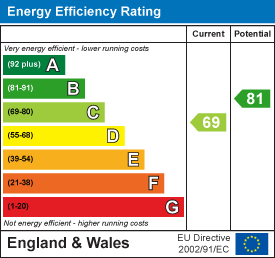
Under Offer
5 Bedroom House - End Terrace
£1,100,000
1 Preston Towers Preston Road, North Shields, NE29 9JW
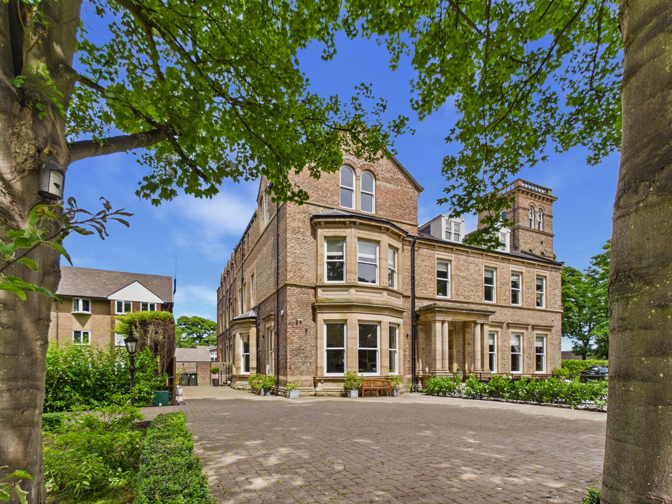
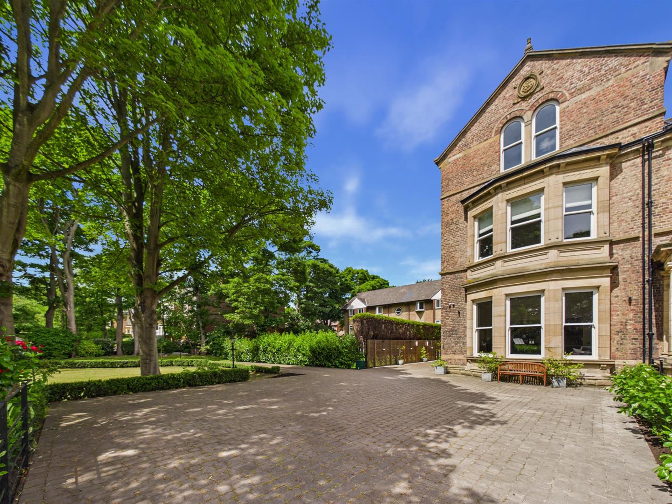
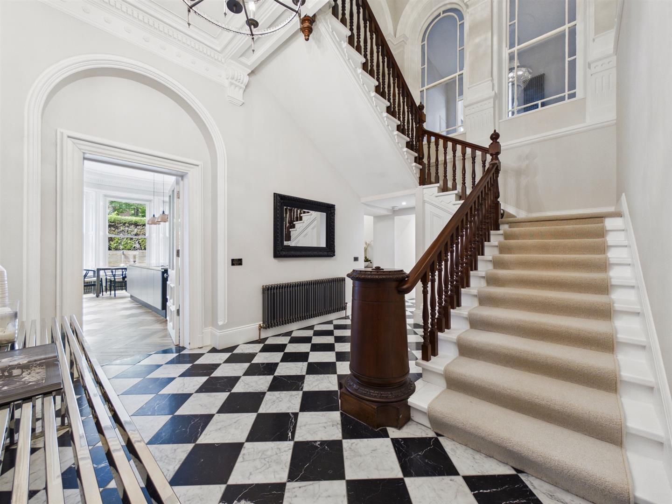
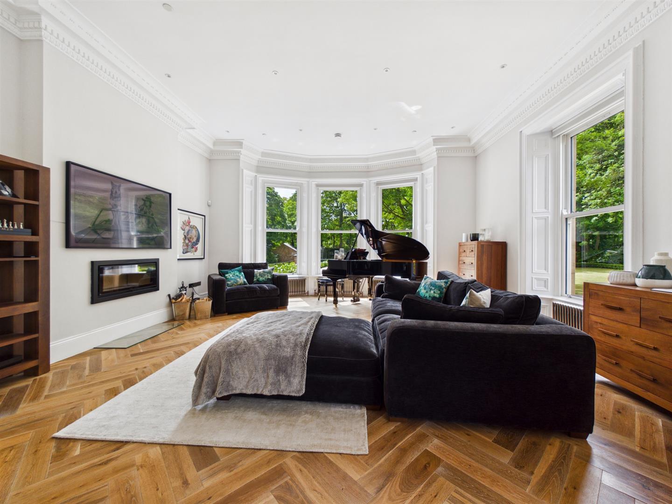
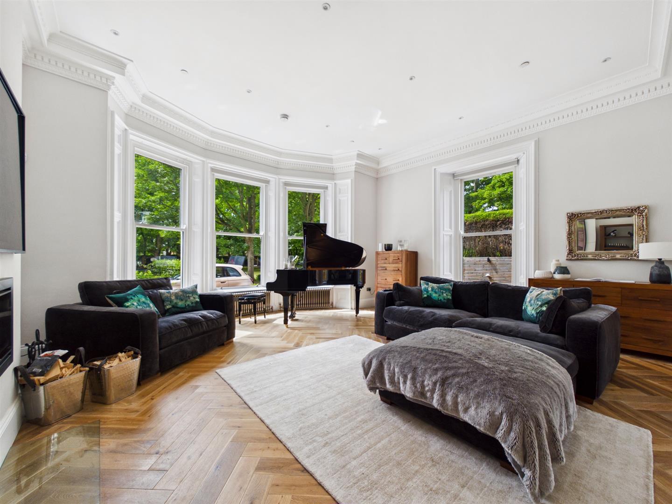
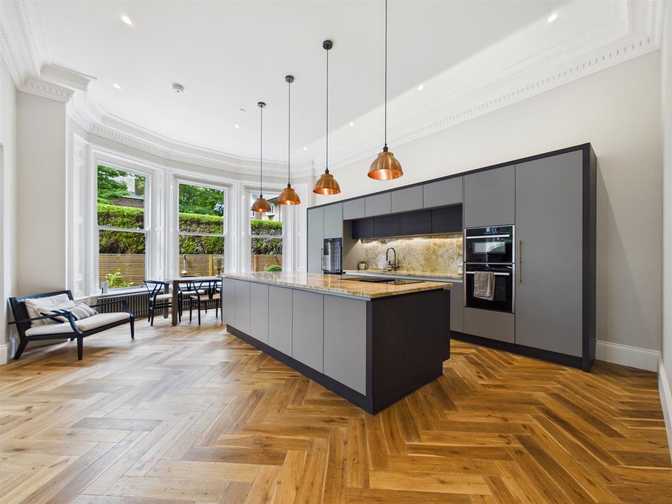
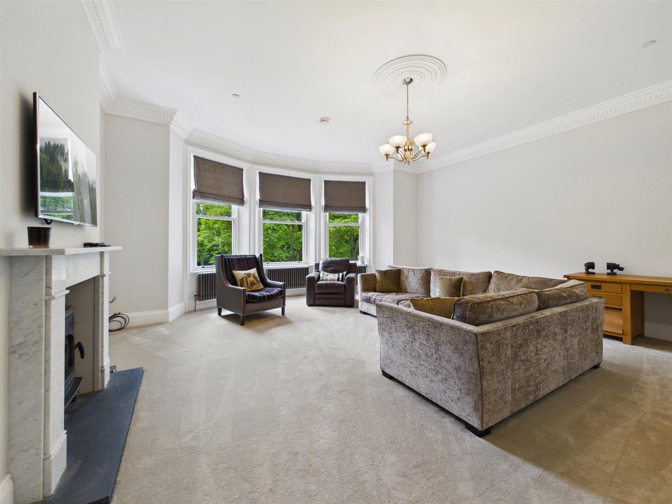
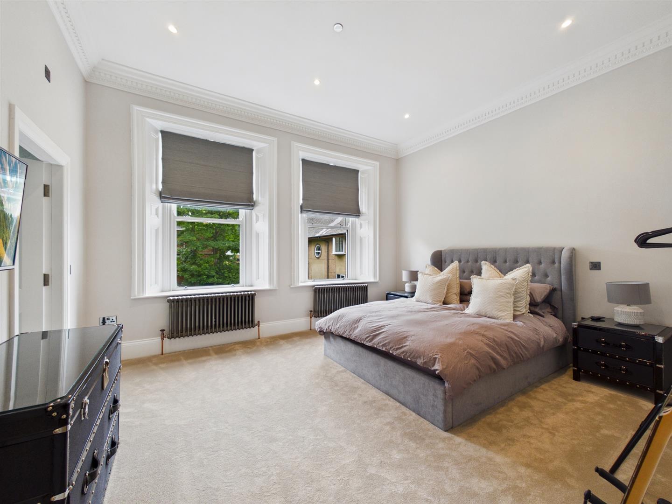
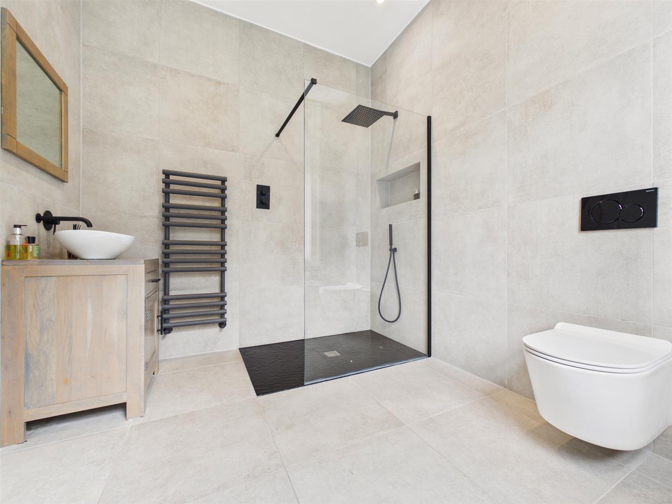
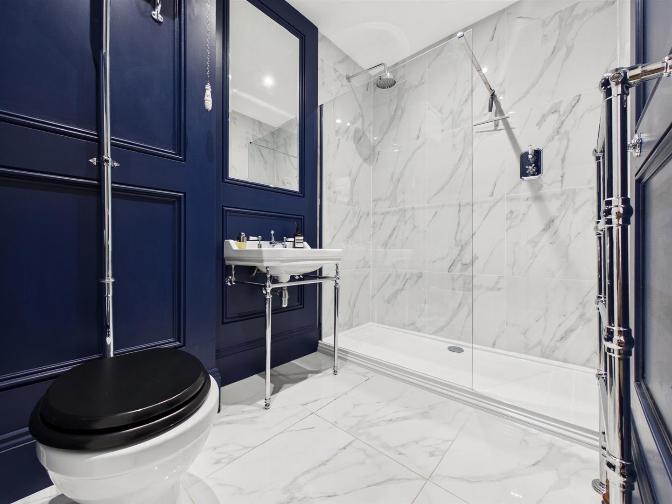
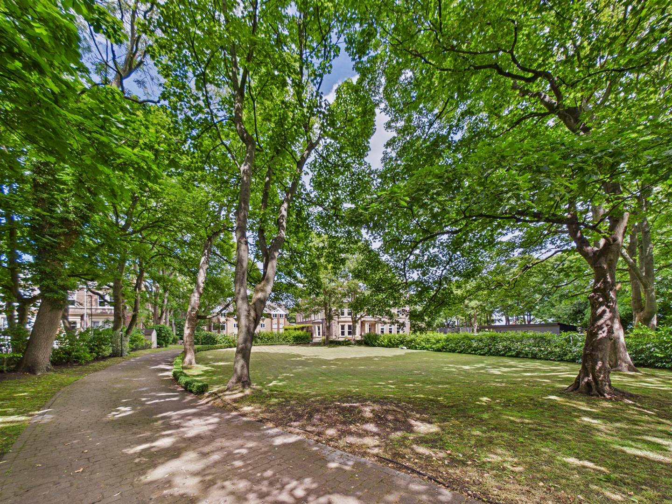
Rarely does a home of this calibre come to market. Forming part of the historic Preston Towers, a distinguished Victorian building converted just six years ago, this exceptional five-bedroom residence effortlessly combines contemporary luxury with timeless period charm. Immaculately presented throughout and offered with no upper chain, this is a rare opportunity in one of North Shields’ most sought-after residential settings.
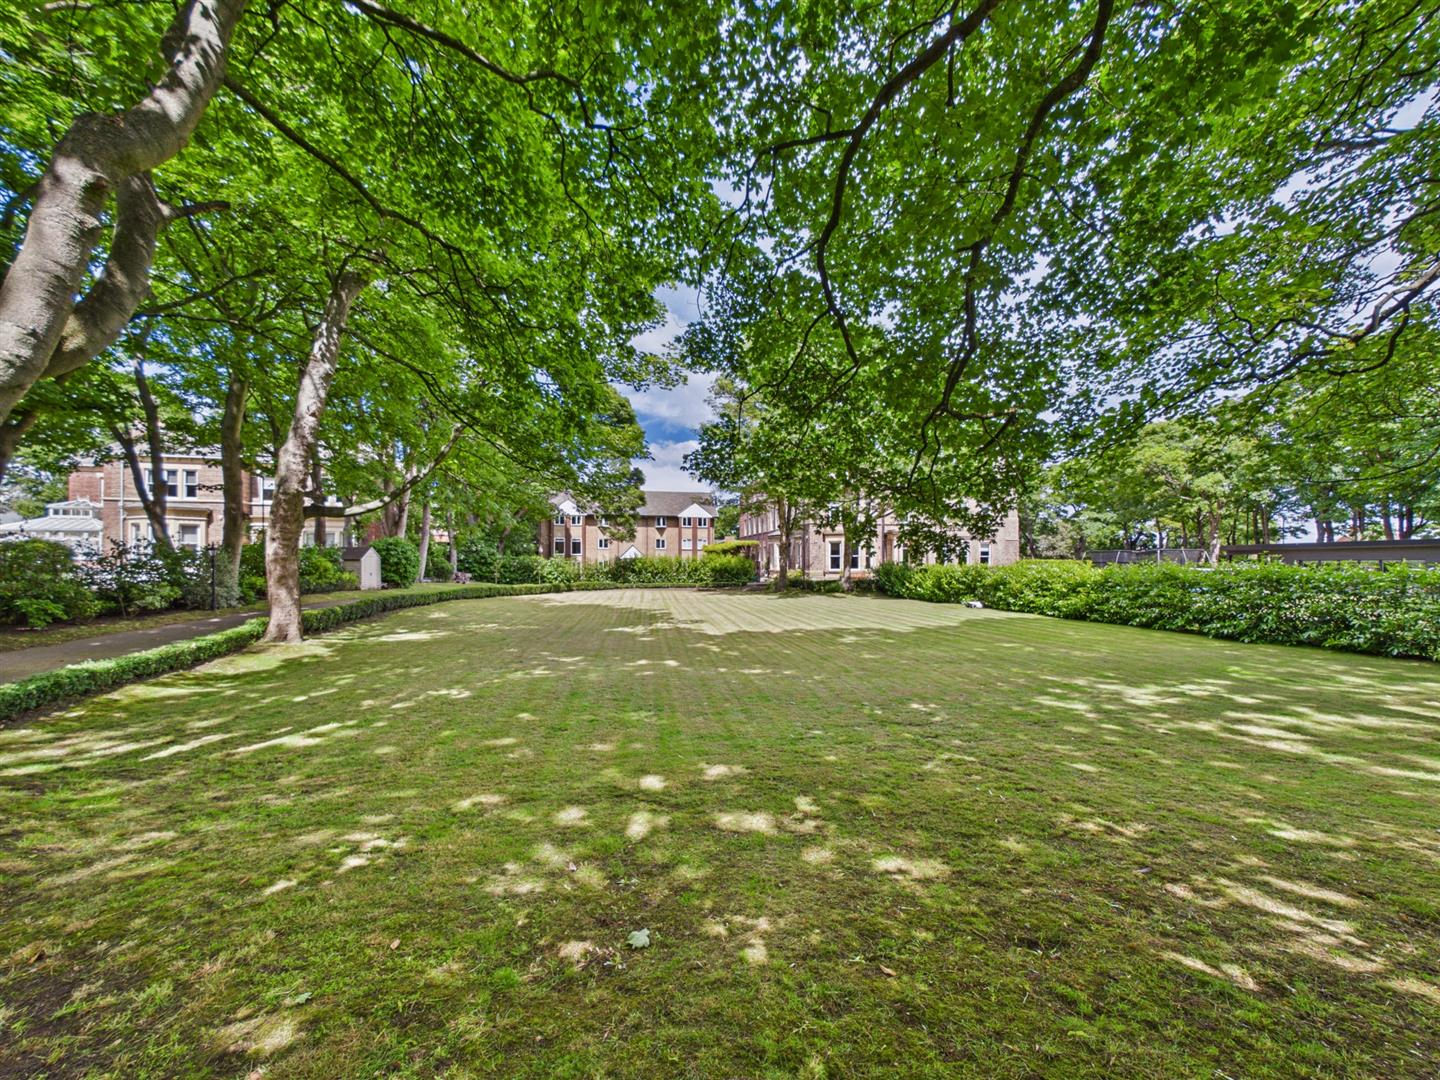
Preston Towers is one of North Shields’ most notable Victorian landmarks, originally built as a grand private residence and renowned for its architecture, mature grounds and rich heritage.
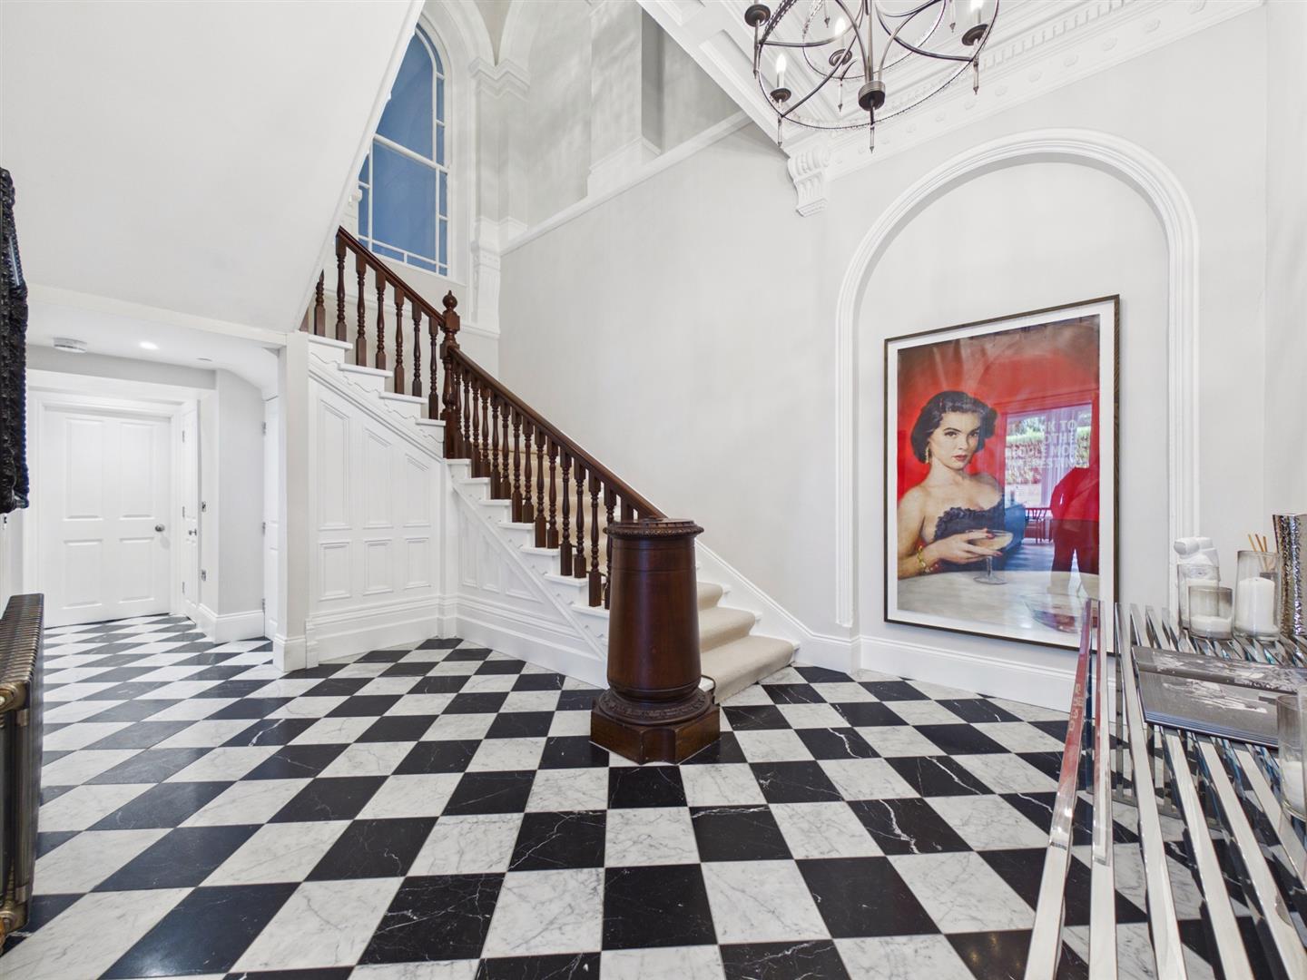
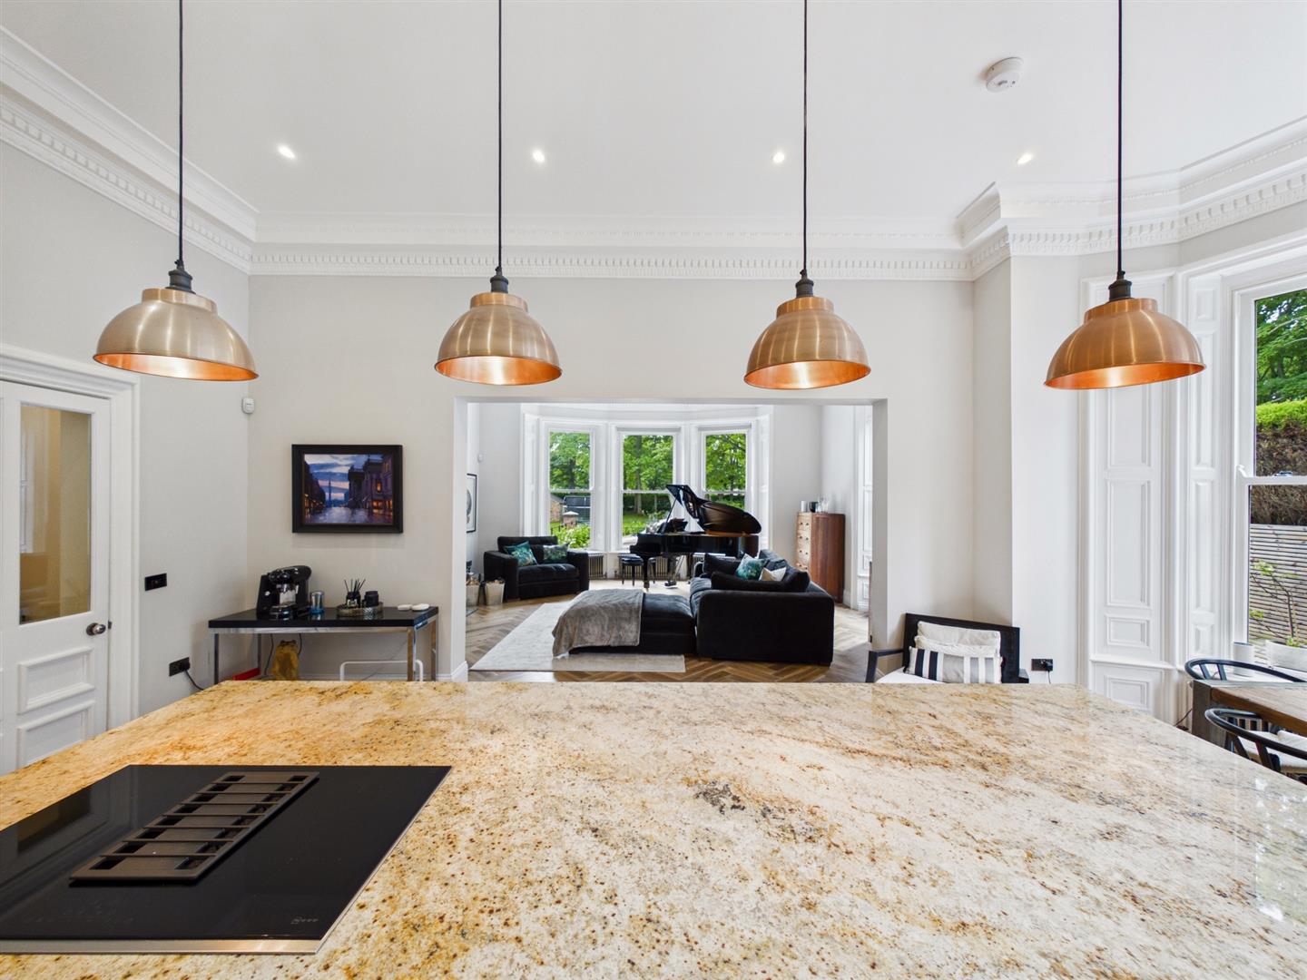
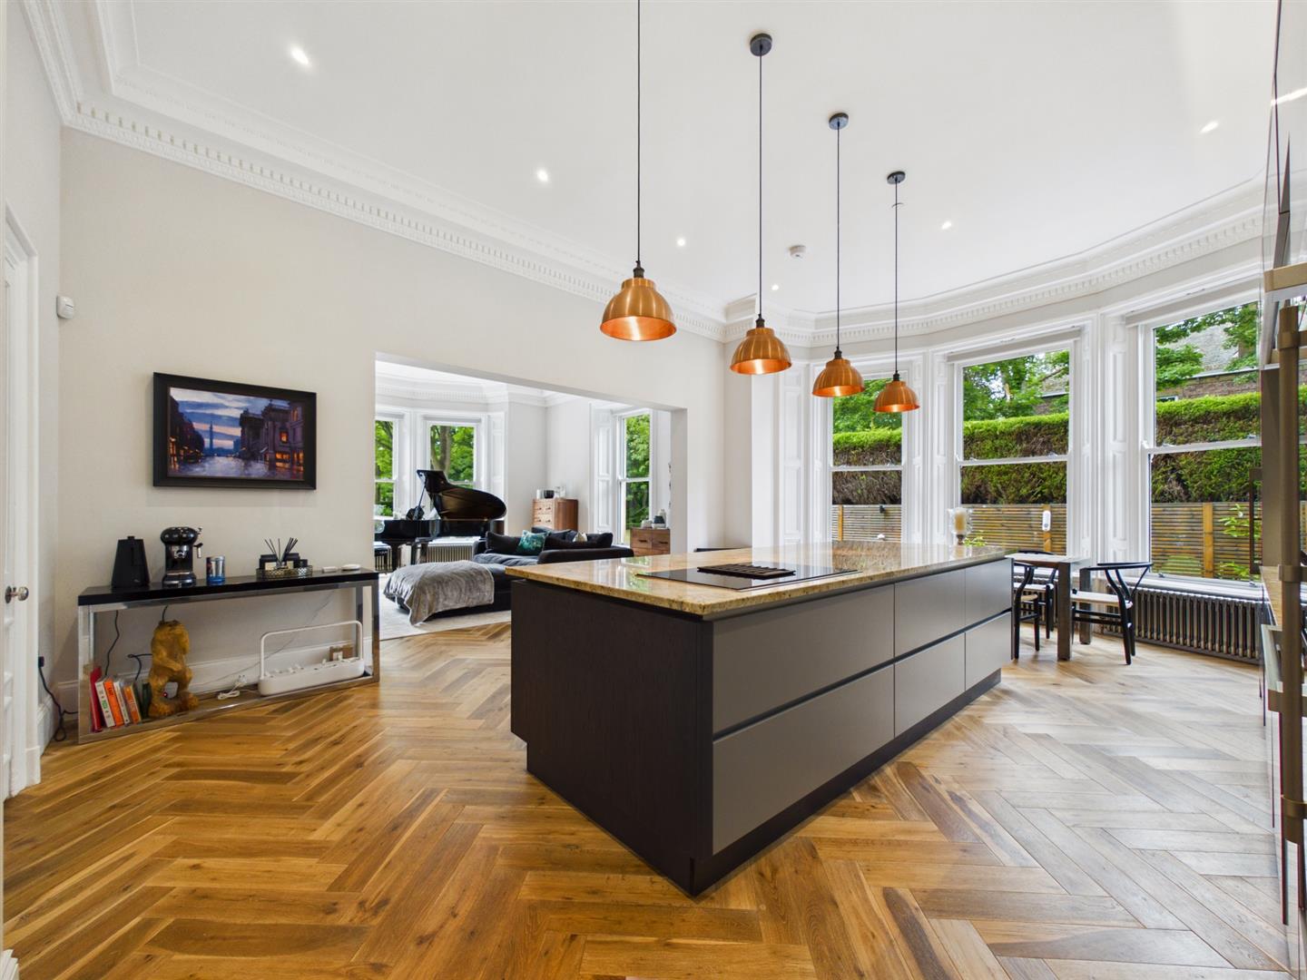
The property opens into a vestibule leading to a grand entrance hallway with storage cupboards and staircase to the upper floors. The elegant reception room is flooded with natural light from a beautiful bay window and additional garden-facing window, centred around a feature recessed fire and log burner. Open to the reception room is a superb contemporary kitchen diner, designed for modern living and entertaining, with granite worktops, integrated appliances, a substantial island and space for dining.
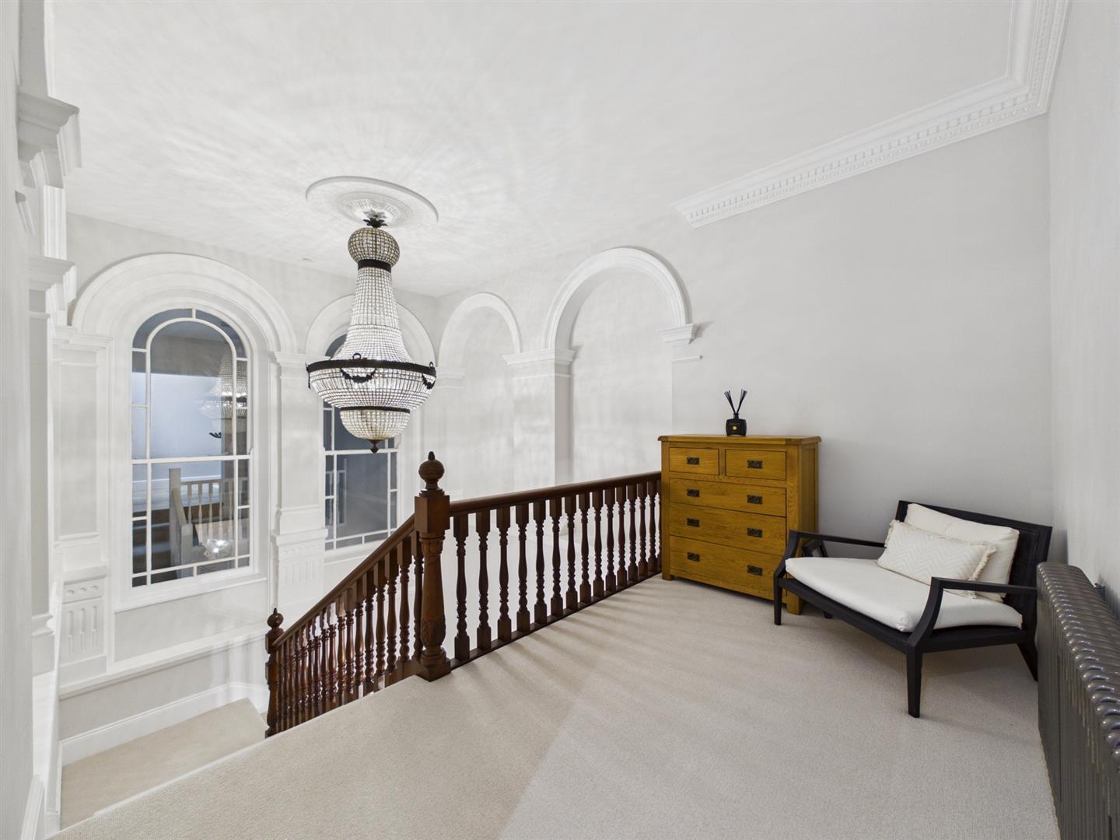
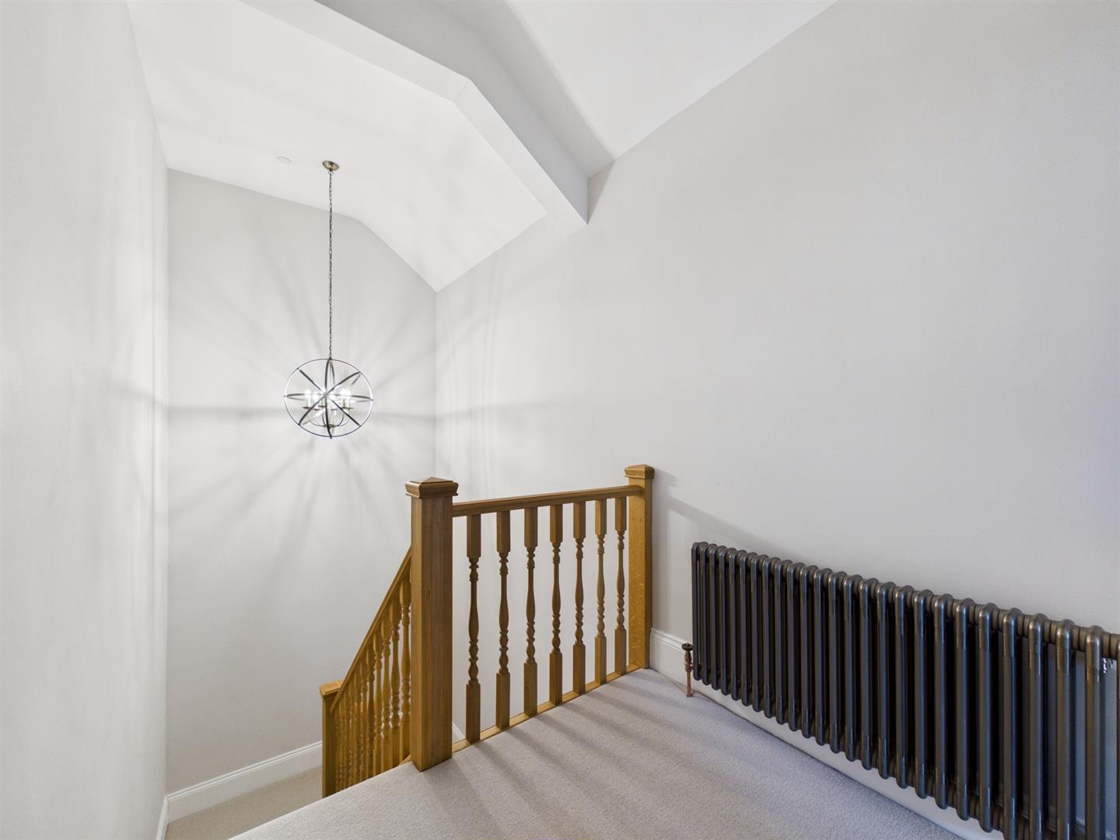
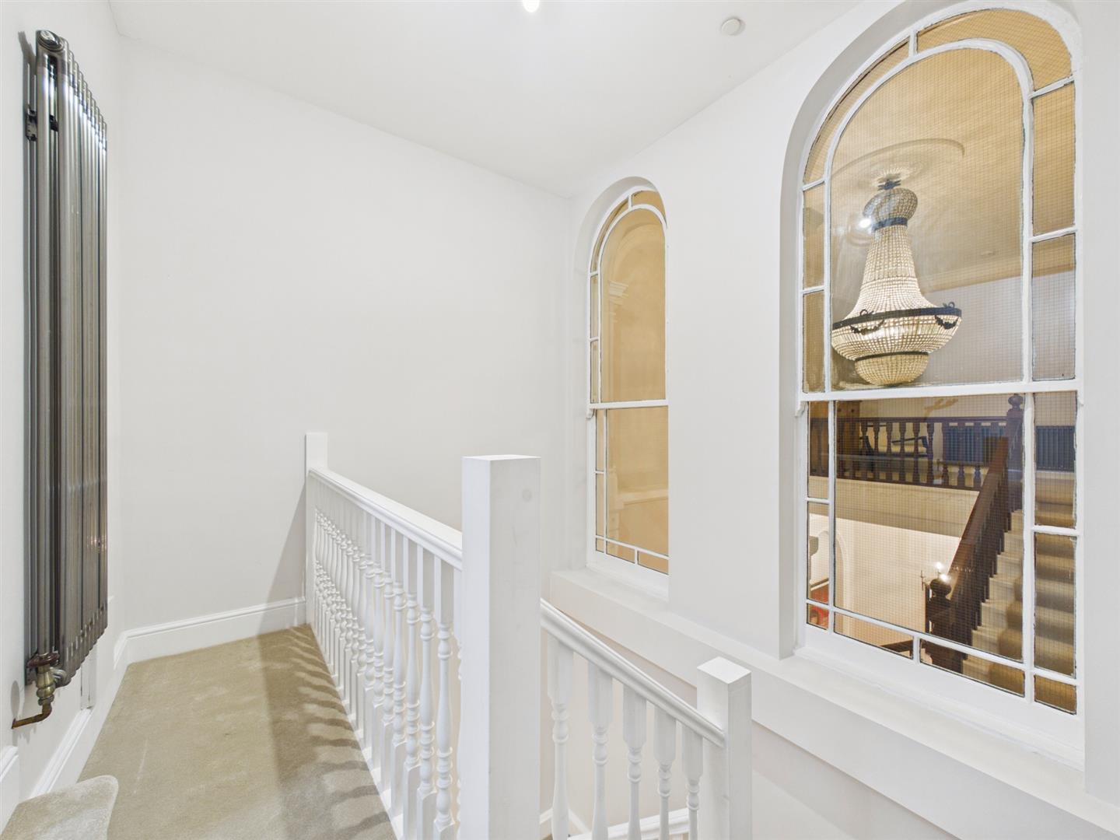
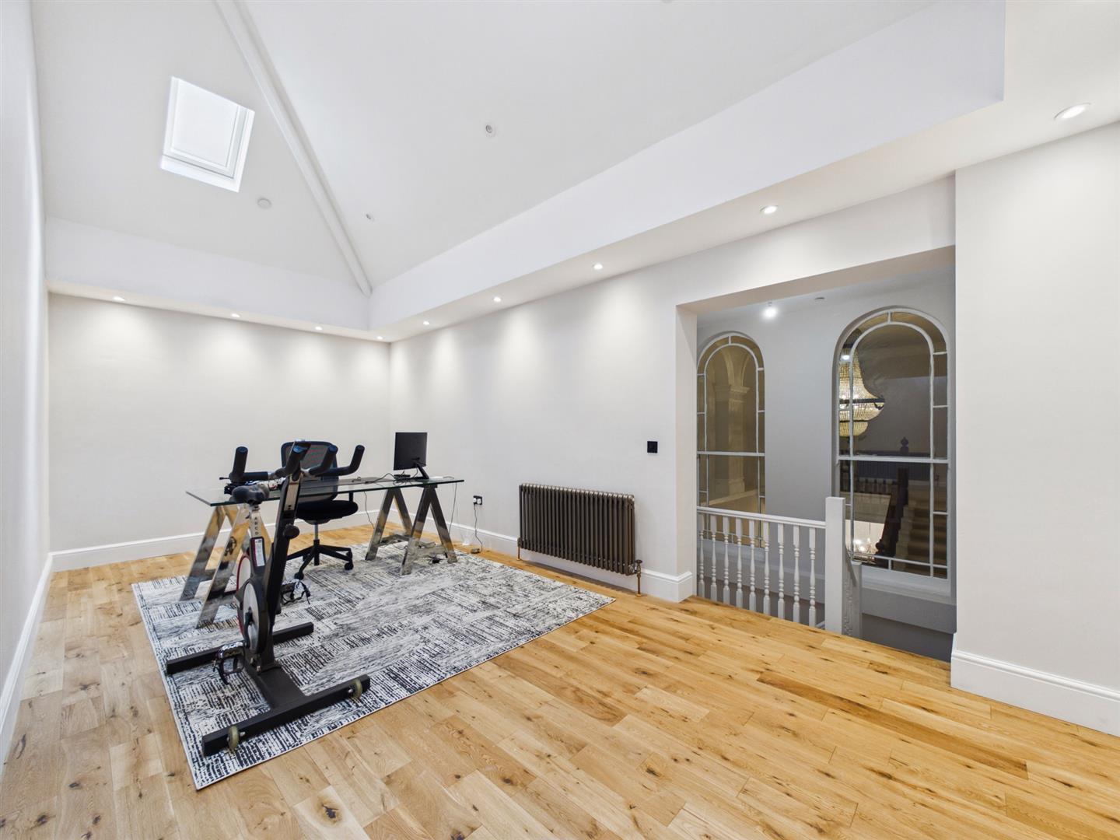
The first floor boasts a grand landing with impressive windows and chandeliers. Two generous bedrooms are located here, one currently utilised as a second lounge with fireplace, log burner and a stylish en-suite shower room. A beautiful family bathroom features period-style fittings, vanity basin, WC and walk-in rainfall shower. A further bedroom, accessed by a separate staircase, is presently used as a home office.
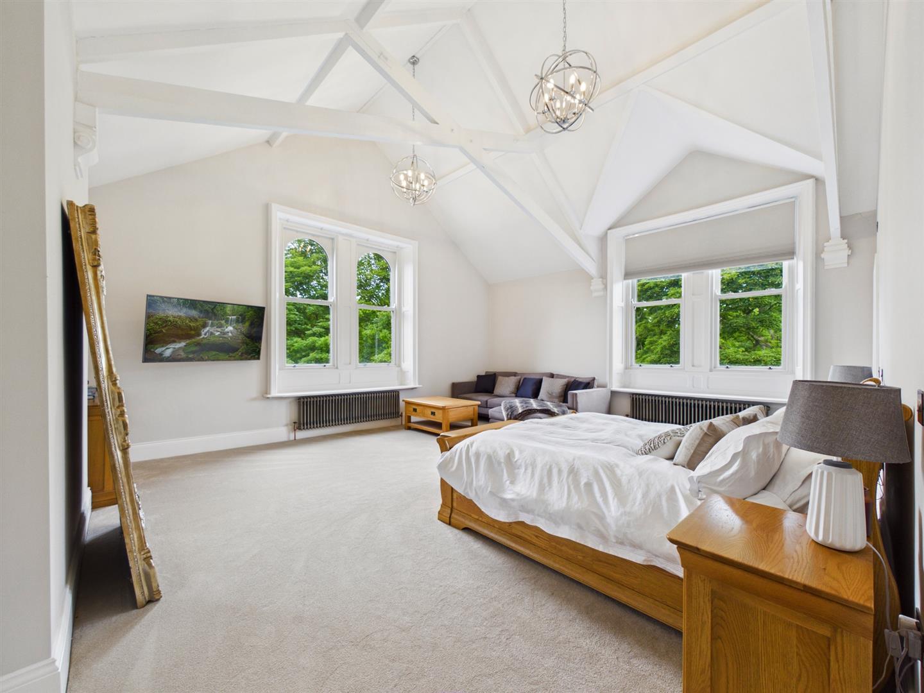
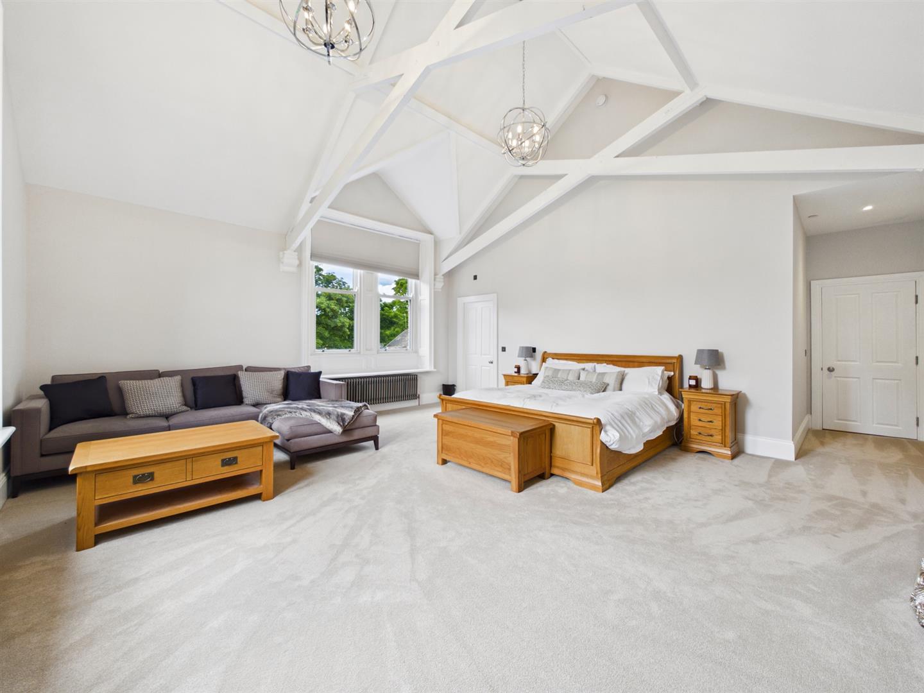
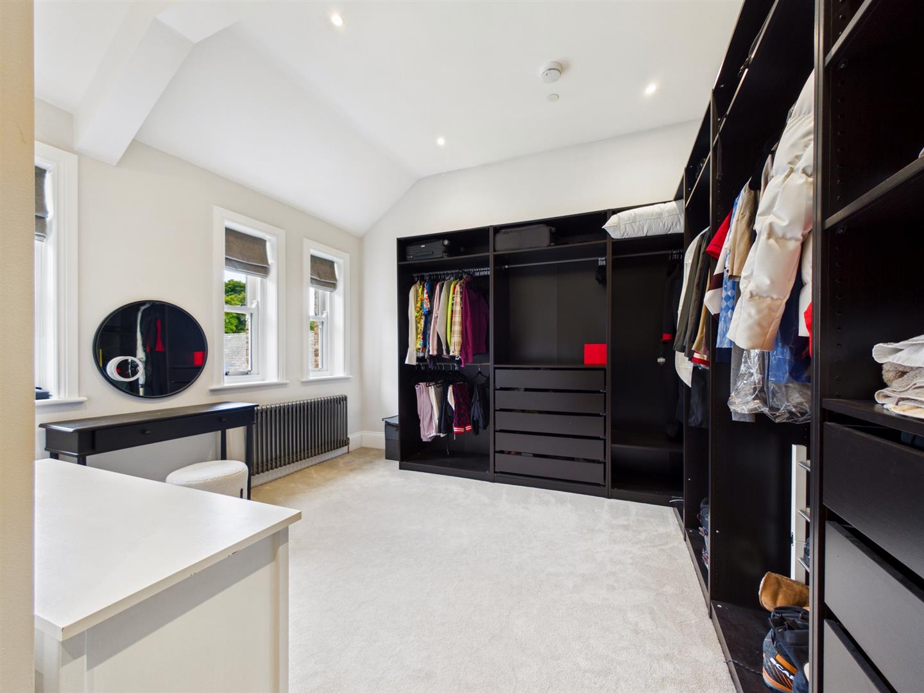
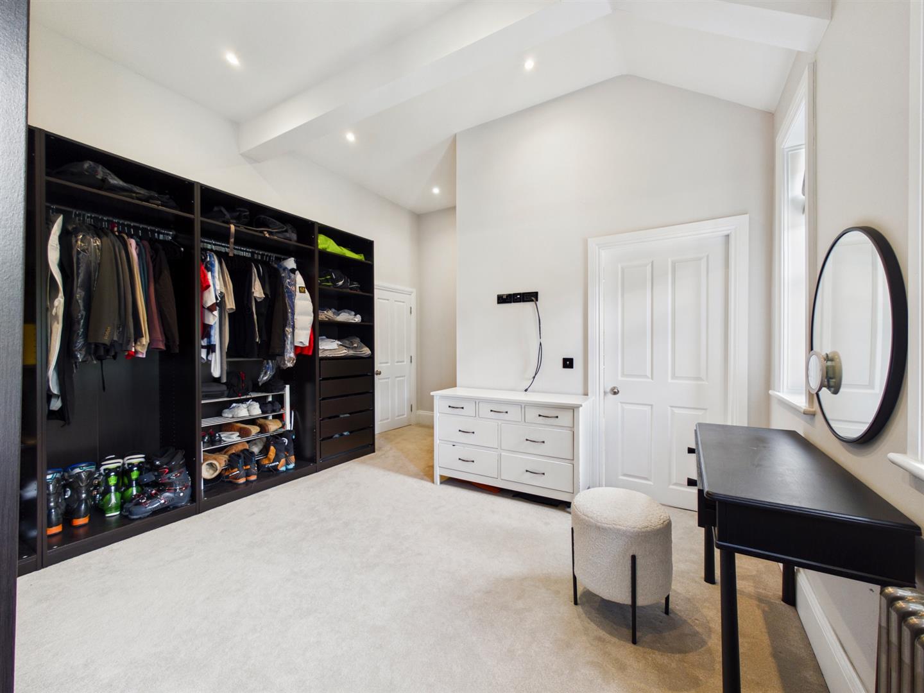
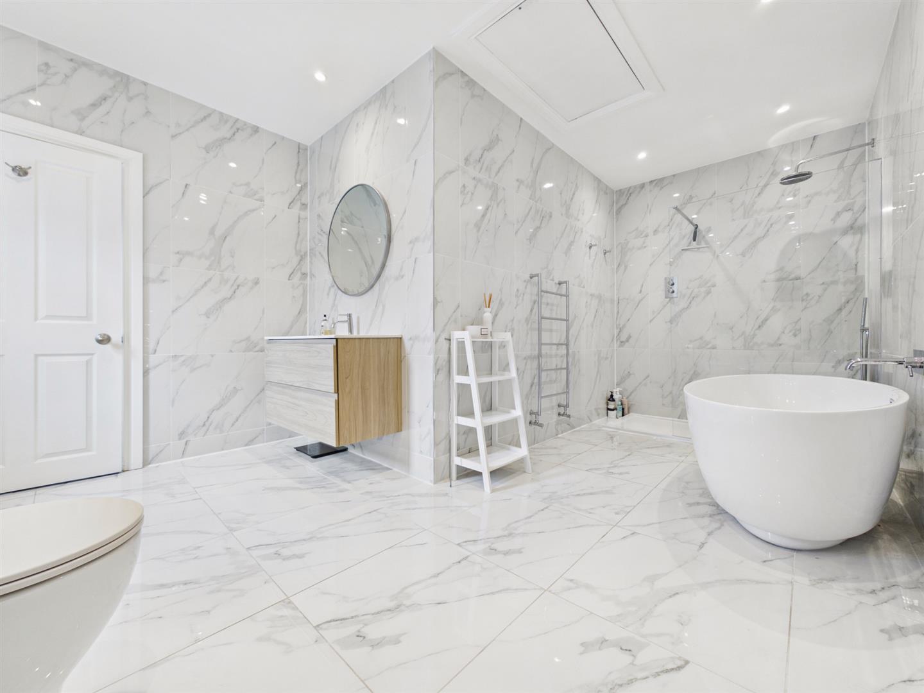
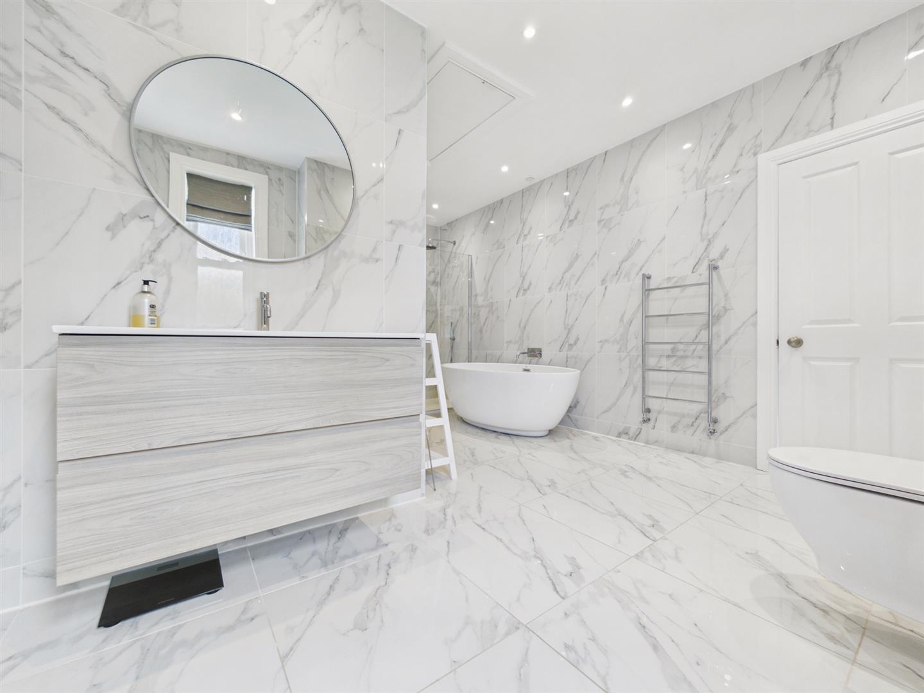
Occupying the top floor is a magnificent principal suite with vaulted ceiling and dual-aspect windows creating a wonderful sense of light and space. The suite includes a lounge area and luxurious en-suite with freestanding bath and separate rainfall shower. A further bedroom is currently used as a dressing room.
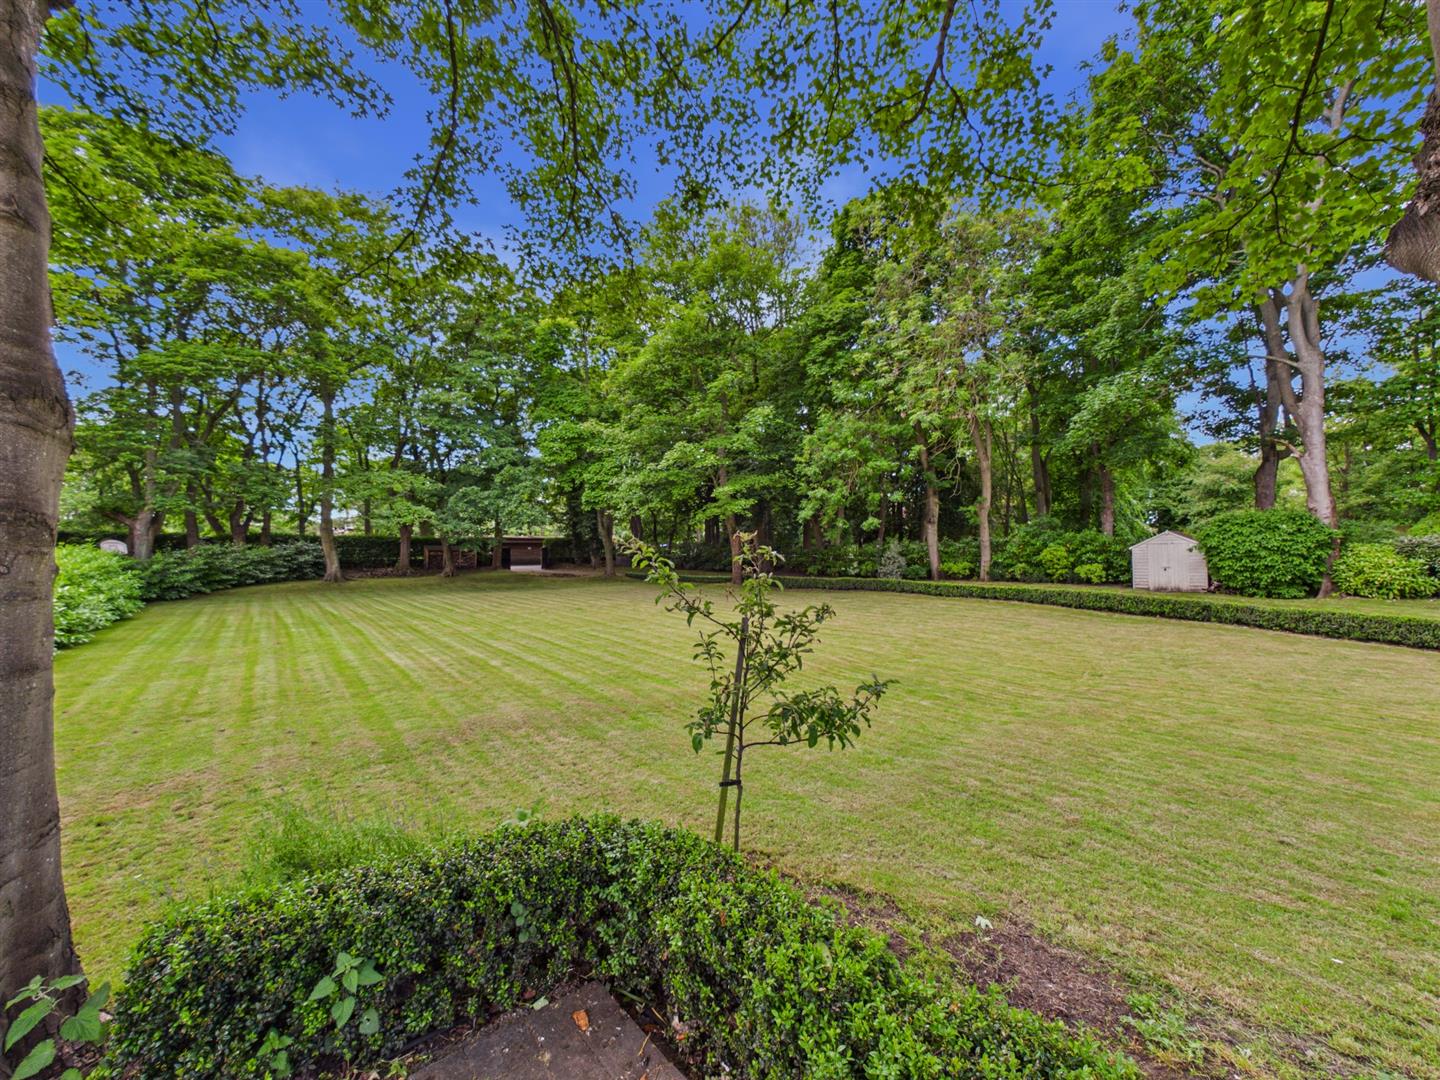
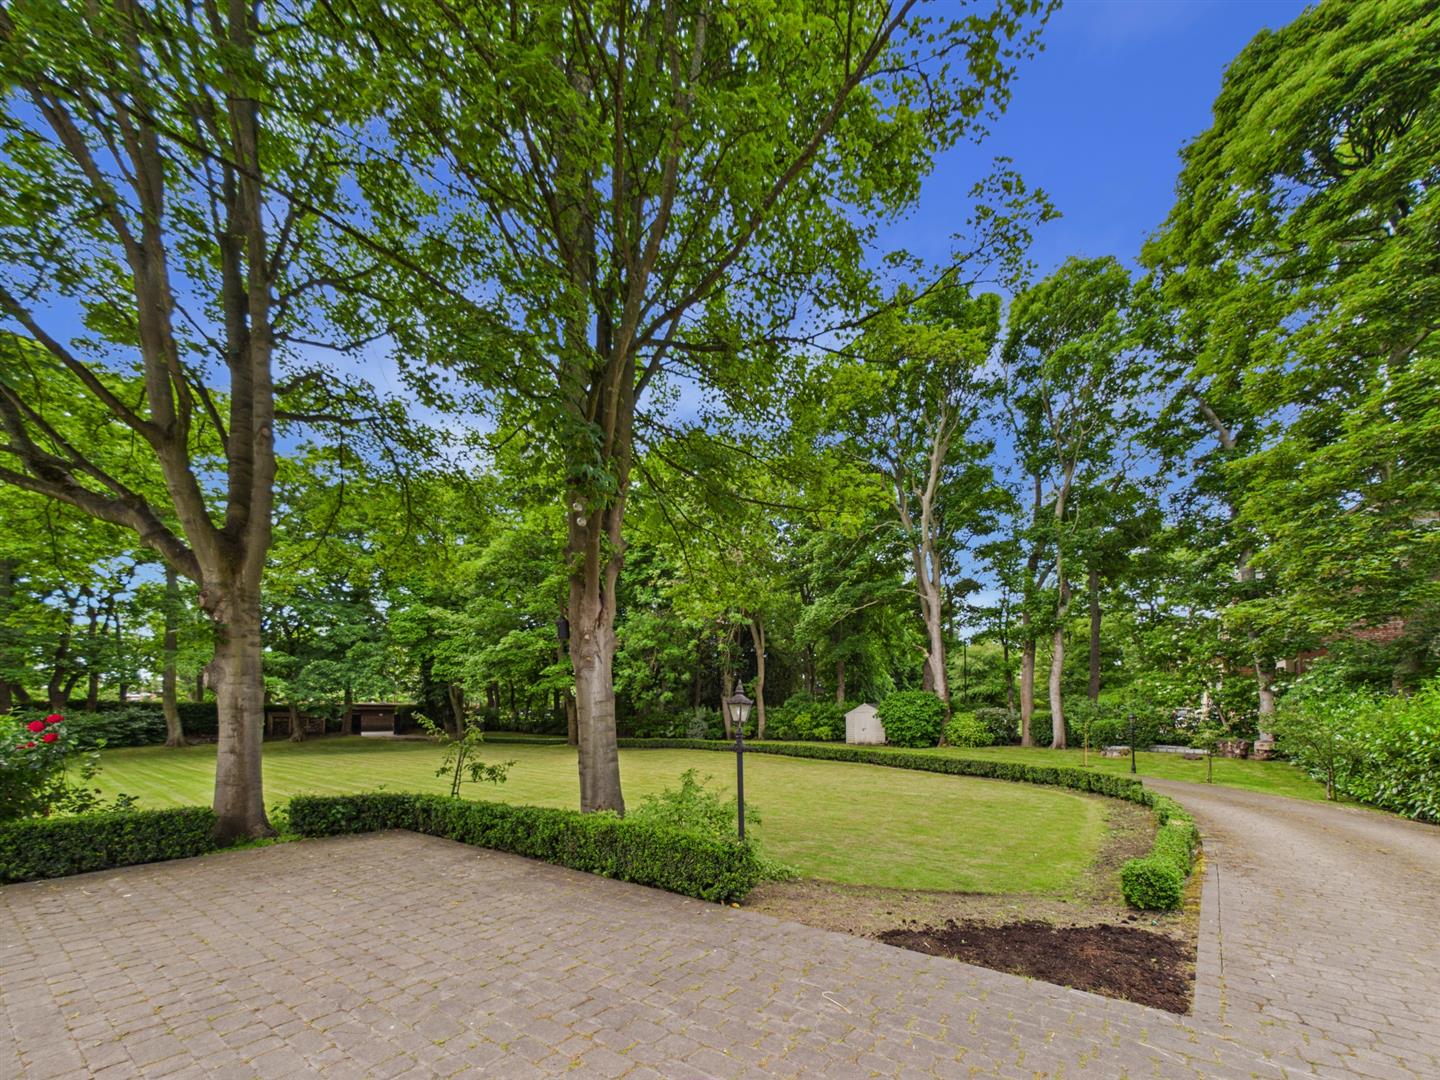
Externally, south-west facing gardens provide a stunning setting for outdoor enjoyment, complemented by driveway parking for multiple cars.
| Electric | Mains Supply |
|---|---|
| Water | Mains |
| Heating | Gas Mains |
| Broadband | Cable |
| Sewerage | Mains Supply |
| Private rights of way | No |
|---|---|
| Public rights of way | No |
| Listed property | No |
| Restrictions | Yes |
| Flooded in last 5 years | No |
|---|---|
| Flood defenses | No |
| Source of flood | Ask Agent |