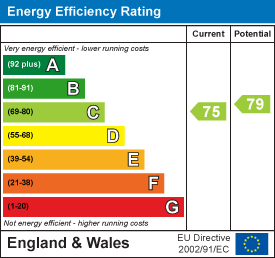
Under Offer
5 Bedroom House - Detached
£795,000
106 Cauldwell Lane, Monkseaton, NE25 8ND
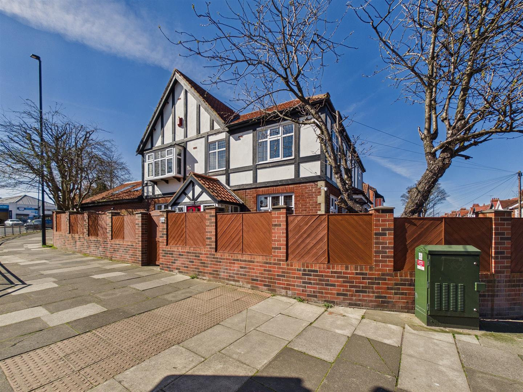
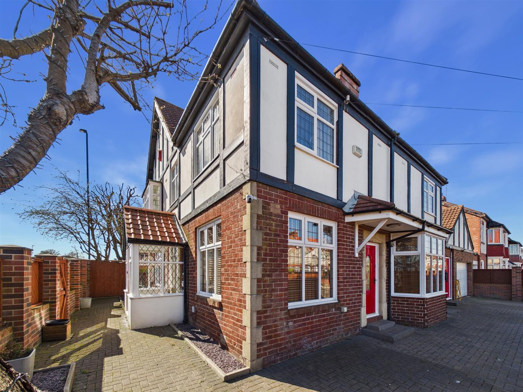
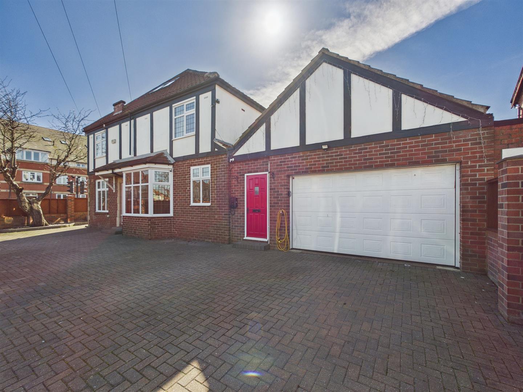
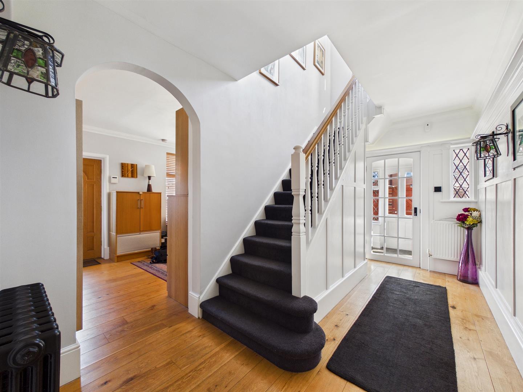
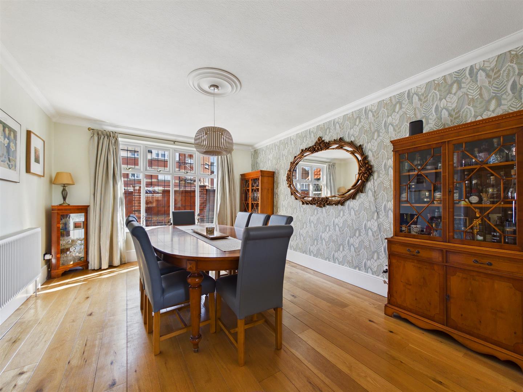
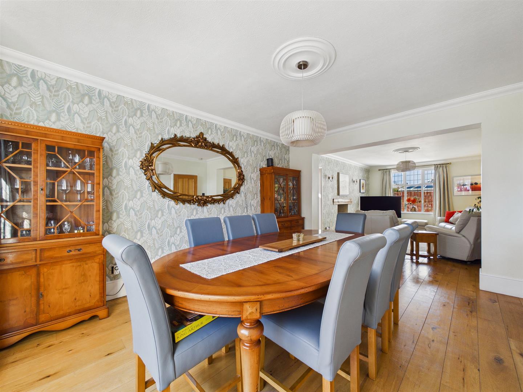
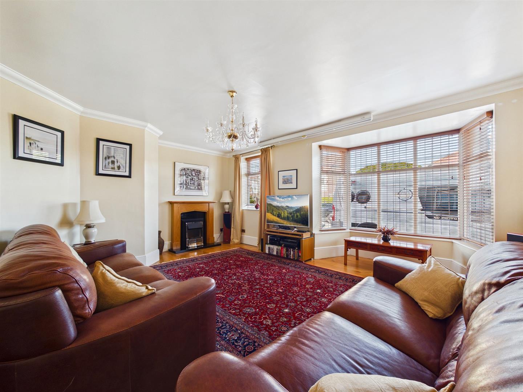
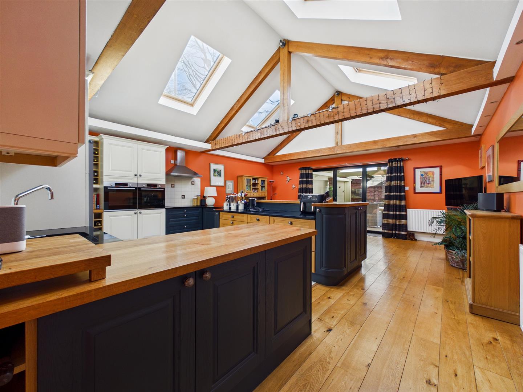
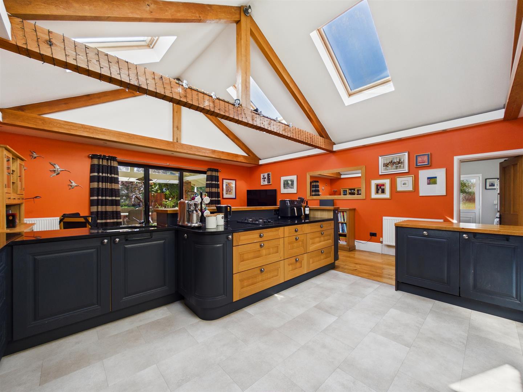
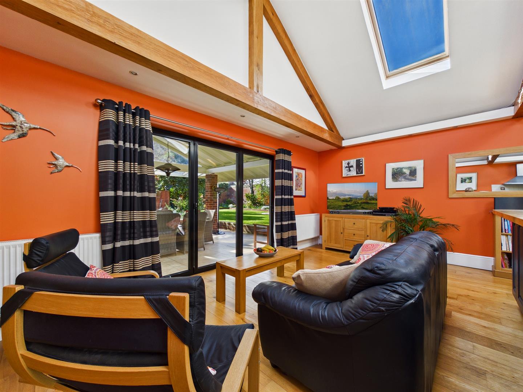
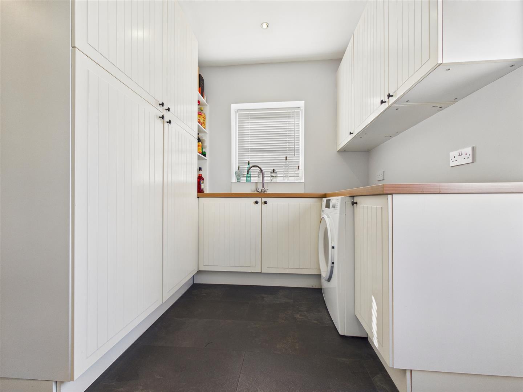
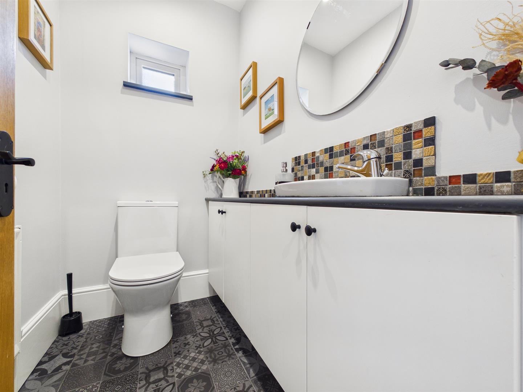
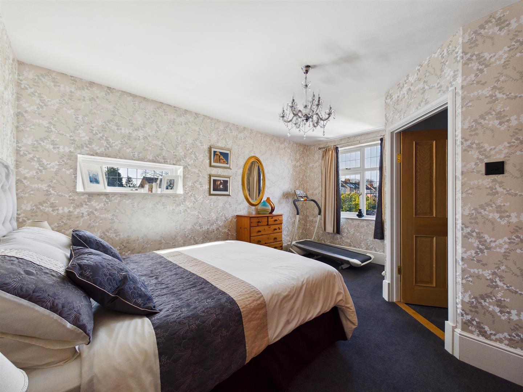
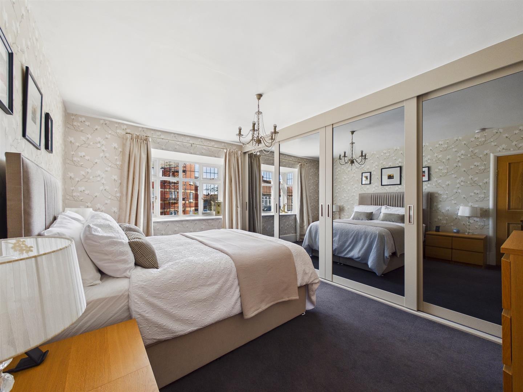
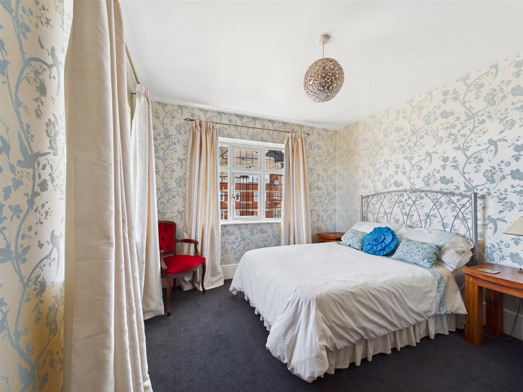
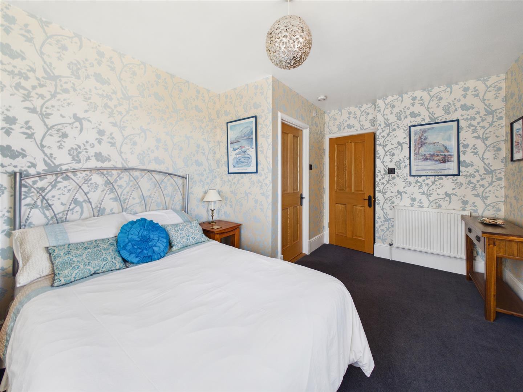
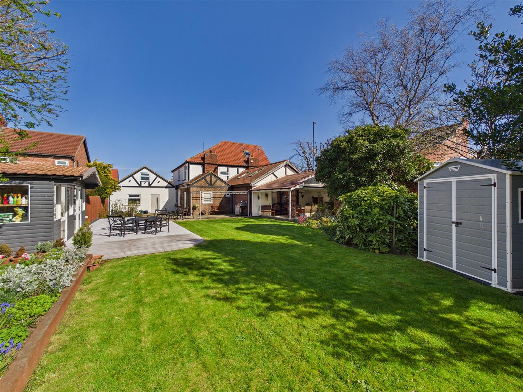
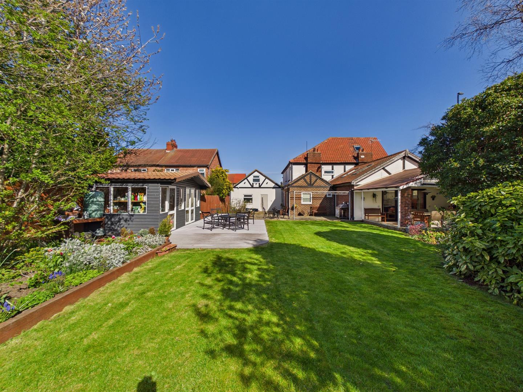
Nestled on a substantial corner plot in the highly sought-after area of Monkseaton, this impressive five-bedroom detached home offers immense space across three floors, combining modern living with period charm. Immaculately presented and full of character, it is perfectly suited to family life with a superb layout throughout.
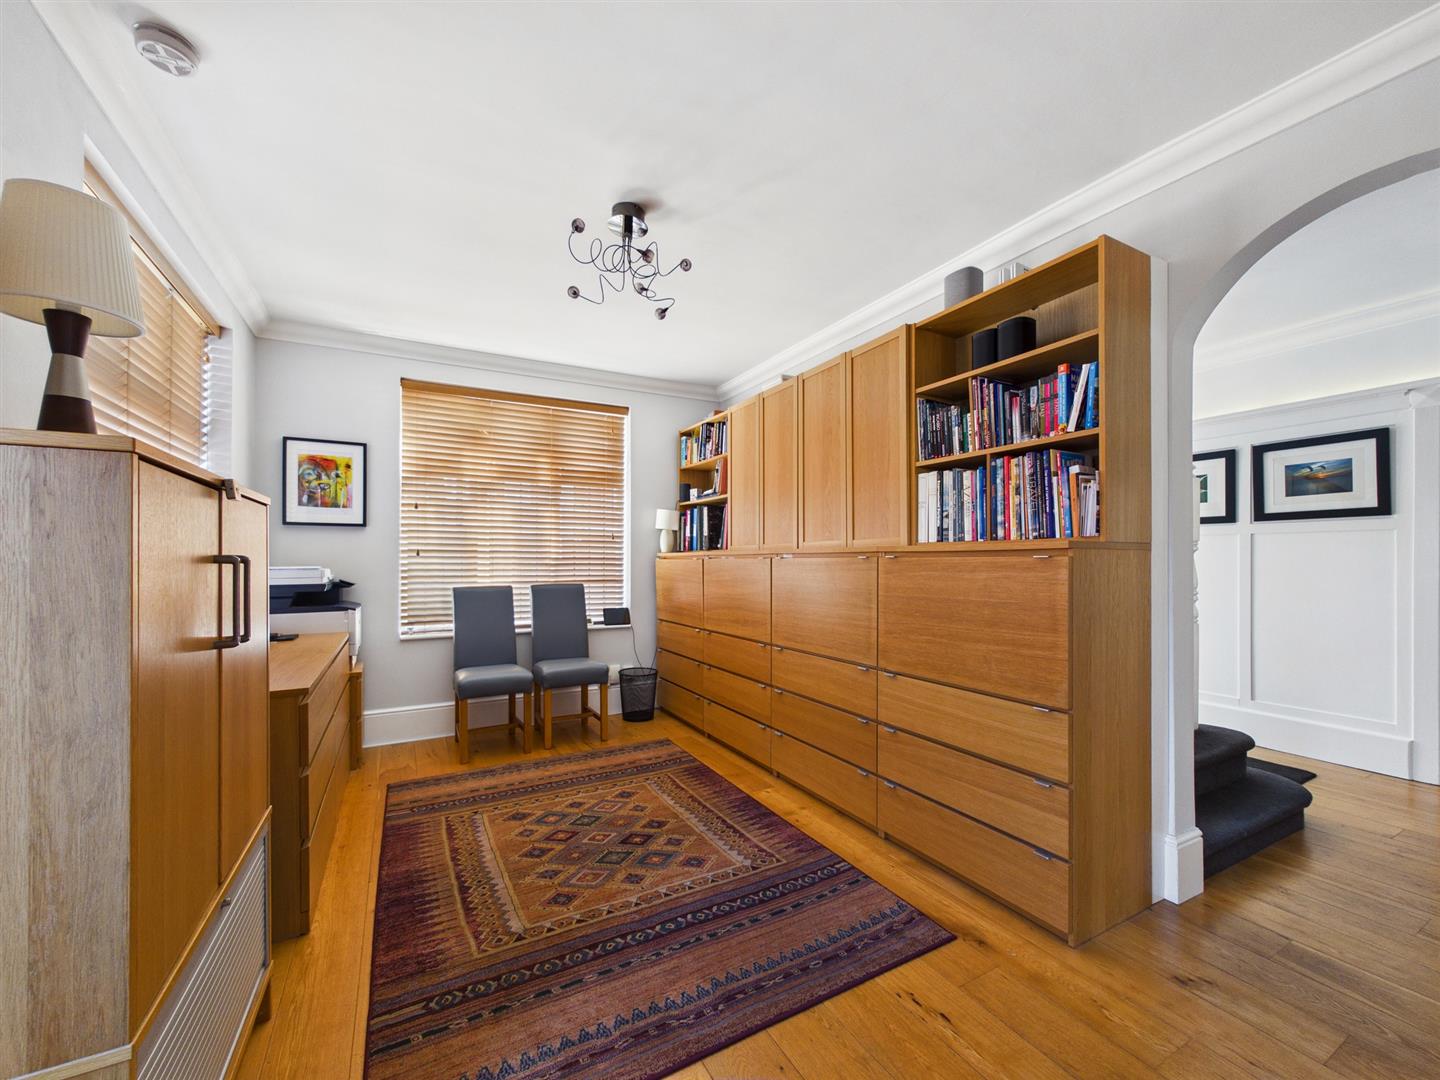
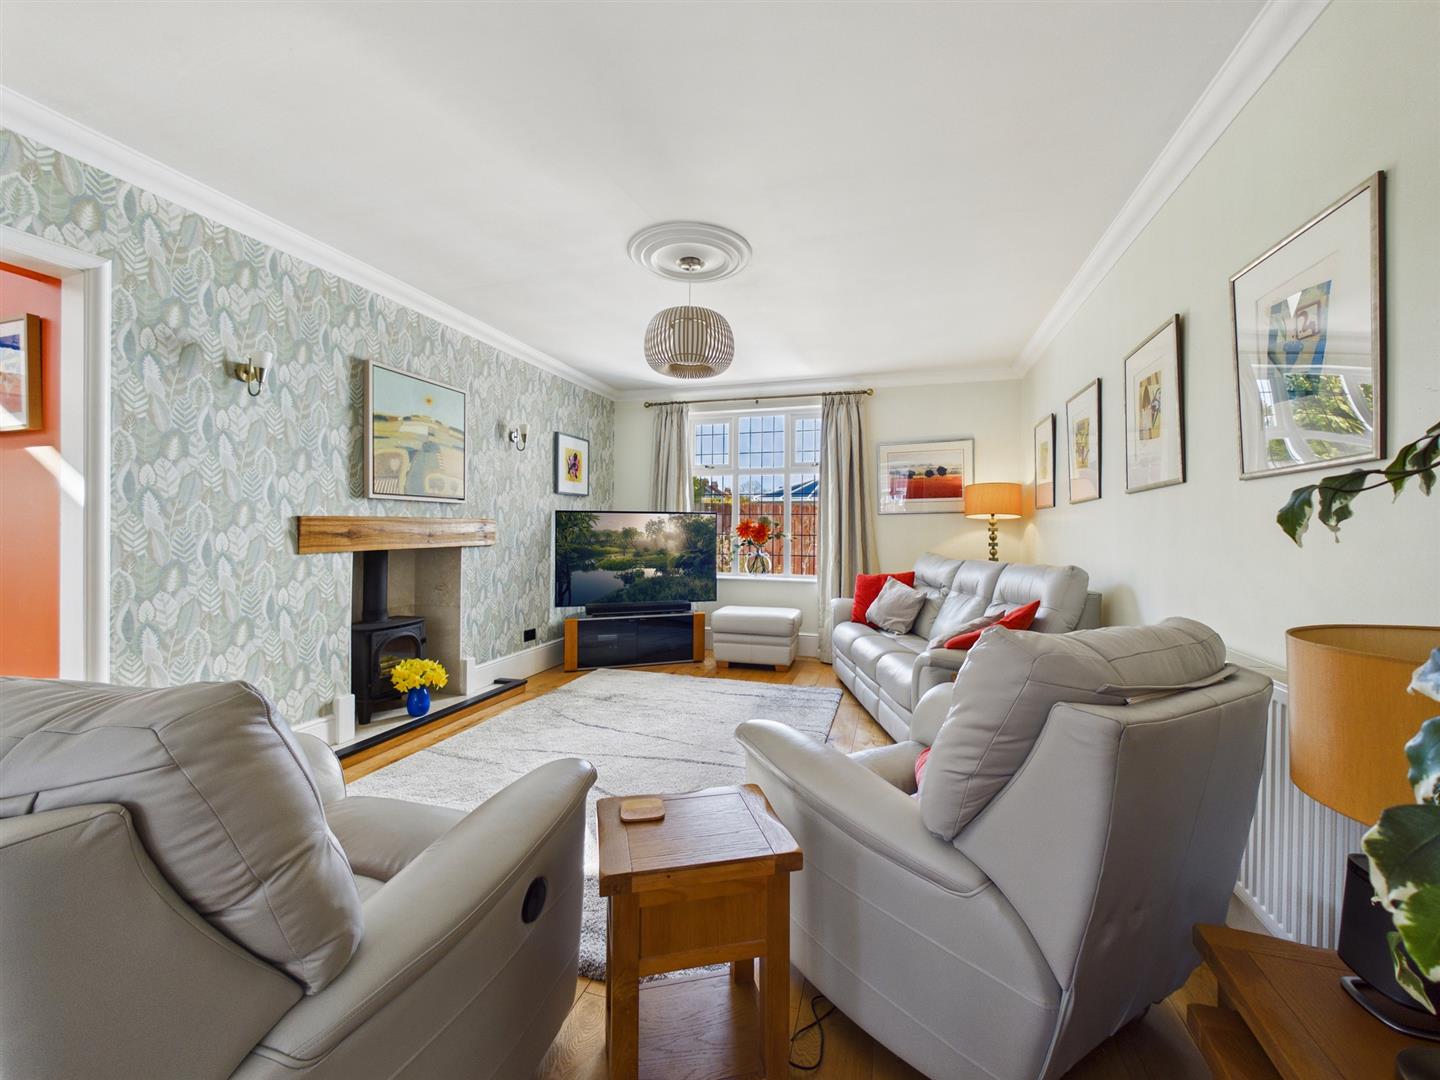
A vestibule leads to the entrance hallway with access to the reception rooms and a generous study with fitted units. One reception features a bay window and fireplace, while two interconnect to create a stylish living space with log burner. A rear lobby with storage leads to the garage/workshop.
The standout feature is the spectacular dining kitchen an expansive, light-filled space with vaulted ceiling and bifold doors to the rear garden. It boasts an impressive range of units with granite and wood worktops, two ovens, two microwaves, dual induction hobs, gas hob with chimney hood, dishwasher and space for an American-style fridge freezer. A utility room and WC complete the ground floor.
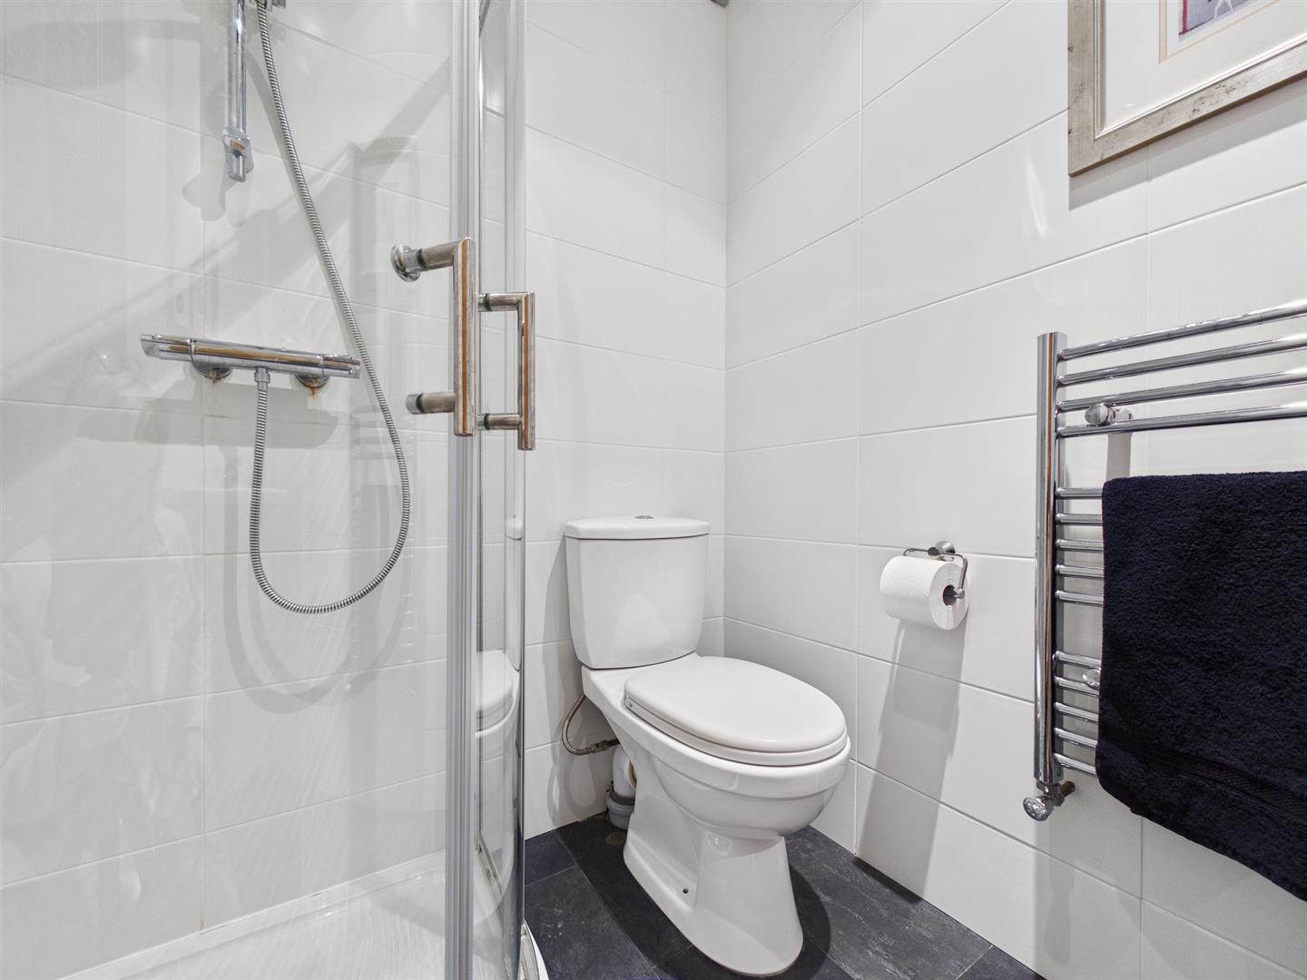
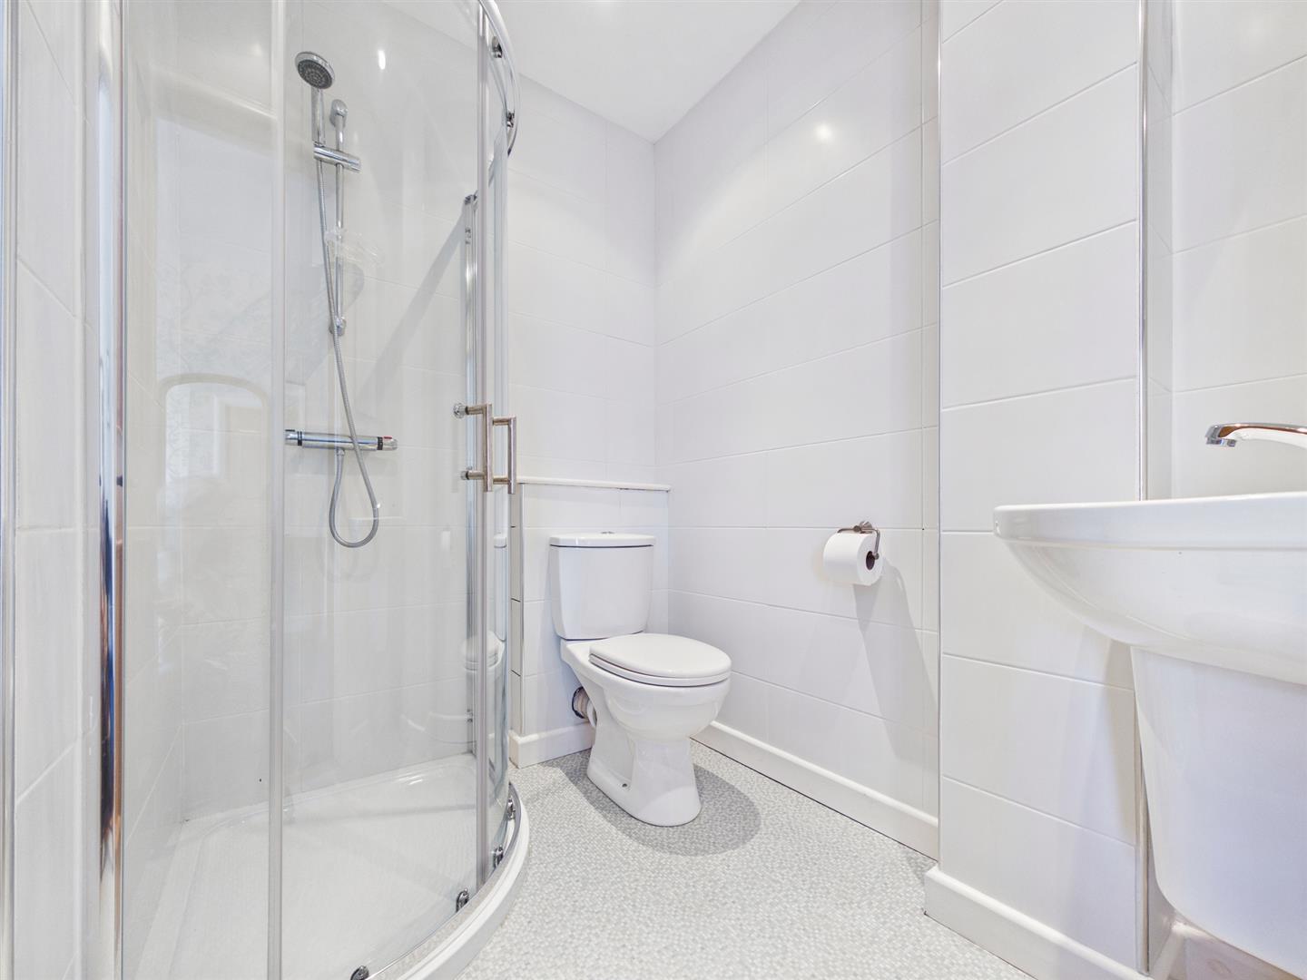
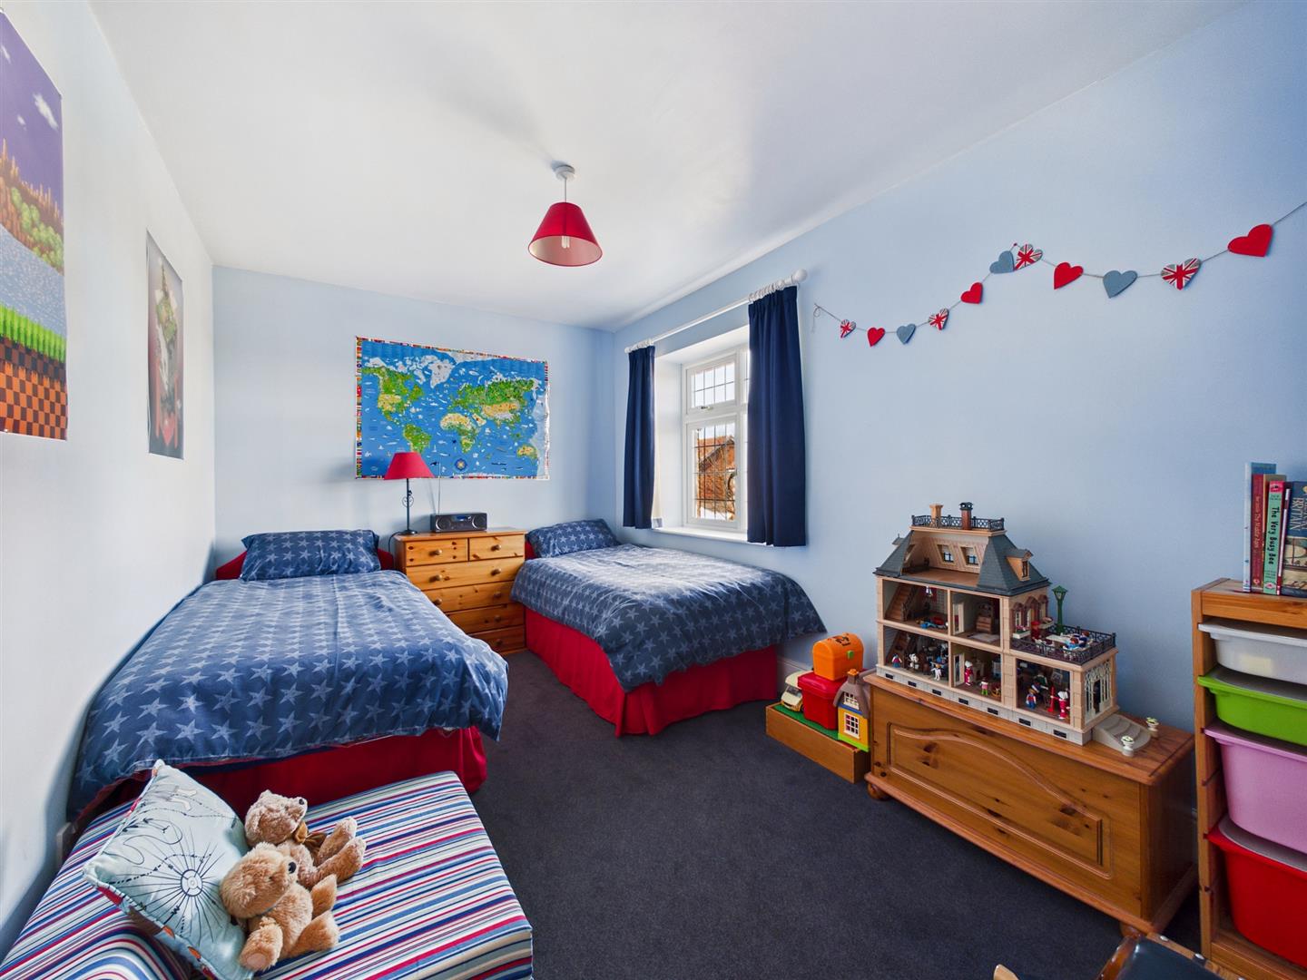
The first floor offers four spacious double bedrooms, with two benefiting from stylish en-suite shower rooms, each fitted with contemporary walk-in showers, wash basins and WC, finished with modern tiling and quality fittings. The family bathroom features a freestanding bath as a focal point, a large walk-in rainfall shower, wash basin, WC and the added luxury of underfloor heating.
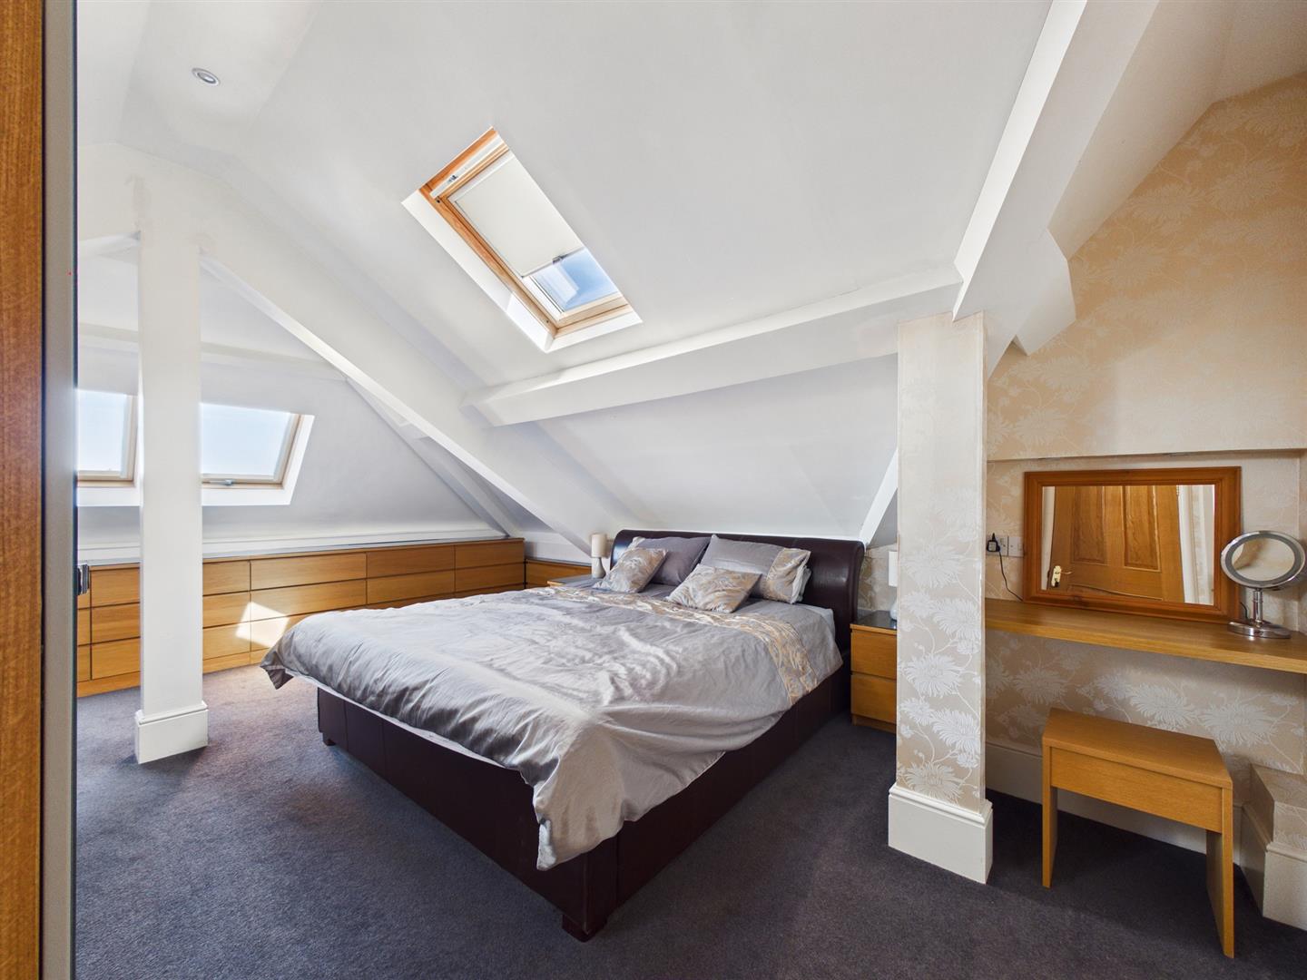
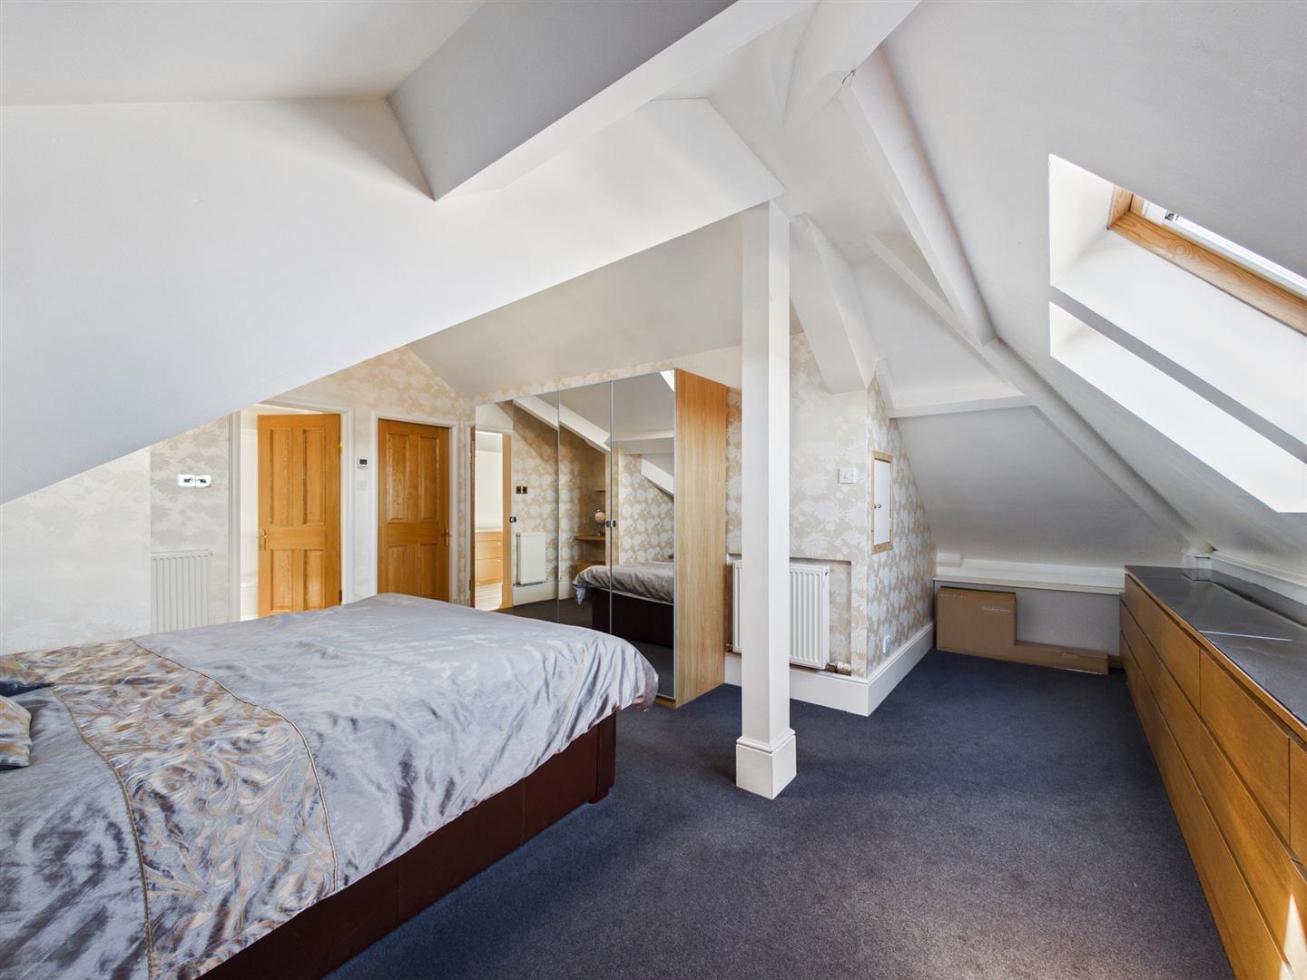
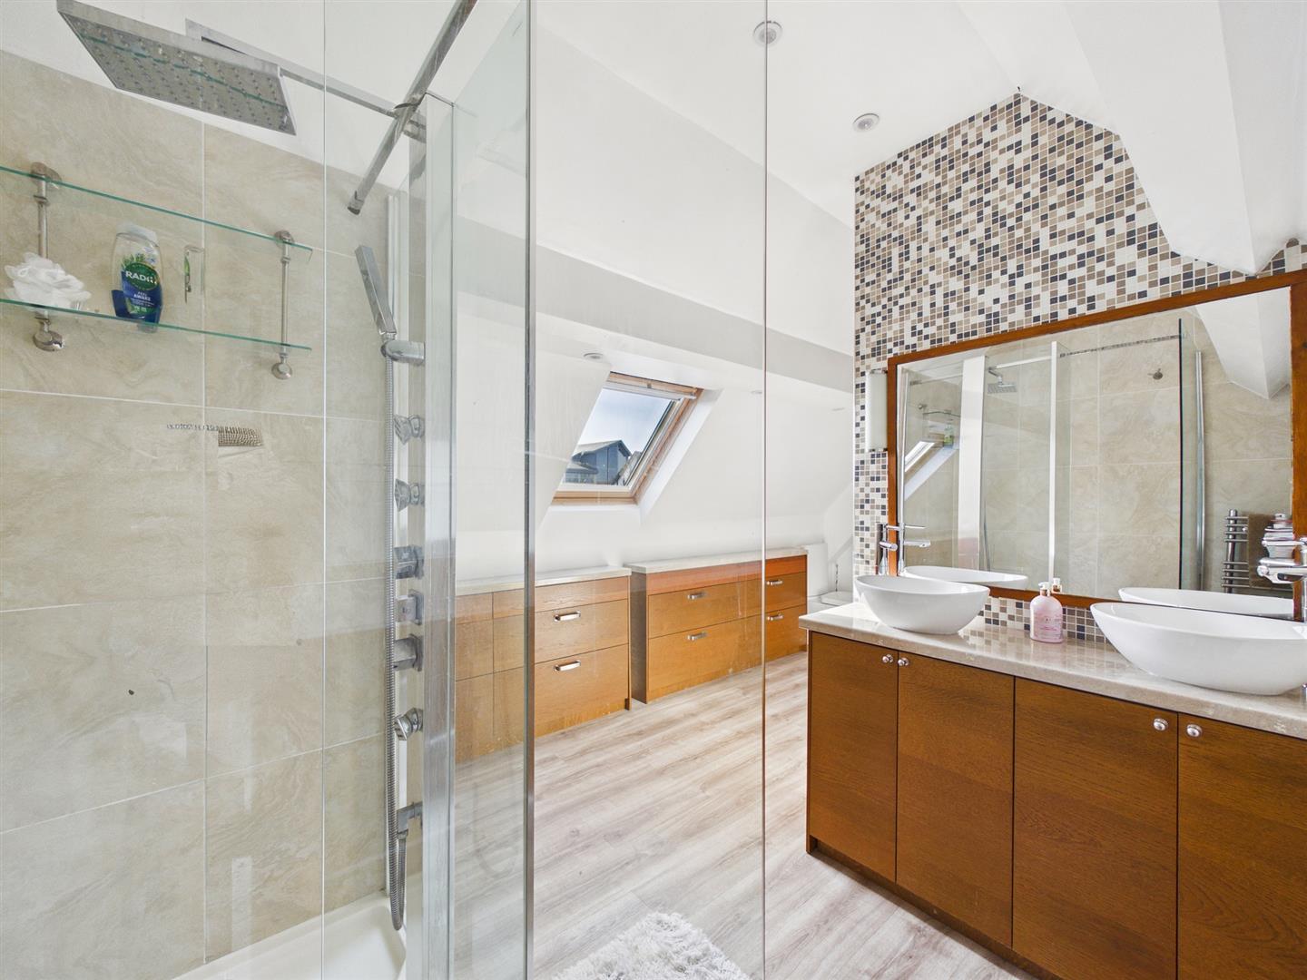
Occupying the top floor, the principal suite is a magnificent retreat, complemented by a stunning, high-spec bathroom with a large spa-style walk-in rainfall shower, twin countertop wash basins, WC, underfloor heating and useful eaves storage, creating a luxurious and private space.
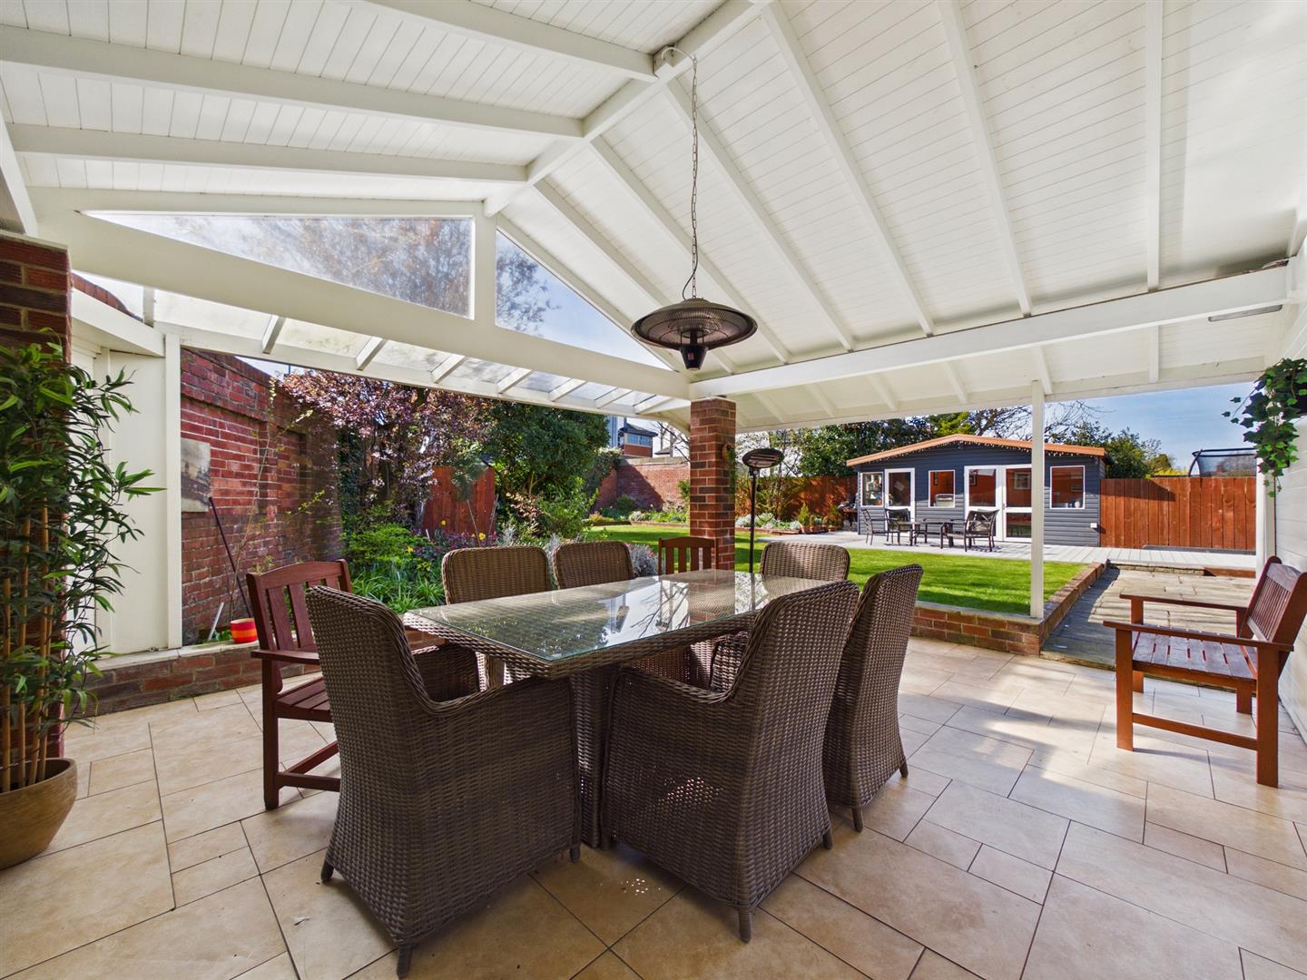
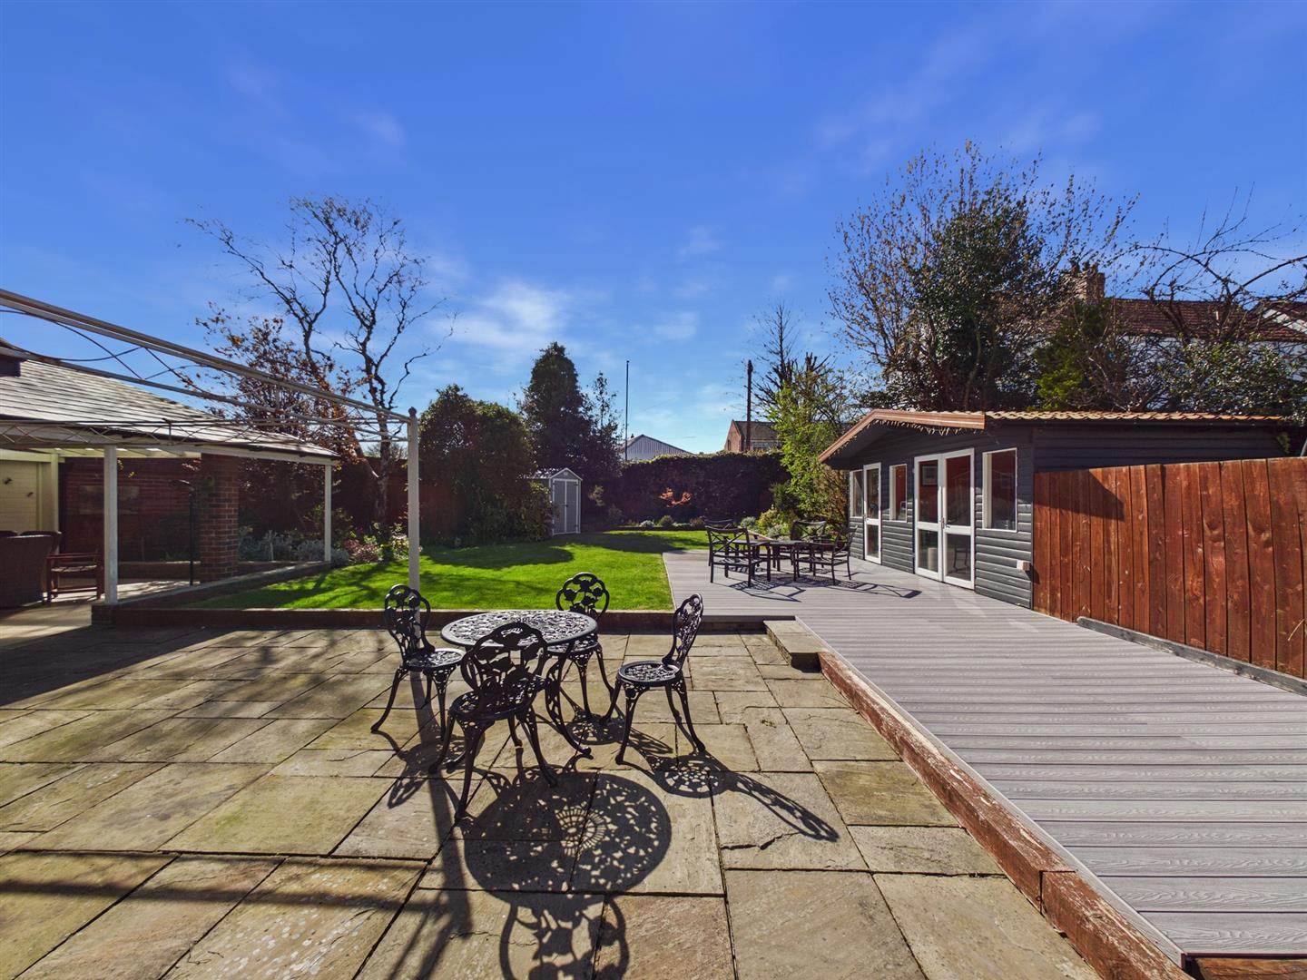
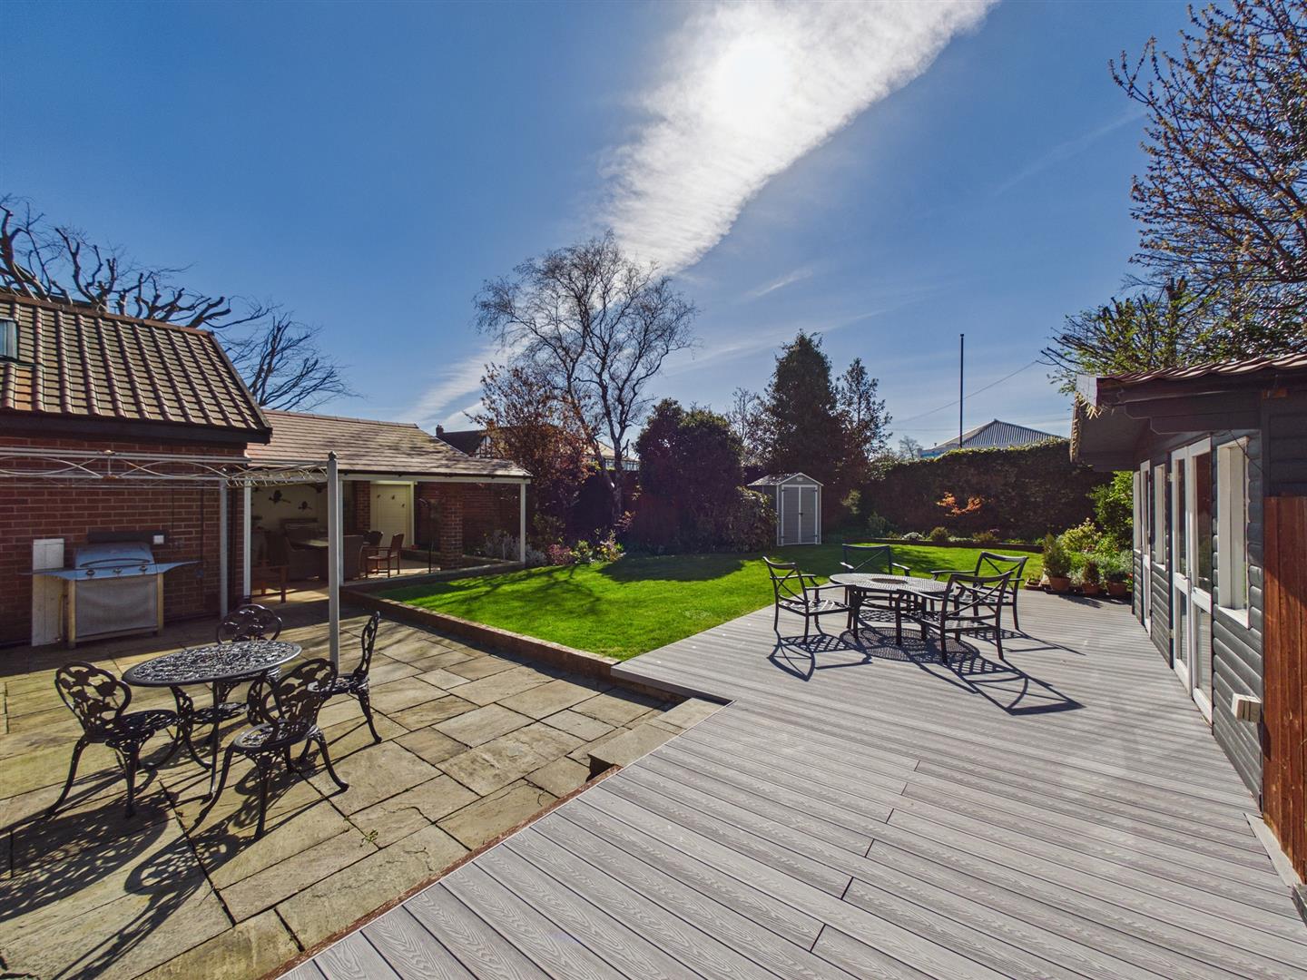
Externally, the west-facing rear garden is a true highlight large and beautifully landscaped with an impressive covered patio and BBQ area, extensive lawn, decked and stone patios, summerhouse, and mature planting—perfect for entertaining. Driveway parking to the side complete this exceptional home.
| Electric | Mains Supply |
|---|---|
| Water | Mains |
| Heating | Gas Mains |
| Broadband | Cable |
| Sewerage | Mains Supply |
| Private rights of way | No |
|---|---|
| Public rights of way | No |
| Listed property | No |
| Restrictions | Yes |
| Flooded in last 5 years | No |
|---|---|
| Flood defenses | No |
| Source of flood | Ask Agent |