Under Offer
6 Bedroom House - Semi-Detached
£1,325,000
13 Beverley Gardens, North Shields, NE30 4NS
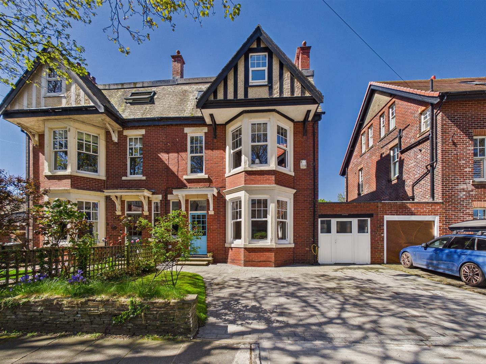
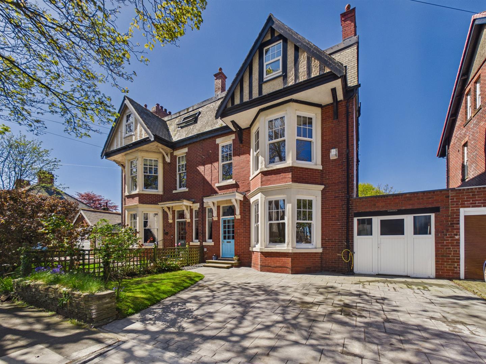
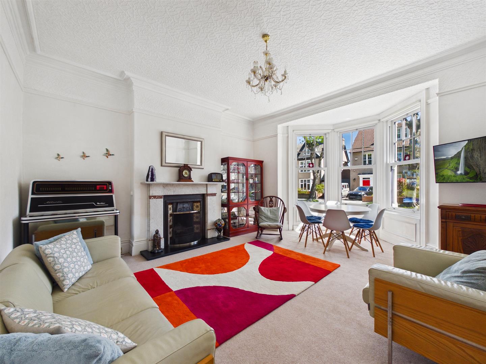
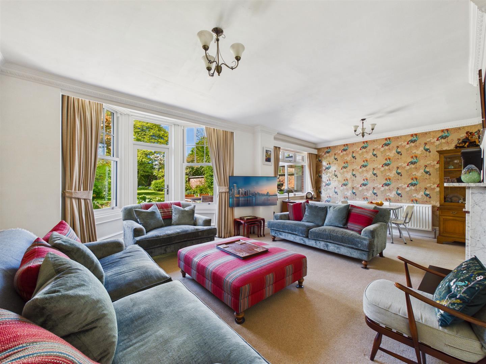
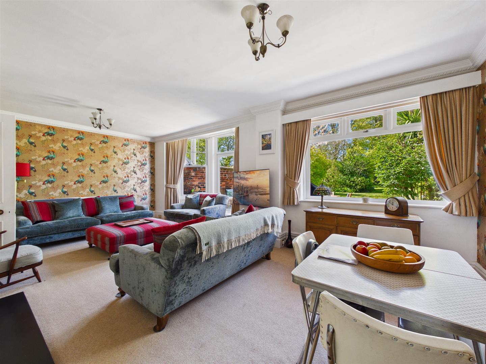
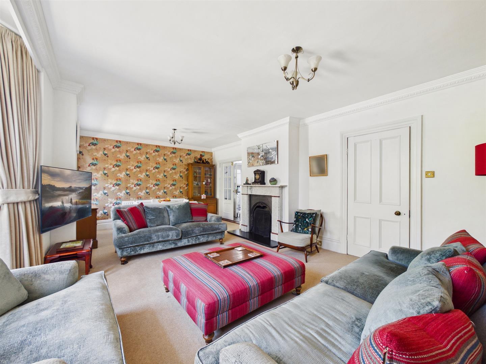
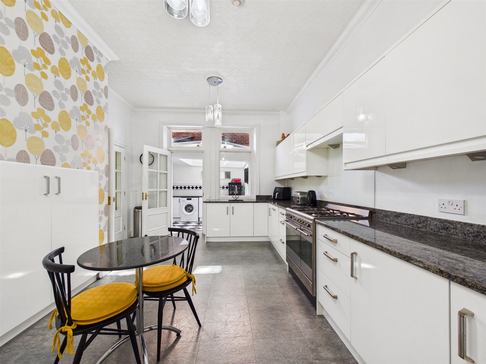
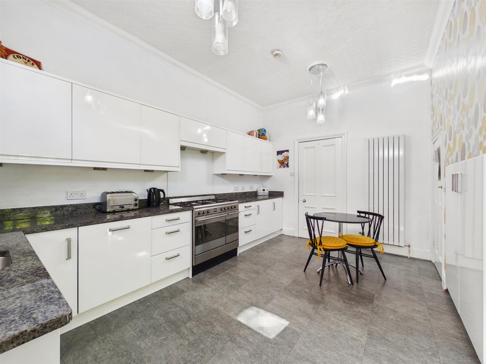
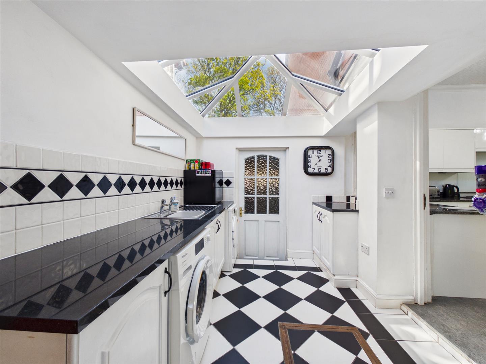
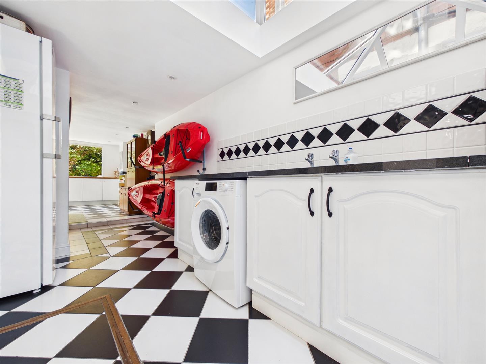
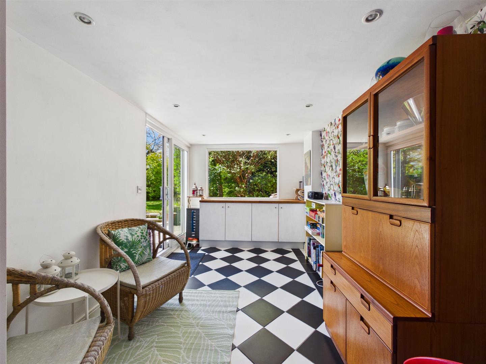
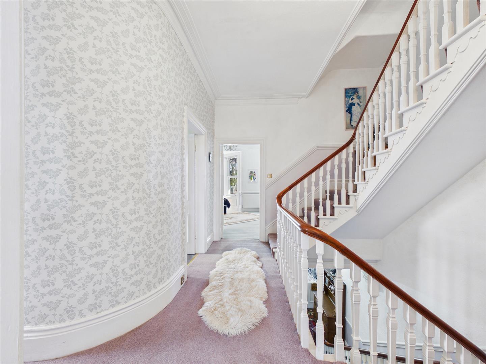
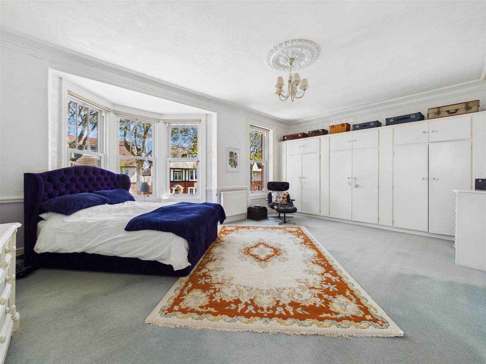
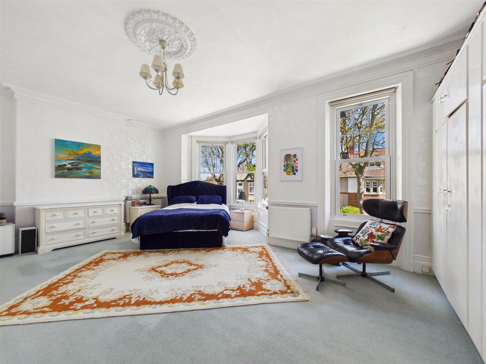
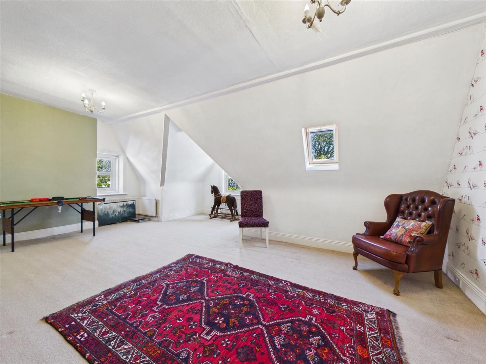
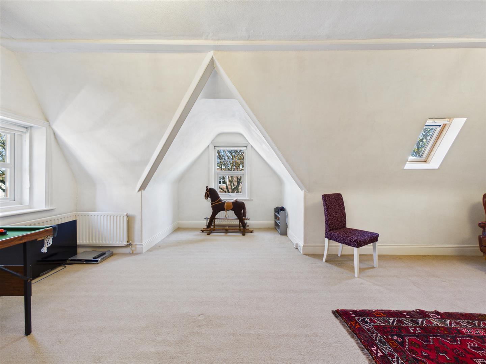
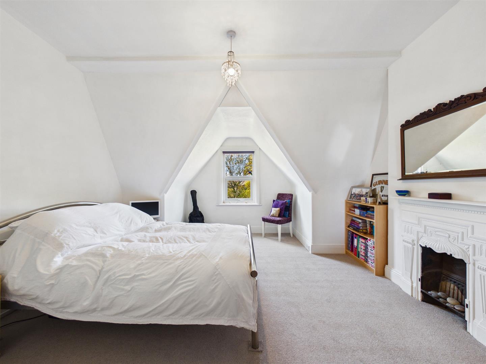
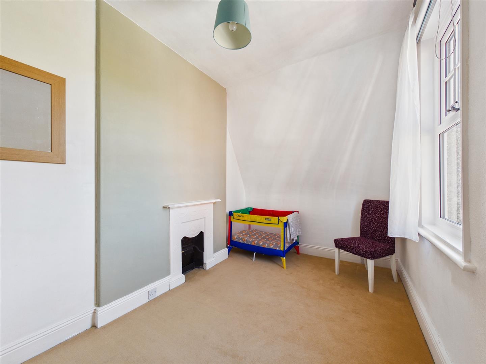
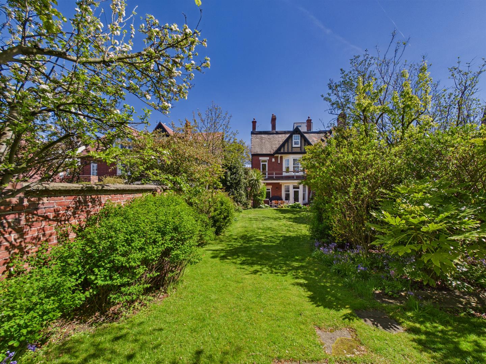
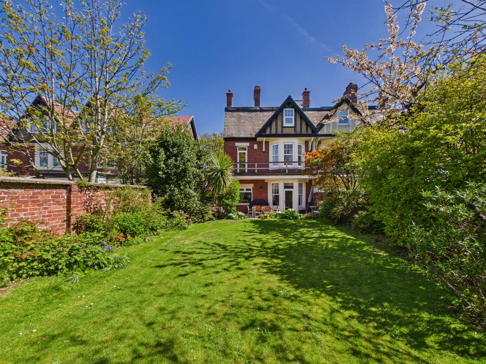
Embleys are delighted to be instructed in the sale of this exceptional and substantial six bedroom semi detached home, set over three impressive floors on Beverley Gardens, arguably one of the most sought after streets in Cullercoats. Rare to the market, this remarkable property boasts generous proportions throughout, a superb layout and a wealth of exceptional features, all perfectly positioned within this highly desirable coastal location. Cullercoats is a charming seaside village with a beautiful bay.
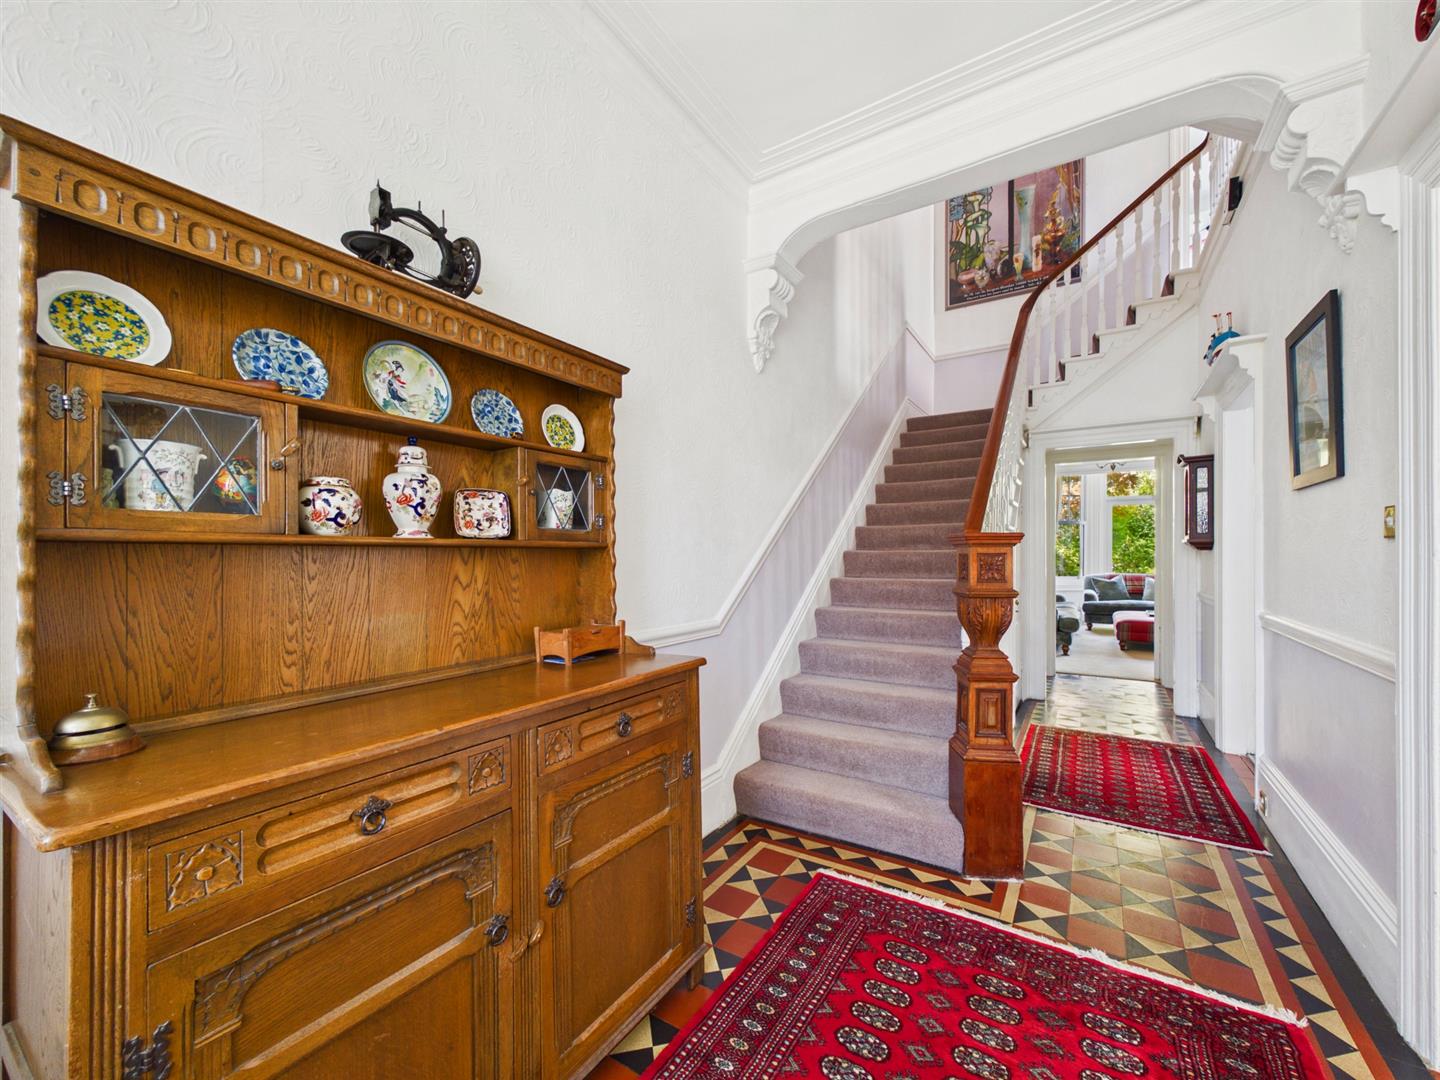
The property welcomes you with a vestibule leading to a grand entrance hallway showcasing beautiful period floor tiles and a staircase rising to the upper floors. Doors lead to two spacious reception rooms, both featuring period marble fireplaces and generous bay windows, with the rear reception also offering access to the garden. The stylish modern dining kitchen provides ample space for a dining table and is fitted with a range of units, natural granite worktops, space for a range oven, dishwasher and useful pantry cupboards. A particularly large utility room offers additional storage and appliance space, along with a convenient downstairs WC.
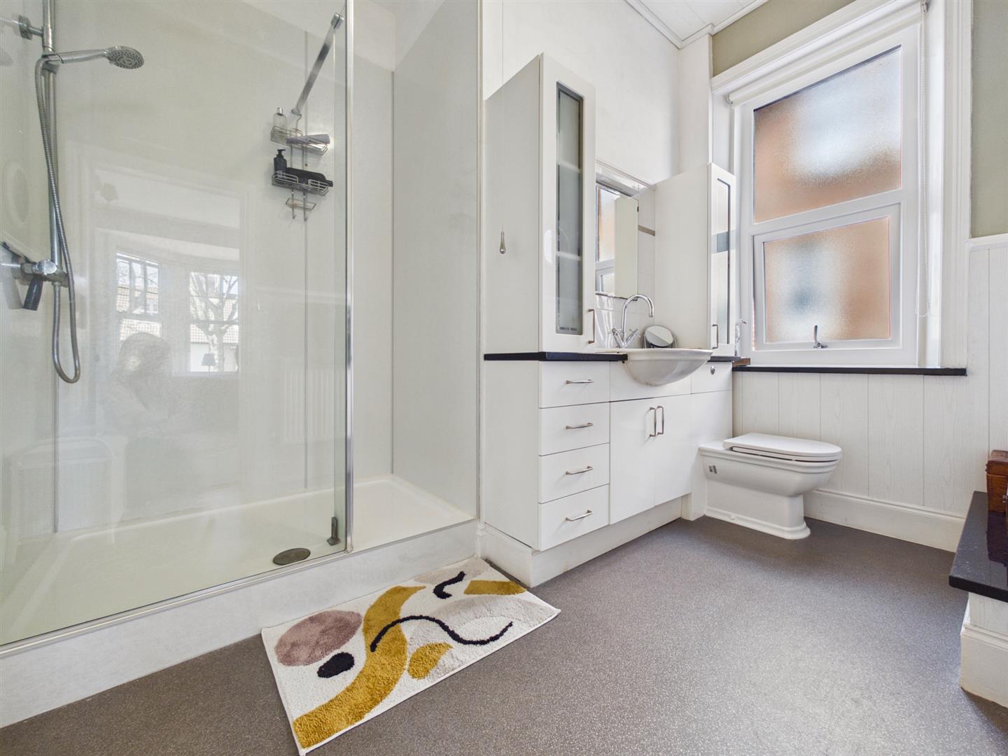
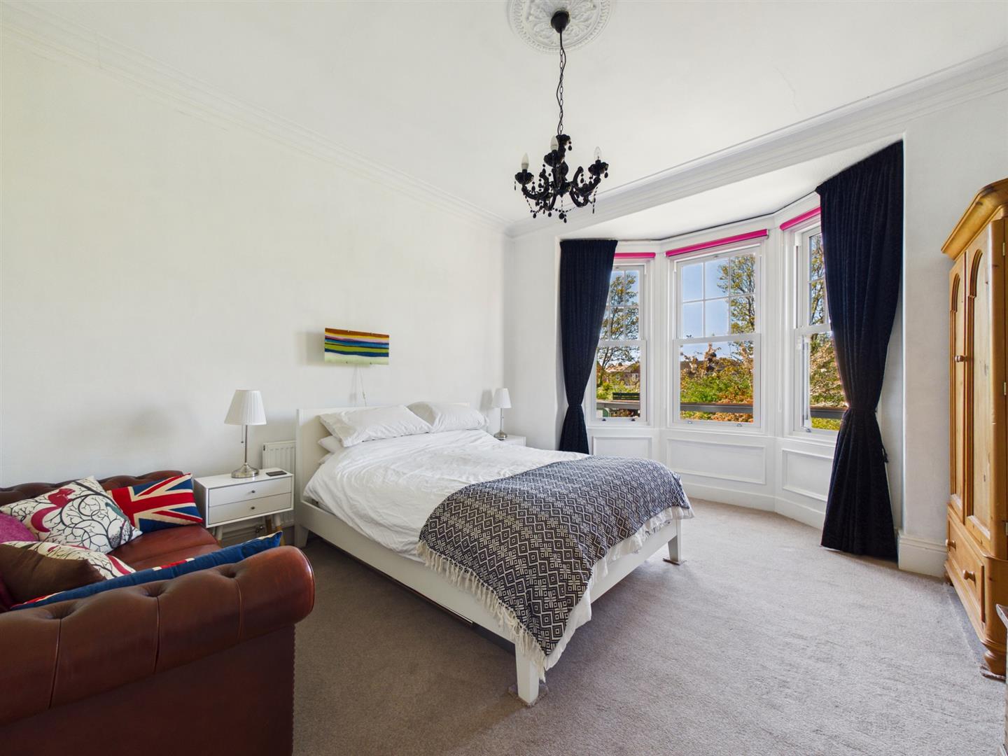
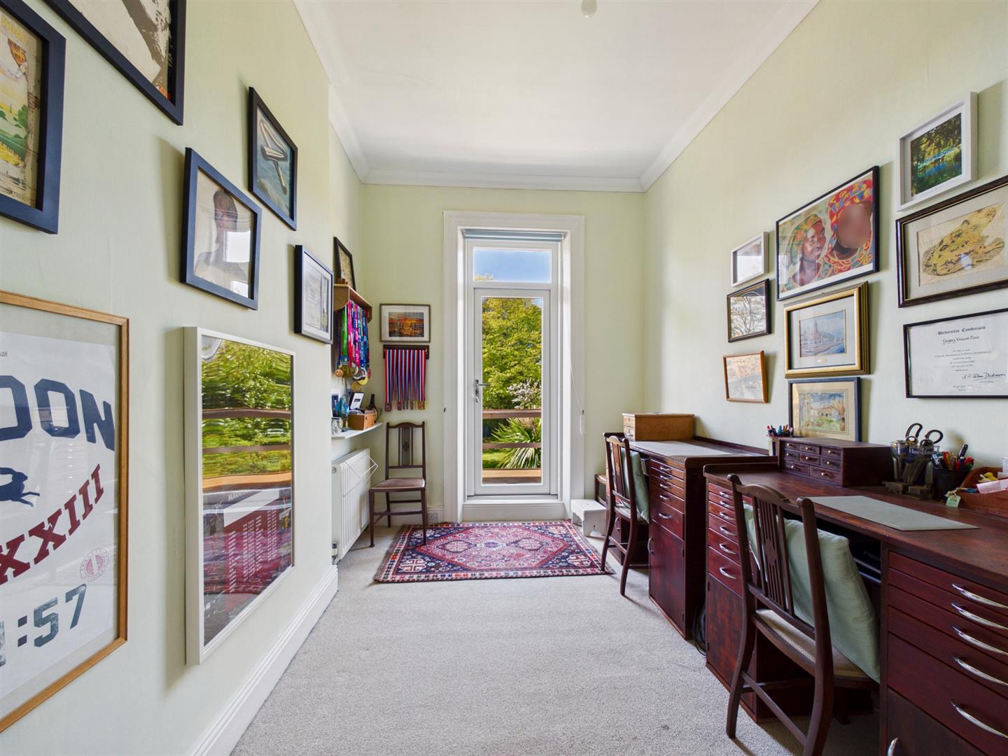
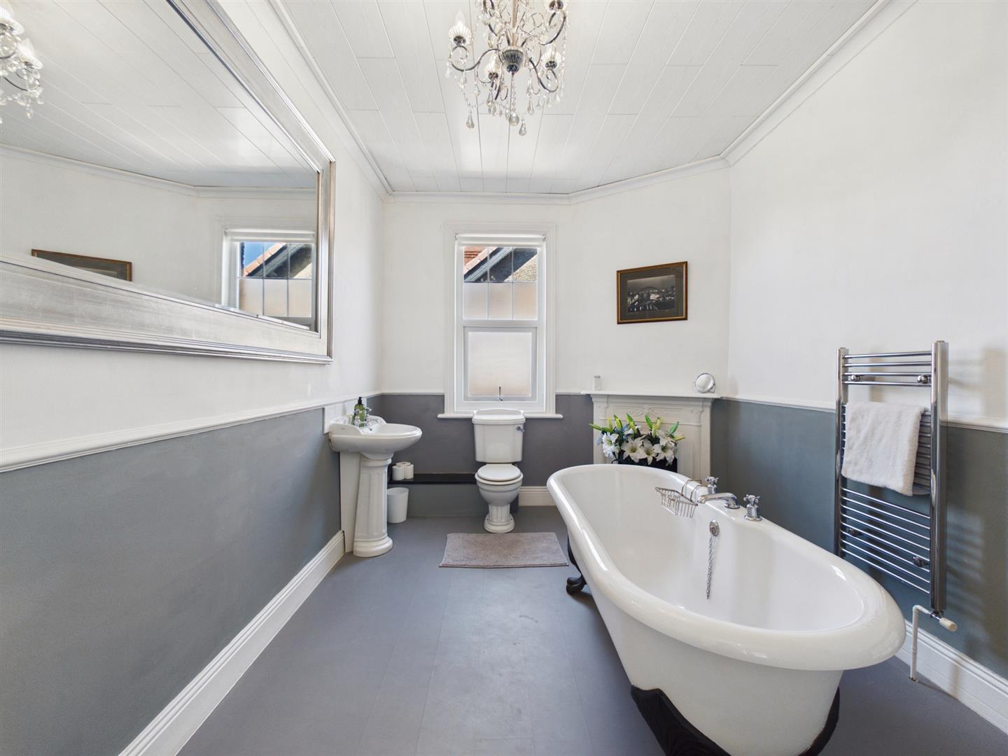
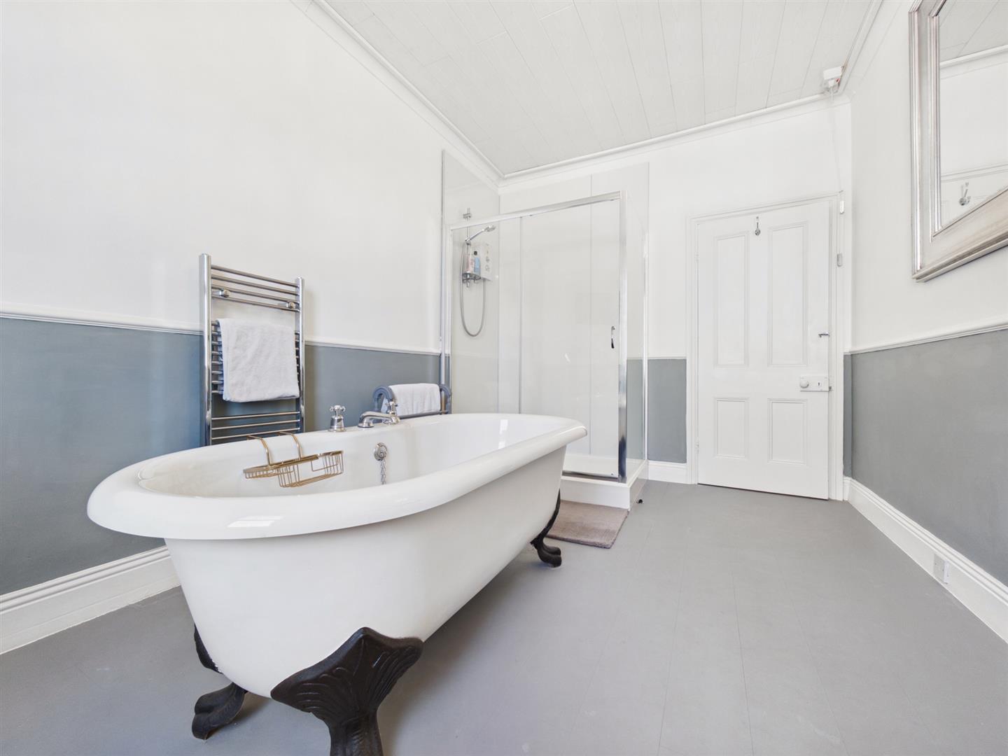
To the first floor are three light and airy bedrooms, two benefitting from bay windows and the third enjoying access to a balcony. There is a modern Jack & Jill bathroom with walk-in shower, vanity wash basin and WC, plus a separate WC. The second floor hosts three further bedrooms, one with a built-in cupboard and two with charming period cast iron fireplaces, alongside a generous bathroom featuring a roll top bath, walk-in shower, pedestal wash basin, WC and cast iron fireplace. Stairs lead up to a door providing access to the roof.
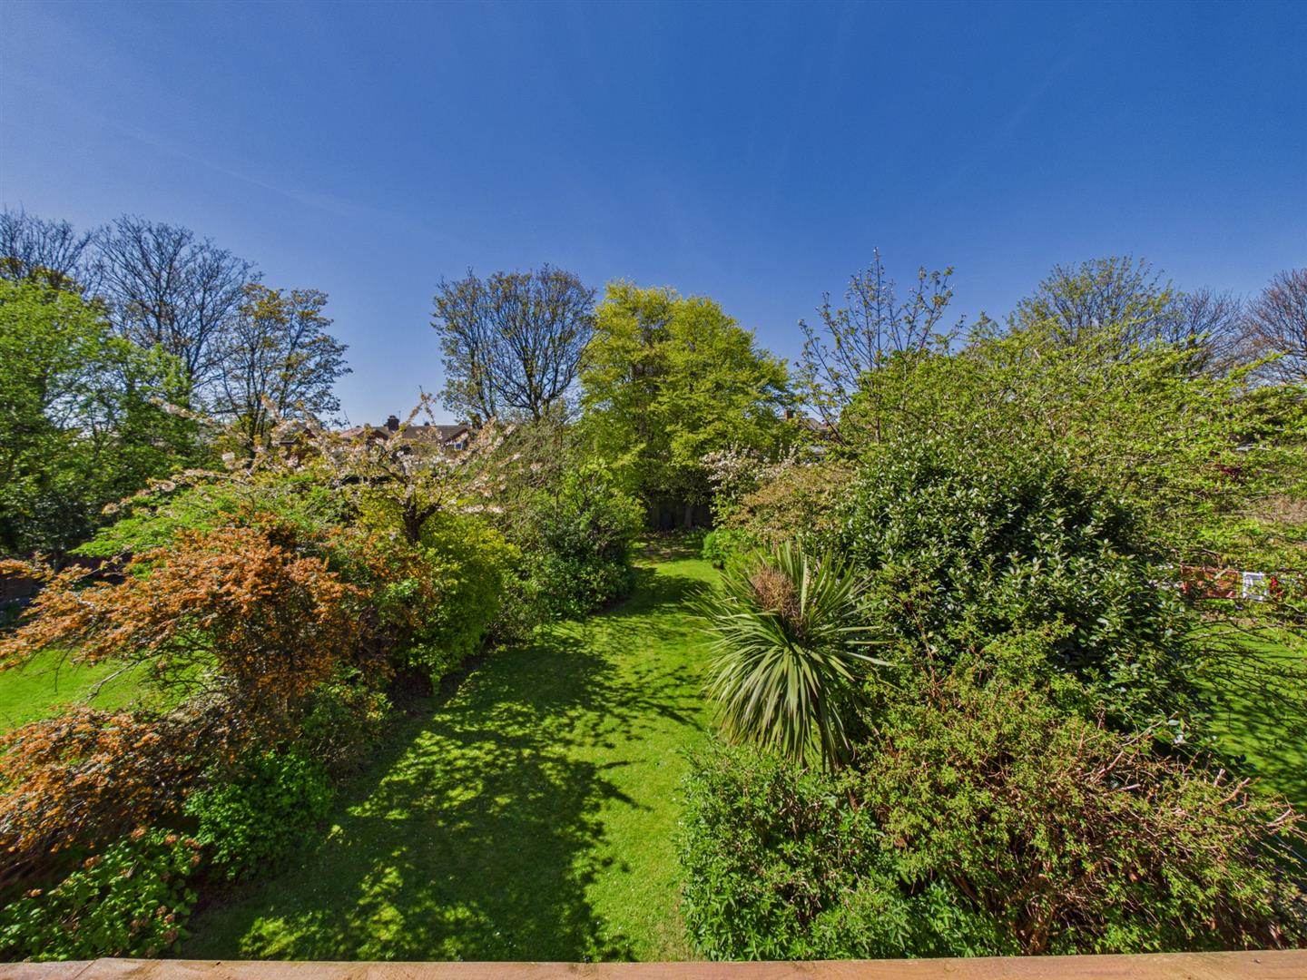
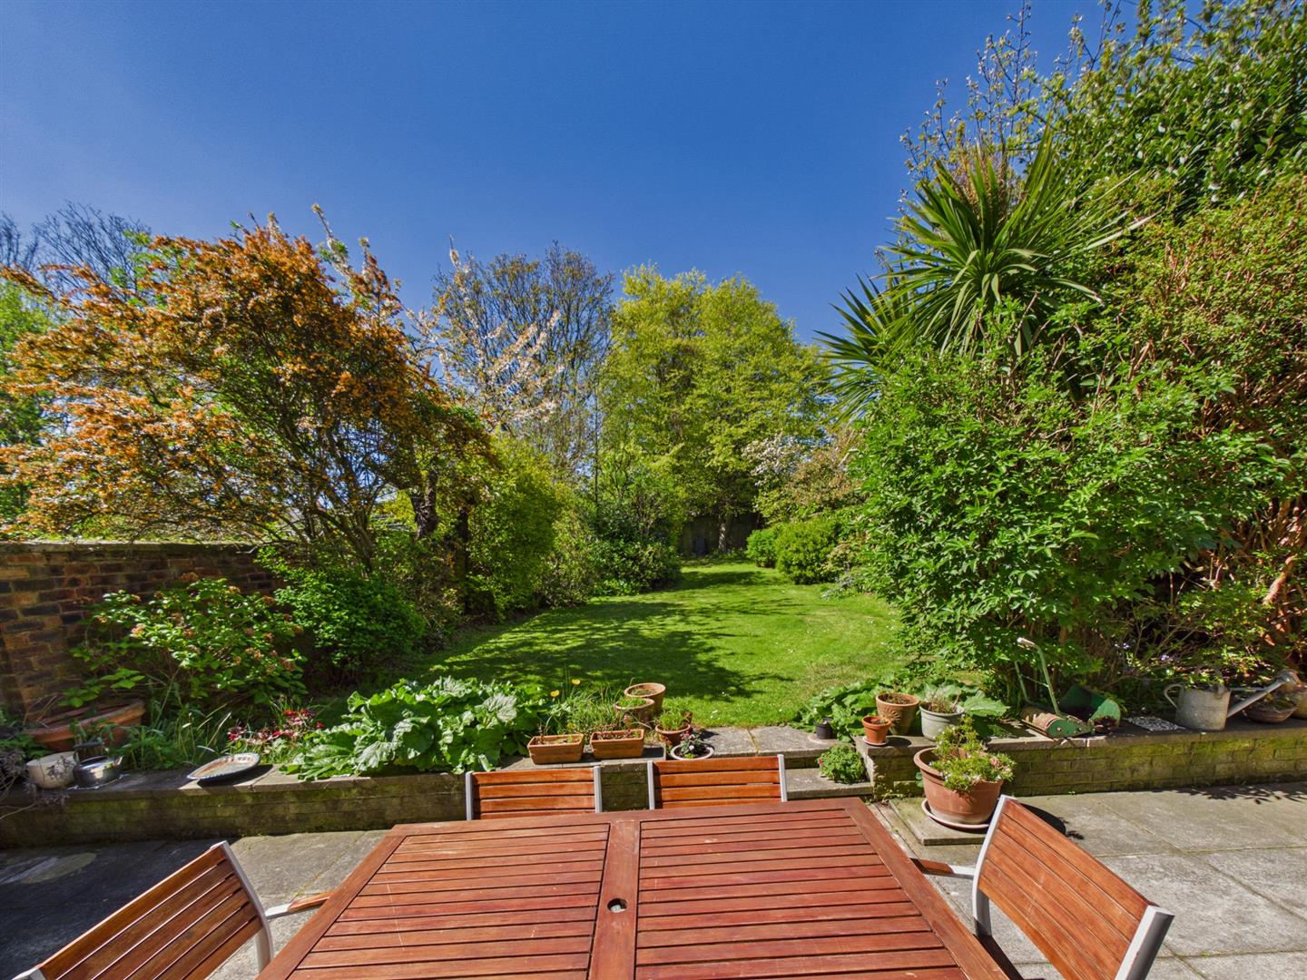
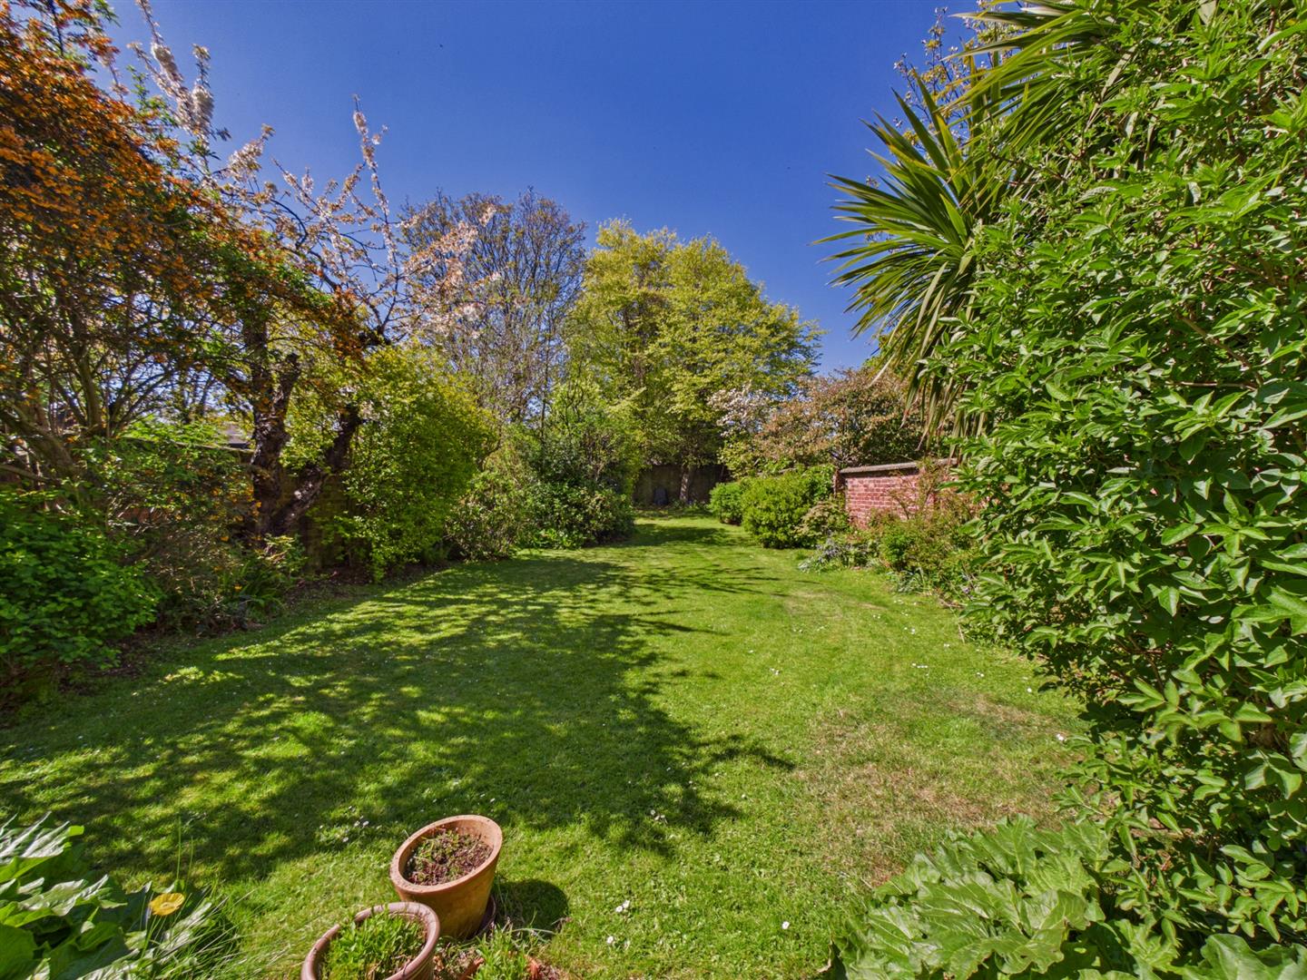
Externally, there is an attached garage, a well maintained front garden with driveway parking for up to two cars, and a stunning, substantial west-facing rear garden with patio, lawn, mature shrubs and well stocked borders—ideal for outdoor entertaining.
| Electric | Mains Supply |
|---|---|
| Water | Mains |
| Heating | Gas Mains |
| Broadband | Cable |
| Sewerage | Mains Supply |
| Private rights of way | No |
|---|---|
| Public rights of way | No |
| Listed property | No |
| Restrictions | Yes |
| Flooded in last 5 years | No |
|---|---|
| Flood defenses | No |
| Source of flood | Ask Agent |