

Features
- FOUR BEDROOM SEMI DETACHED HOUSE
- TWO RECEPTION ROOMS
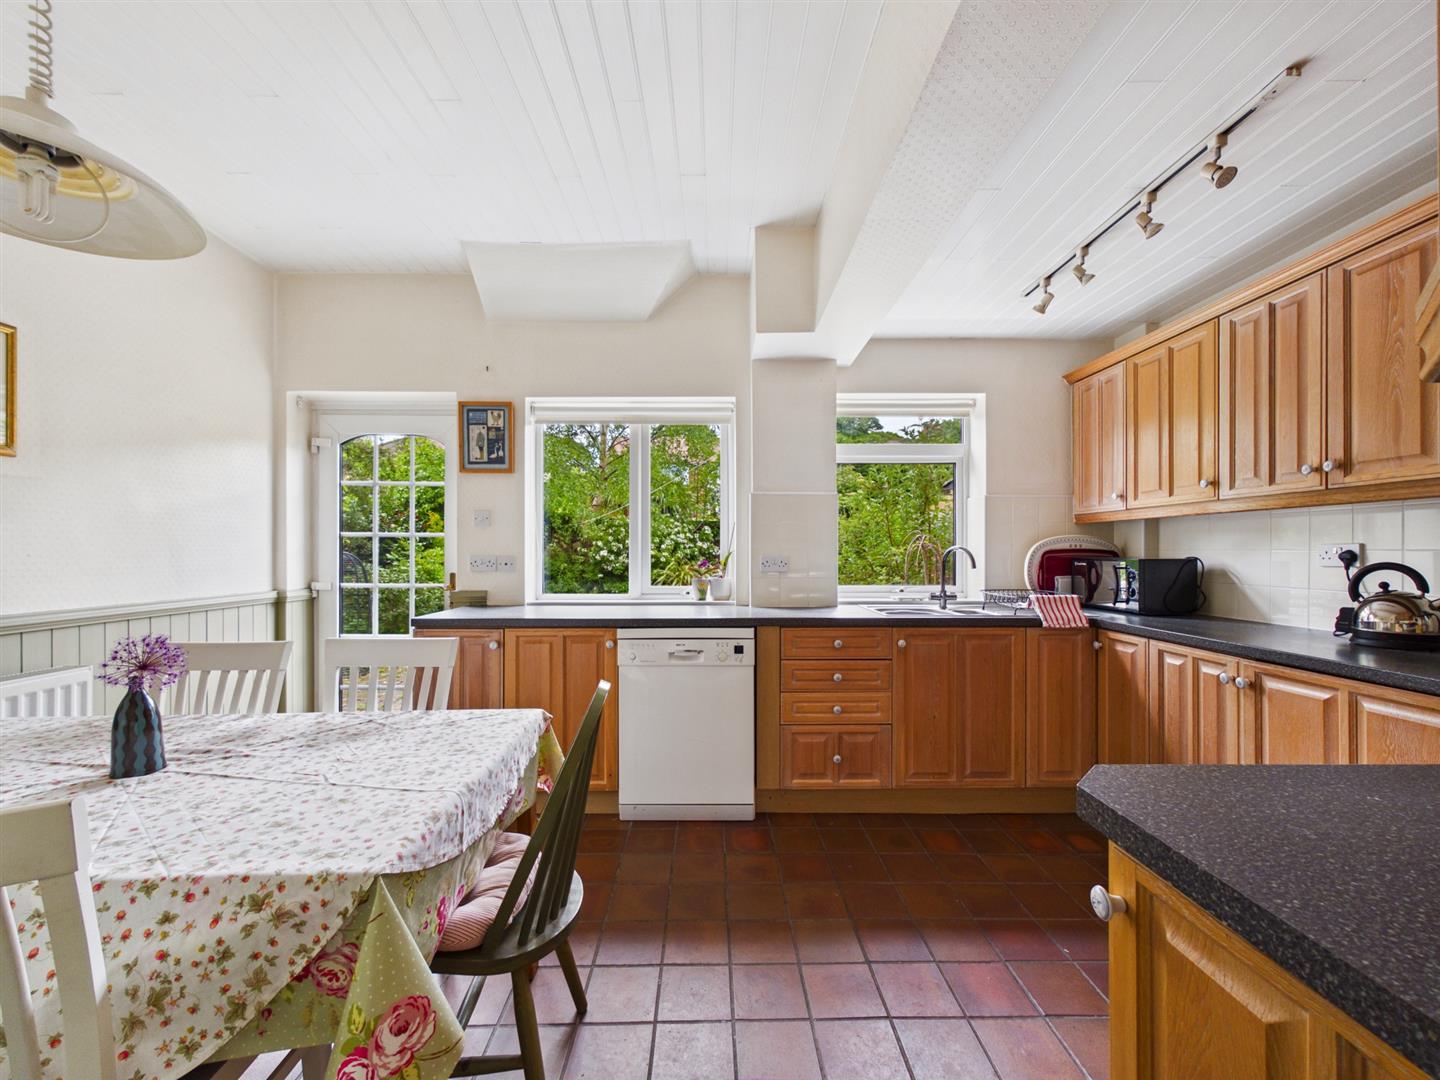
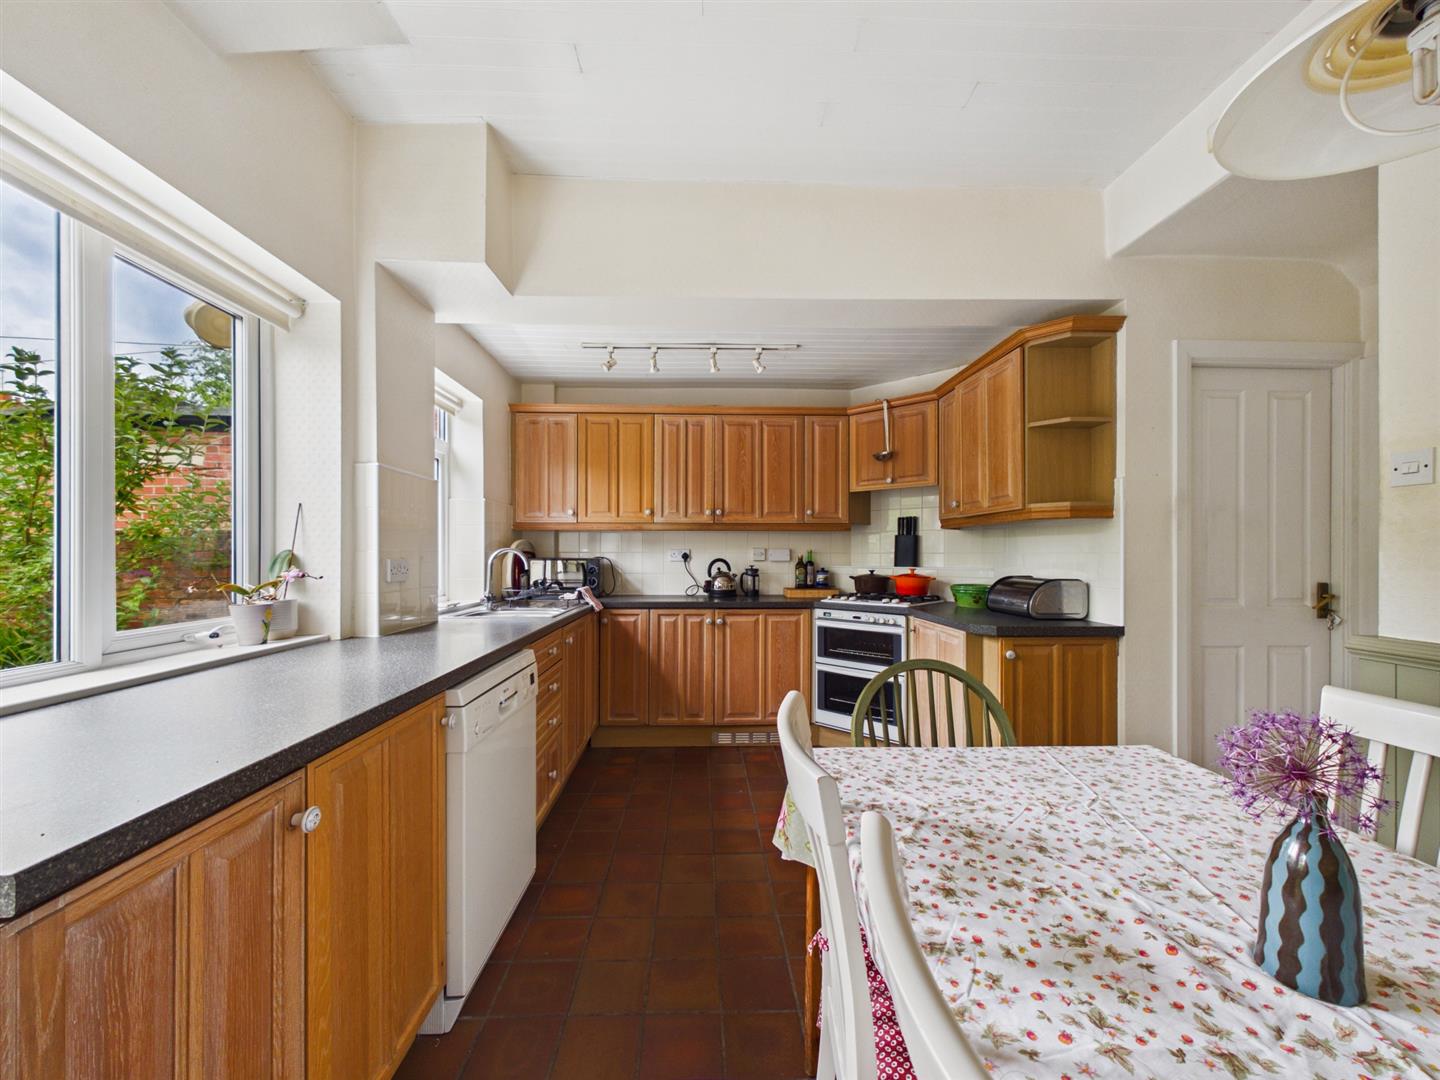
- SPACIOUS KITCHEN DINER
- SHOWER ROOM AND SEPARATE WC
- ATTACHED GARAGE WITH UTILTIY ROOM
- DRIVEWAY PARKING
- WEST FACING REAR GARDEN
- NO UPPER CHAIN
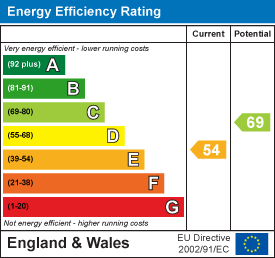
- EPC RATING E
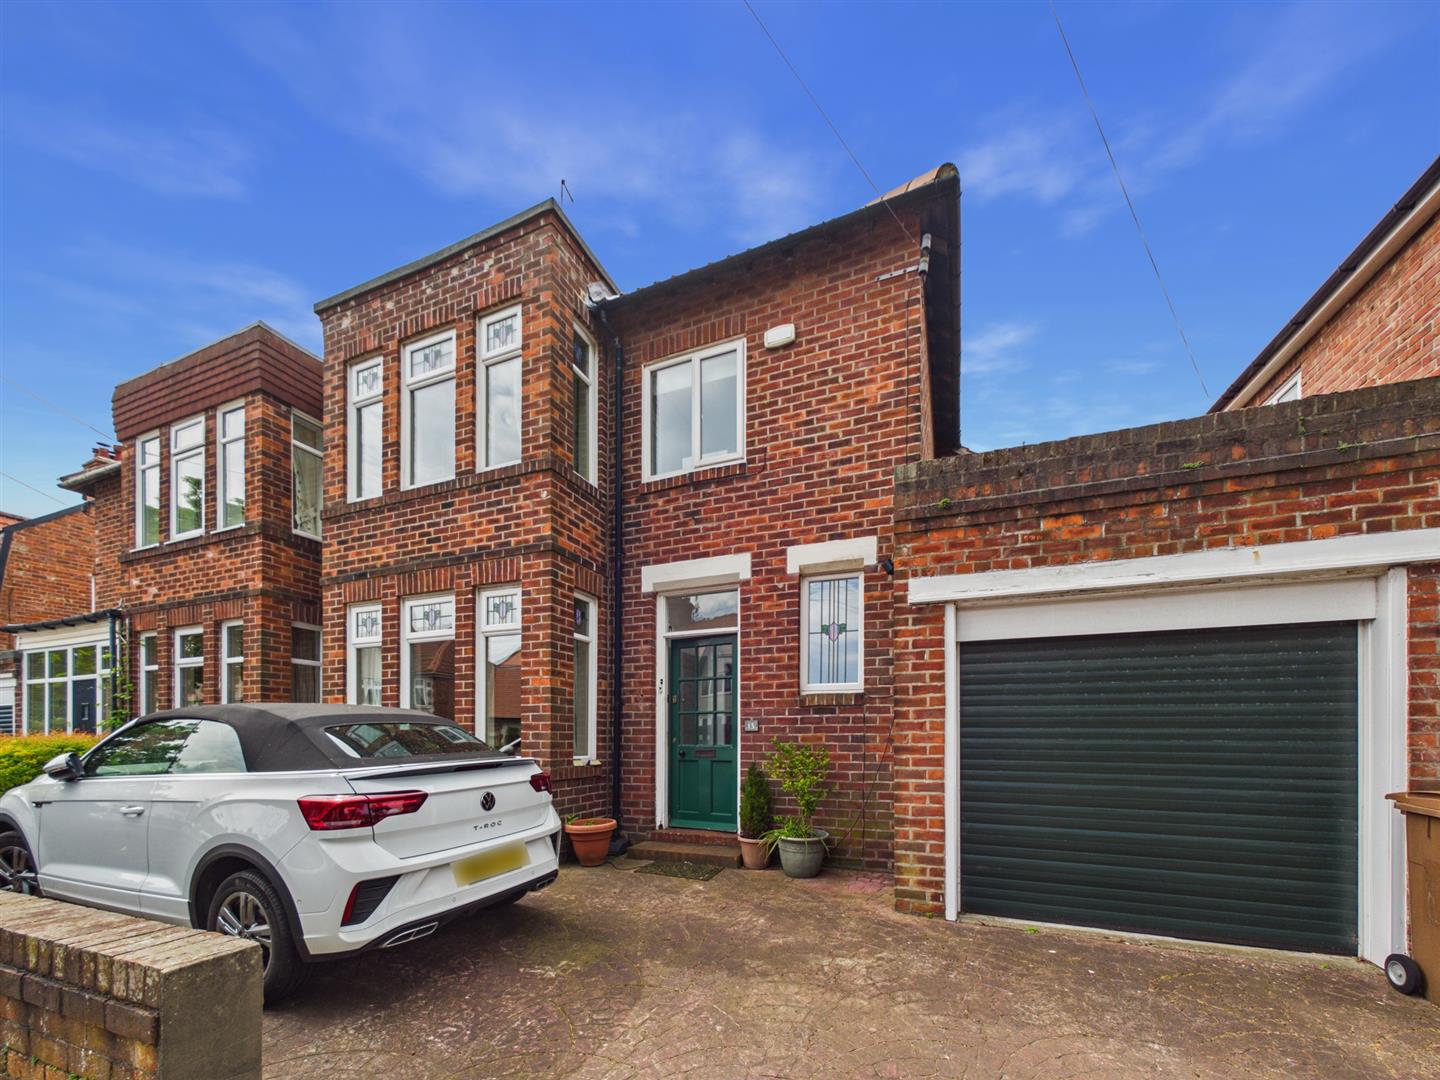
A wonderful opportunity to acquire this impressive extended four-bedroom period semi-detached home, ideally located on the highly regarded Seaton Crescent in the heart of Monkseaton. Beautifully maintained throughout, the property combines generous family accommodation with charming period features, creating a warm and elegant home suited to modern family living. Offered for sale with no upper chain, the property occupies a superb position within this sought-after residential area.
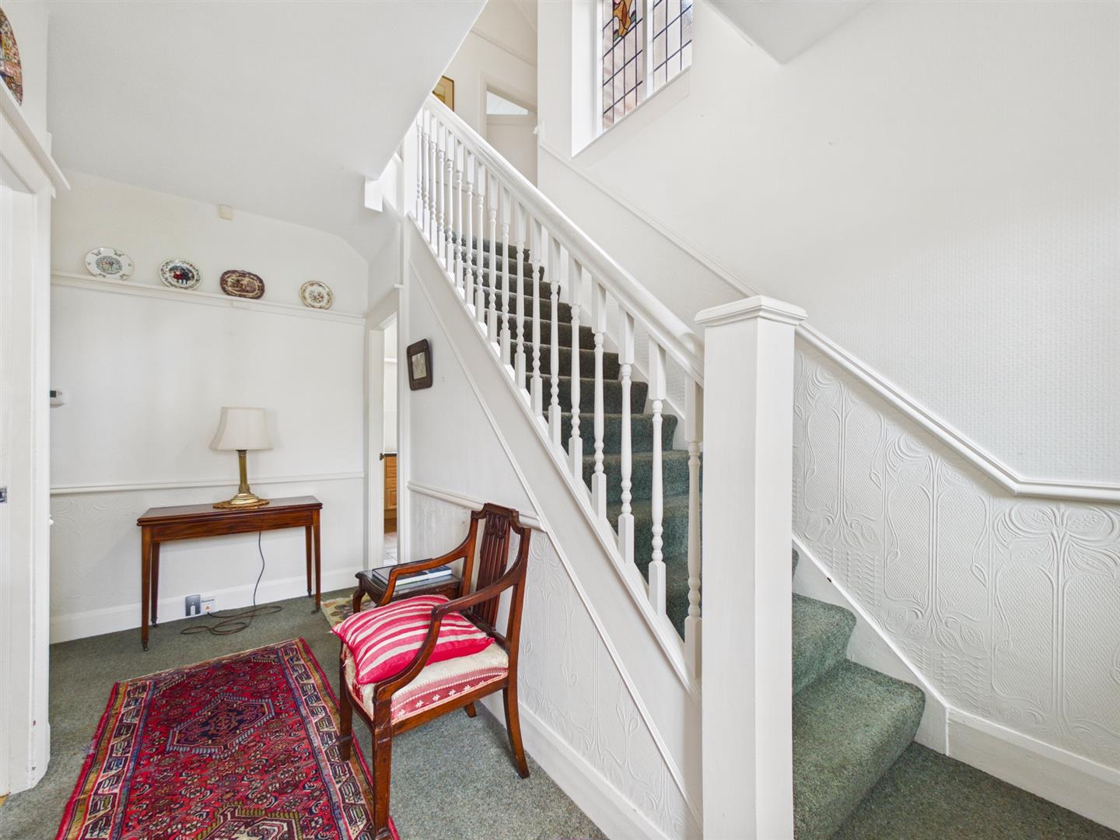
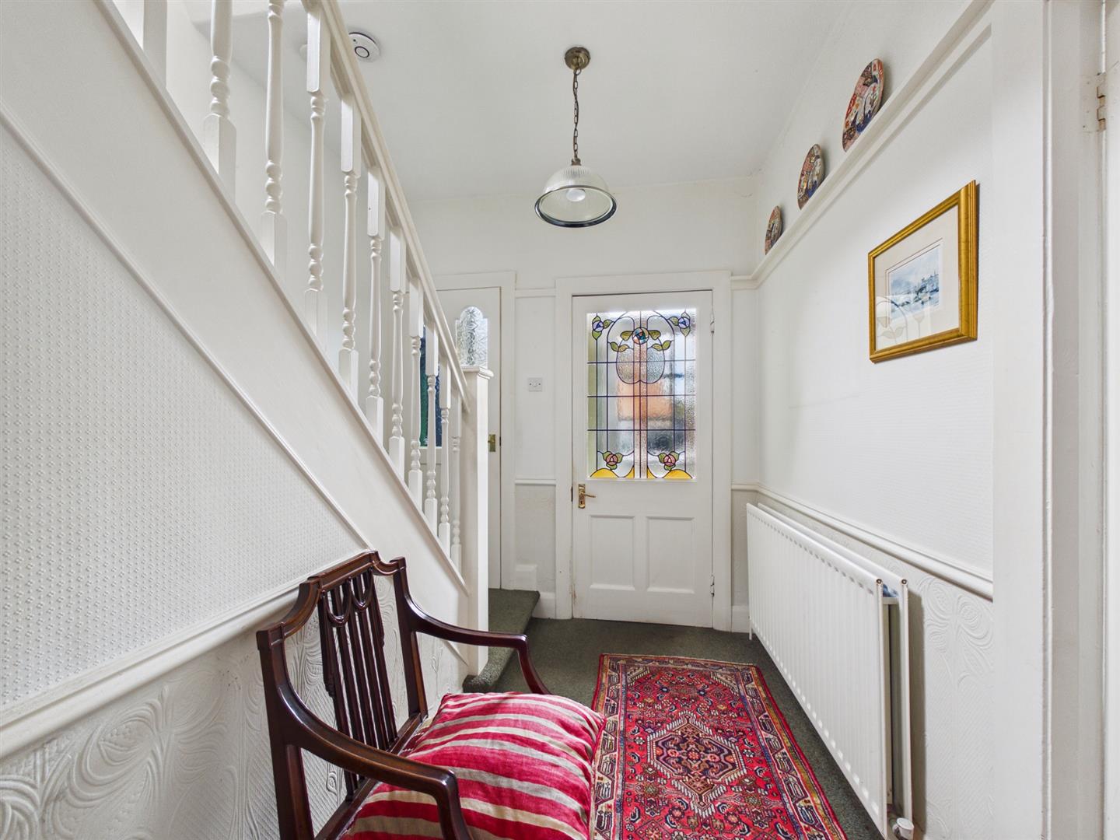
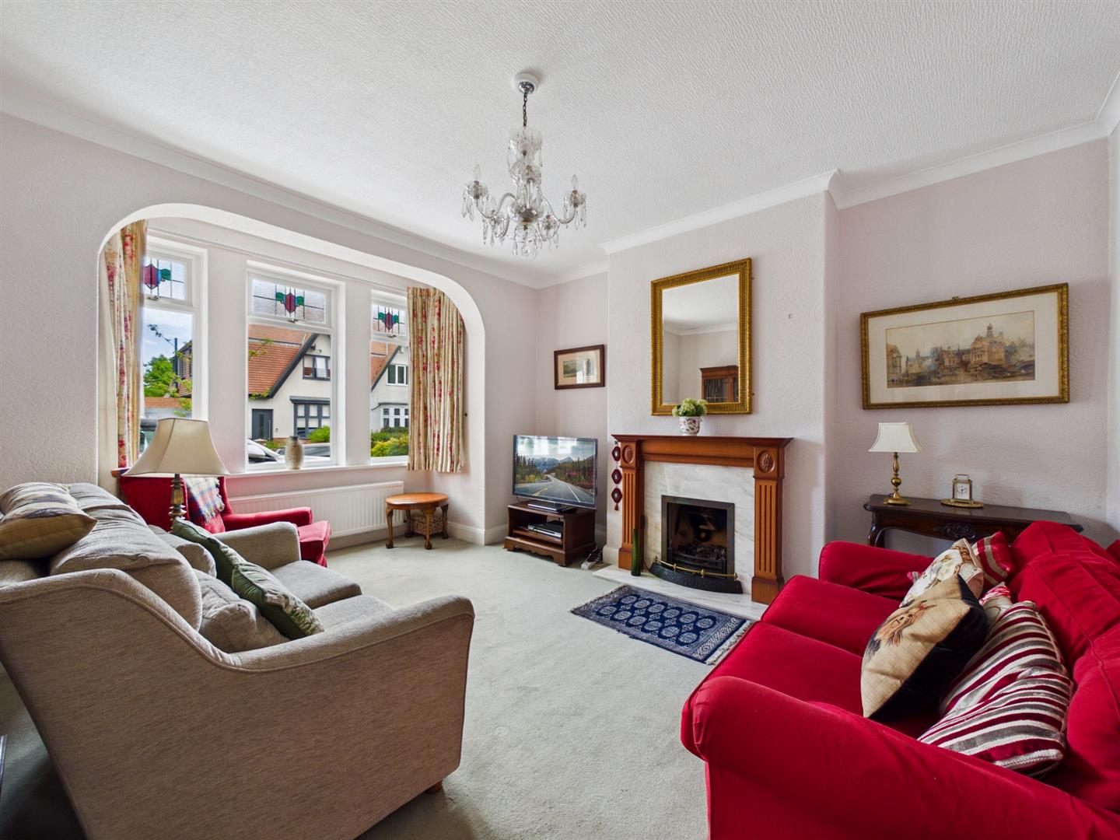
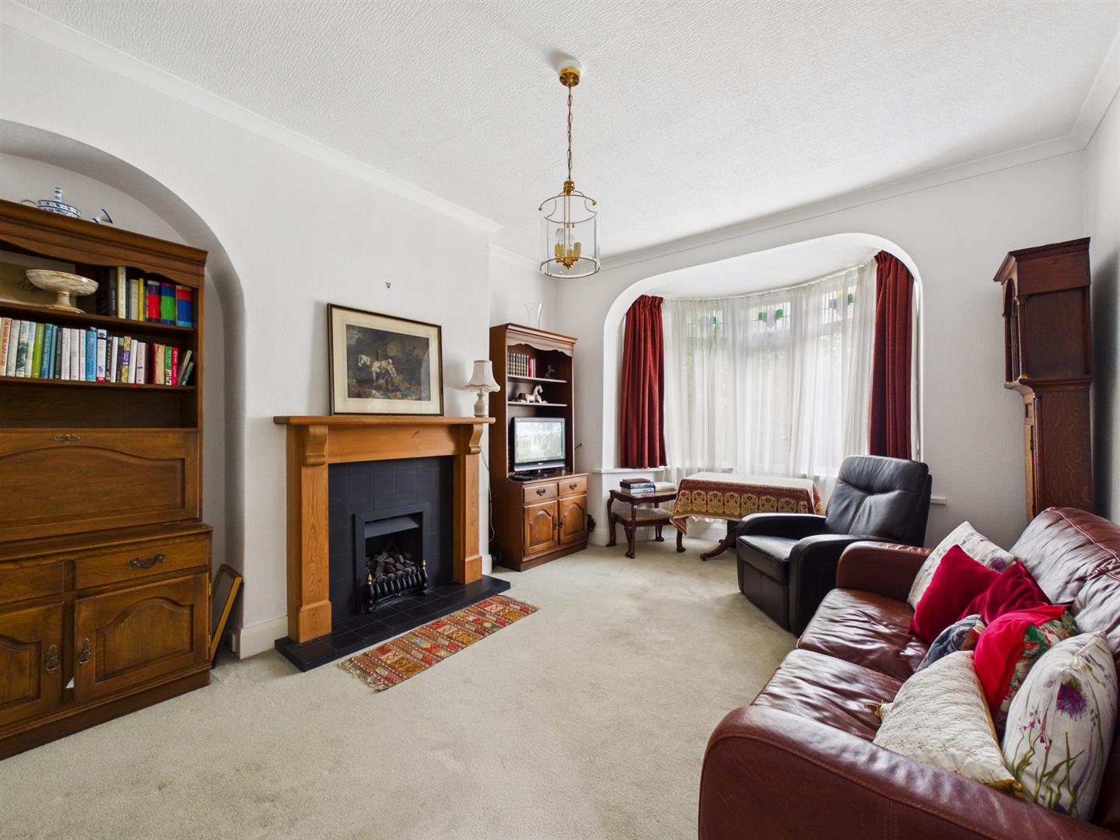
Upon entering, the ground floor offers spacious and versatile living accommodation, briefly comprising an inviting entrance hallway, two substantial reception rooms, both enhanced by grand bay windows and feature fireplaces. To the rear, the kitchen diner provides an excellent family space overlooking the garden, ideal for both everyday living and entertaining.
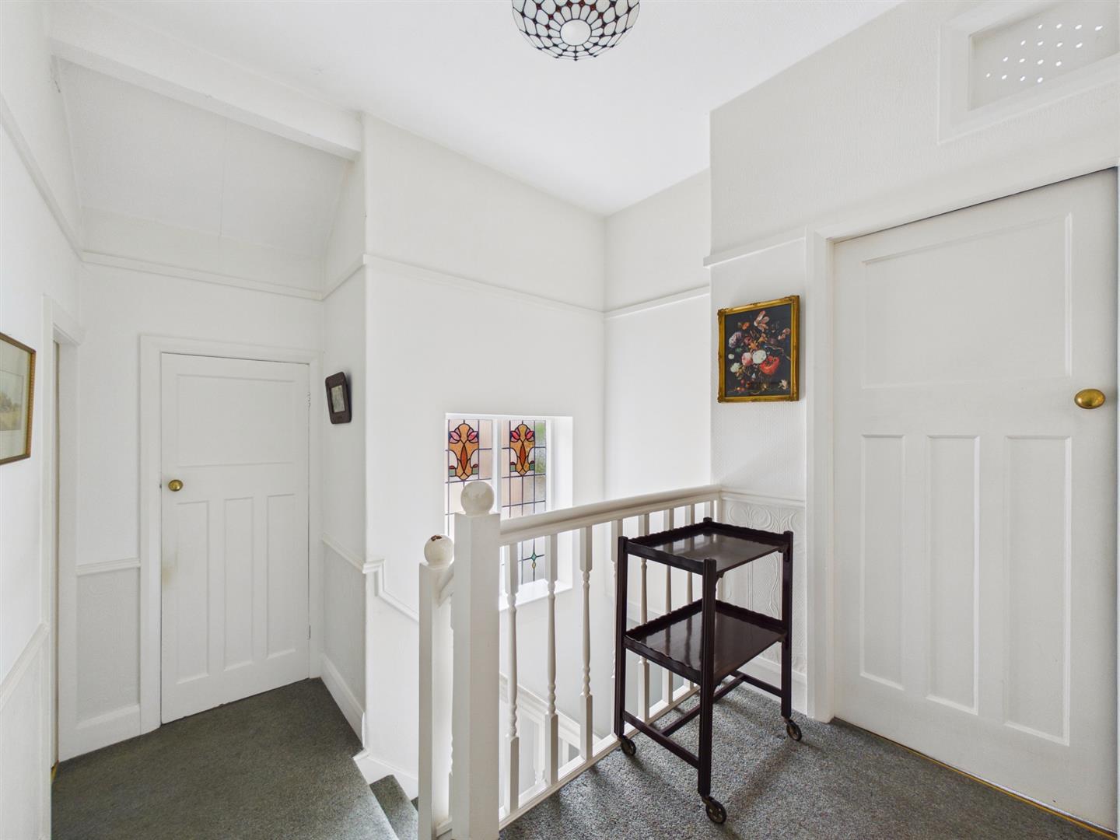
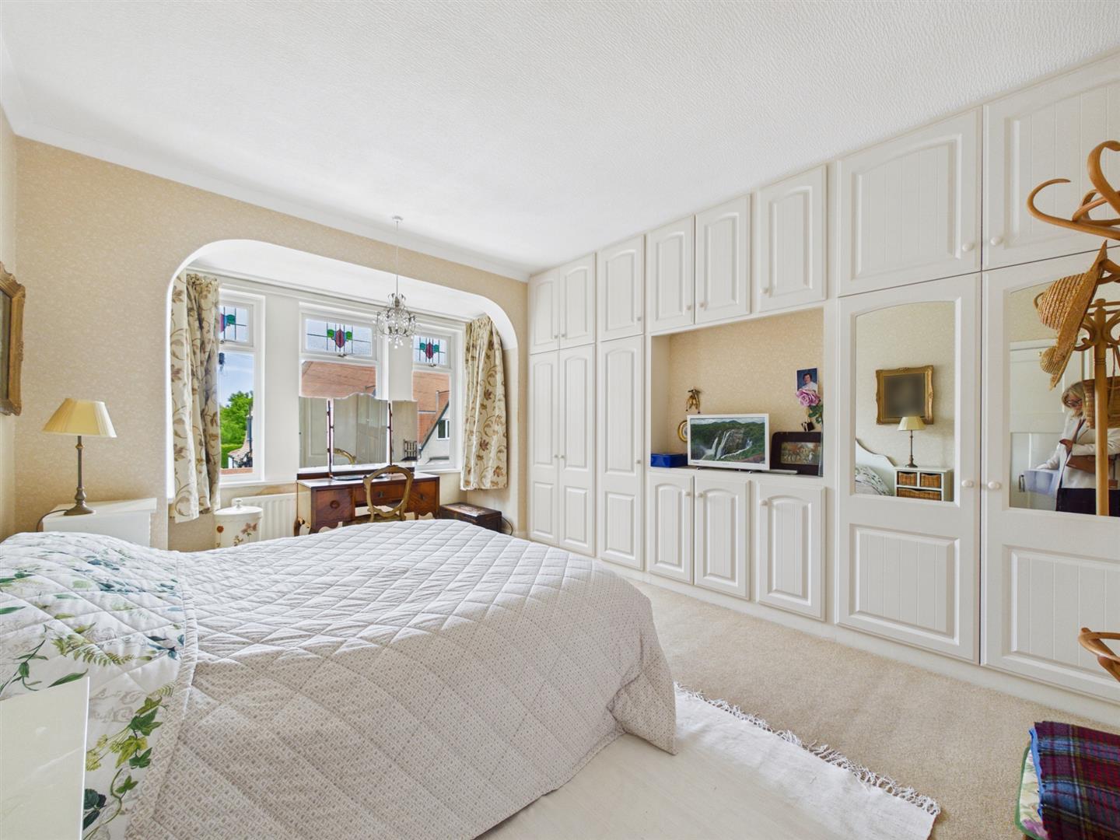
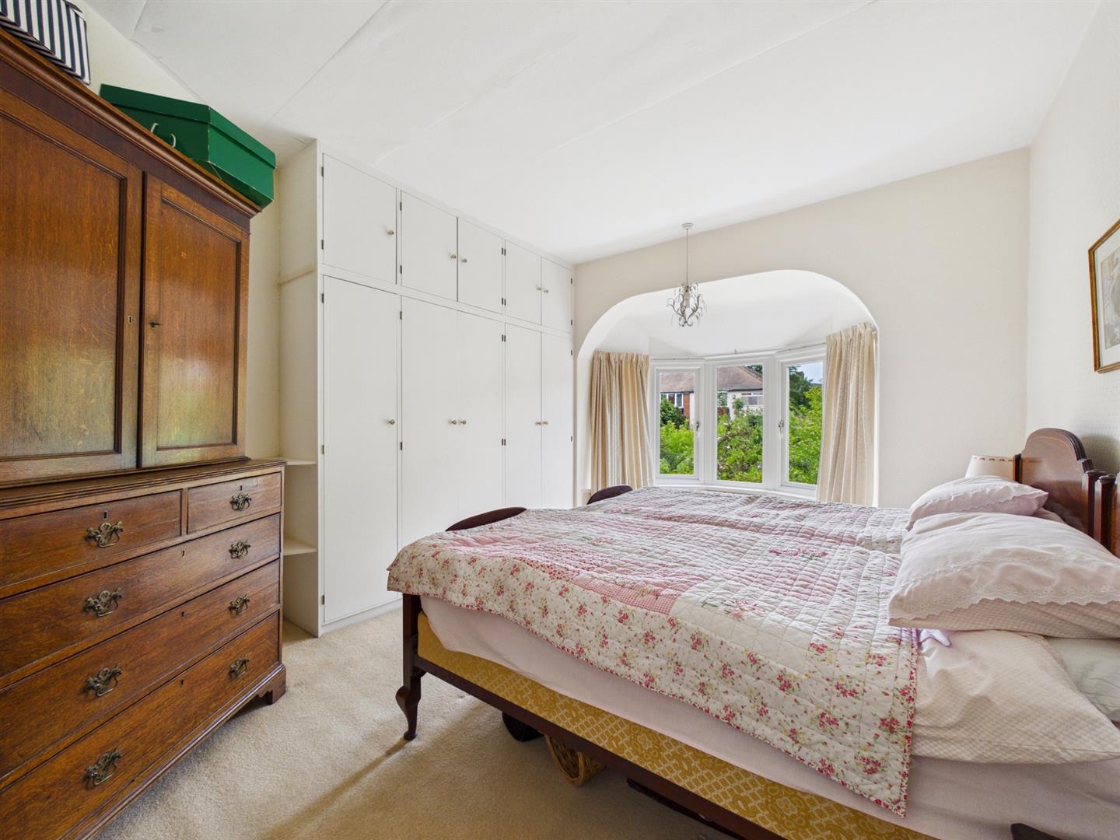
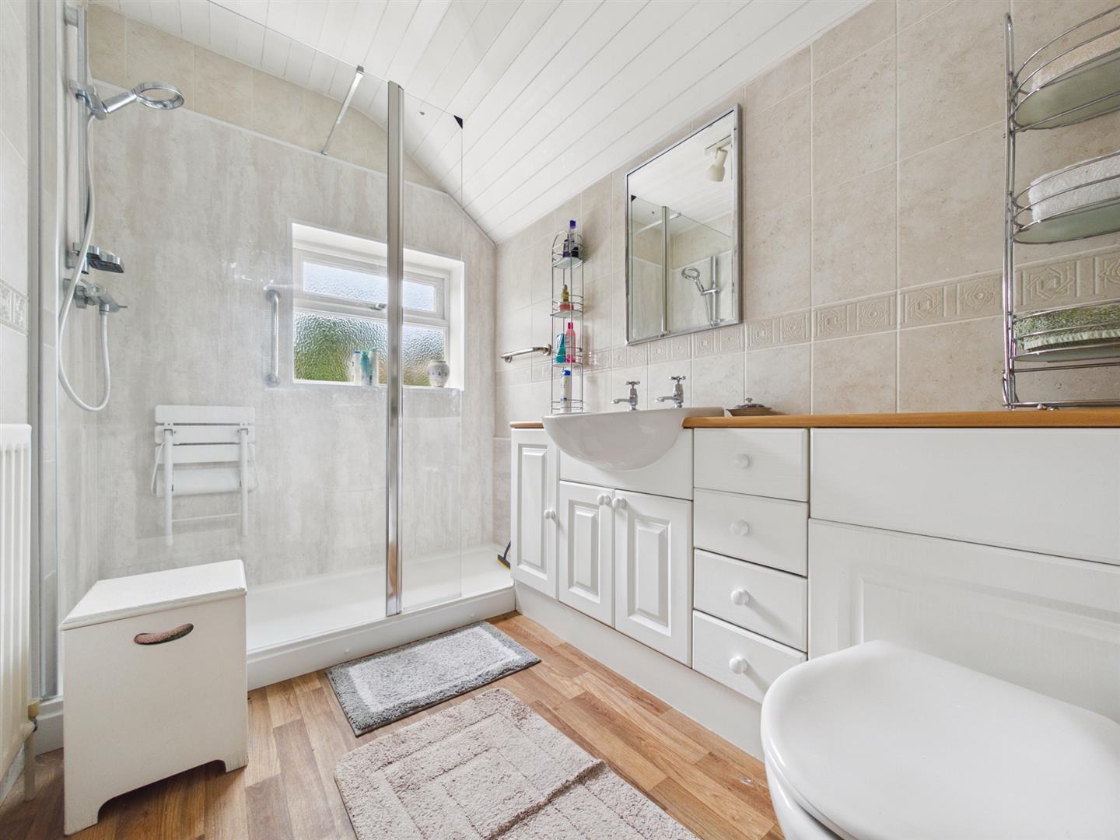
To the first floor are four well-proportioned bedrooms, two with fitted wardrobes and grand bay windows together with a modern shower room benefitting from walk in shower, vanity wash basin and integrated WC.
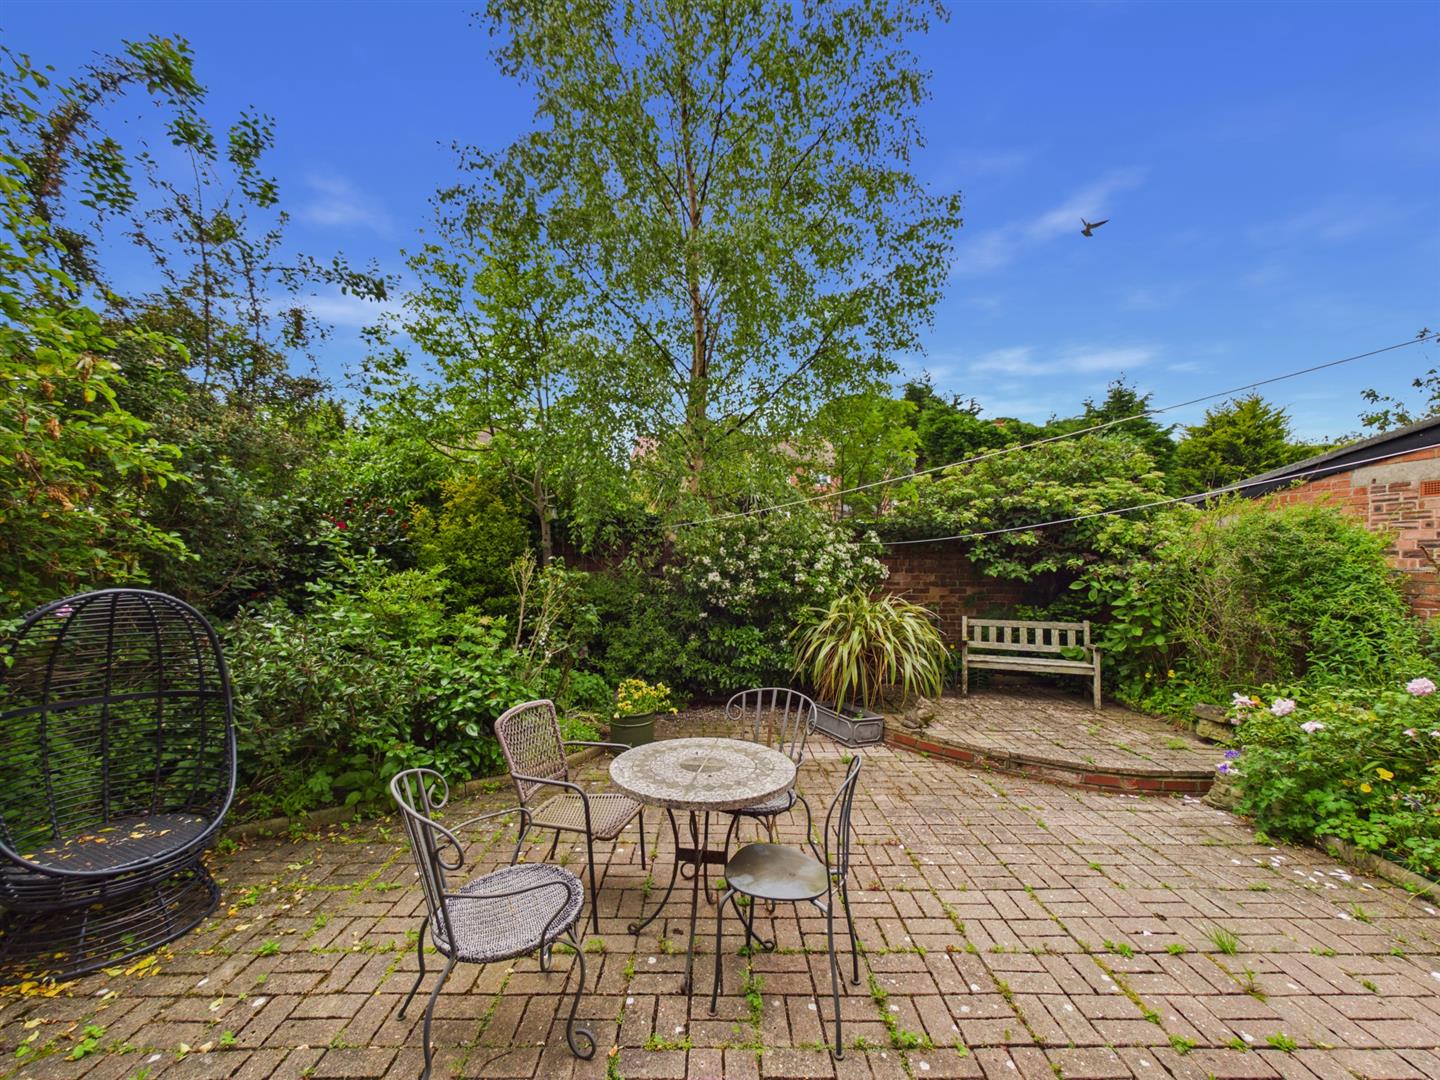
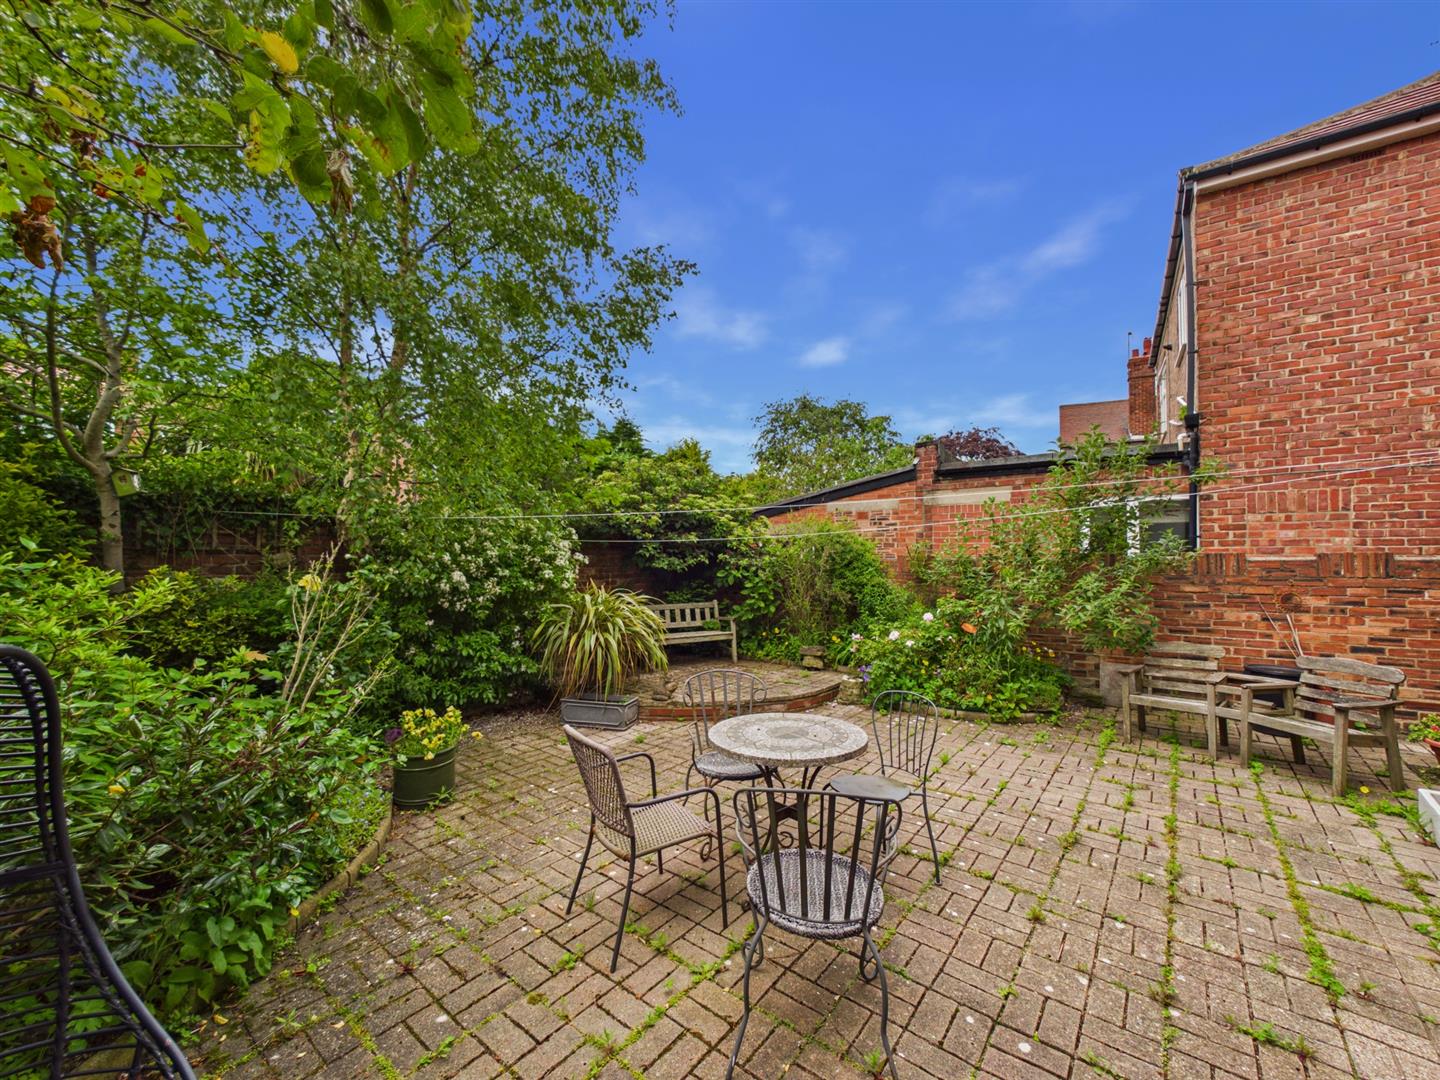
Externally, the property enjoys a low maintenance front garden alongside a driveway providing off-street parking and access to the garage. To the rear is a beautifully maintained west-facing garden, enjoying a pleasant sunny aspect and offering an excellent outdoor space for relaxing and entertaining during the warmer months.
Monkseaton remains one of North Tyneside’s most desirable locations, popular with families and professionals alike due to its excellent local schools, strong community atmosphere and convenient transport links. The area benefits from a variety of local shops, cafés and amenities, together with nearby Metro stations and easy access to the stunning North East coastline and Newcastle city centre.
VESTIBULE 4’6″ x 2’9″
HALLWAY 13’8″ x 4’8″
RECEPTION ROOM 16’1″ x 13’3″
RECEPTION ROOM 13’4″ x 10’10”
KITCHEN DINER 15’2″ x 9’7″
UTILITY ROOM 2’11” x 5’4″
LANDING 7’7″ x 5’3″
BEDROOM 16’4″ x 11’10”
BEDROOM 13’6″ x 10’3
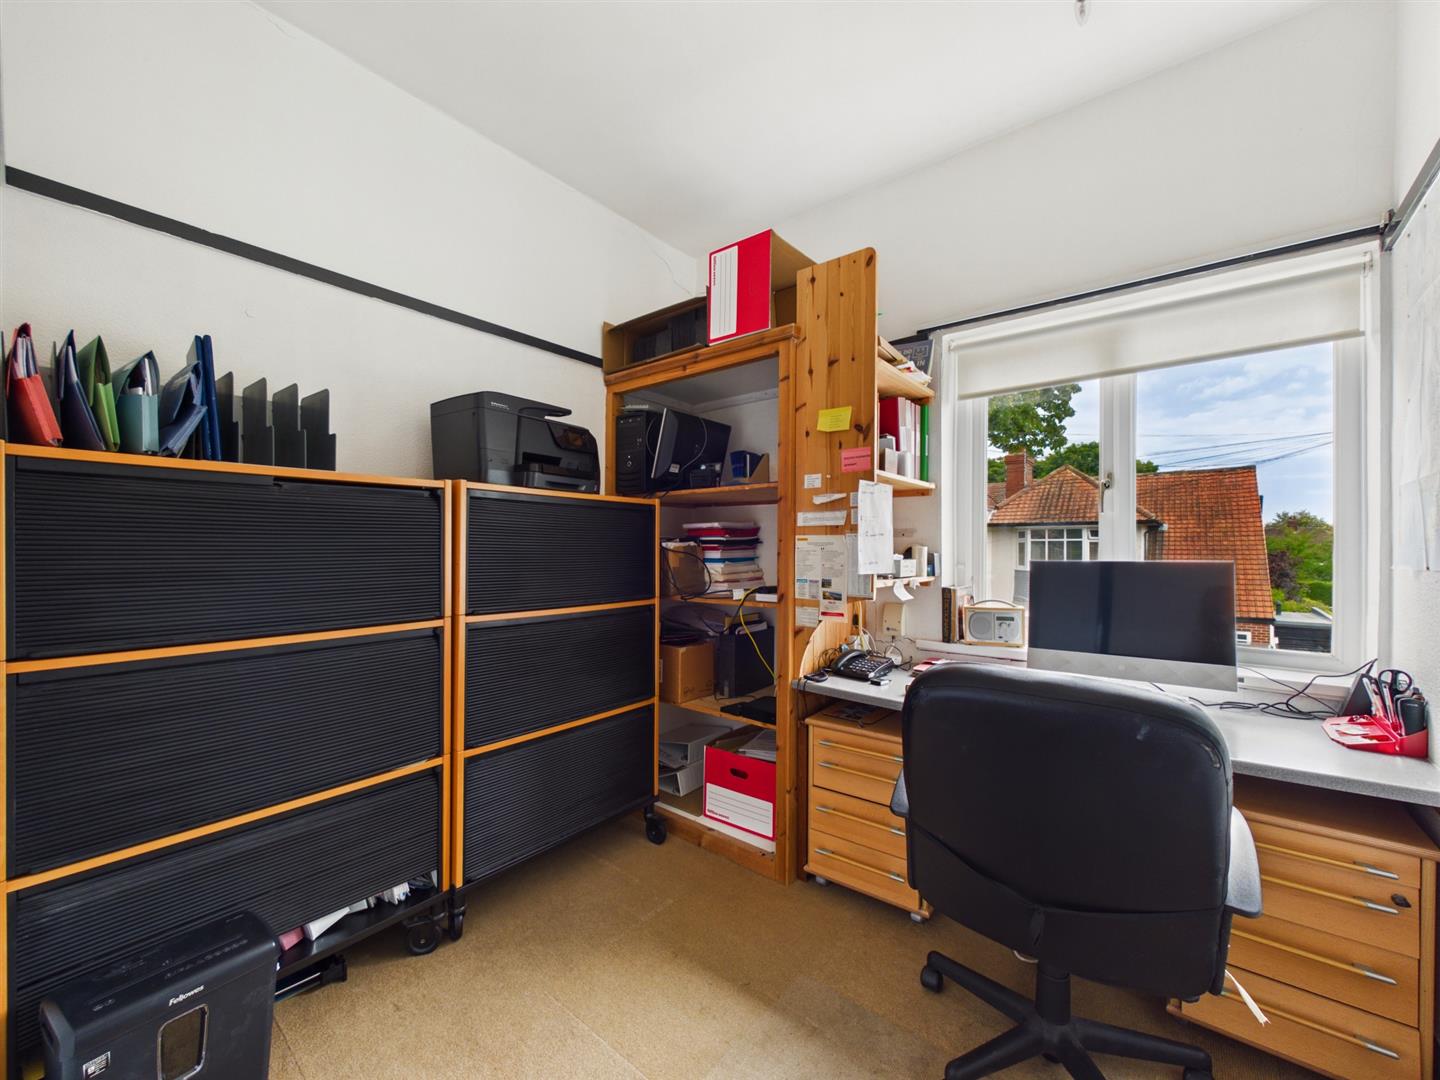
BEDROOM 9’4″ x 9’2″
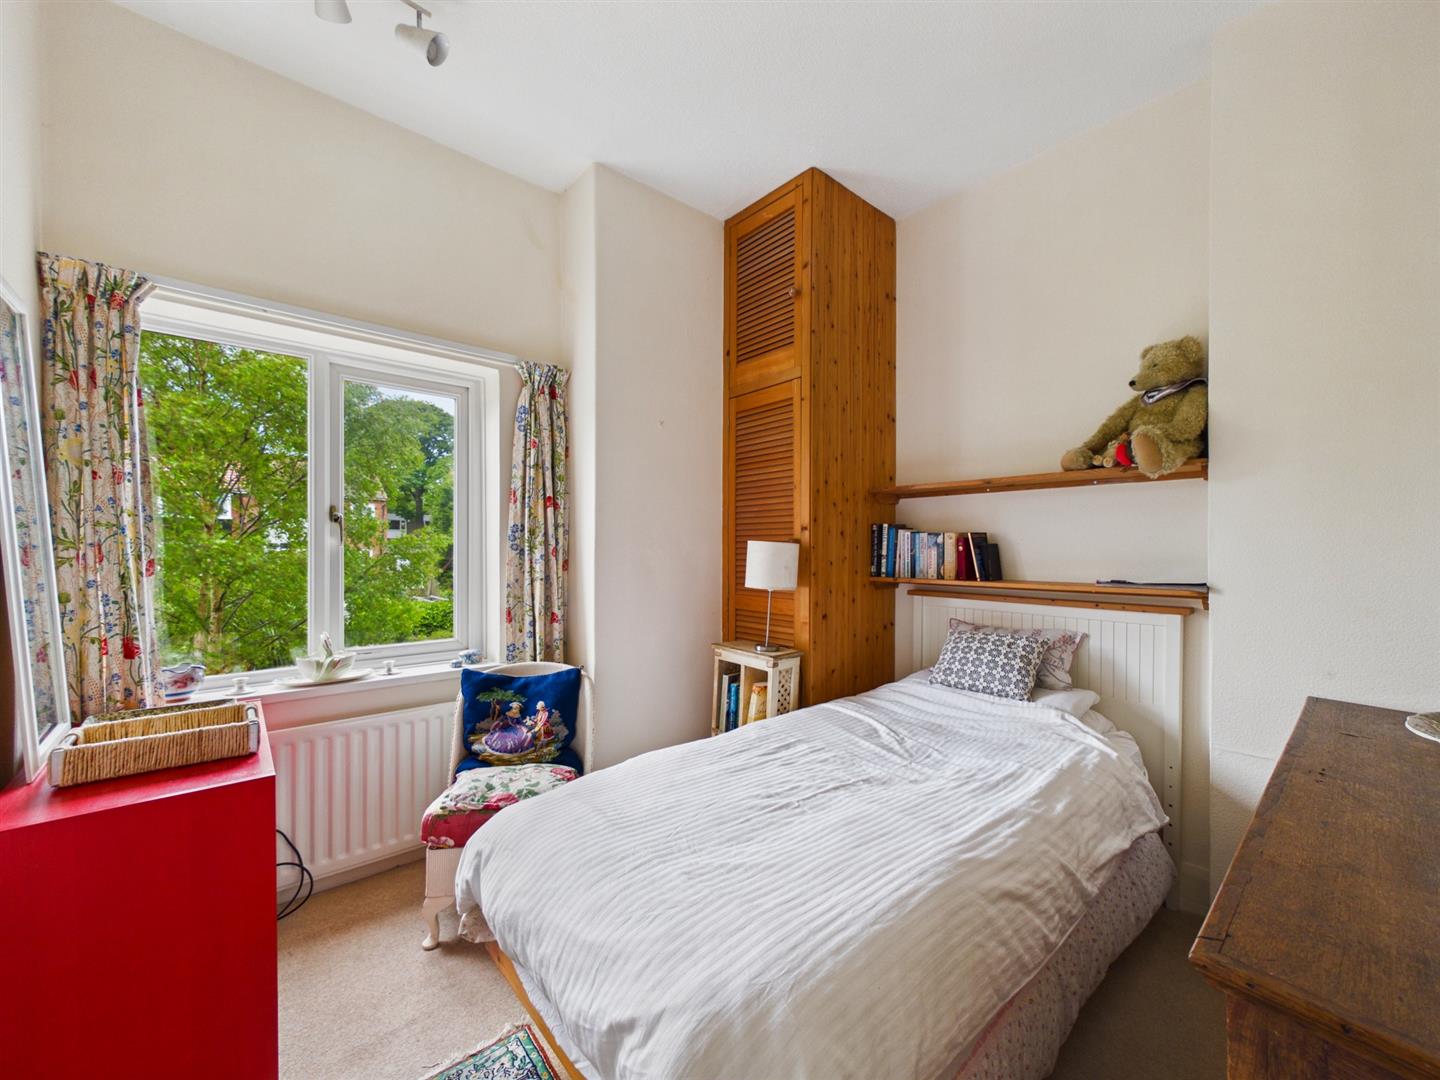
BEDROOM 9’2″ x 8’3″
SHOWER ROOM 8’6″ x 5’7″
WC 4’3″ x 2’11”
GARAGE 16’3 x 10’1
FRONT GARDEN
REAR GARDEN
Property Details
Tenure
Freehold Describes how you own a property. There are different types of tenure - freehold, leasehold, and commonhold.
Council Tax
Band: D A payment made to your local authority in order to pay for local services like schools, libraries, and refuse collection. The amount you pay depends on the value of the property.
Parking
GarageDetails of how and where vehicles can be parked, and any associated costs.
Driveway Private
Accessibility
Ask Agent How a property has been adapted to meet the needs of vulnerable or disabled individuals.
Utility Supply
| Electric | Mains Supply |
|---|---|
| Water | Mains |
| Heating | Gas Mains |
| Broadband | Cable |
| Sewerage | Mains Supply |
Rights and Restrictions
| Private rights of way | No |
|---|---|
| Public rights of way | No |
| Listed property | No |
| Restrictions | Yes |
Risks
| Flooded in last 5 years | No |
|---|---|
| Flood defenses | No |
| Source of flood | Ask Agent |
EPC
Floorplans


Similar Properties


