Under Offer
4 Bedroom House - Semi-Detached
£650,000
14 Kings Road, Whitley Bay, NE26 3BD
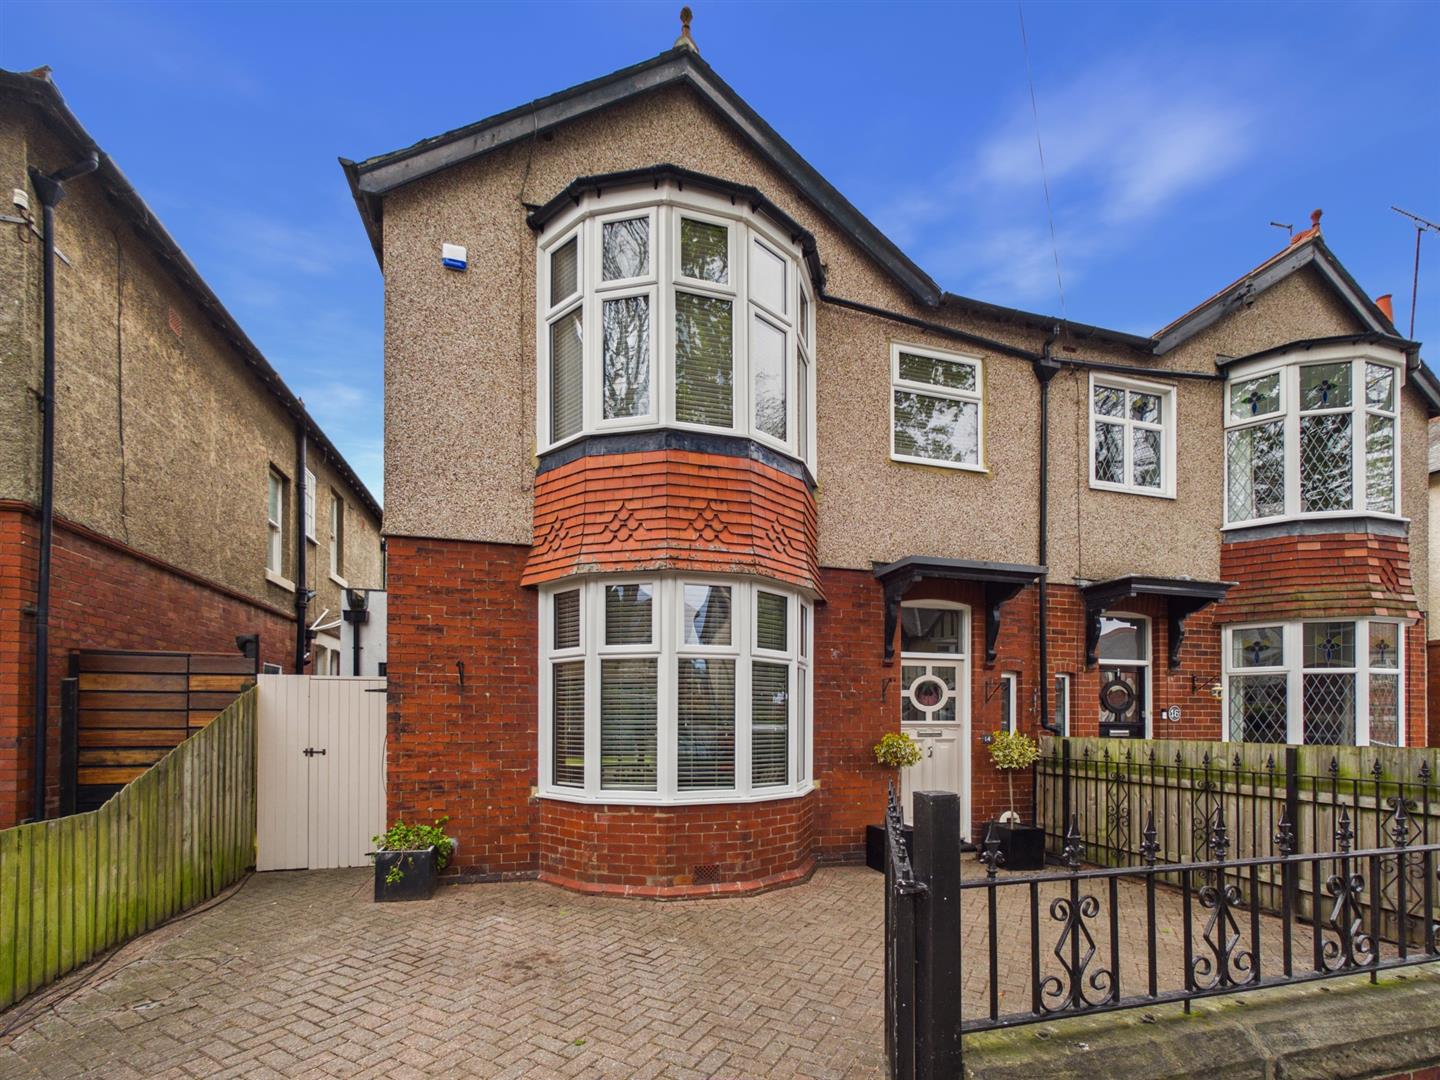
Situated in a highly sought-after residential area of North Whitley Bay, this stunning and immaculately presented four bedroom semi-detached home offers exceptional family living, seamlessly blending bespoke contemporary features with beautiful period charm and character. North Whitley Bay is renowned for its attractive tree-lined streets, excellent schools, close proximity to the coastline, vibrant local amenities and superb transport links, making it an ideal location for a wide range of buyers.
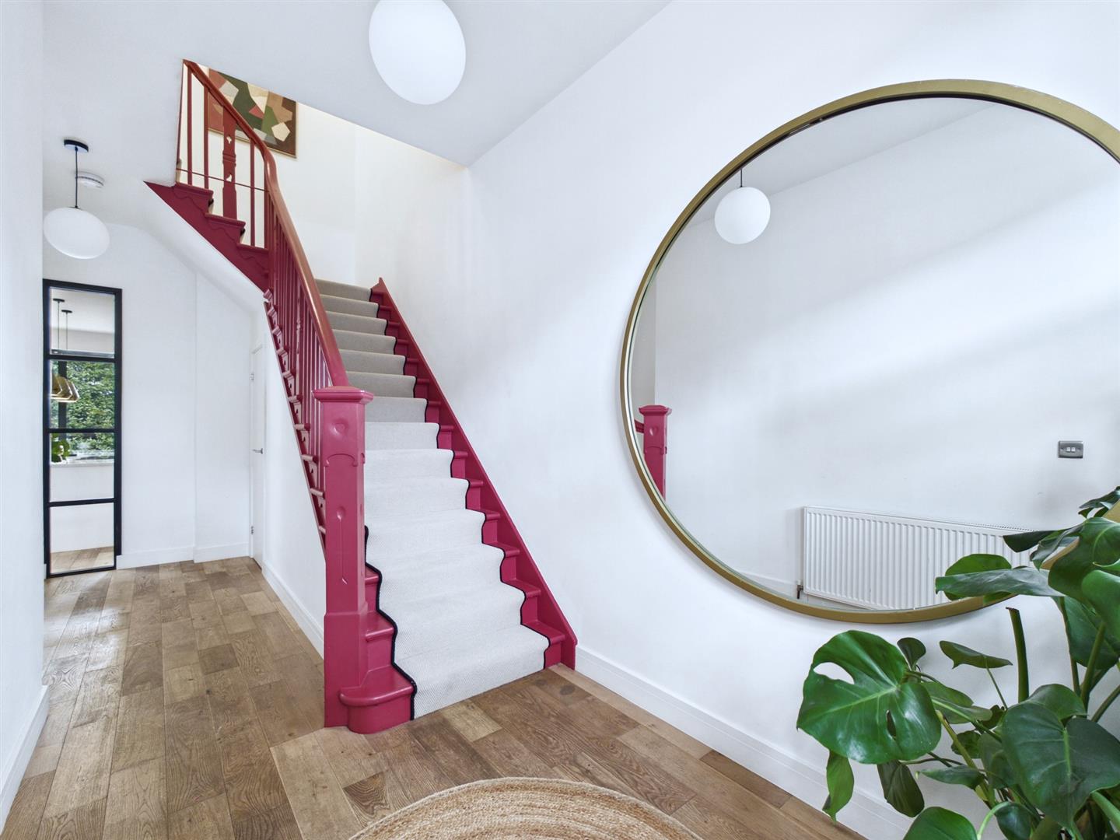
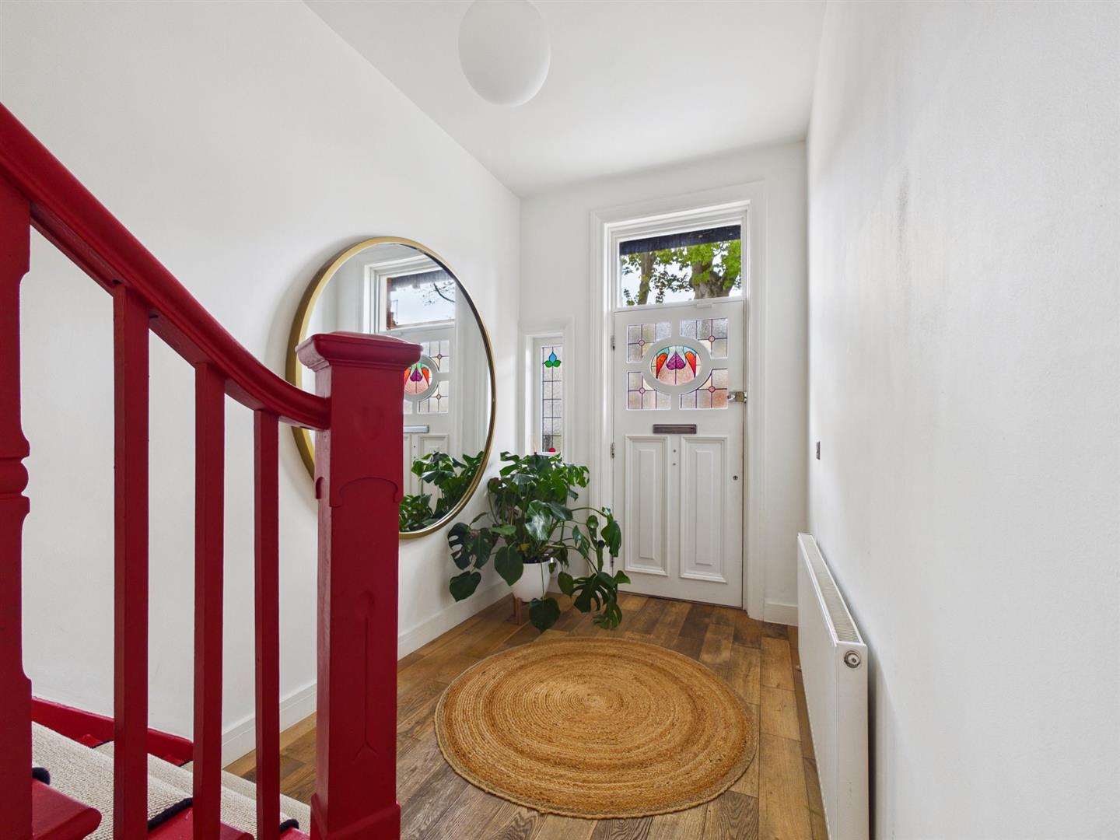
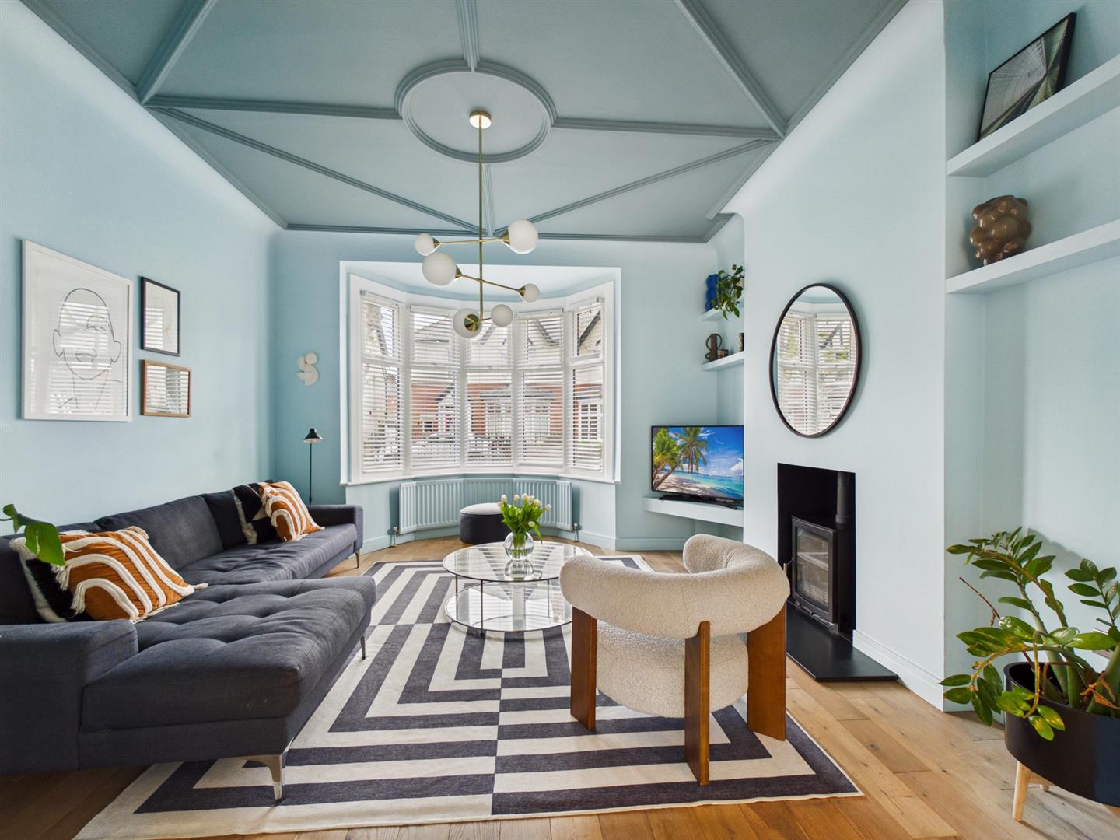
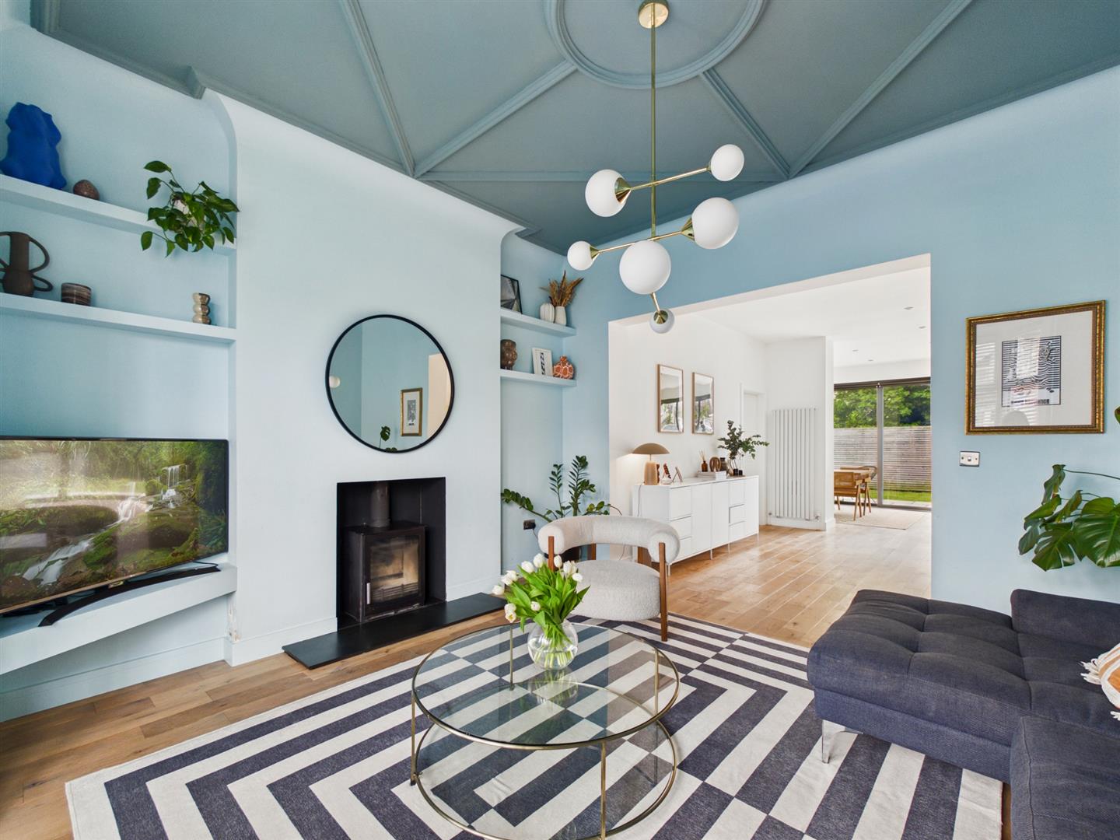
The property welcomes you with a spacious entrance hallway featuring original stained glass detailing to the front door and side panels, stairs to the first floor and a useful under-stairs storage cupboard. To the front of the property is a light and elegant reception room boasting a decorative period ceiling, bay window and recessed chimney breast with stylish log burner, creating a warm and relaxing living space.
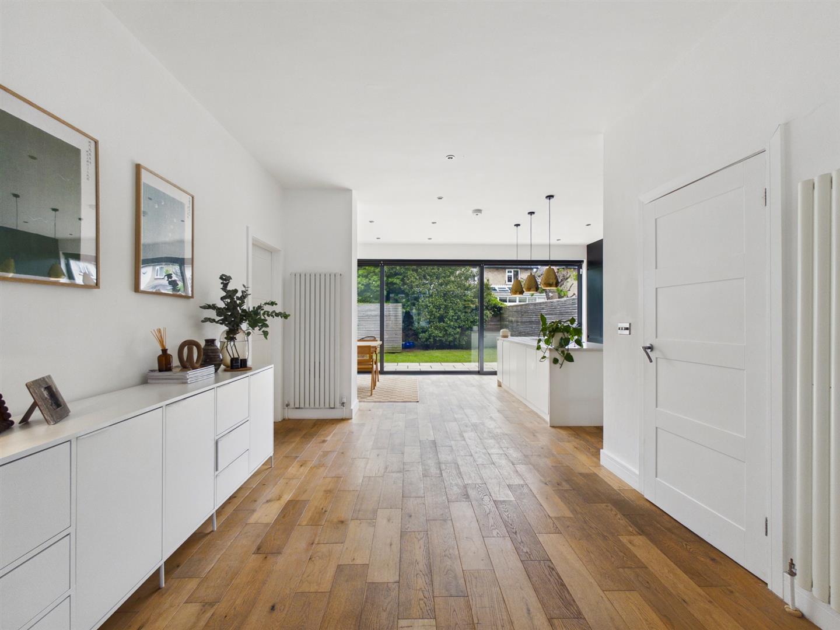
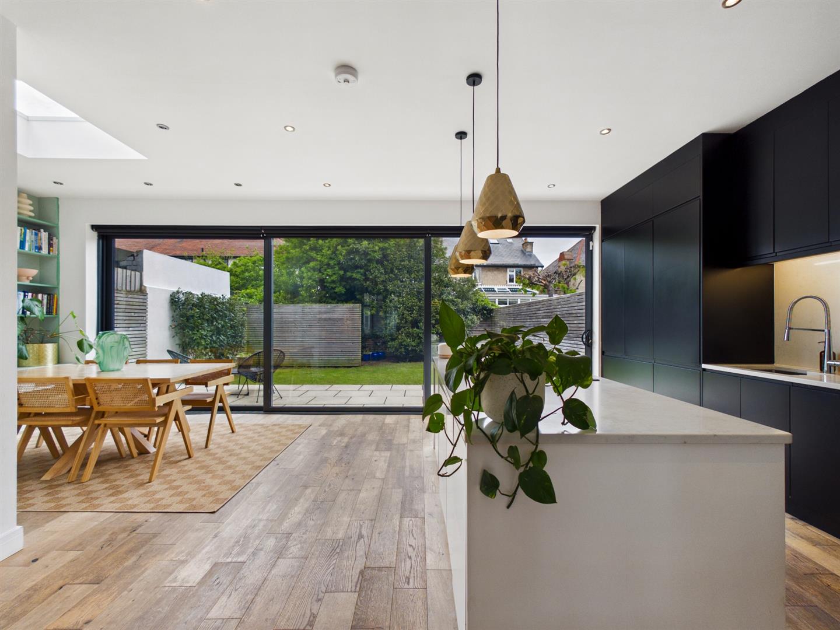
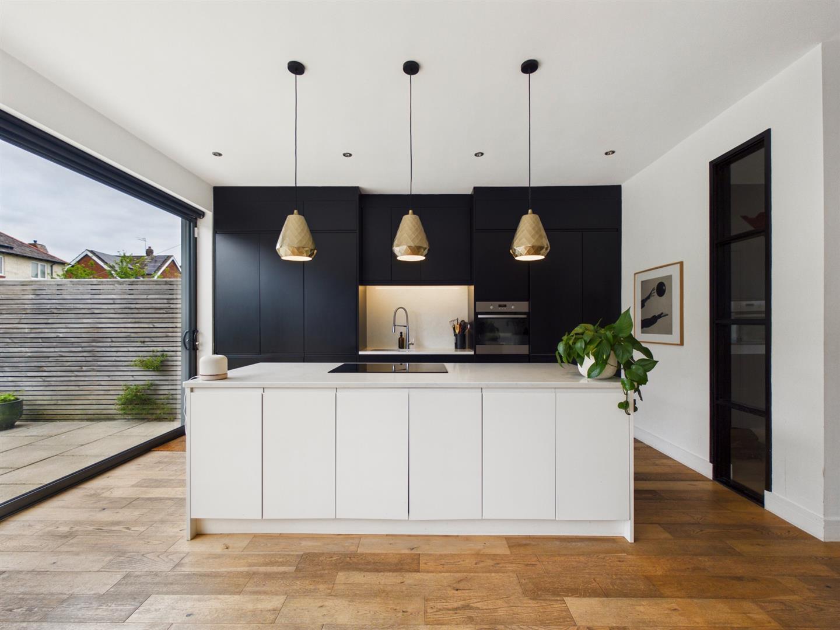
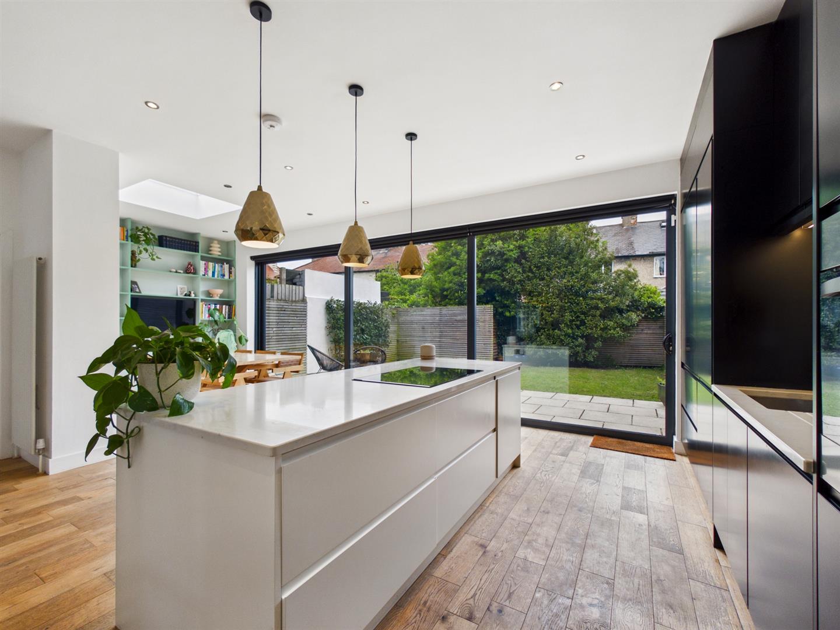
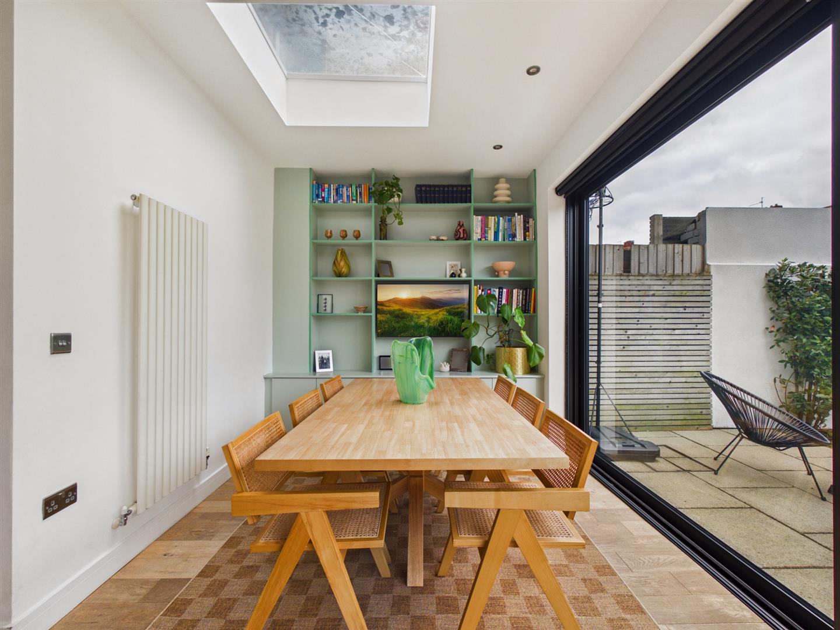
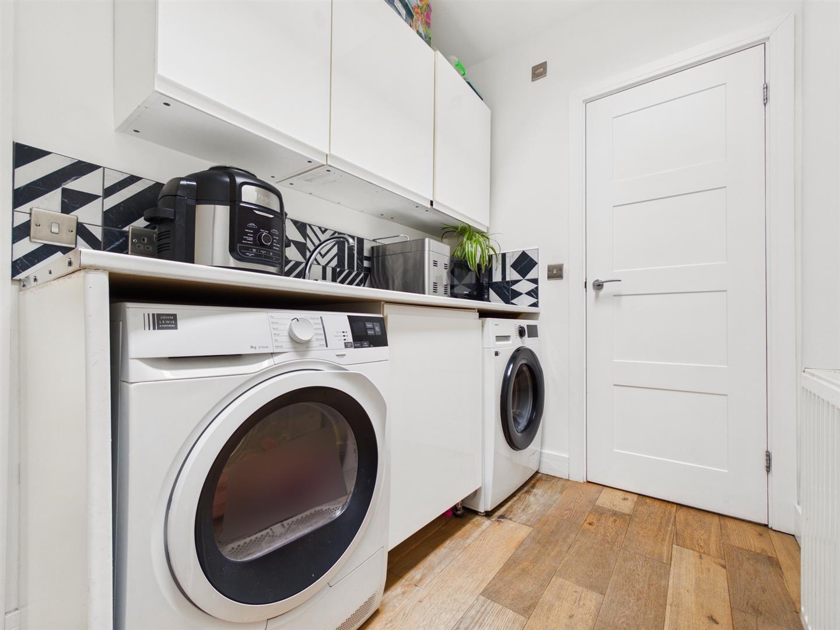
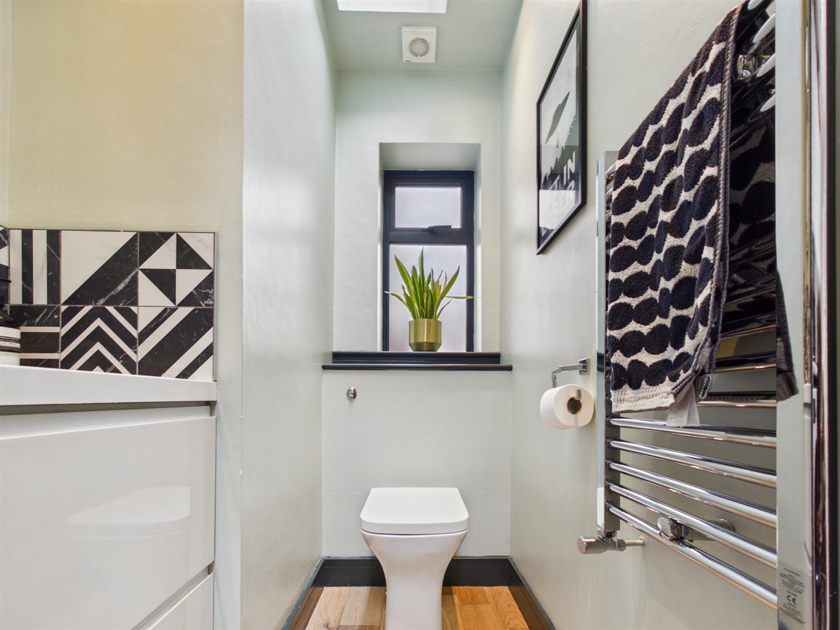
The fabulous, open plan dining kitchen and family room, is perfectly designed for modern living and entertaining. The contemporary kitchen features an extensive range of units with stone worktops, central island with induction hob, integrated eye-level oven, fridge and freezer, whilst the family area benefits from a bespoke media wall with bespoke storage. There is ample space for a six-seater dining table and bi-folding doors spanning the rear wall flood the room with natural light and provide direct access to the garden. A separate utility room offers additional units, worktops and appliance spaces, along with a downstairs WC complete with vanity wash basin.
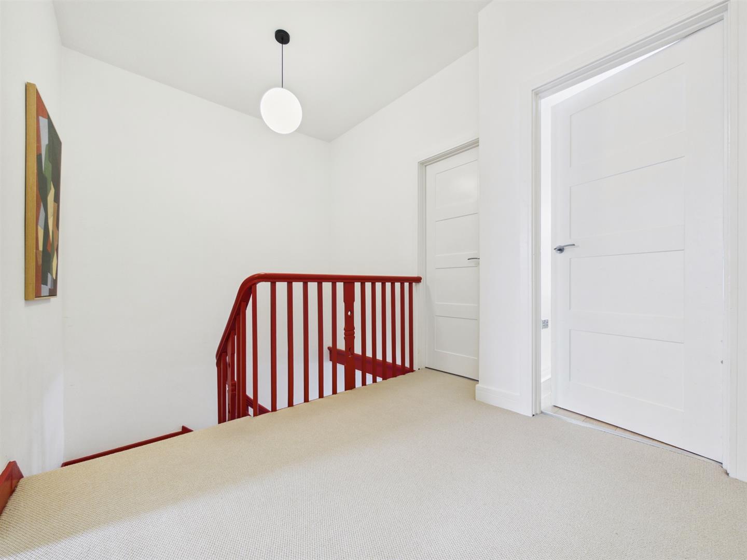
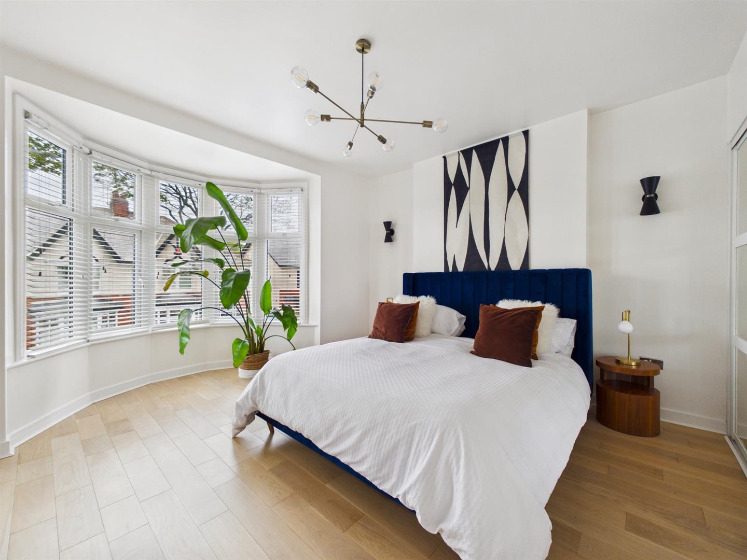
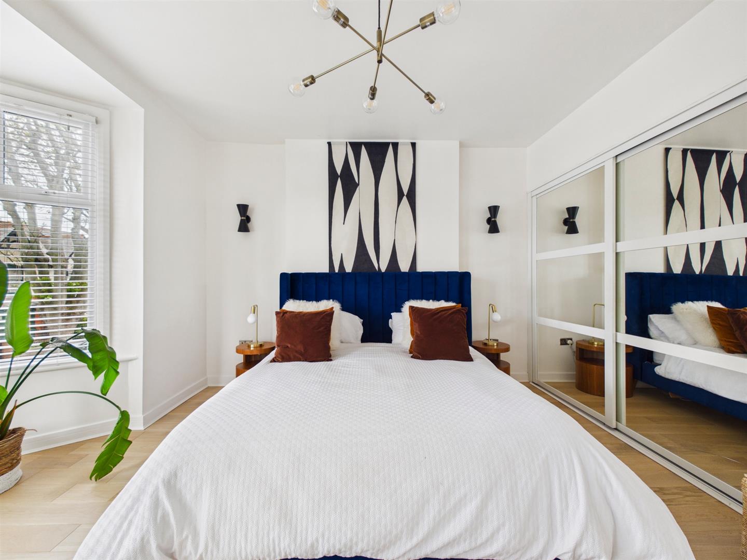
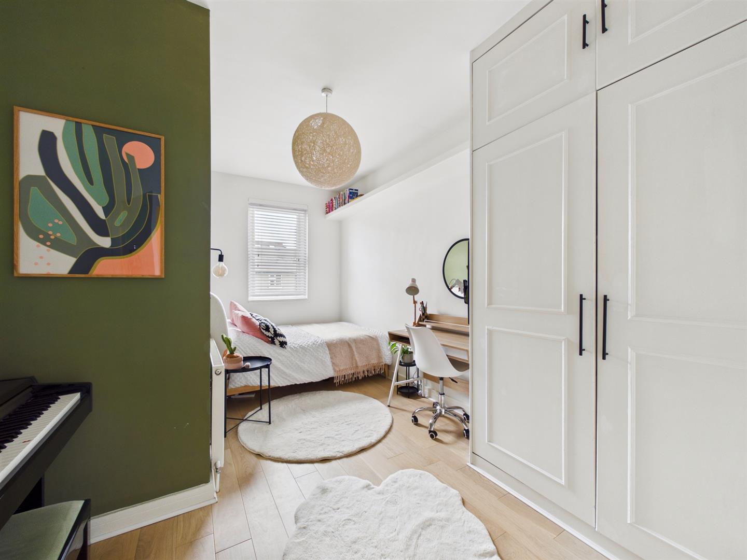
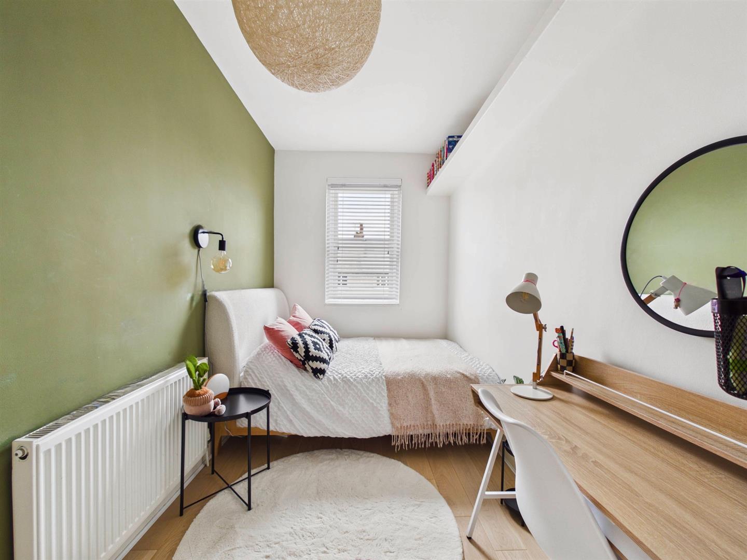
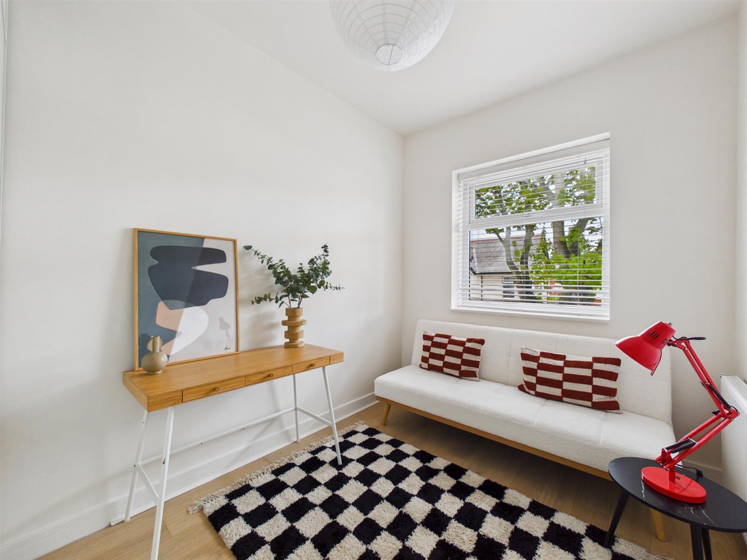
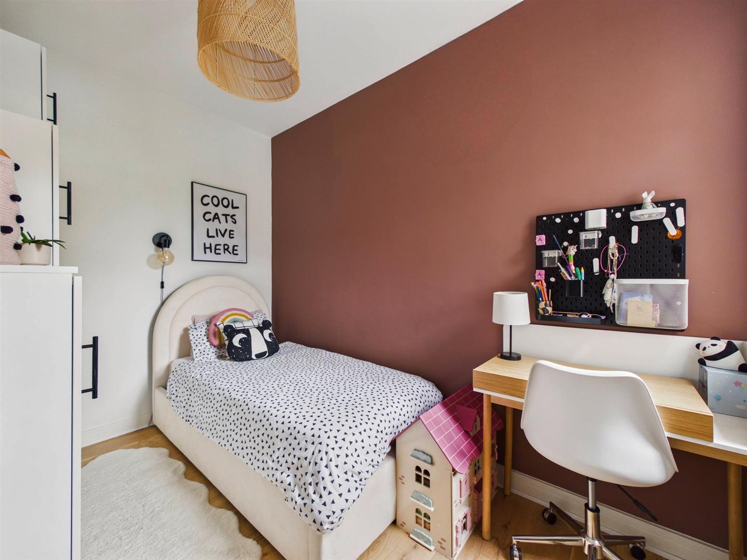
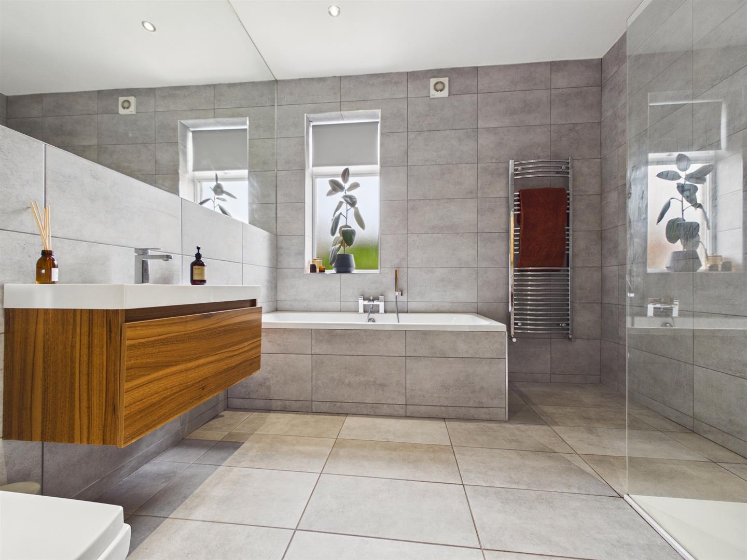
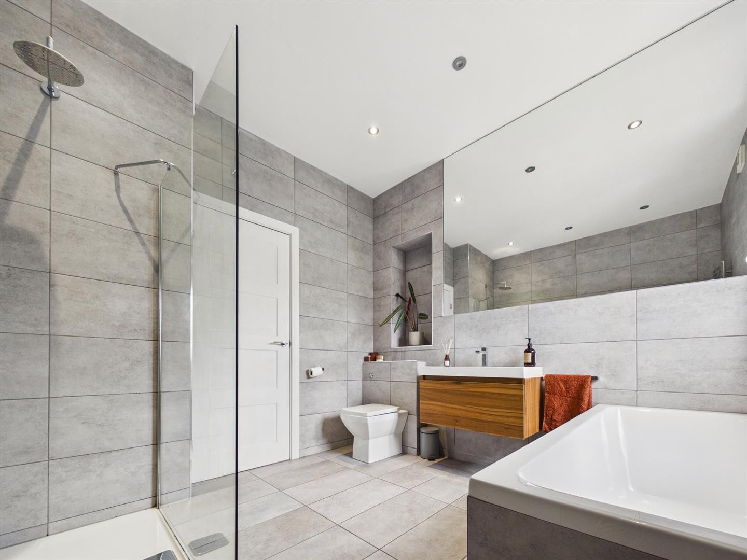
The first floor hosts four stylish bedrooms, three of which benefit from fitted wardrobes, alongside a beautifully appointed contemporary family bathroom featuring a bath, walk-in rainfall shower, vanity wash basin with drawer storage and integrated WC.
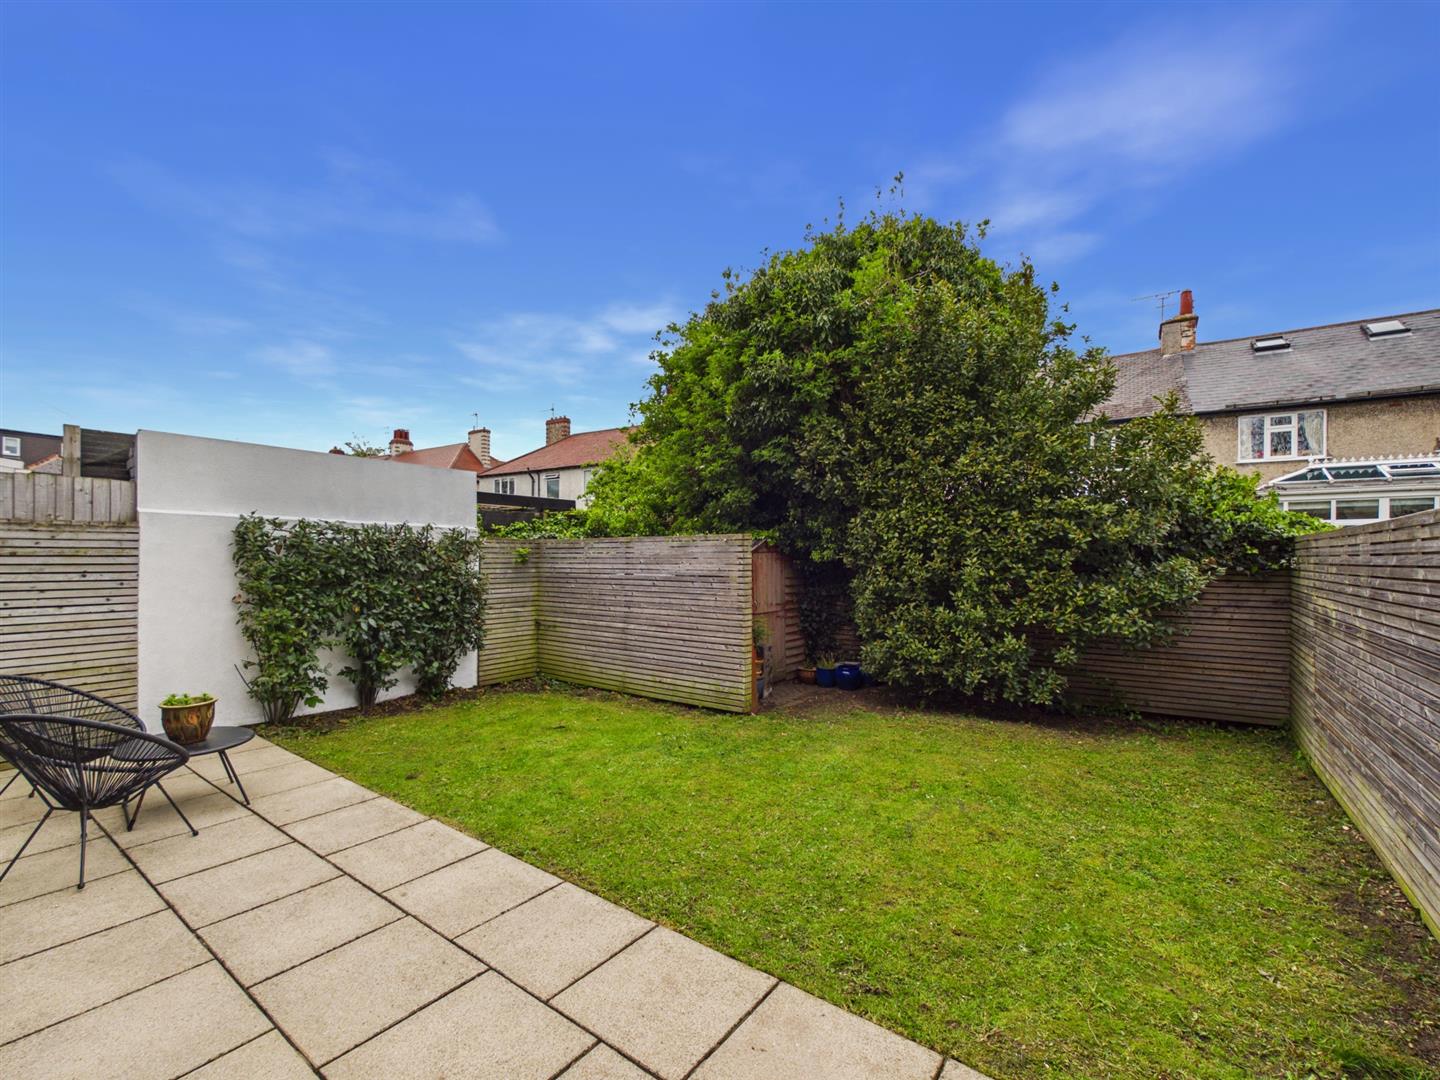
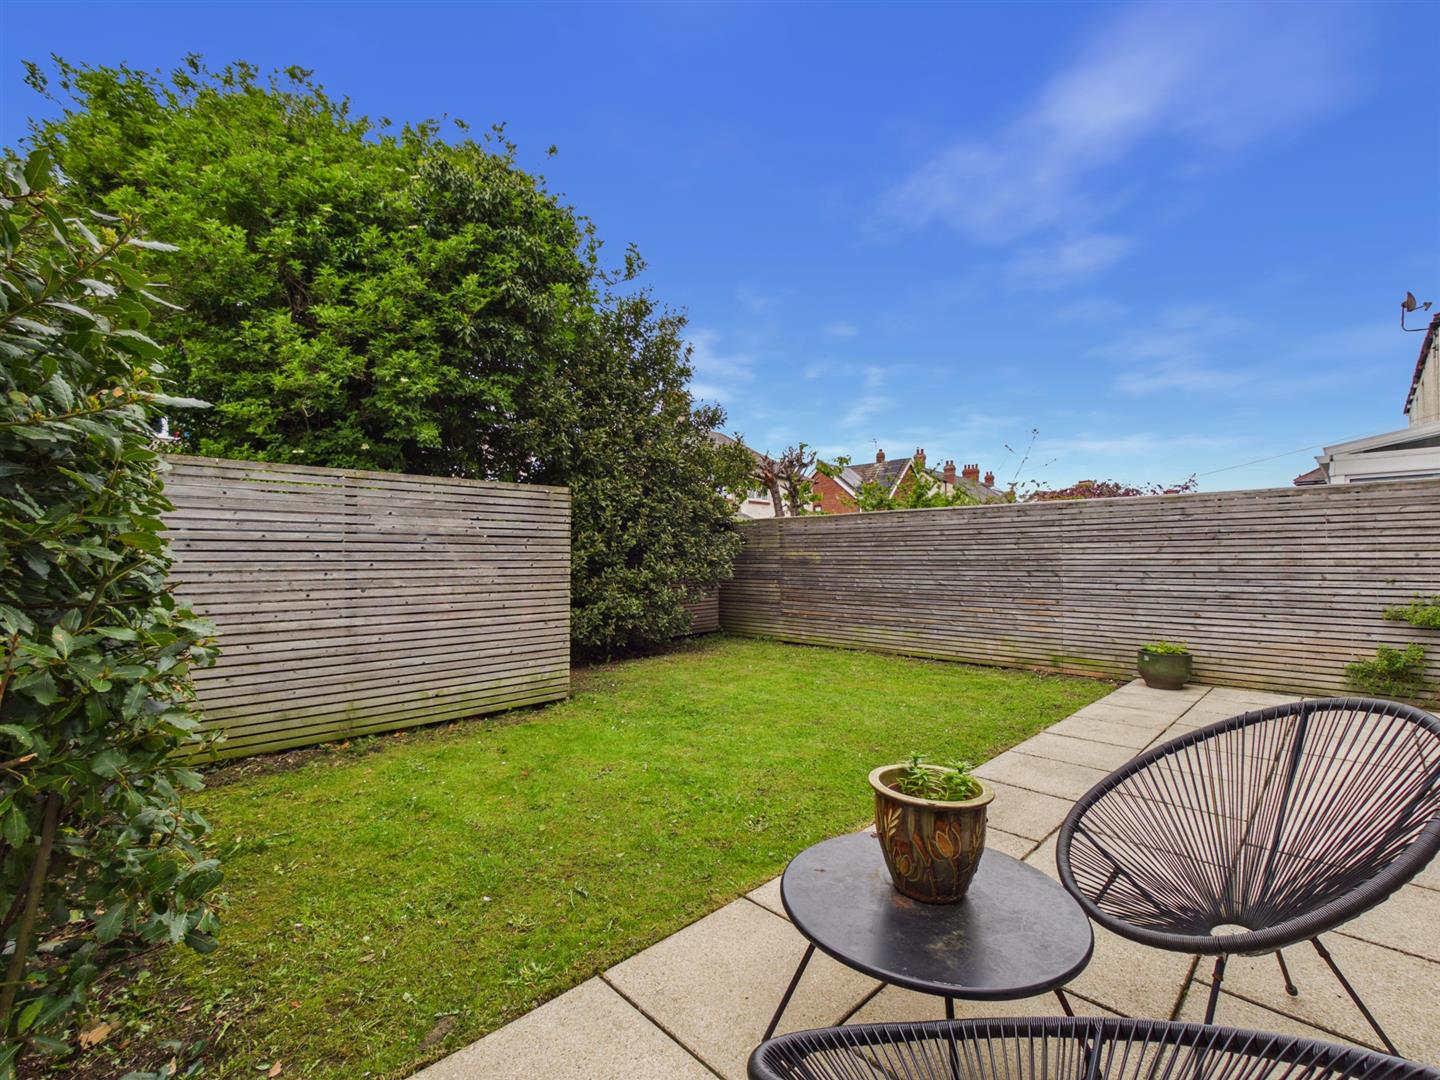
Externally, the property enjoys a front town garden and a beautifully maintained rear garden with lawn and patio areas, ideal for outdoor living.
| Electric | Mains Supply |
|---|---|
| Water | Mains |
| Heating | Gas Mains |
| Broadband | Cable |
| Sewerage | Mains Supply |
| Private rights of way | No |
|---|---|
| Public rights of way | No |
| Listed property | No |
| Restrictions | Yes |
| Flooded in last 5 years | No |
|---|---|
| Flood defenses | No |
| Source of flood | Ask Agent |