Under Offer
3 Bedroom House - Semi-Detached
£295,000
15 Barrington Avenue, North Shields, NE30 3HG
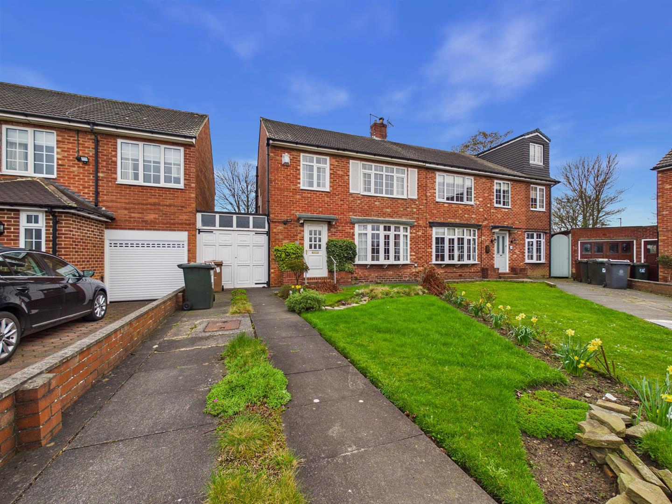
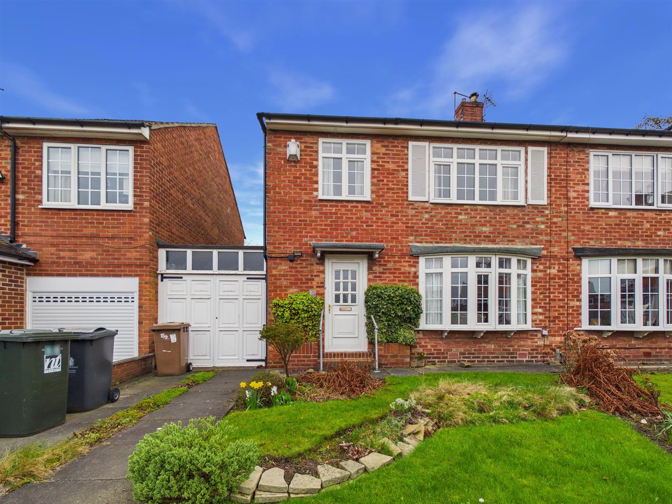
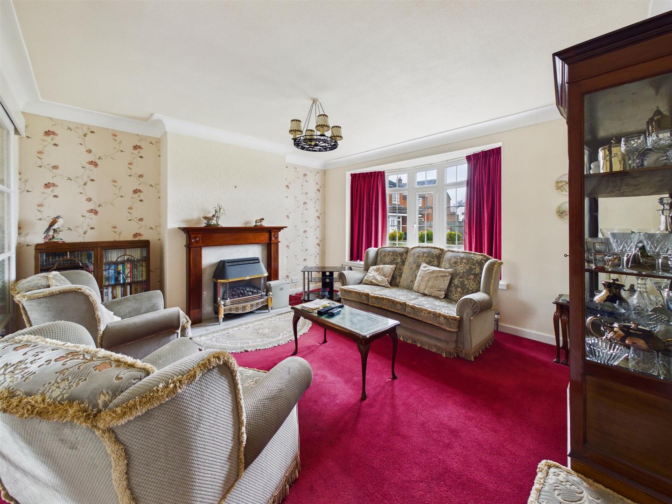
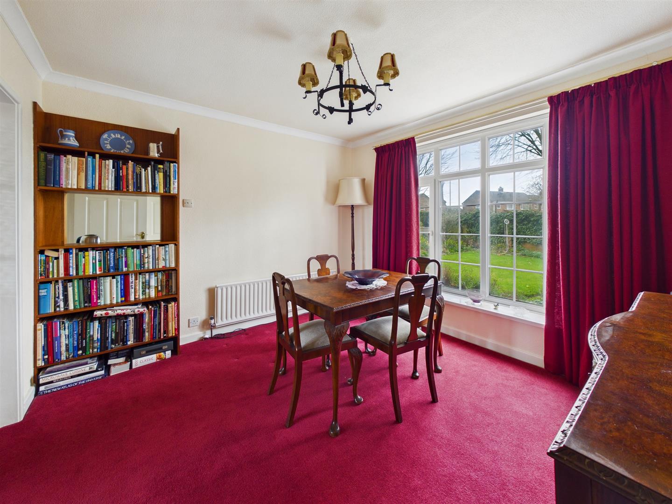
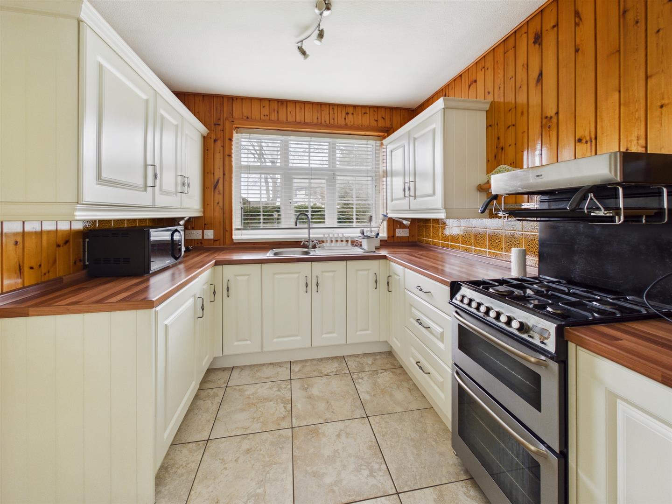
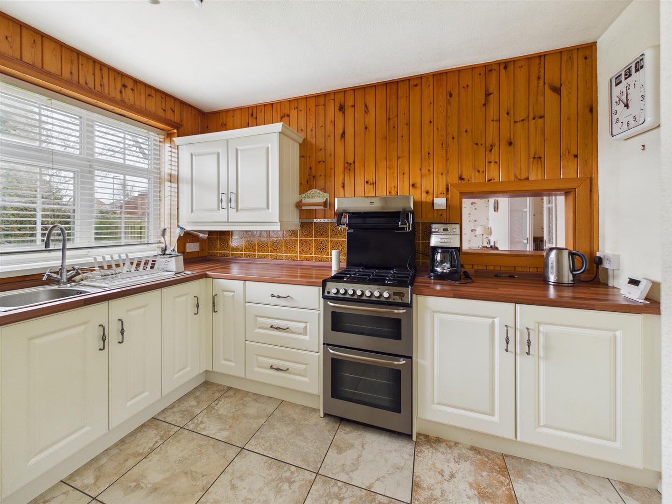
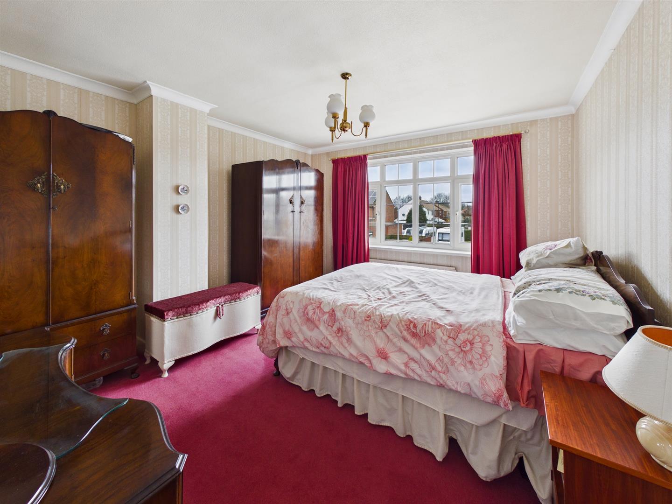
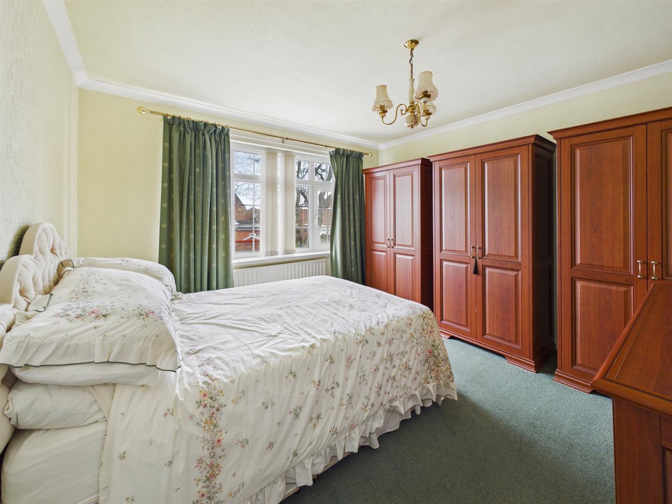
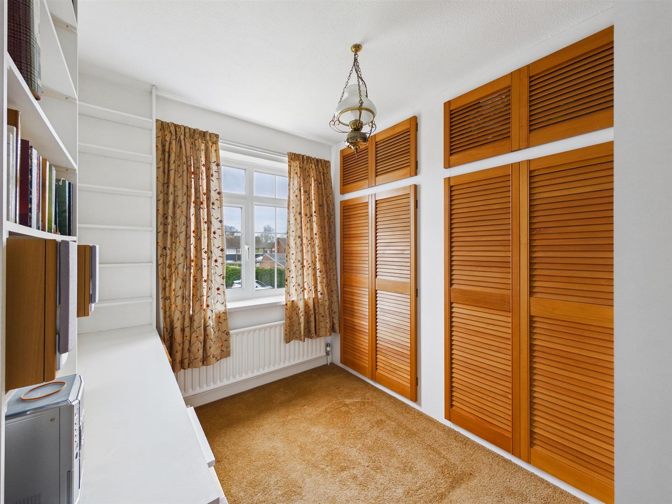
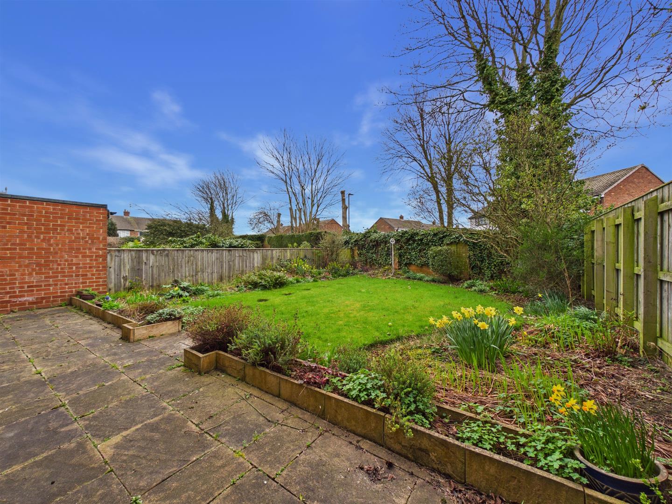
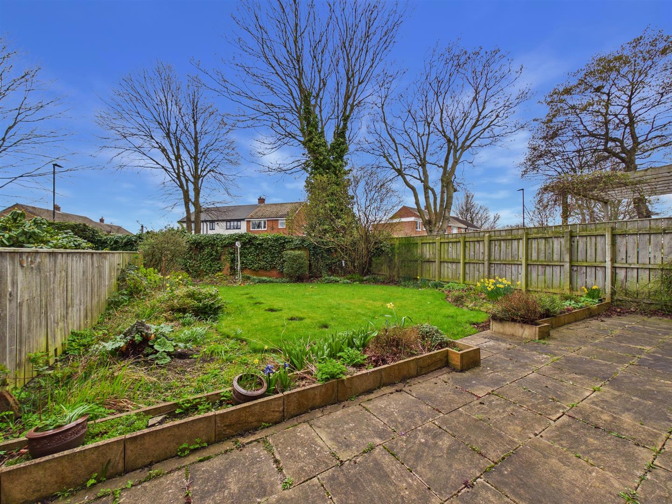
Situated on Barrington Avenue within the popular Marden Estate area of North Shields, this three-bedroom semi-detached home offers over 1,100 sq ft of accommodation and presents an excellent opportunity for a range of buyers. This charming property boasts huge potential and is ideally positioned in a well-regarded residential location close to local amenities, schools, and transport links.
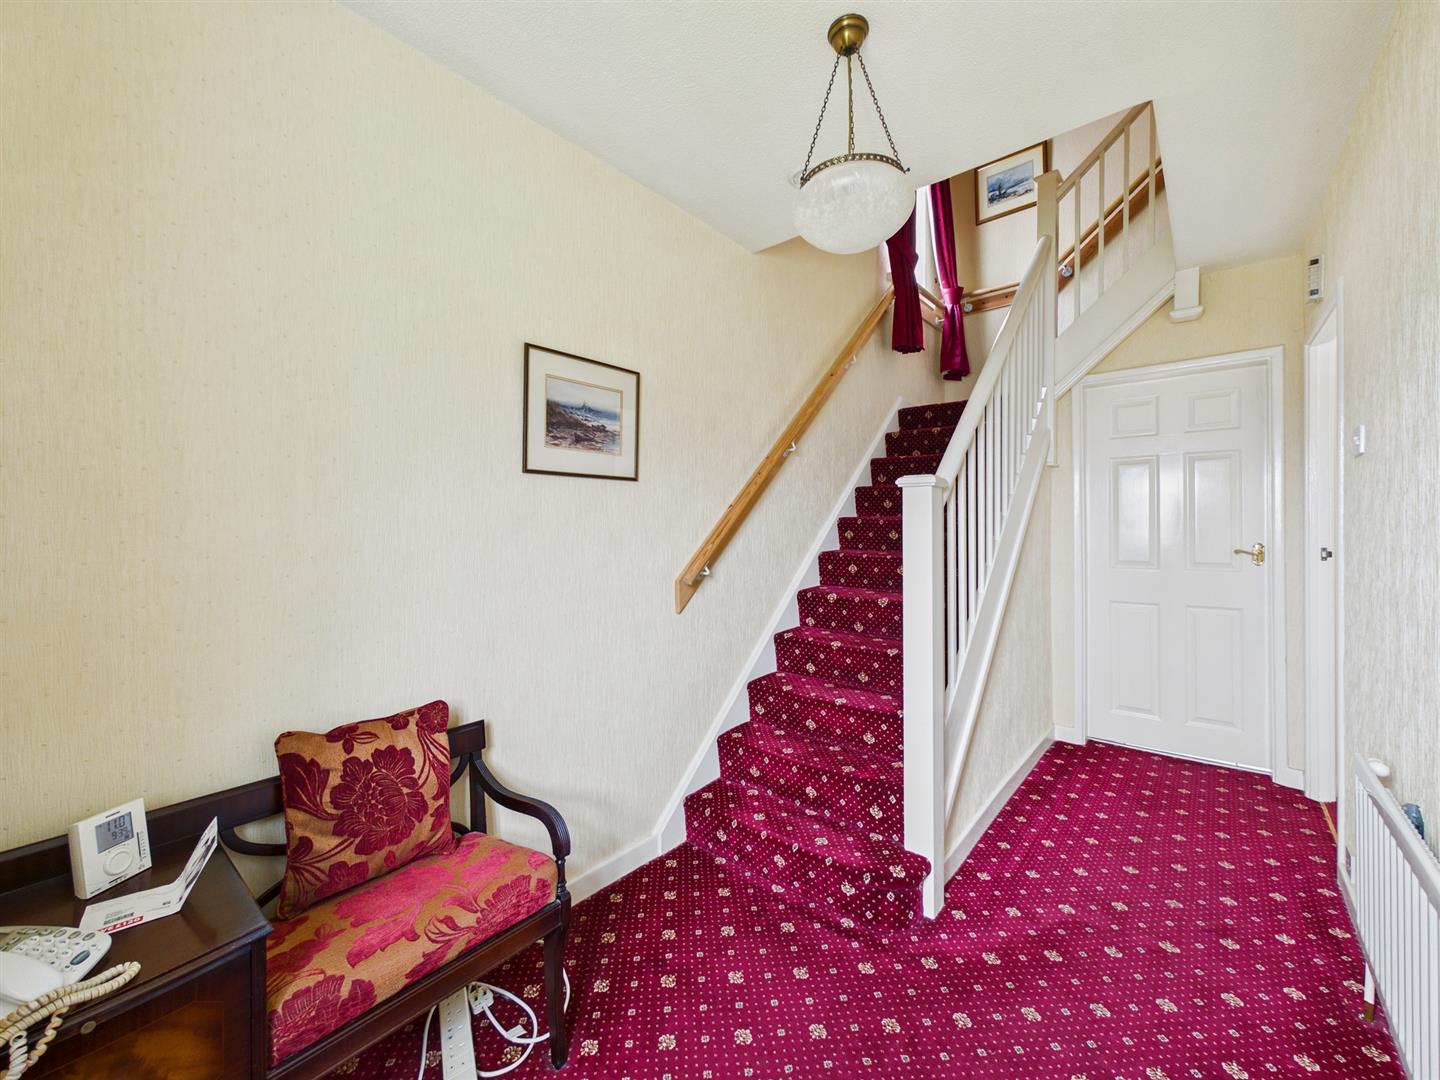
The property offers well-proportioned accommodation throughout, briefly comprising an entrance hallway leading to two reception rooms, providing flexible living and dining spaces. The kitchen is fitted with a range of classic units, contrasting worktops, and includes an oven, with space for additional appliances.
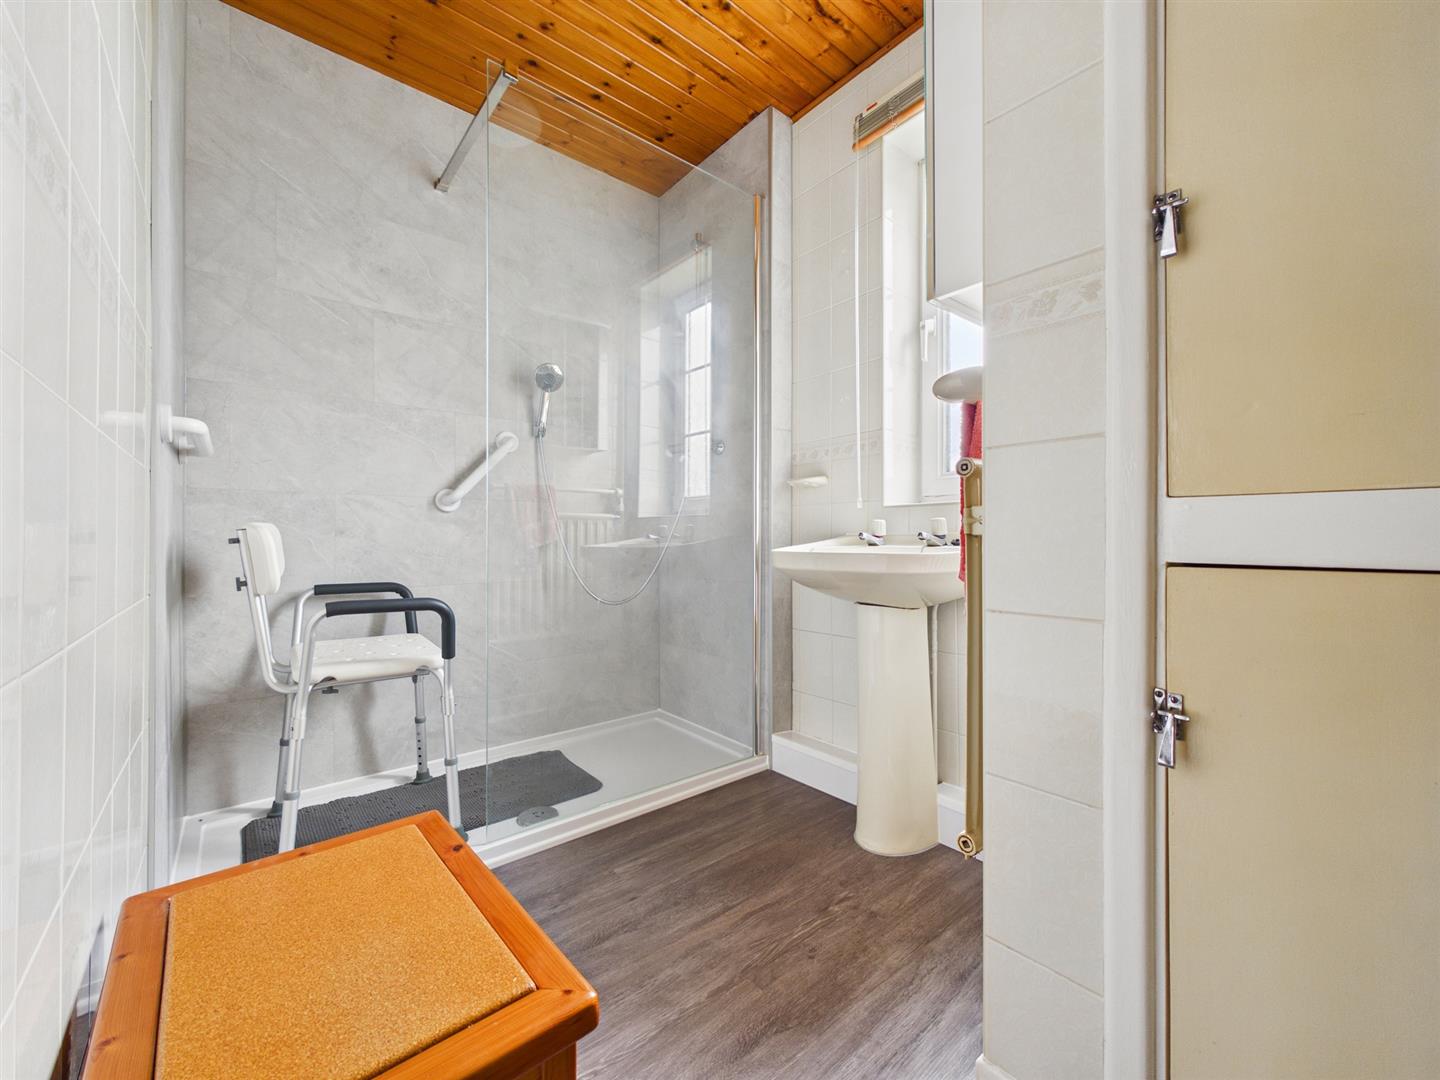
To the first floor, there are three bedrooms, two of which benefit from fitted wardrobes. The bathroom has been adapted and features a walk-in shower and wash basin, with the added convenience of a separate WC.
Externally, the property benefits from an attached garage, a front garden with driveway parking and lawn, and a generous rear garden. The rear garden is south-facing, secluded, and mainly laid to lawn with planted beds and a patio area, making it ideal for outdoor enjoyment.
Offering spacious accommodation in a sought-after area, this property is perfect for those looking to create a fantastic family home.
North Shields is a vibrant fishing town which embraces its heritage as proudly as it welcomes modernization. North Shields enjoys beaches and parks, Quays and shopping, history and modern facilities. The public transport is excellent and the diverse scenery makes it attractive to retired couples, young couples and families.
| Electric | Mains Supply |
|---|---|
| Water | Mains |
| Heating | Gas Mains |
| Broadband | Ask Agent |
| Sewerage | Mains Supply |
| Private rights of way | No |
|---|---|
| Public rights of way | No |
| Listed property | No |
| Restrictions | Yes |
| Flooded in last 5 years | No |
|---|---|
| Flood defenses | No |
| Source of flood | Ask Agent |