£350,000
Under Offer
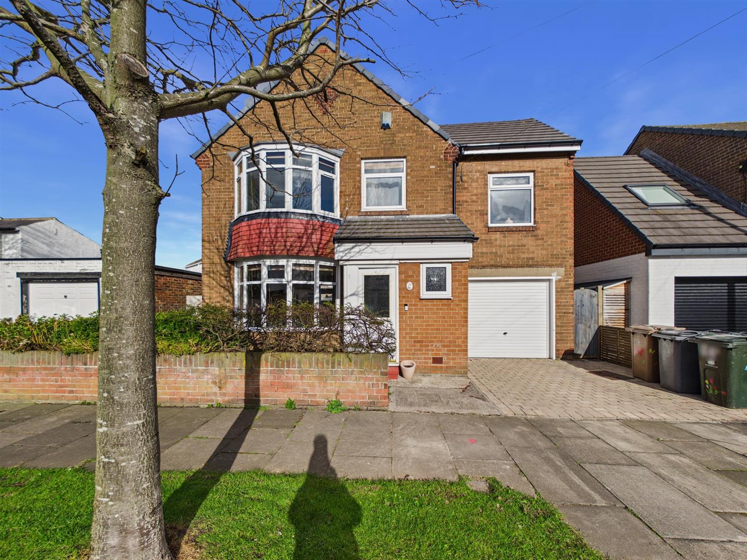
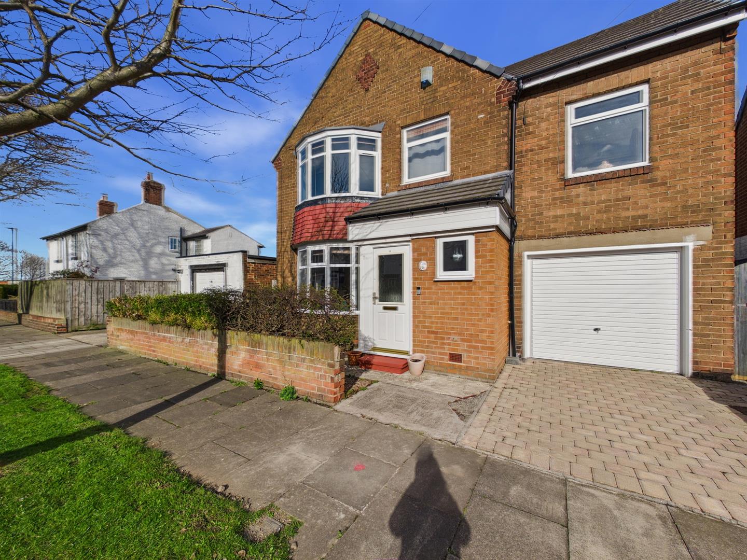
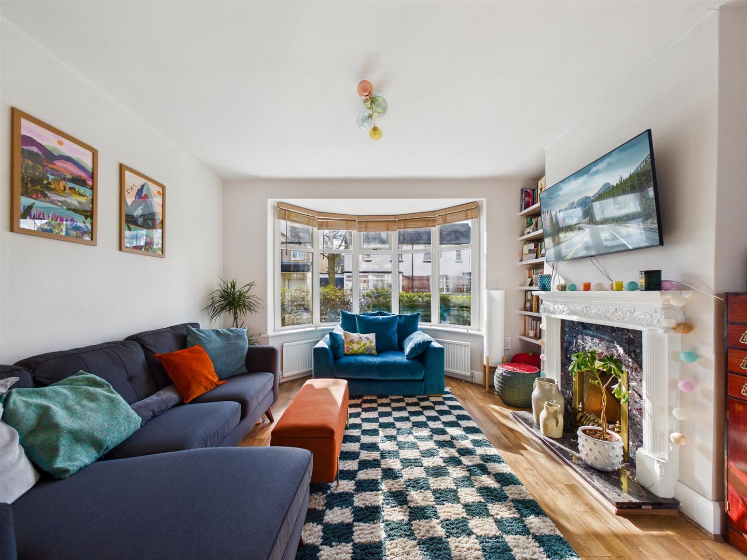
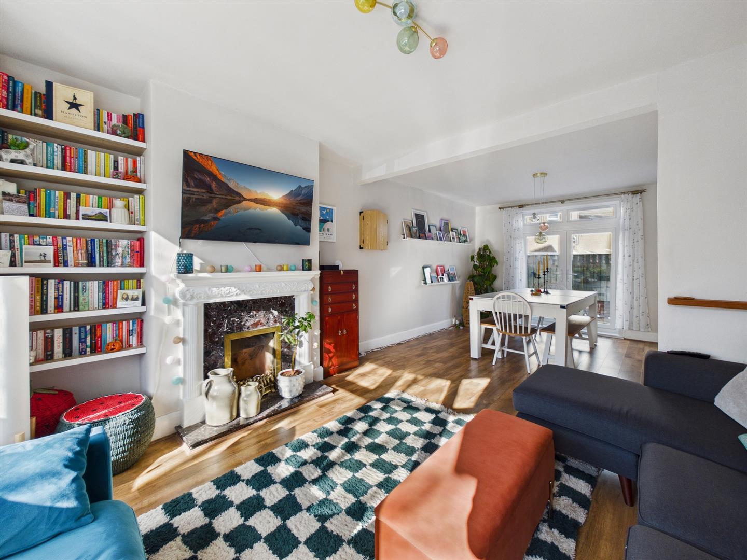
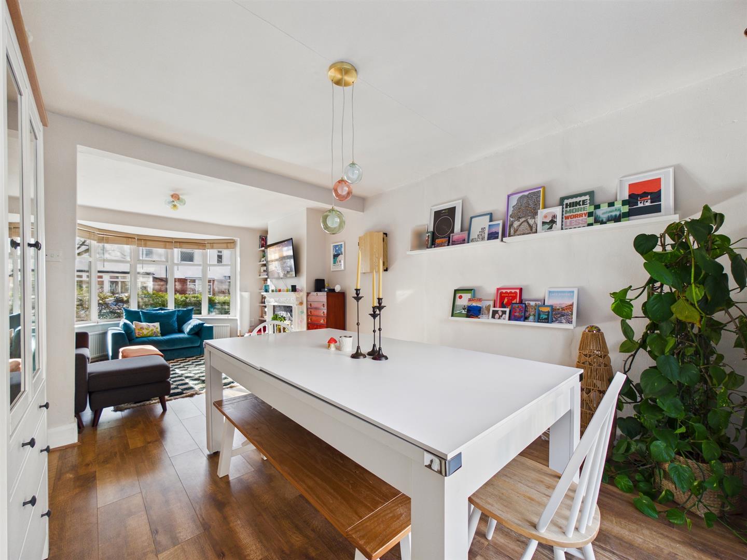
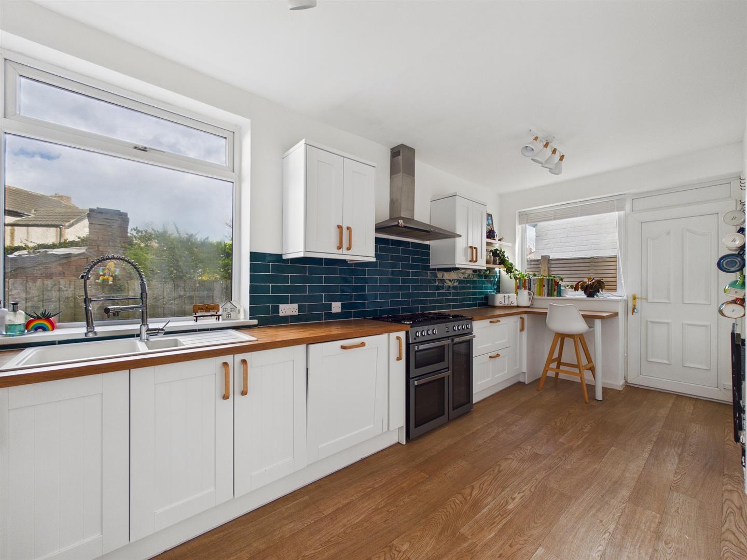
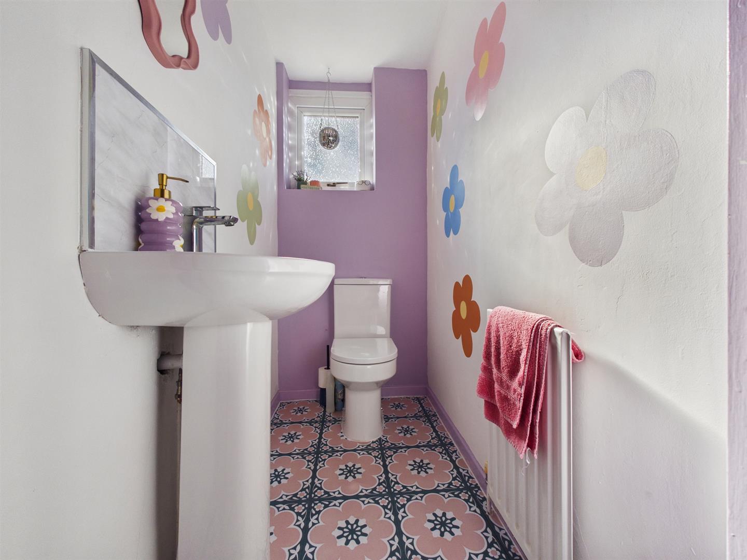
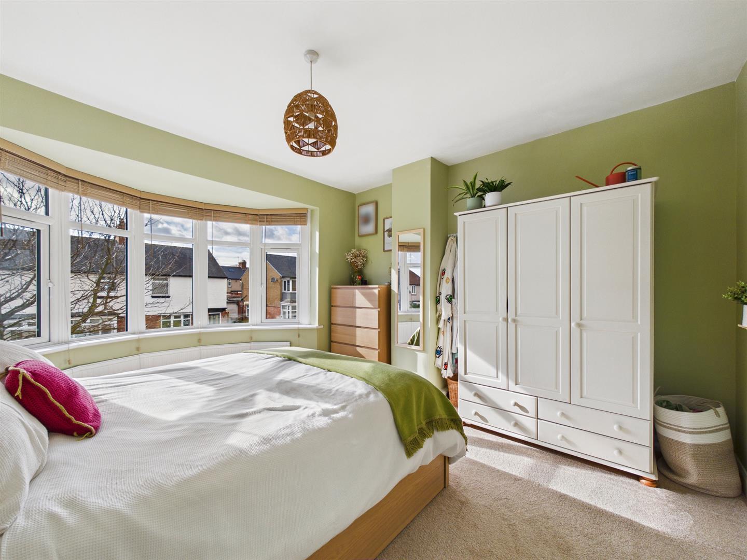
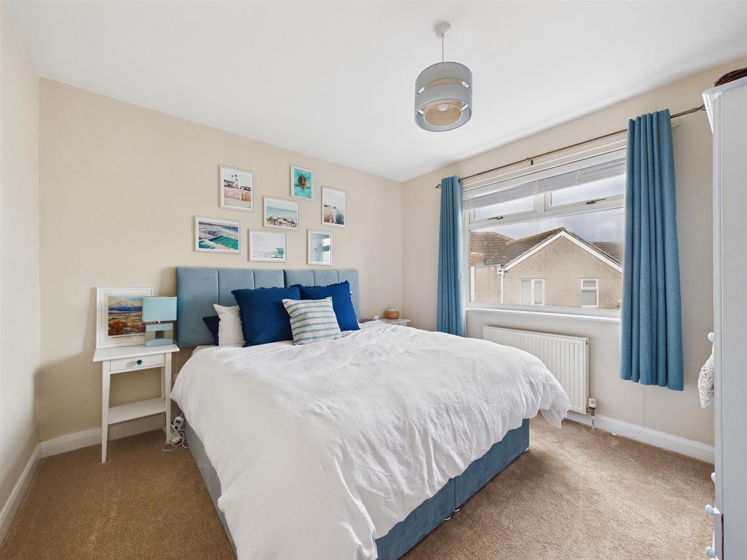
A rare opportunity to acquire this beautifully presented four-bedroom detached home, offering no upper chain and a perfect blend of modern living and period charm. Generous in size and boasting a superb, well-balanced layout, the property has a unique feel throughout, making it ideal for a wide range of buyers seeking a home in a popular residential location.
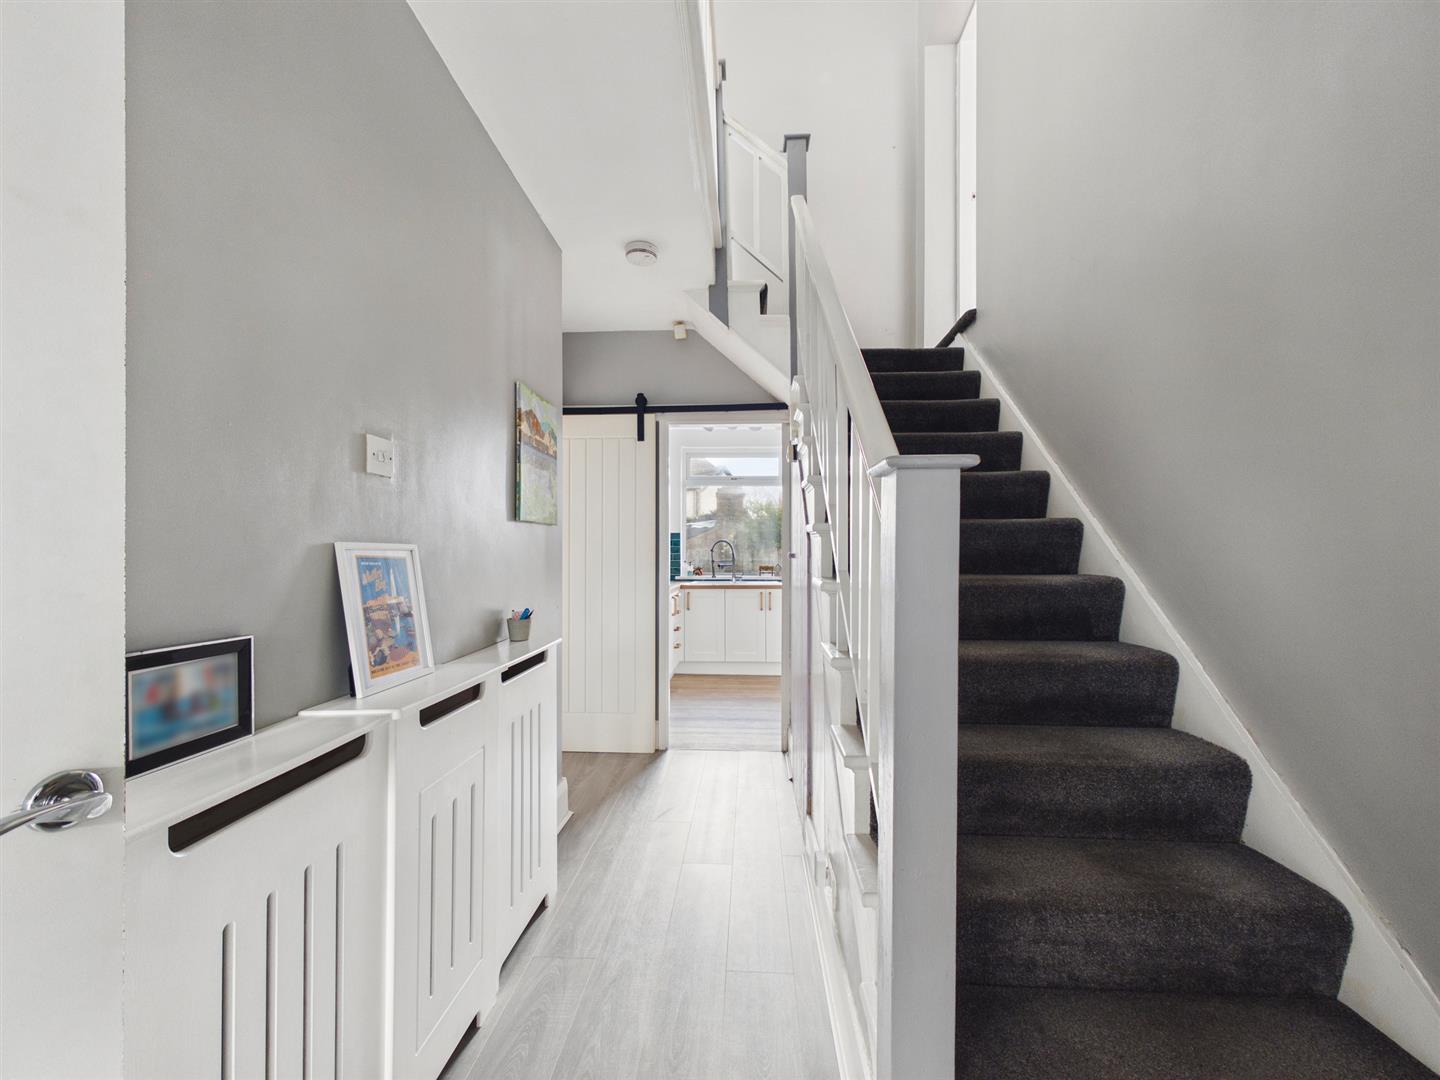
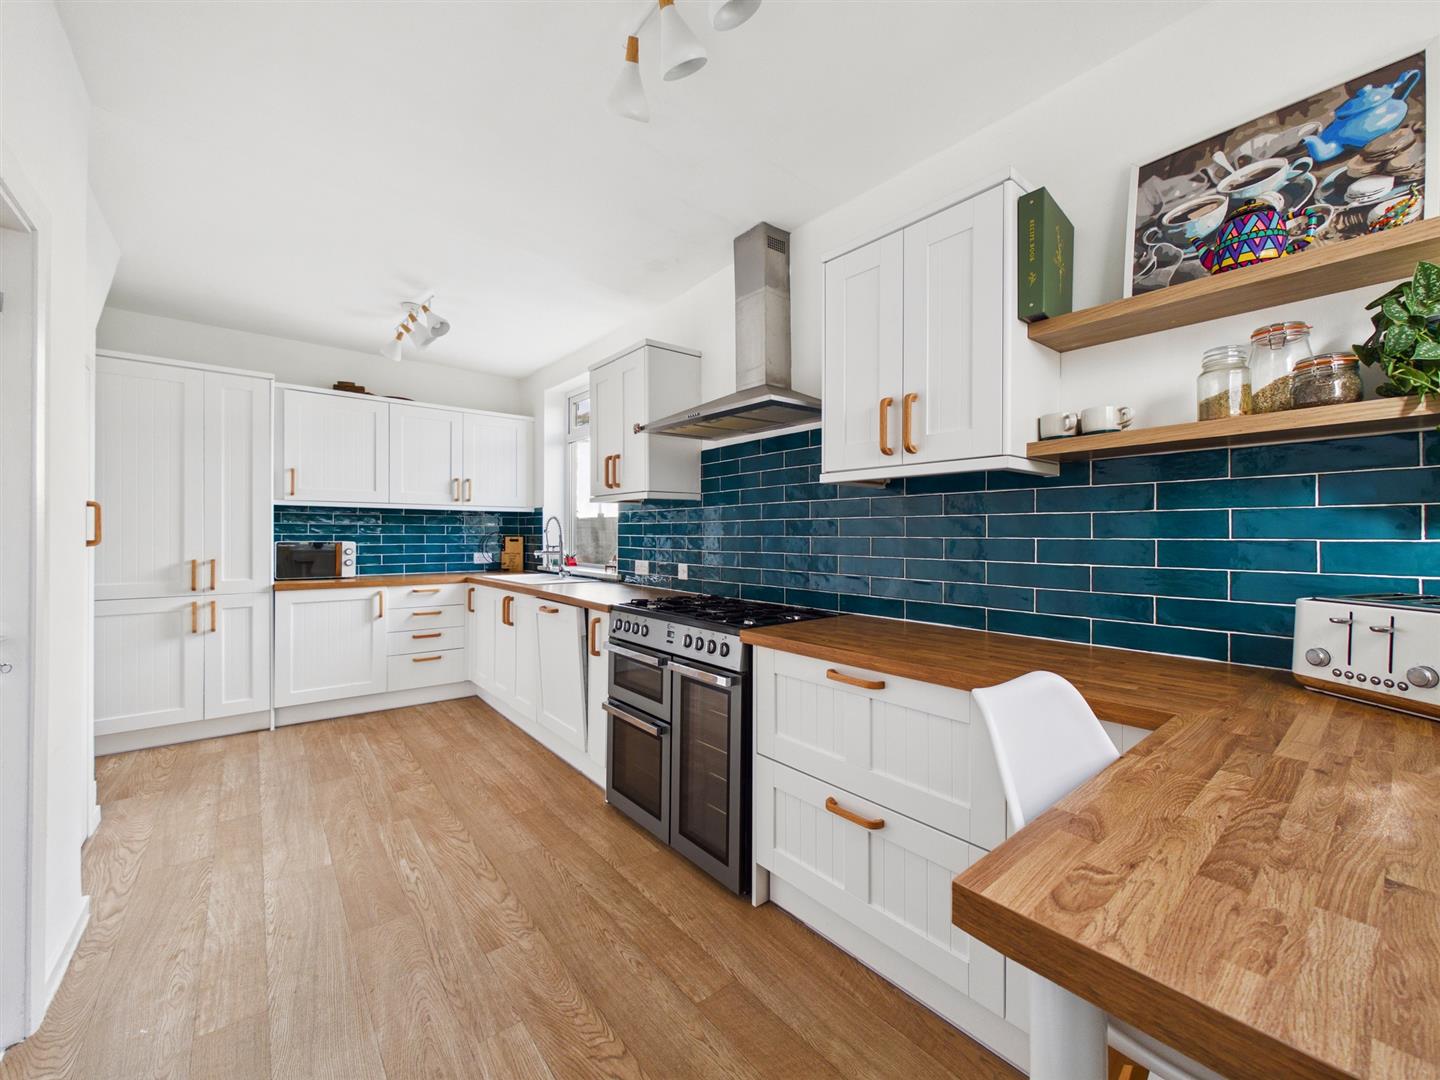
Upon entering, you are greeted by a vestibule leading into a spacious entrance hallway, complete with stairs to the first floor and a useful under-stairs storage cupboard. From here, there’s an archway into the impressive open plan lounge and dining room. This bright space is perfect for both relaxing and entertaining, featuring a charming fireplace and ample room for furnishings. The dining area comfortably accommodates a family dining table and benefits from direct access to the rear garden.The breakfasting kitchen is spacious, and thoughtfully designed. It features a range of fitted units complemented by attractive wood style worktops, space for a range oven with chimney hood over, and integrated appliances including a fridge freezer, dishwasher, and washing machine. A breakfast bar provides an informal dining option, while a built-in pantry adds valuable storage. A convenient downstairs WC completes the ground floor.
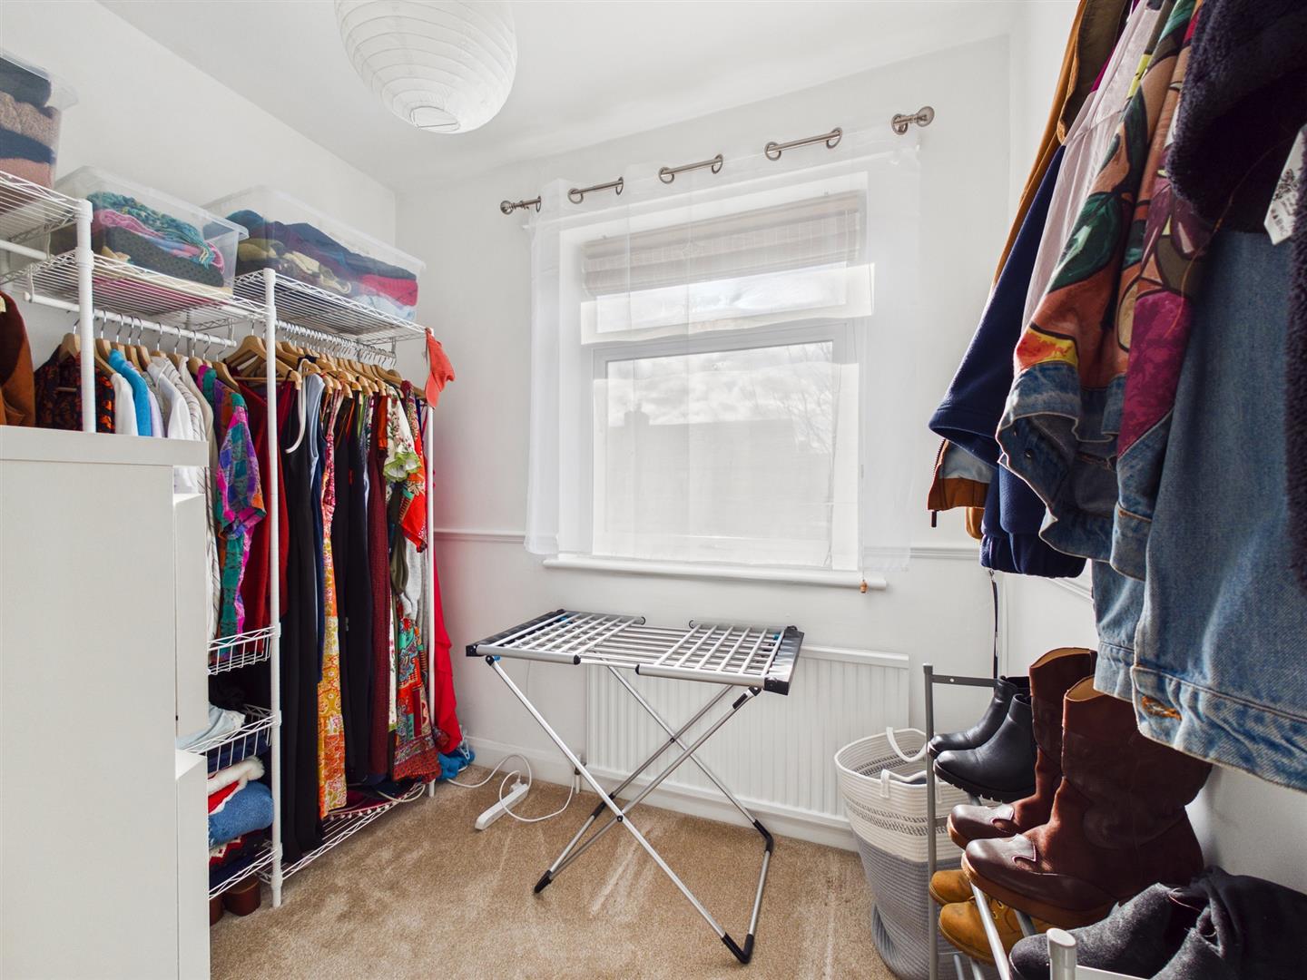
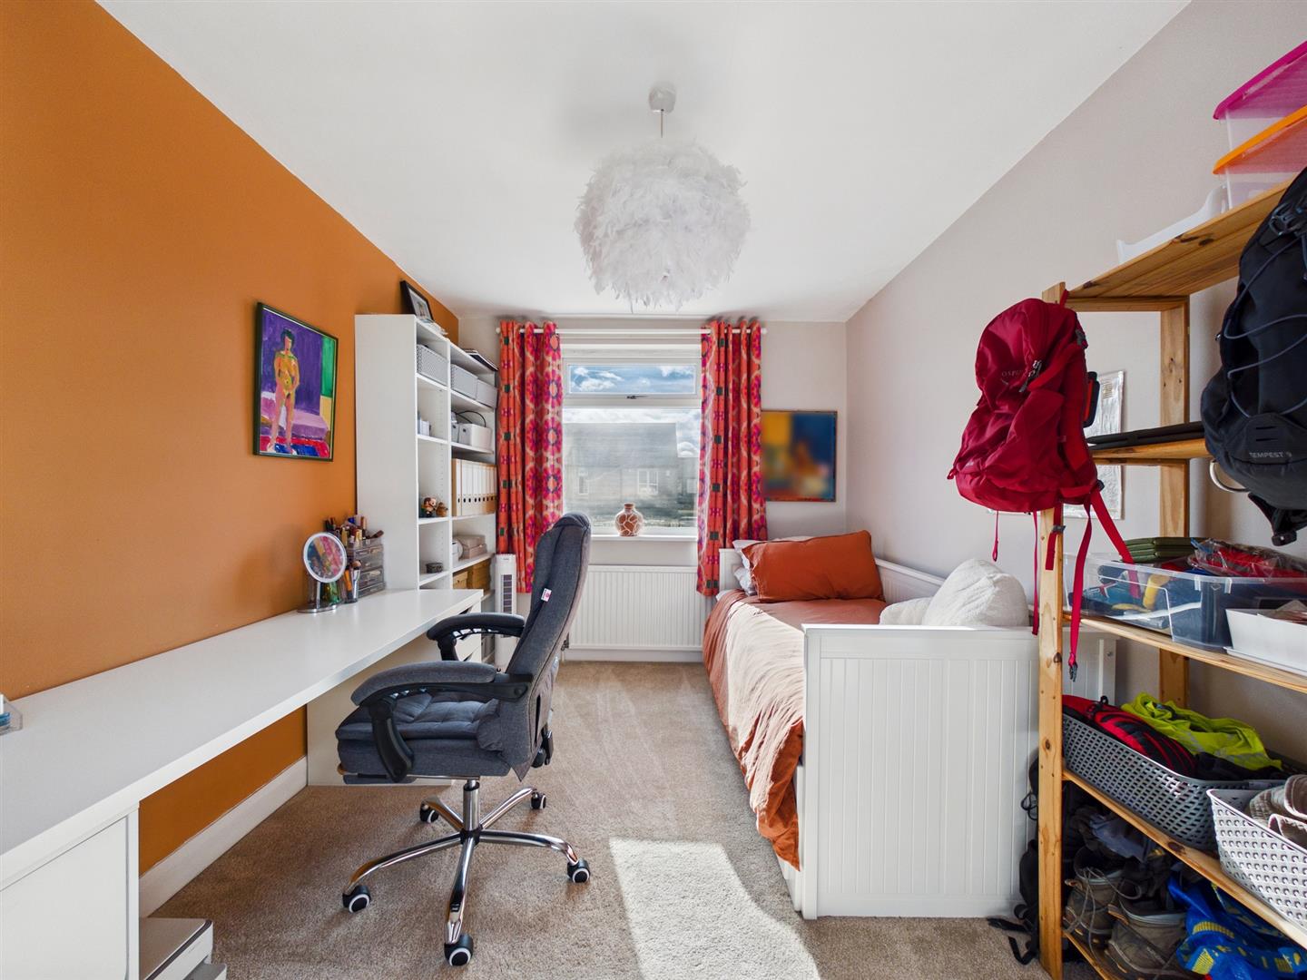
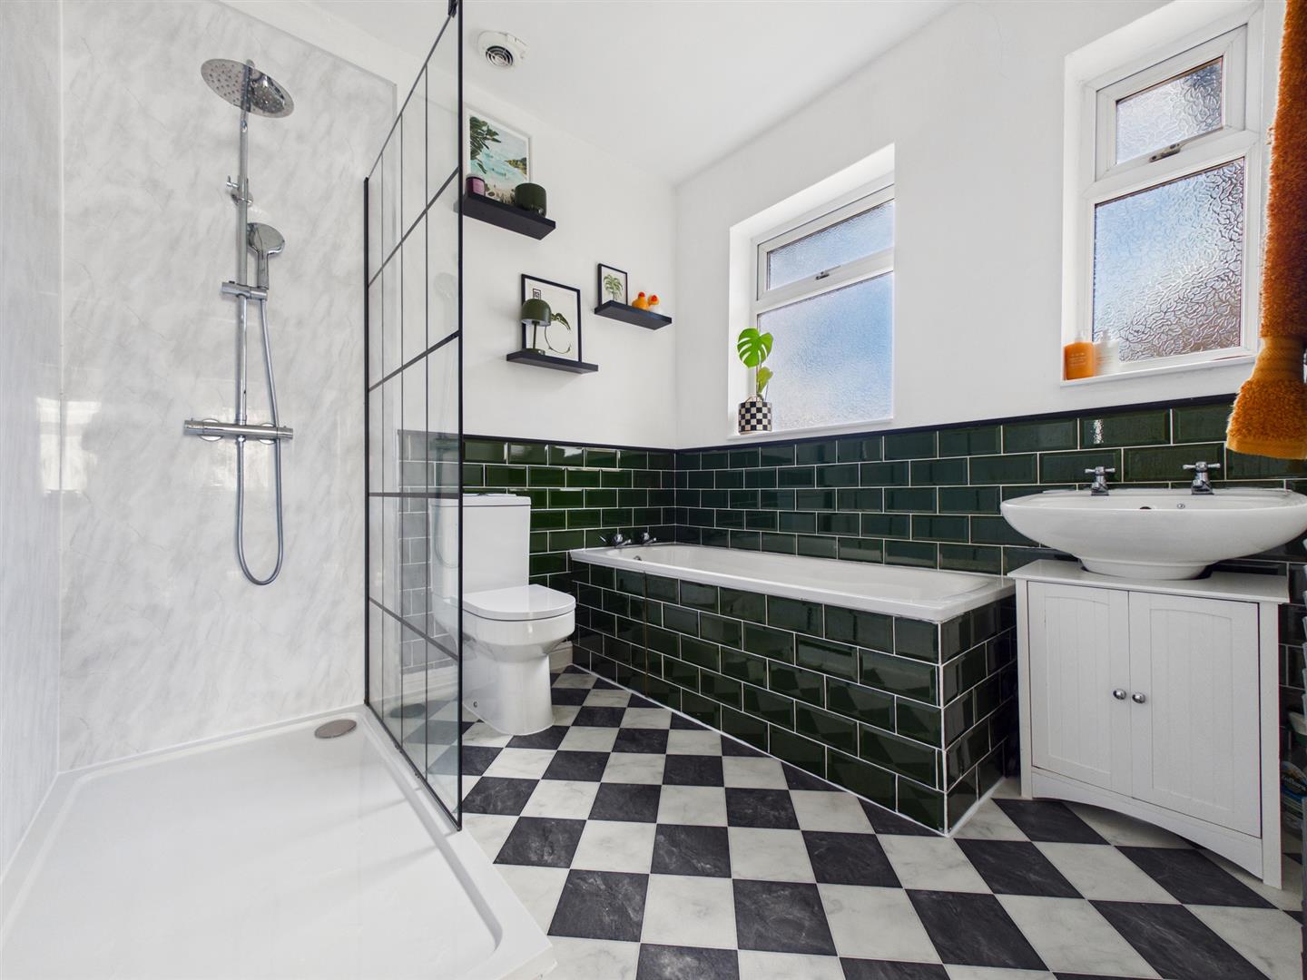
To the first floor, there are three well-proportioned double bedrooms, along with a fourth smaller bedroom currently utilised as a dressing room. The family bathroom is beautifully finished in a contemporary style, offering a bath, walk-in shower, vanity wash basin, and low-level WC.
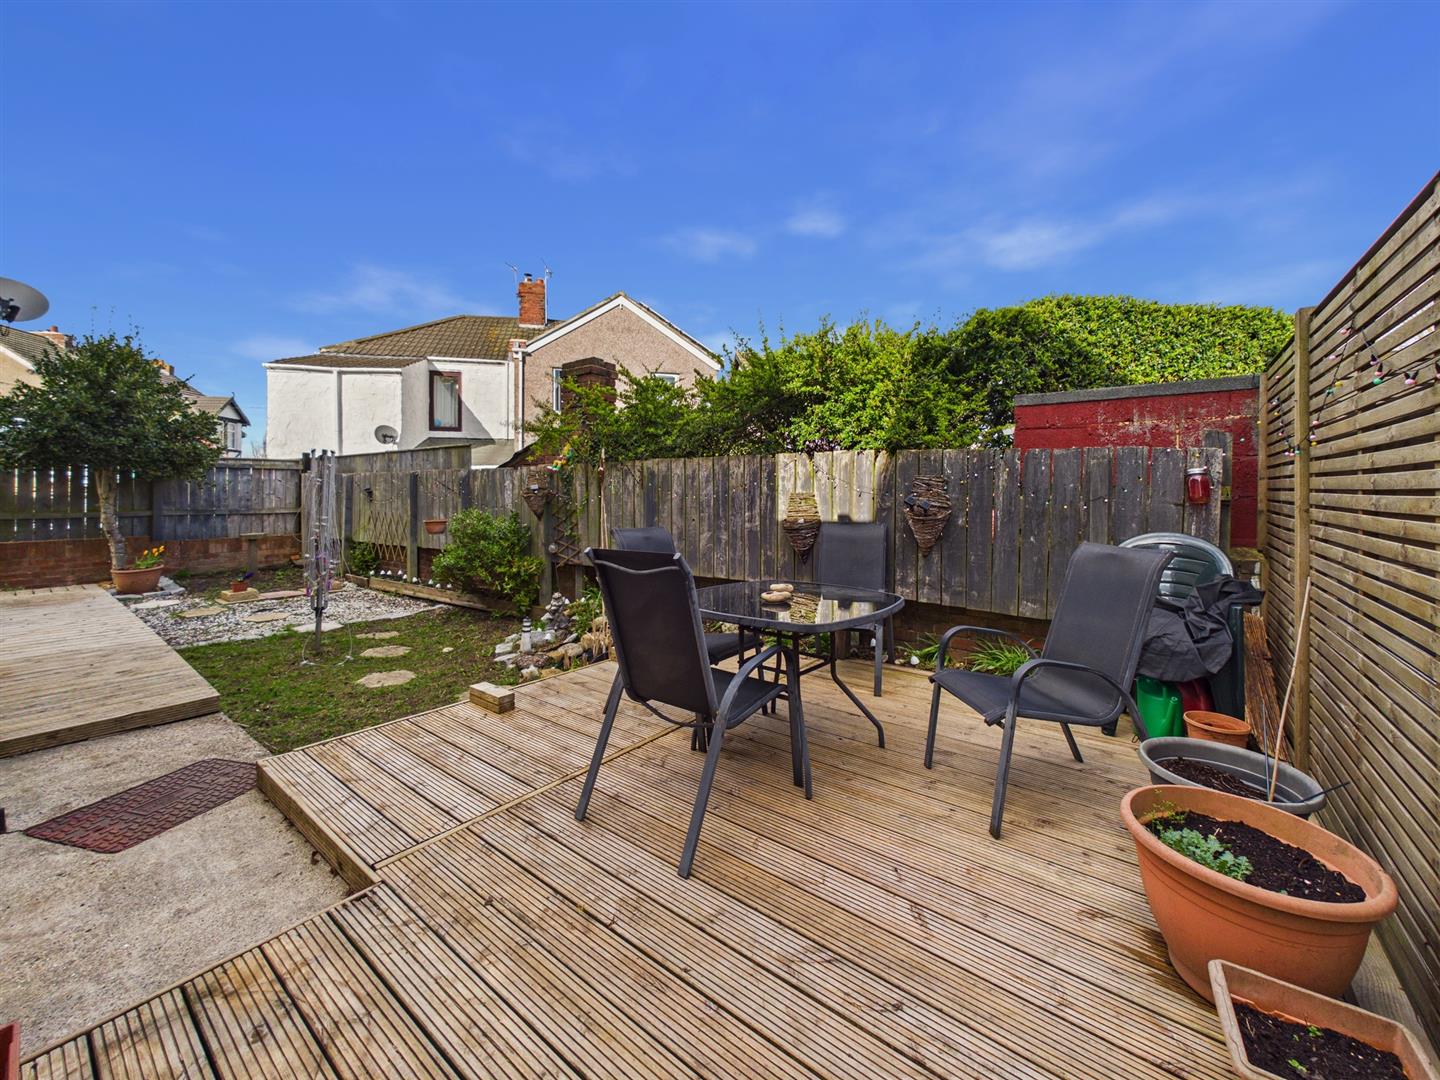
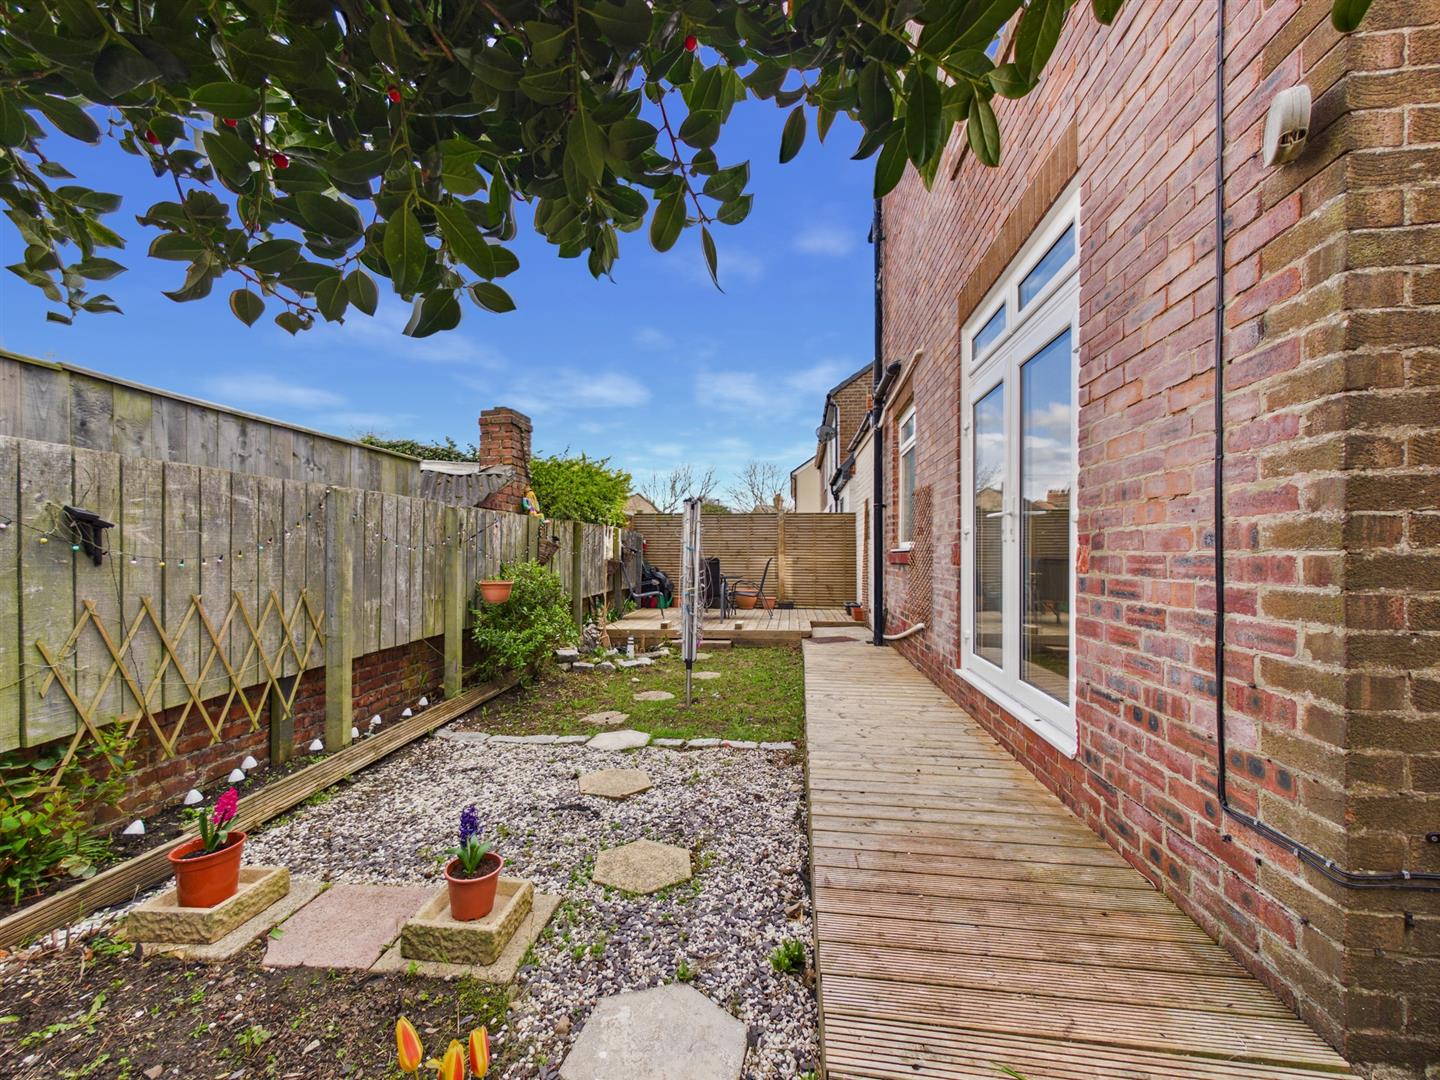
Externally, the property continues to impress with an attached garage, a low-maintenance front garden, and a driveway providing off-street parking. To the rear, a raised decking patio creates an ideal space for outdoor dining and entertaining.
Situated within the Wellfield area of West Monkseaton, the property enjoys a sought-after setting known for its strong sense of community and convenient transport links
| Electric | Mains Supply |
|---|---|
| Water | Mains |
| Heating | Gas Mains |
| Broadband | Ask Agent |
| Sewerage | Mains Supply |
| Private rights of way | No |
|---|---|
| Public rights of way | No |
| Listed property | No |
| Restrictions | Yes |
| Flooded in last 5 years | No |
|---|---|
| Flood defenses | No |
| Source of flood | Ask Agent |