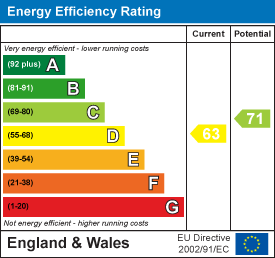
Under Offer
4 Bedroom House - Semi-Detached
£430,000
30 Meadow Road, Whitley Bay, NE25 8NB
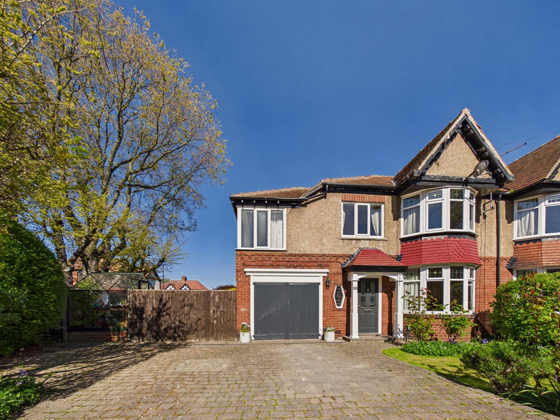
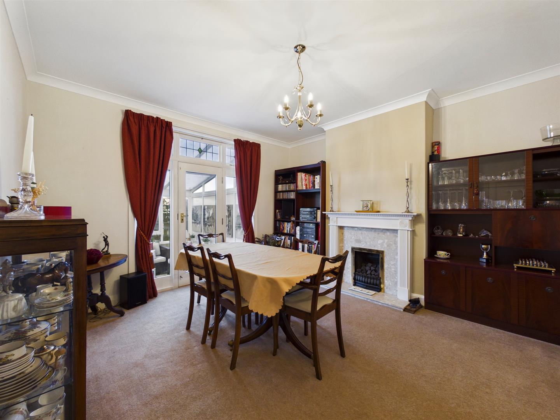
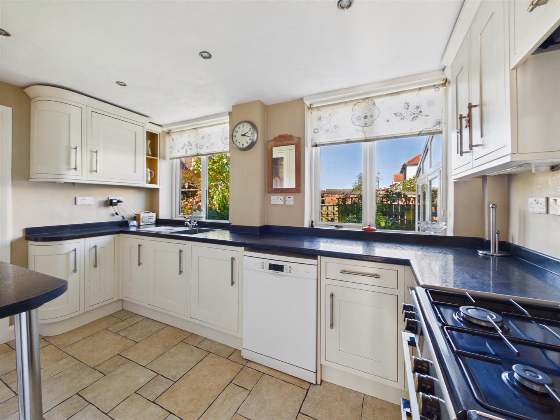
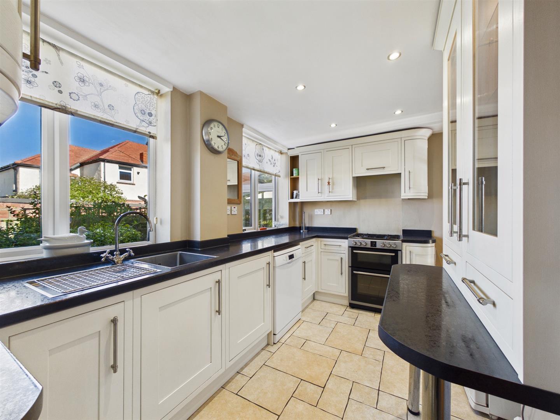
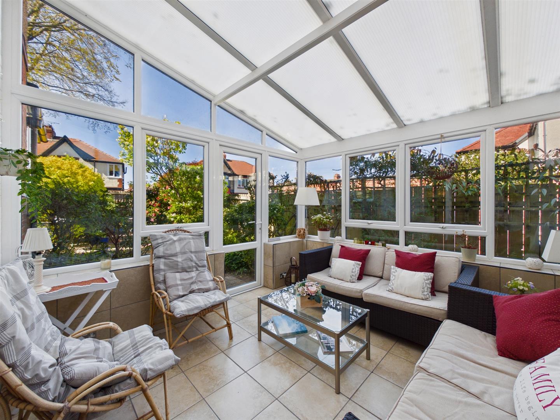
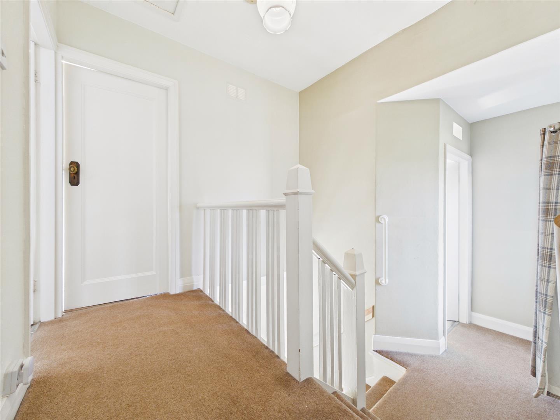
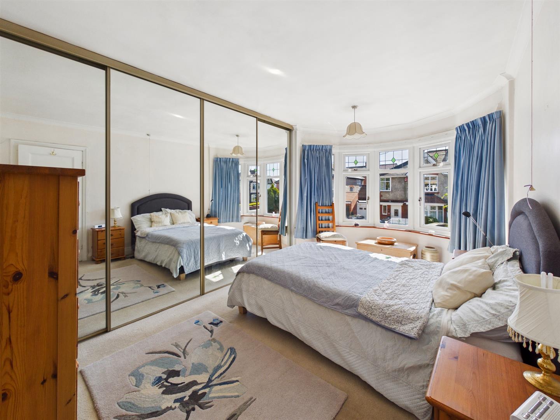
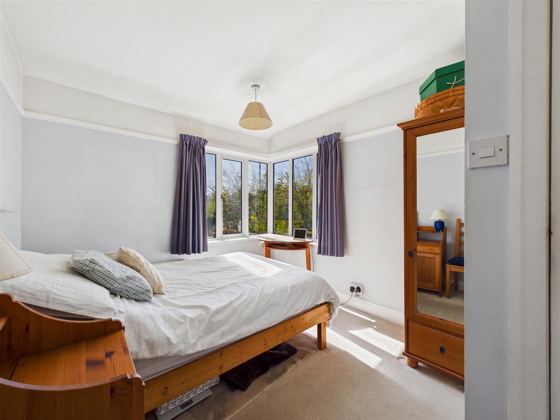
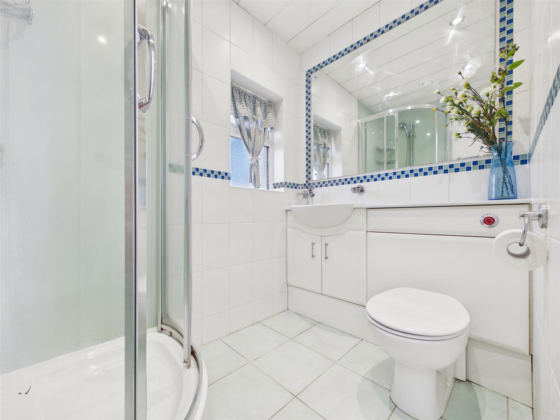
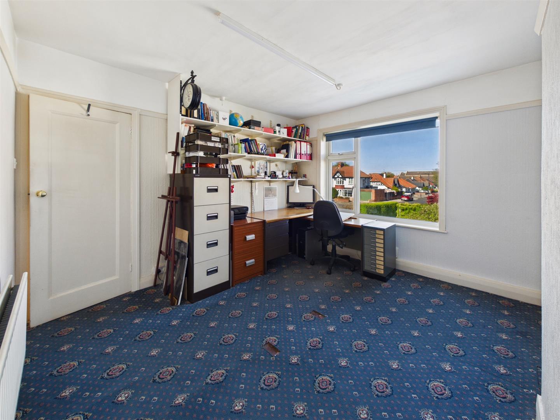
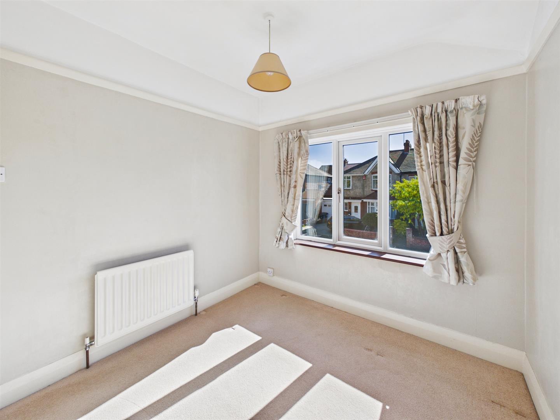
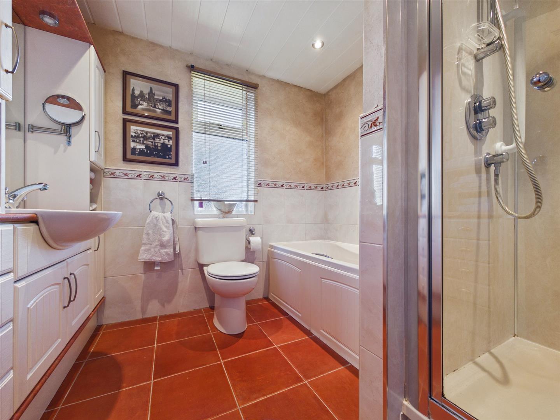
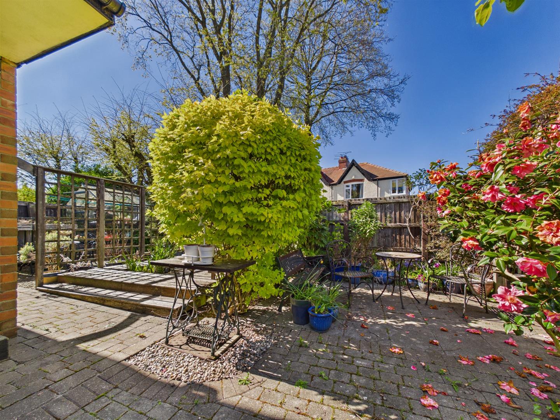
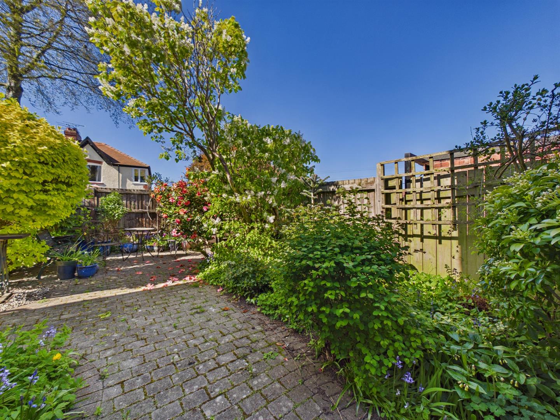
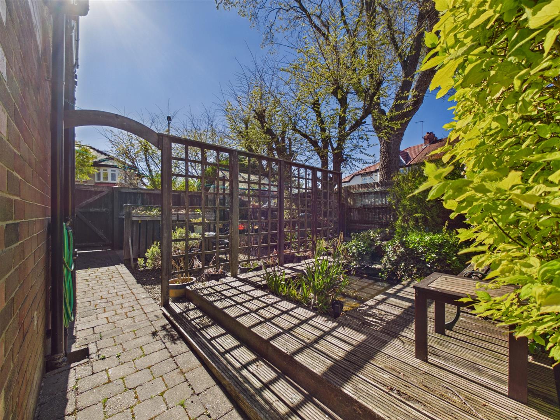
Situated on the ever-popular Meadow Road within the sought-after area of Monkseaton, this impressive four-bedroom semi-detached home boasts a wealth of period features, has no upper chain and is ideal for a family.
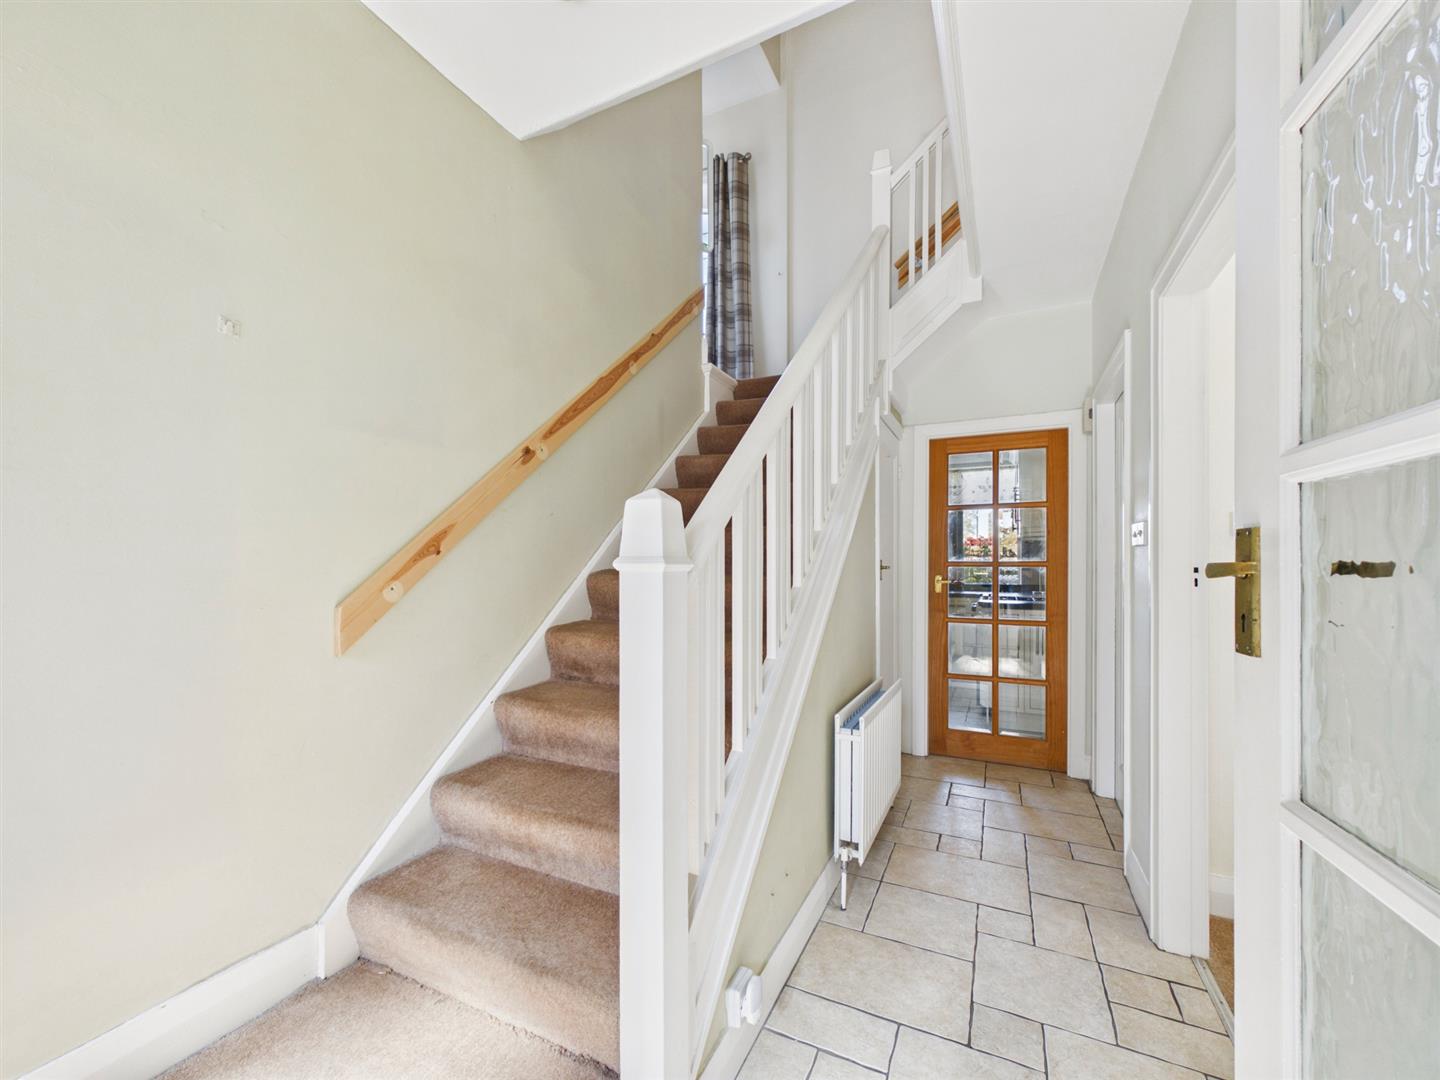
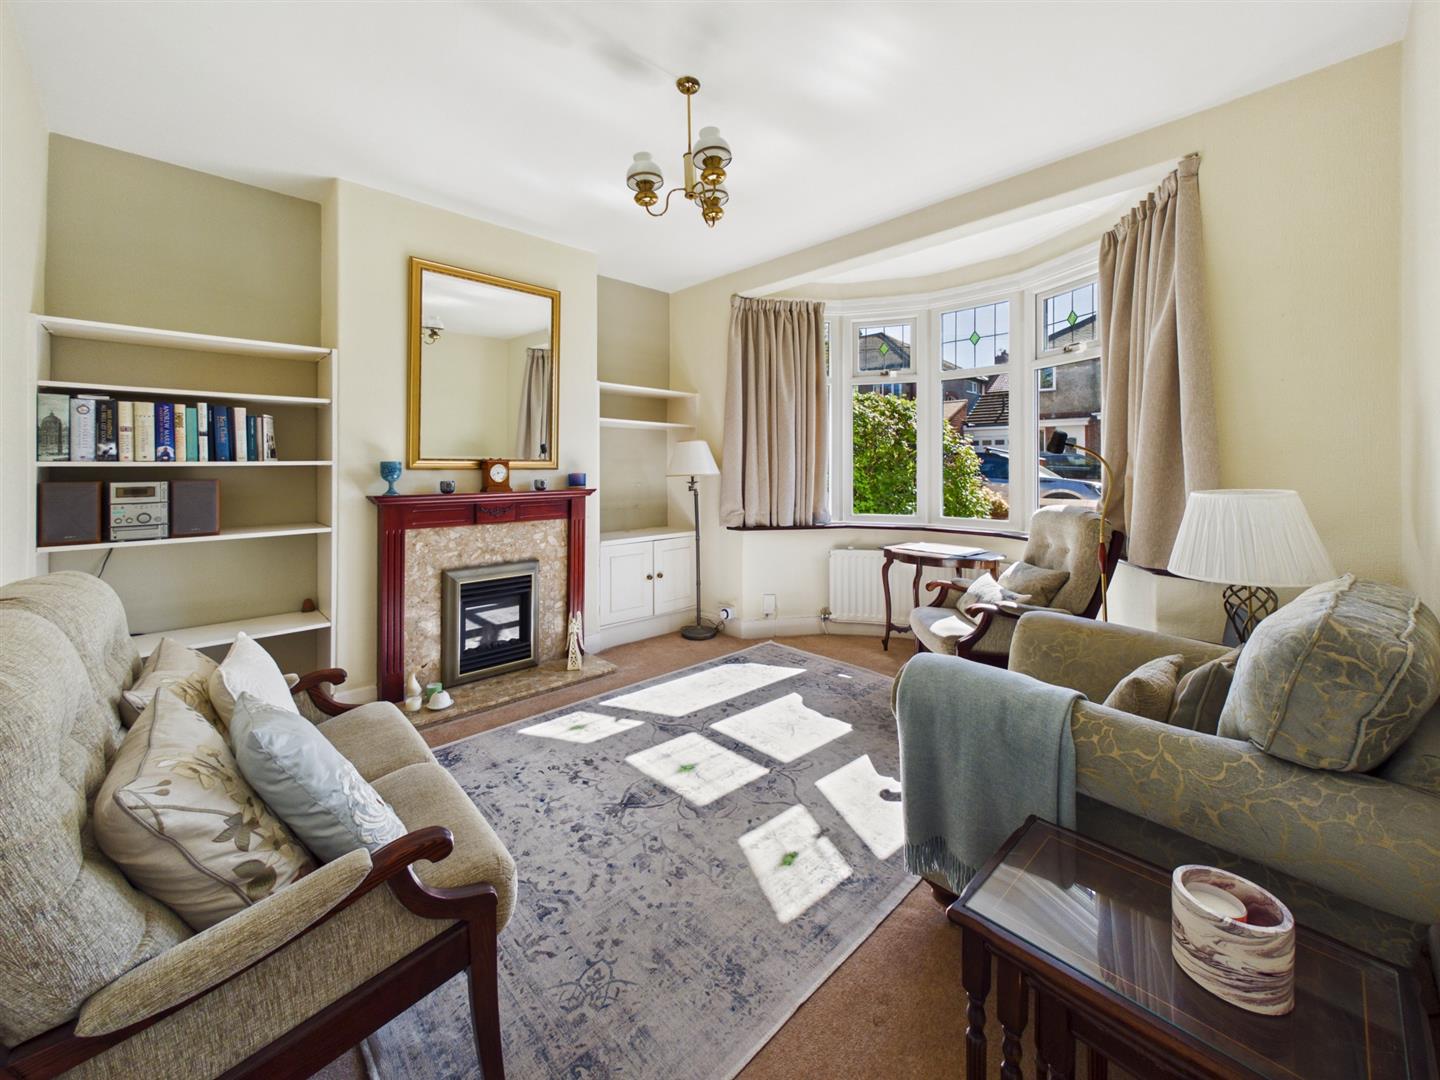
This attractive family home offers generous and well-balanced accommodation throughout. Upon entering, a welcoming hallway leads to two spacious reception rooms, perfect for both everyday living and entertaining. The modern fitted kitchen provides a practical and stylish space, while the conservatory to the rear offers an additional reception area overlooking the garden.
To the first floor, there are four well-proportioned bedrooms, including a principal bedroom with en-suite facilities, together with a family bathroom.
Externally, the property benefits from a front garden with driveway parking leading to an integral garage. To the rear and side, there are generous gardens, providing excellent outdoor space for families and entertaining.
Monkseaton is a popular coastal village suburb of Whitley Bay, known for its excellent local amenities, strong sense of community, and convenient transport links. The area benefits from well-regarded schools, local shops, cafés, and easy access to Monkseaton Metro station, making it ideal for families and commuters alike. The beautiful North Tyneside coastline is also just a short distance away, offering beaches and scenic walks.
This property presents a fantastic opportunity for buyers seeking space in a prime residential location.
Early viewing is strongly recommended to fully appreciate the size and potential of this superb home.
| Electric | Mains Supply |
|---|---|
| Water | Mains |
| Heating | Gas Mains |
| Broadband | Cable |
| Sewerage | Mains Supply |
| Private rights of way | No |
|---|---|
| Public rights of way | No |
| Listed property | No |
| Restrictions | Yes |
| Flooded in last 5 years | No |
|---|---|
| Flood defenses | No |
| Source of flood | Ask Agent |