

Features
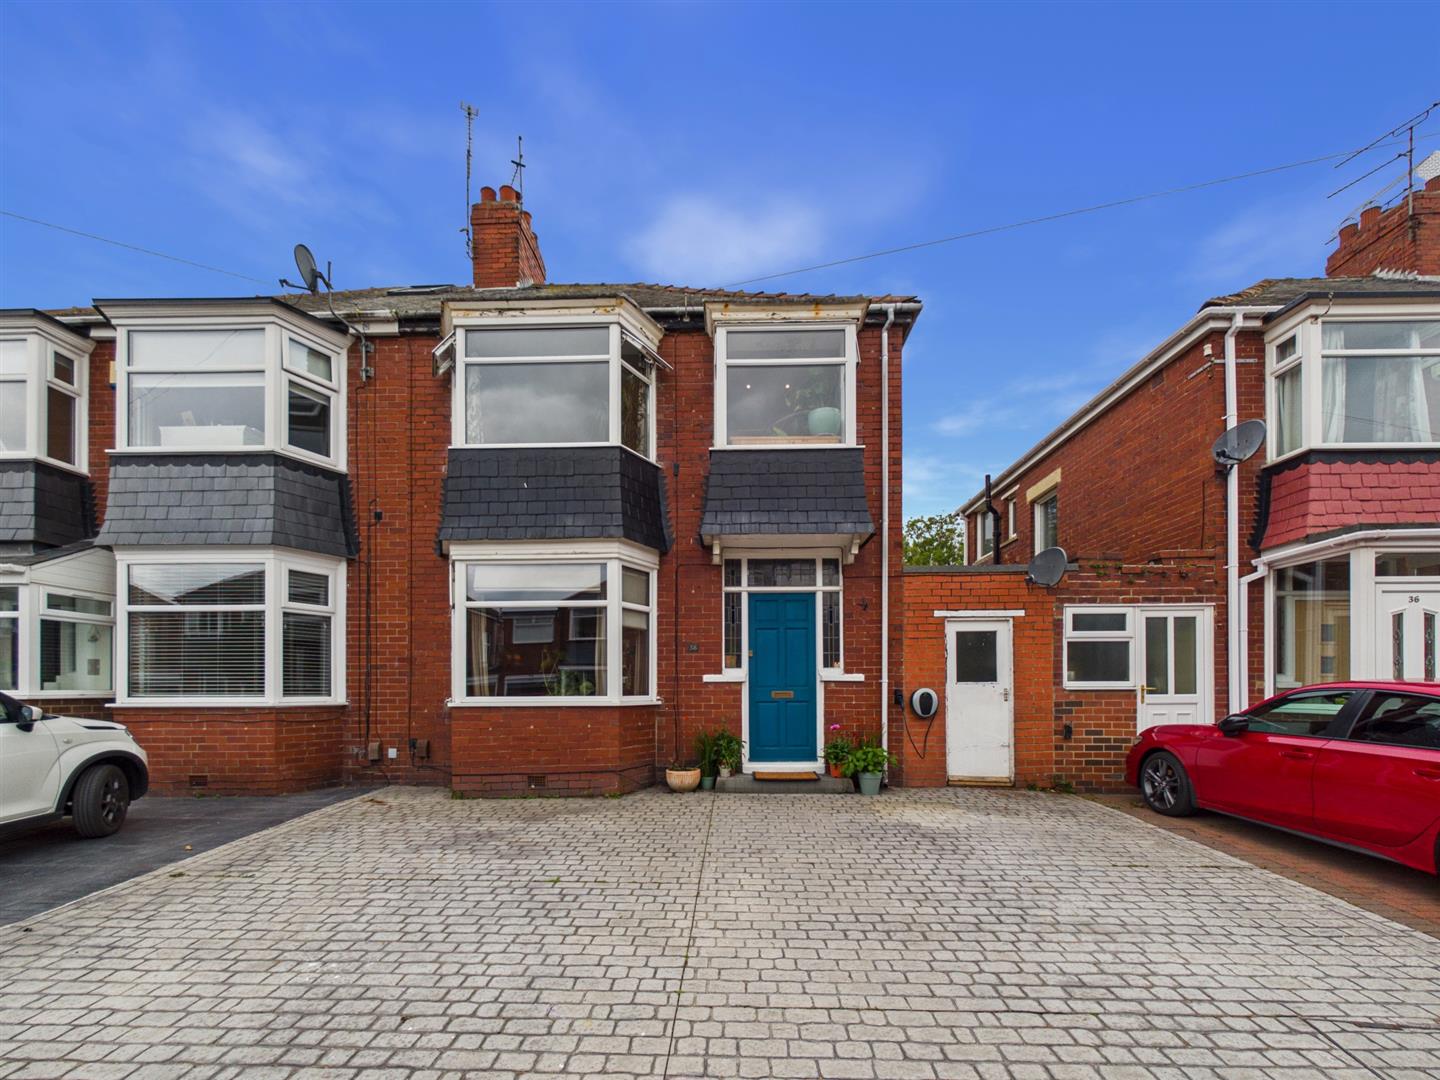
- IMPRESSIVE THREE BEDROOM SEMI DETACHED HOUSE
- SOUGHT AFTER RESIDENTIAL LOCATION
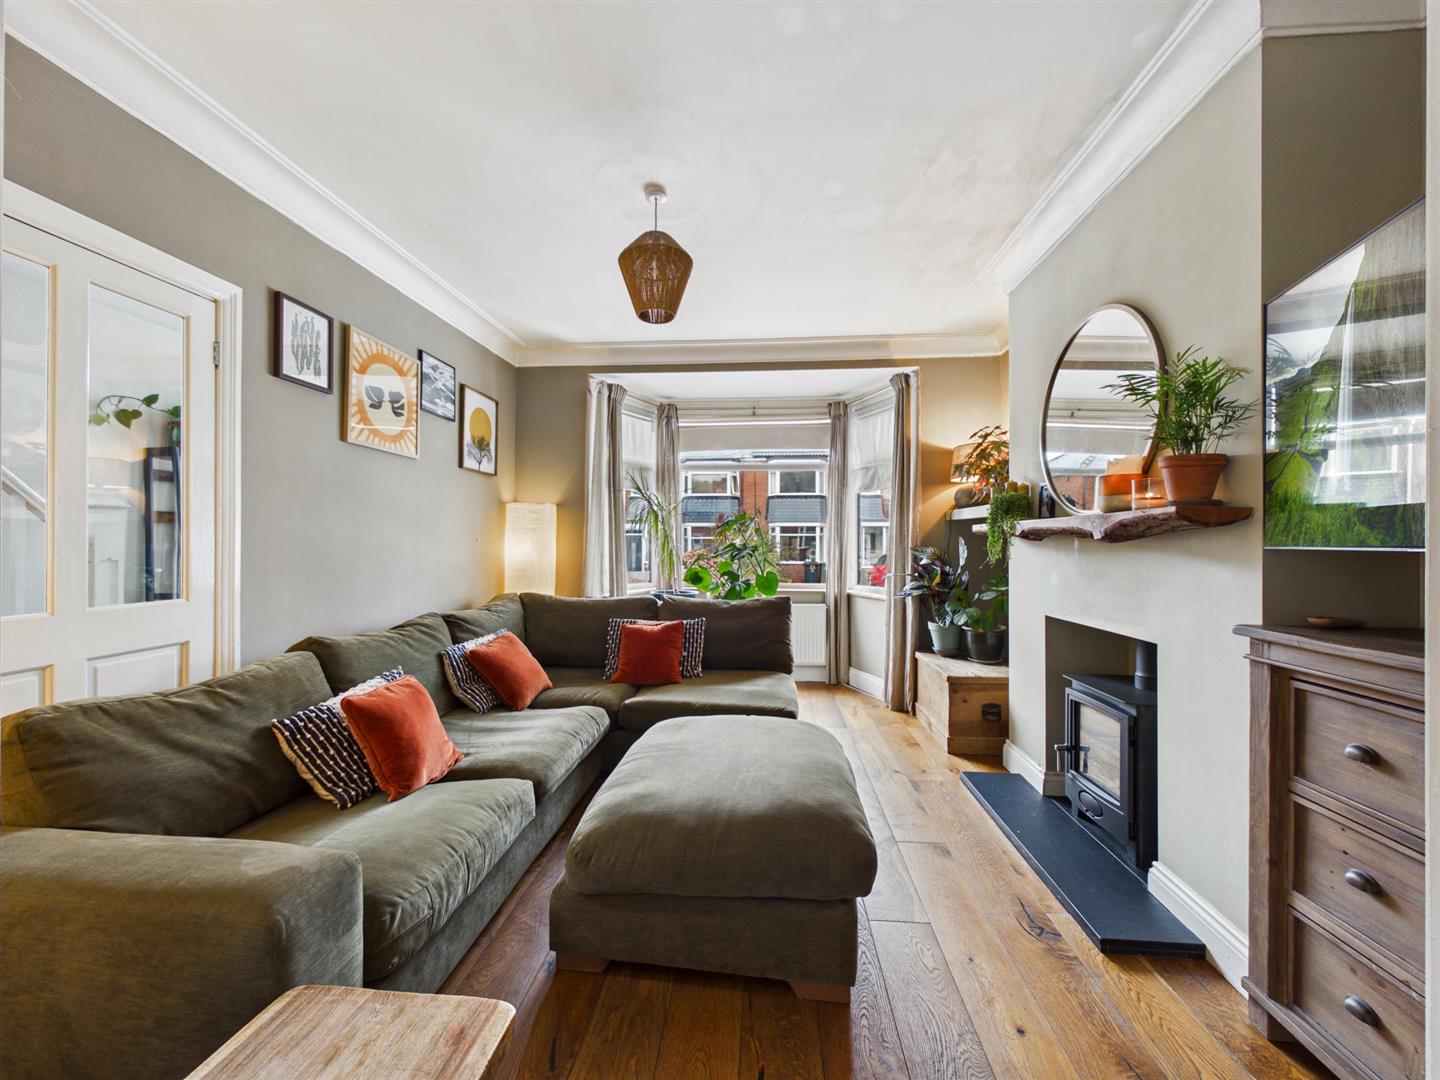
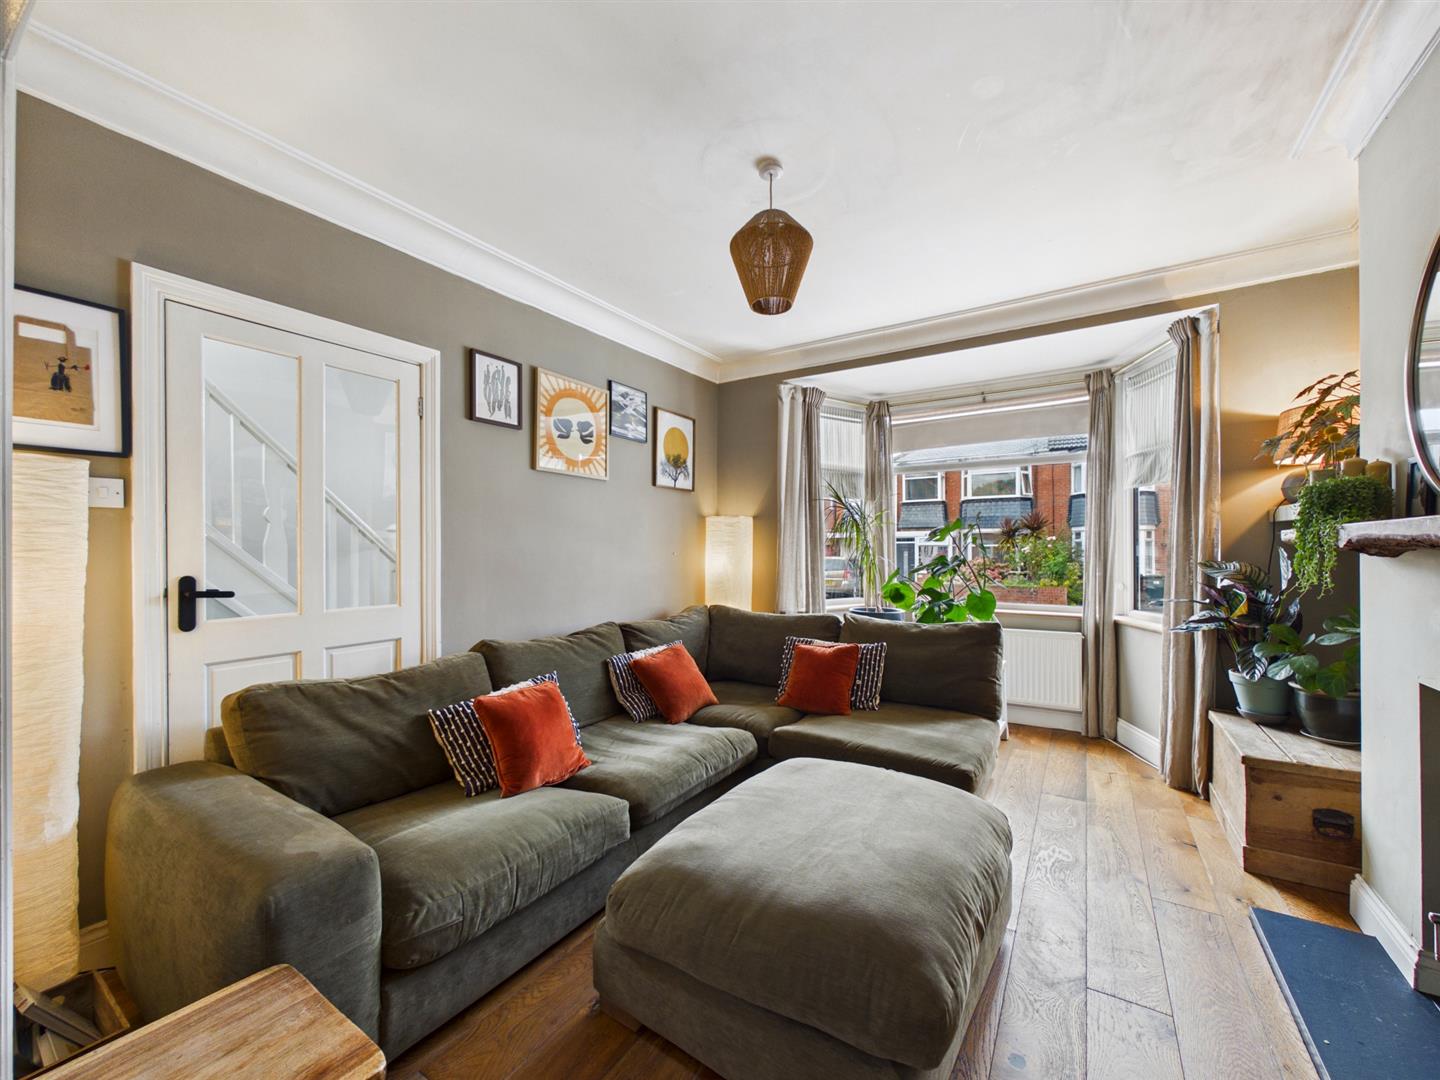
- ELEGANT RECEPTION ROOM
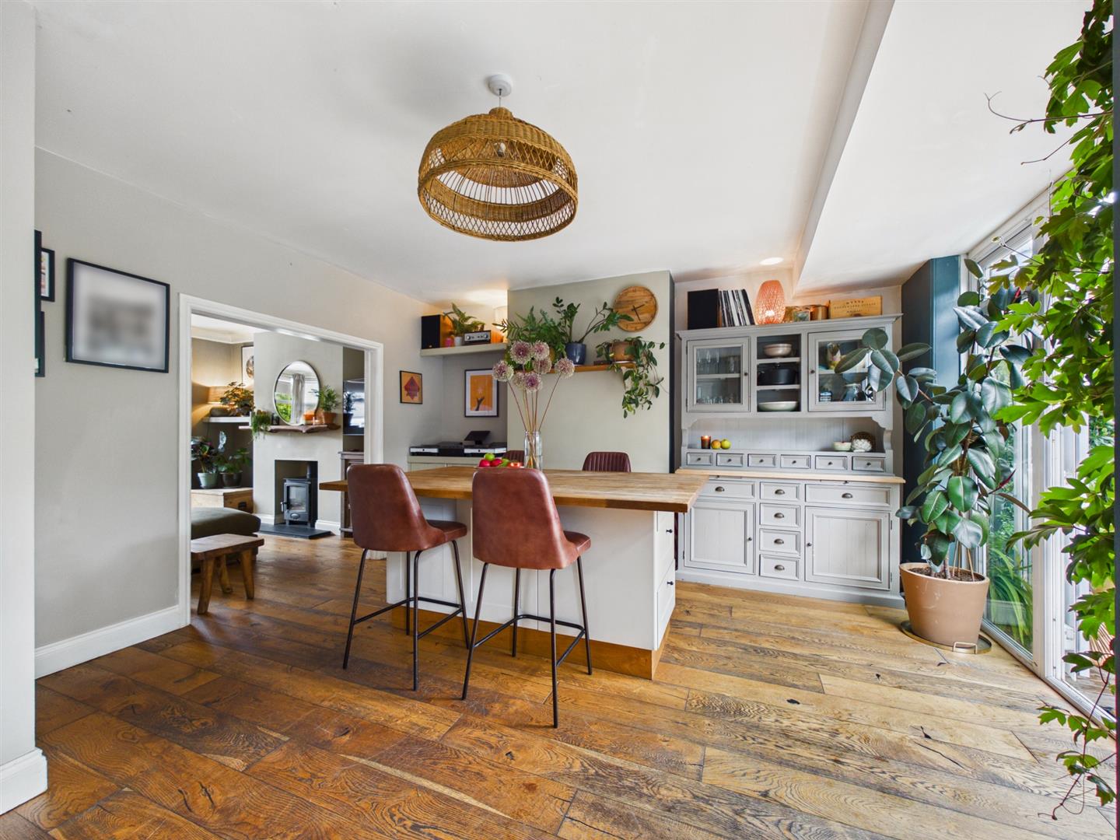
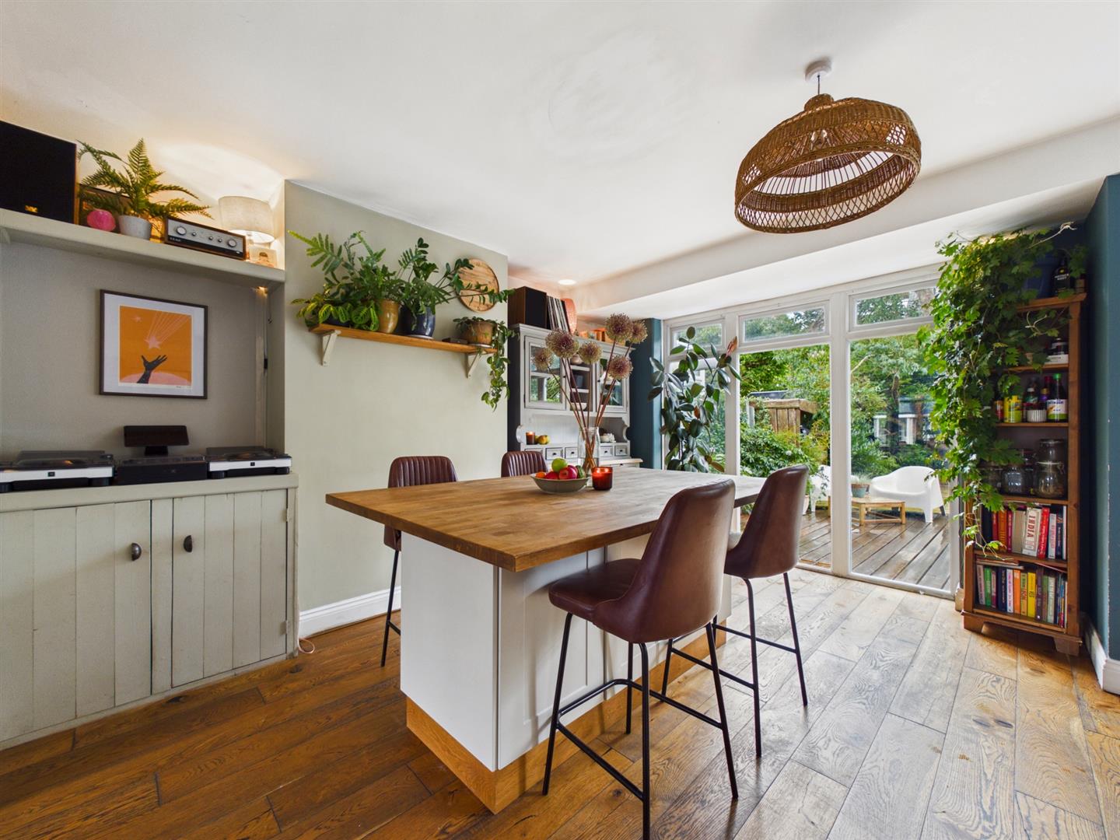
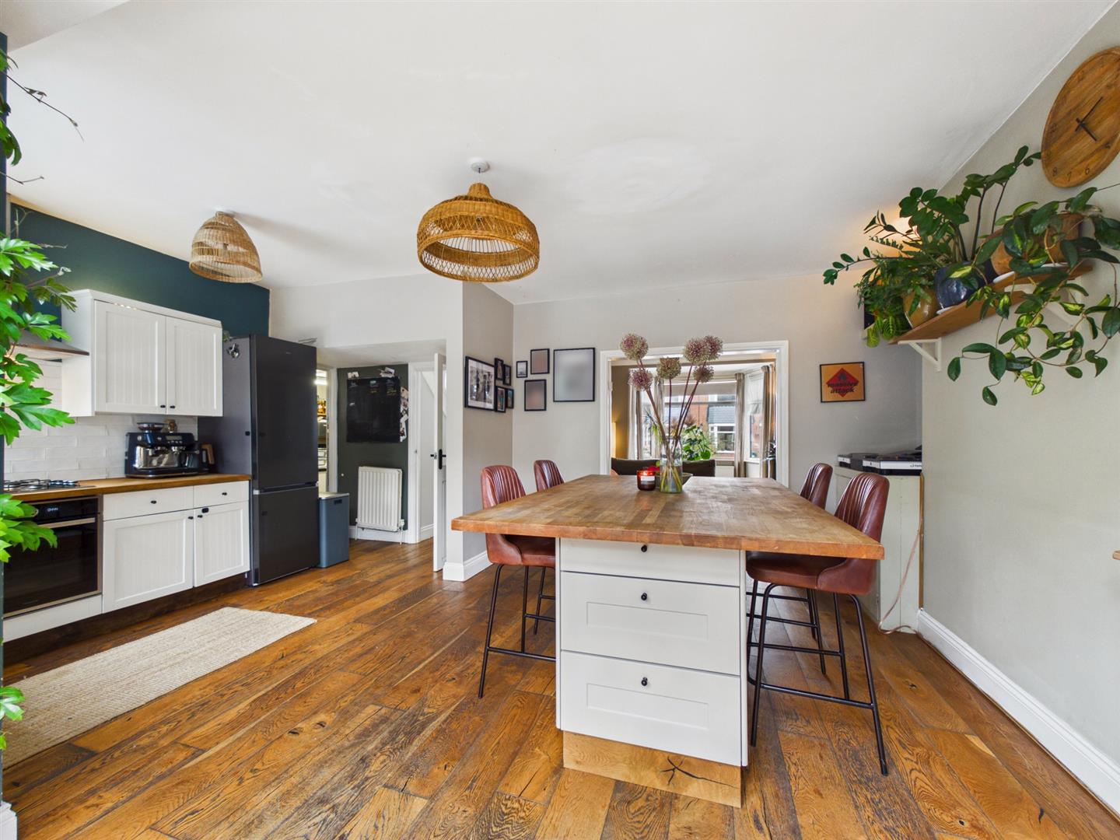
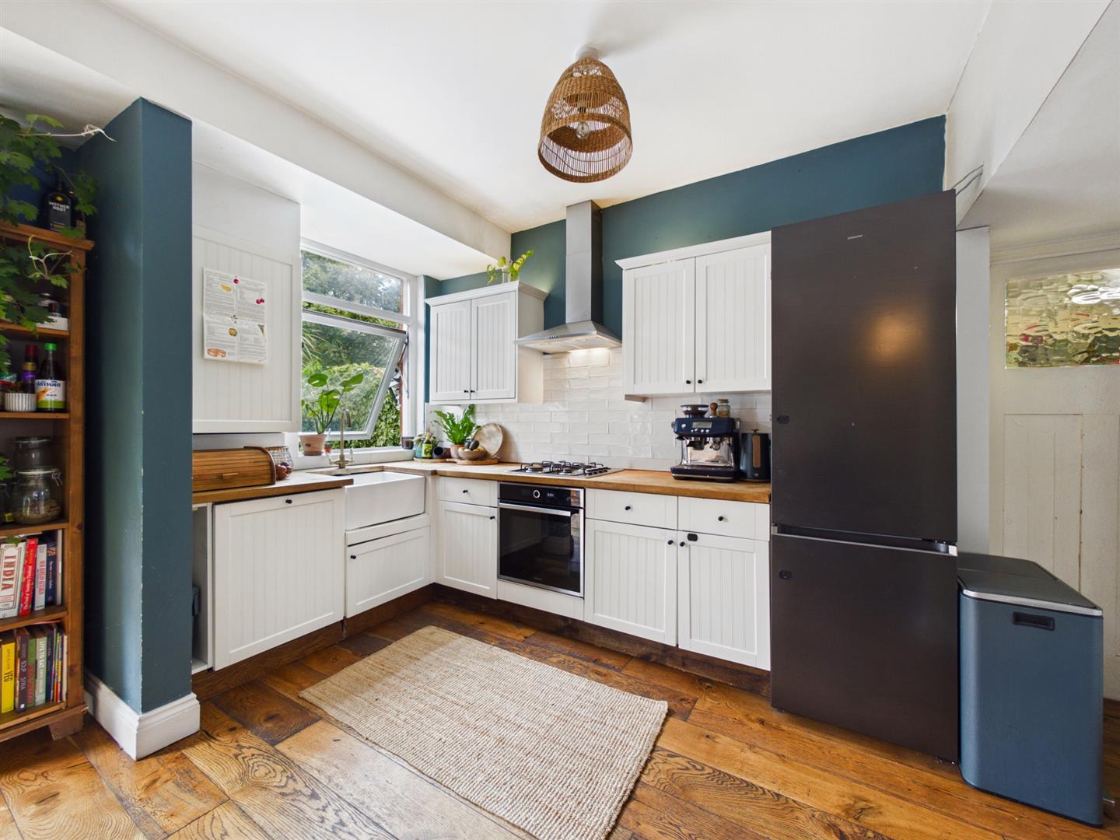
- FABULOUS DINING KITCHEN
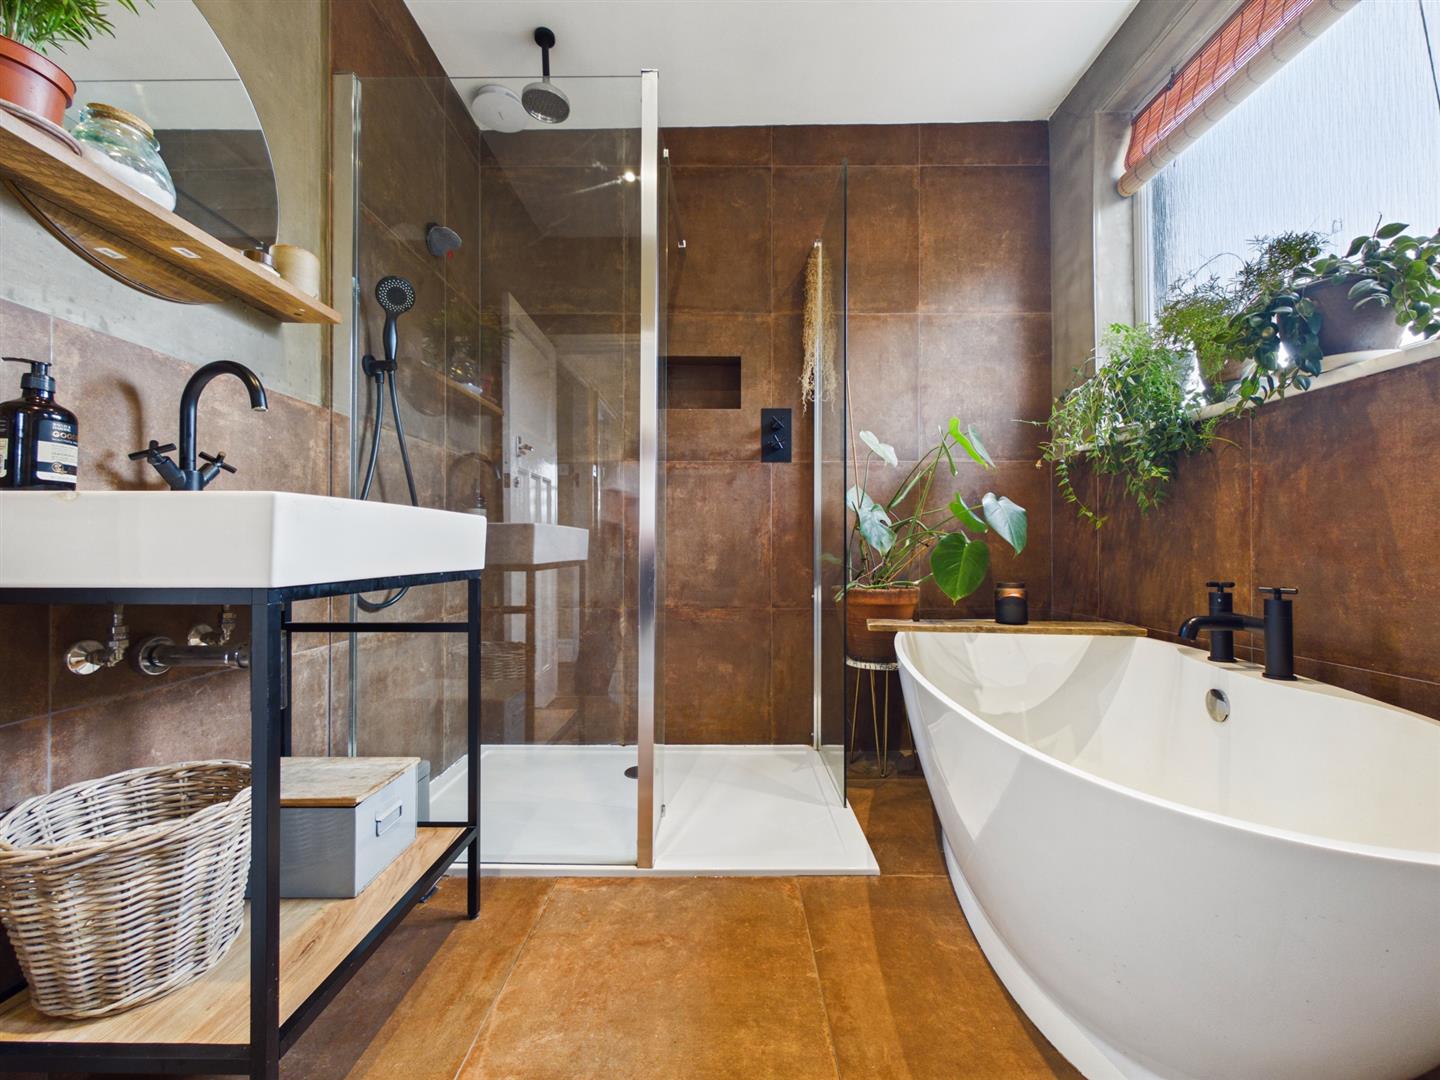
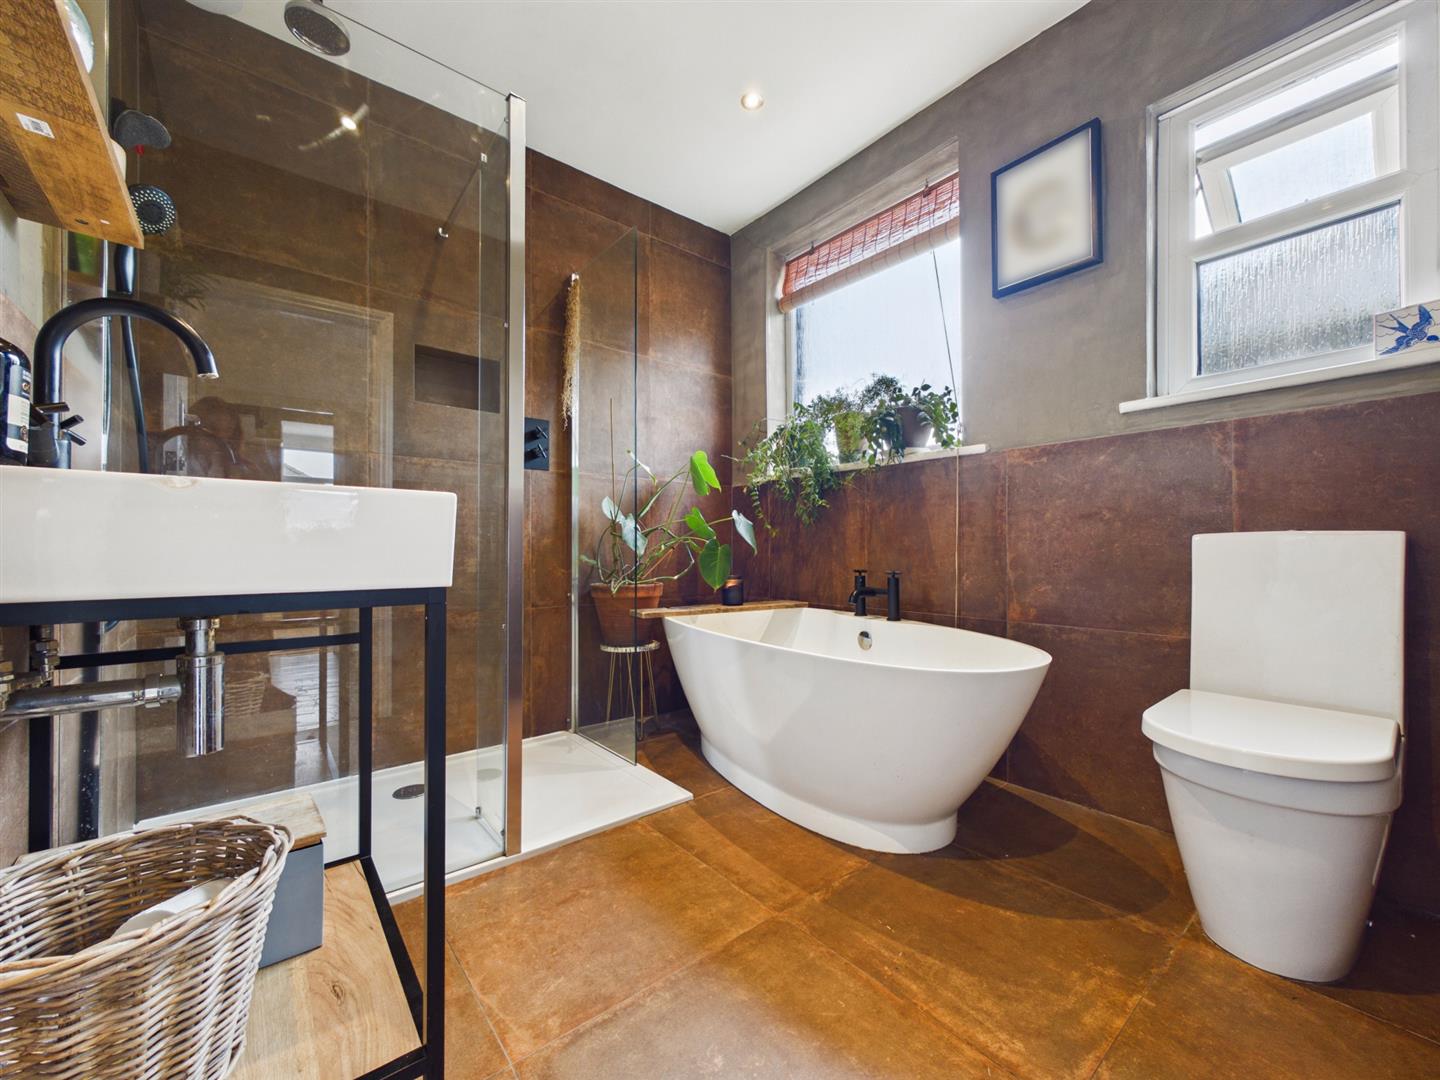
- LUXURIOUS FAMILY BATHROOM WC
- LEAN TO UTILITY AREA
- FRONT GARDEN WITH DRIVEWAY PARKING
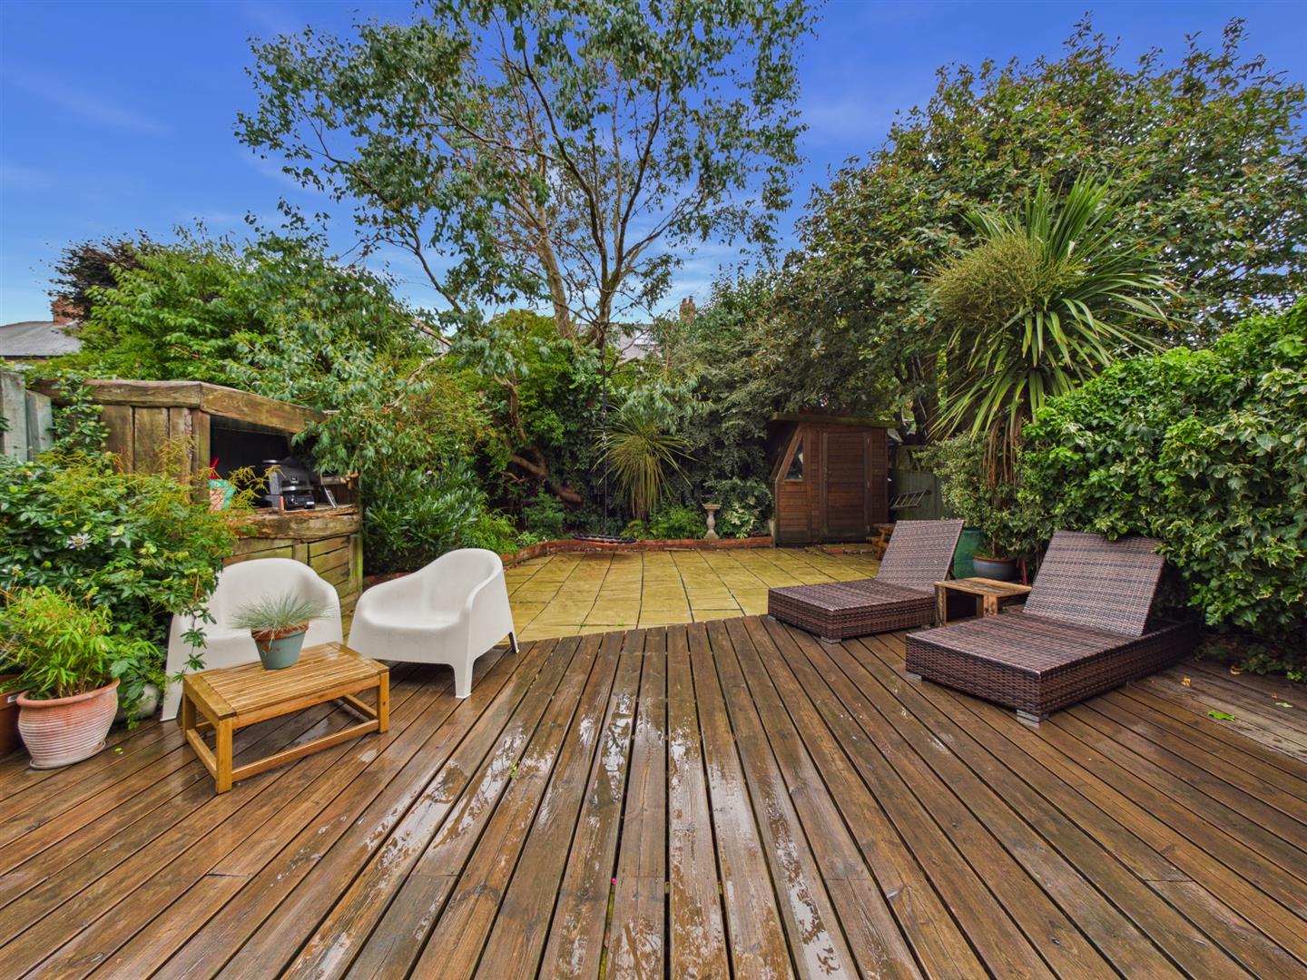
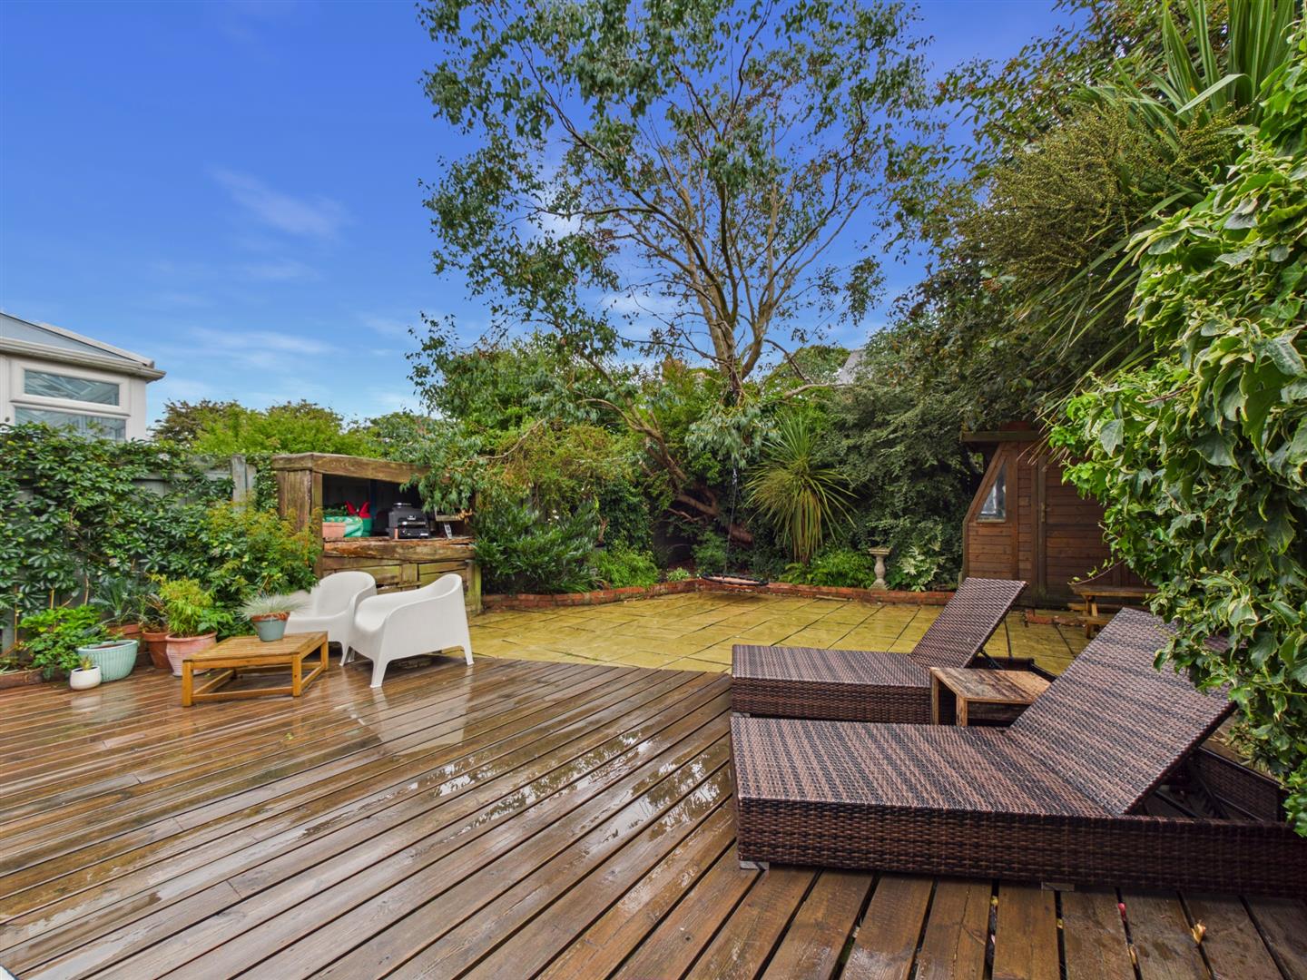
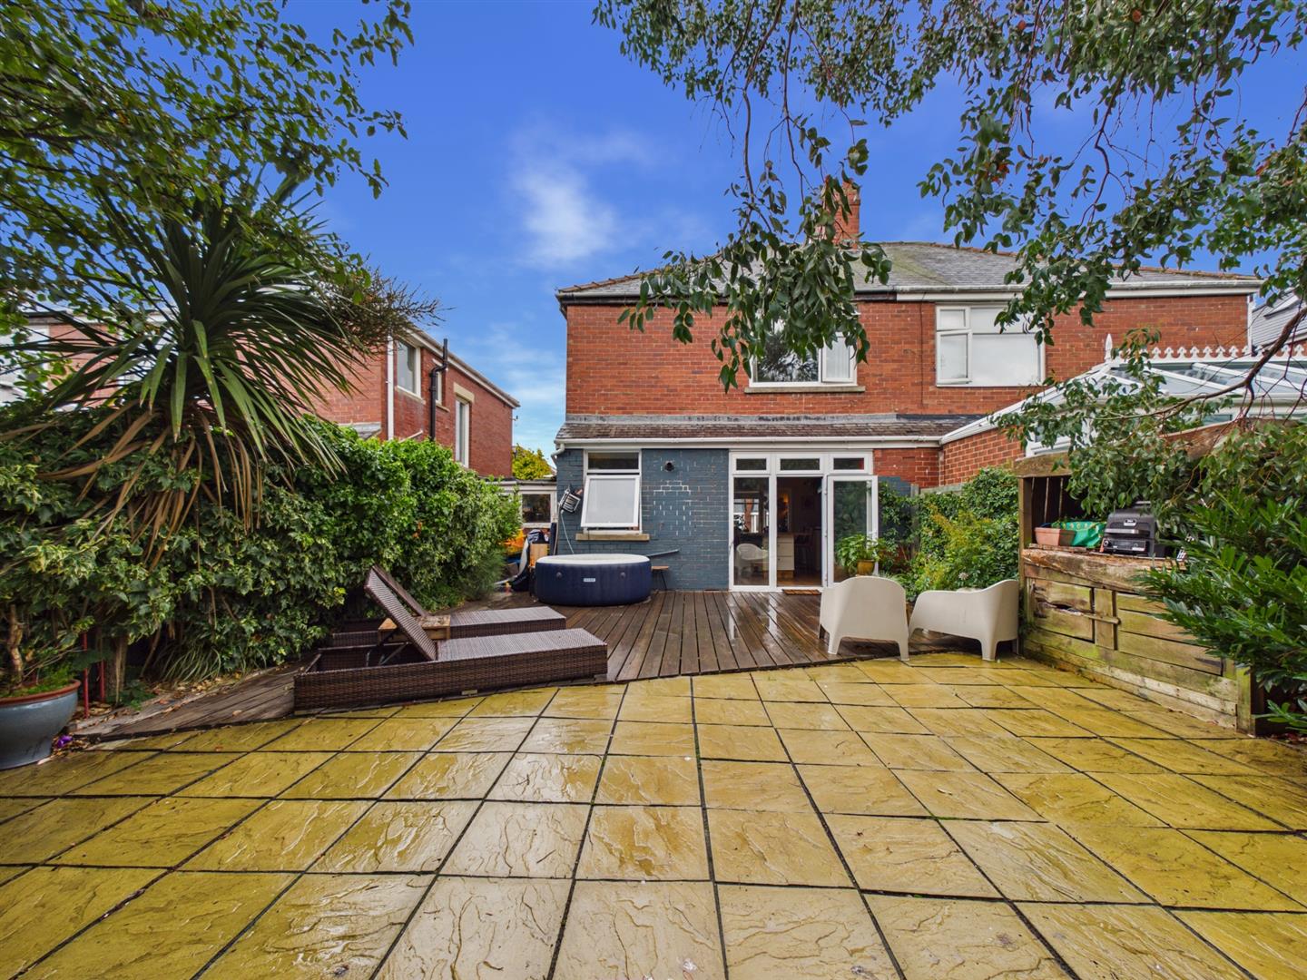
- SUBSTANTIAL WEST FACING REAR GARDEN
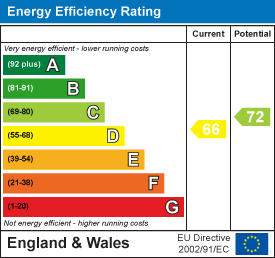
- EPC RATING D
An impressive three bedroom semi detached house, beautifully presented throughout and occupying a desirable position on Seacrest Avenue in Cullercoats. Combining generous proportions with carefully considered interiors, the property is further enhanced by a substantial and wonderfully private west-facing rear garden.
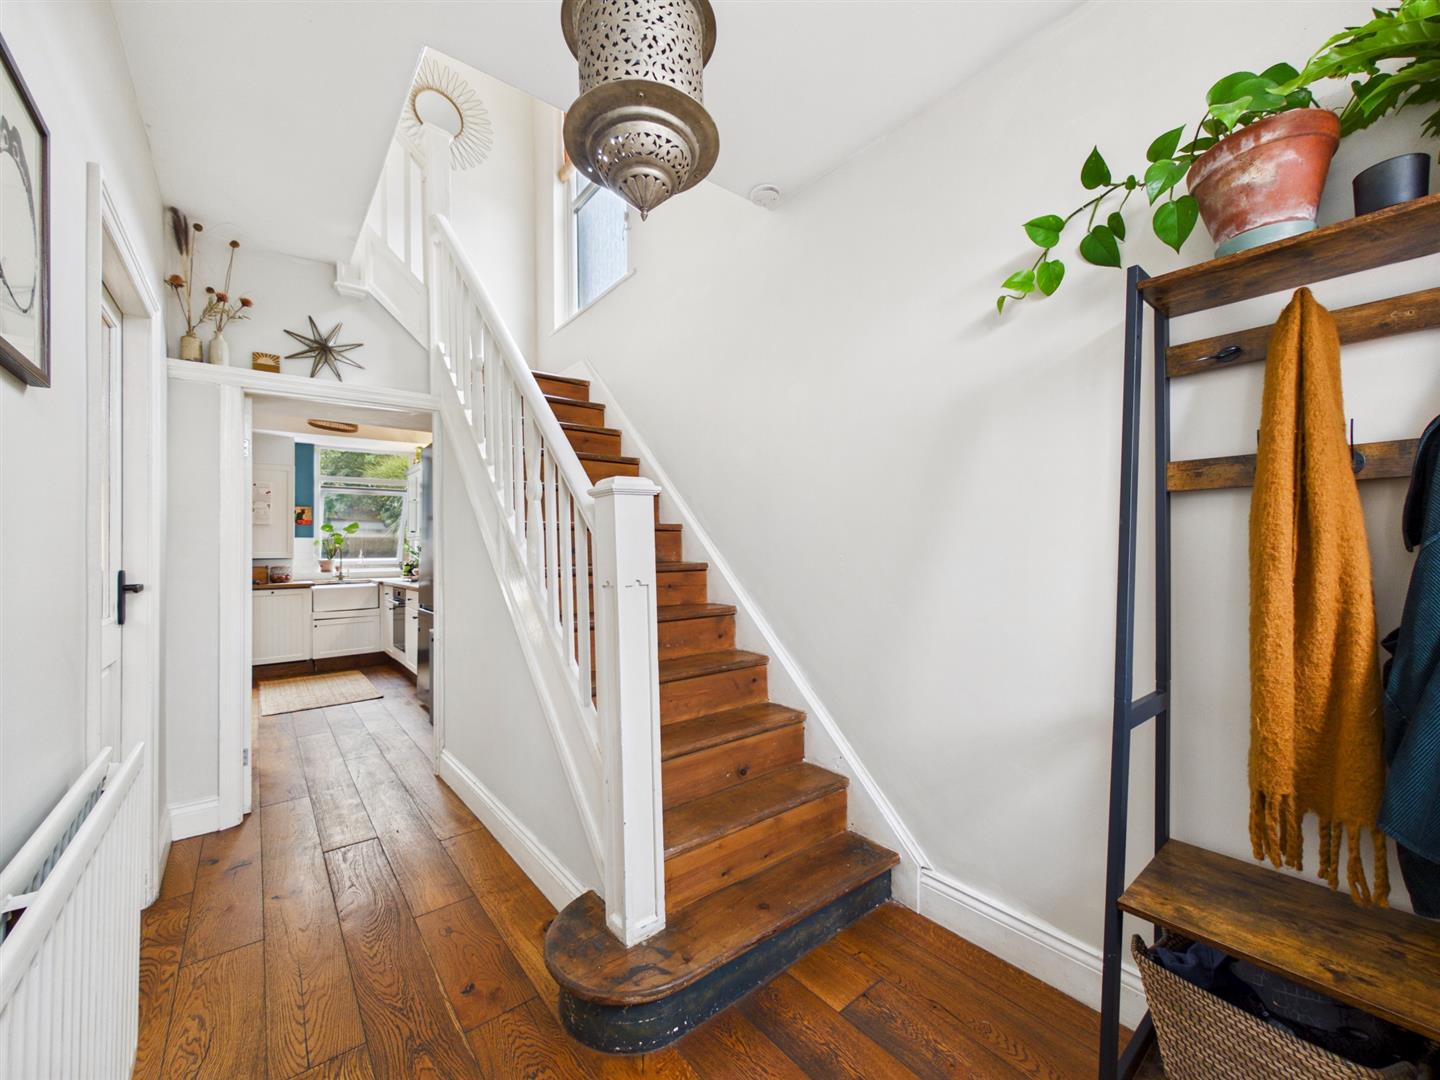
The welcoming hallway retains attractive character features including wood flooring and the original staircase, leading into an exceptional open plan ground floor. The spacious bay fronted lounge features a log burner effect gas fire and flows seamlessly into the kitchen and dining area, creating an impressive space for both everyday living and entertaining. The kitchen is beautifully appointed with shaker style cabinetry, timber work surfaces and a versatile central island. French doors open directly onto the rear garden, while a useful lean-to provides valuable additional storage.
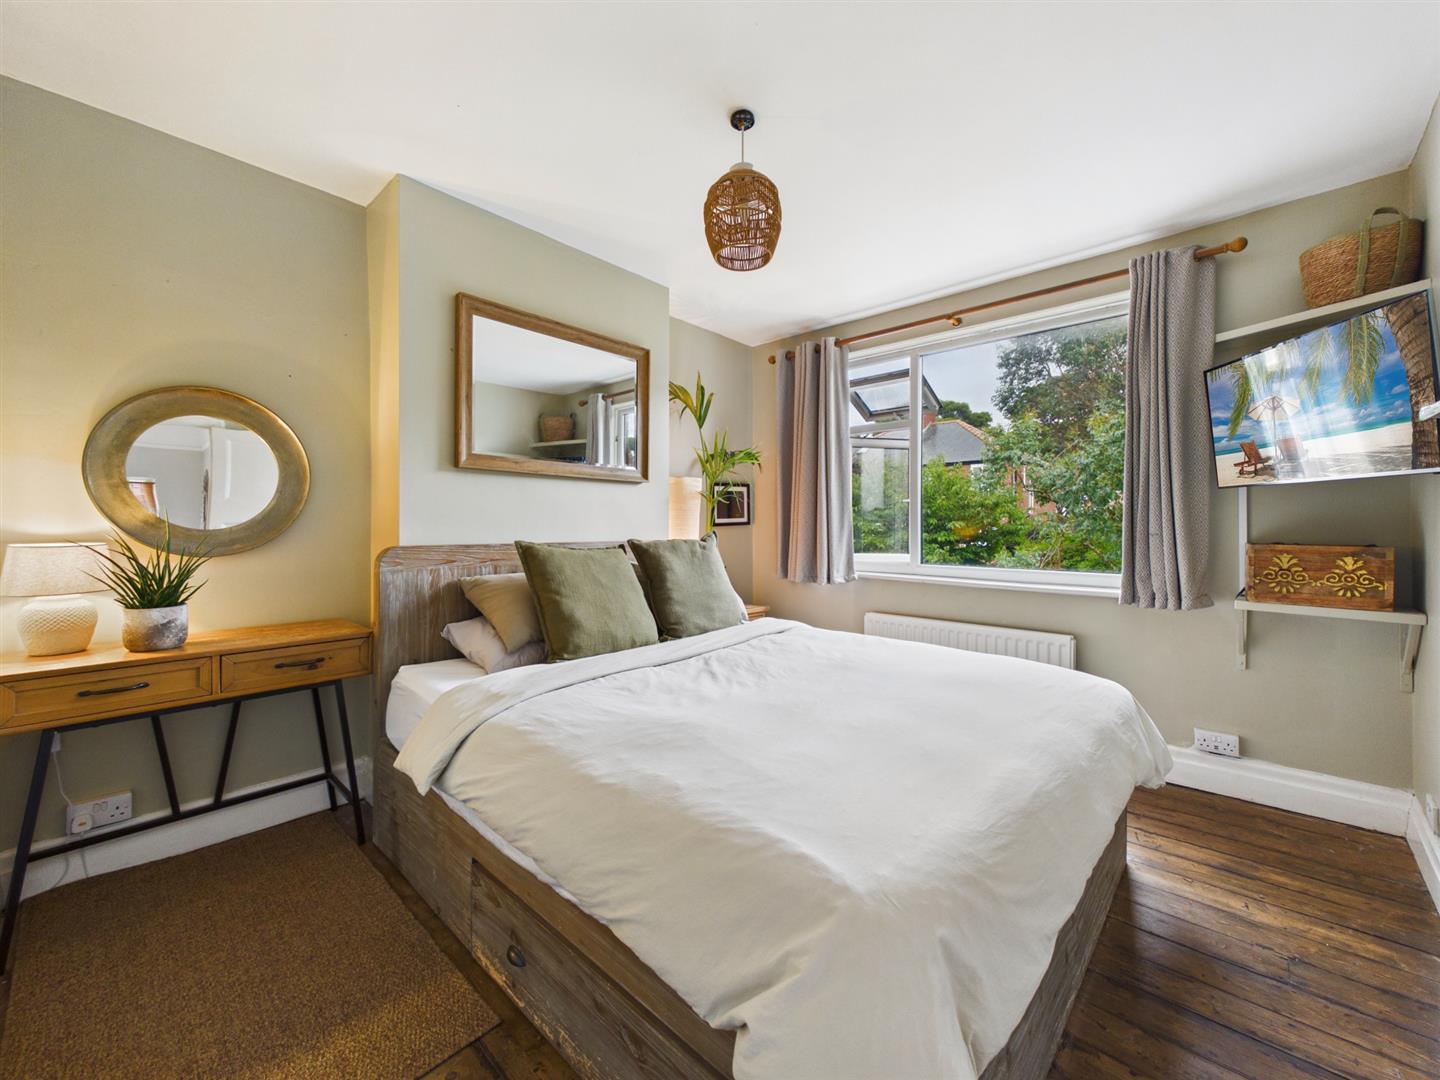
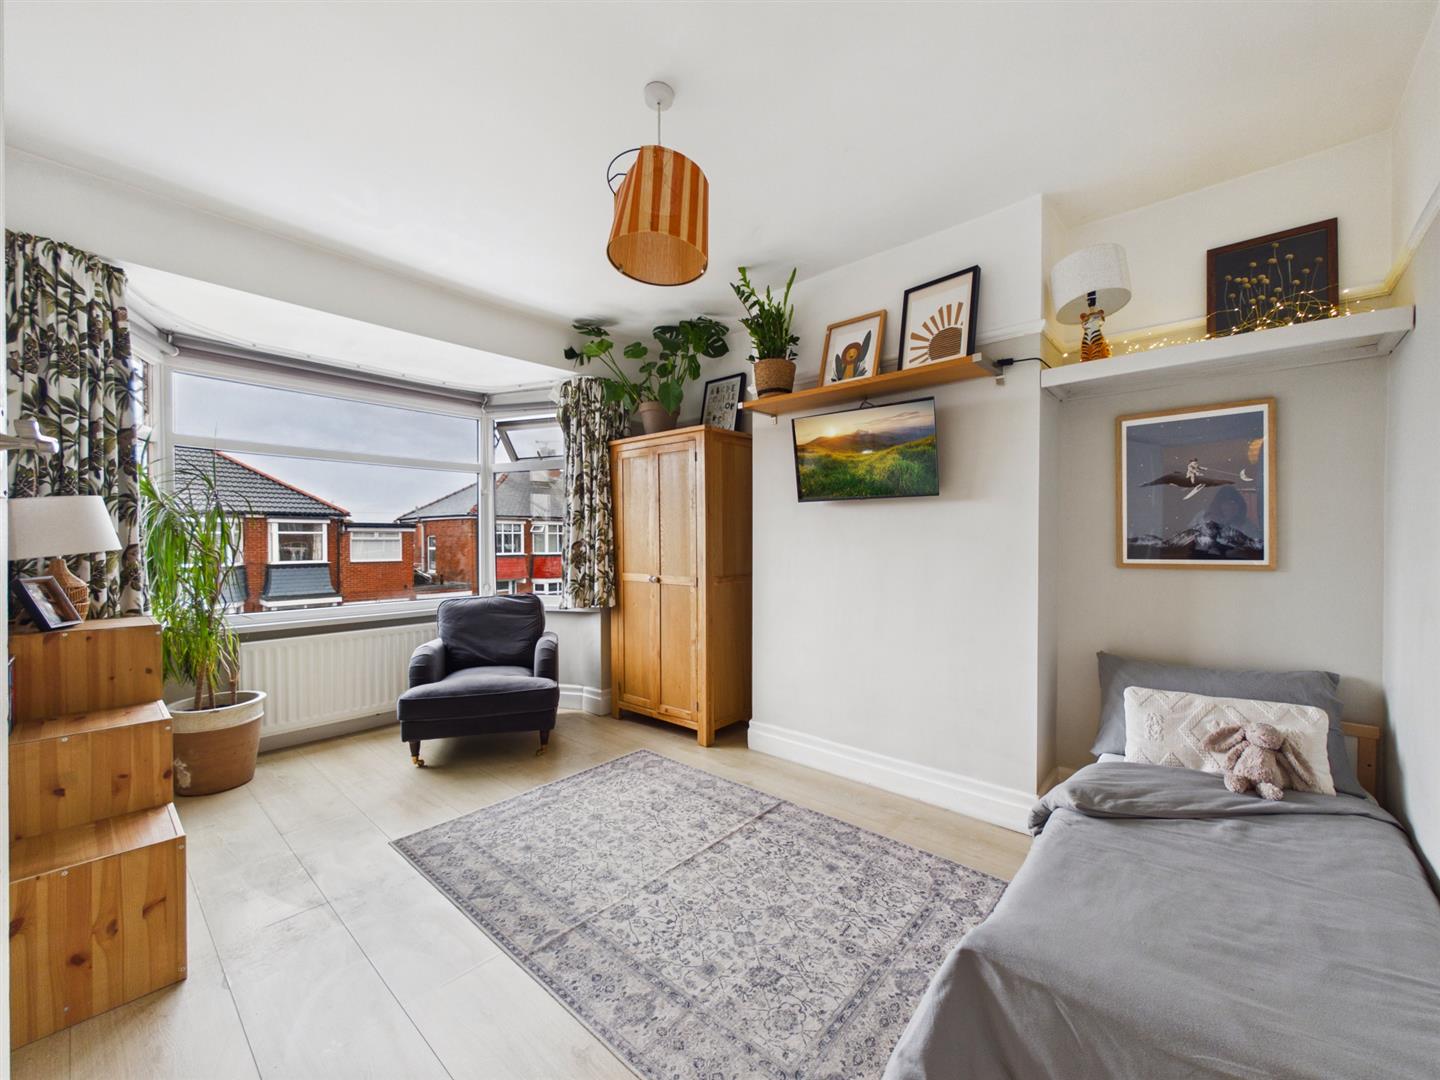
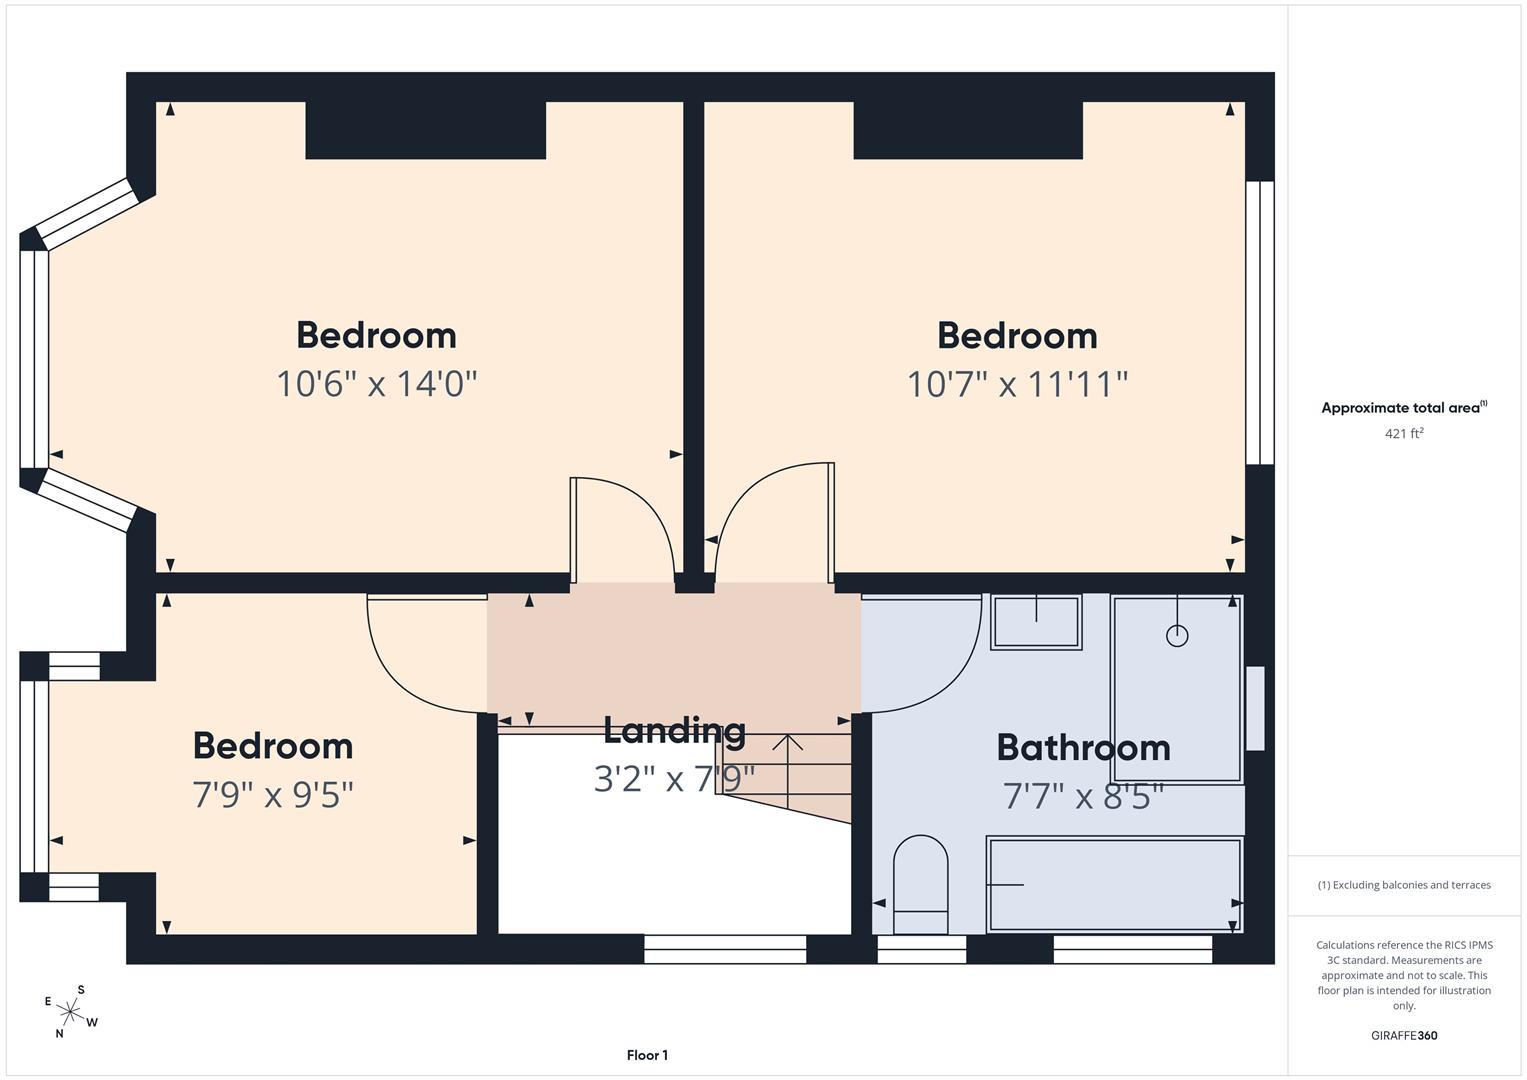
The first floor offers three beautifully presented bedrooms, the principal bedroom overlooks the rear garden, while the front two bedrooms are distinguished by their attractive bay windows. The family bathroom has been exceptionally well designed, creating a luxurious and tranquil space with Fired Earth tiling, a freestanding slipper bath, separate walk-in shower and contemporary black brassware.
Externally, the property benefits from off street parking to the front, while the rear garden is a particularly impressive feature. Substantial in size, west facing and exceptionally private, it has been thoughtfully arranged with extensive decking, a paved seating area and mature established planting, creating a secluded setting ideal for outdoor dining and entertaining.
Seacrest Avenue is ideally positioned for access to Cullercoats, Whitley Bay and Tynemouth, with the coastline, excellent local amenities, schools and transport links all within easy reach. A beautifully considered coastal home offering an exceptional combination of style, space and outdoor living.
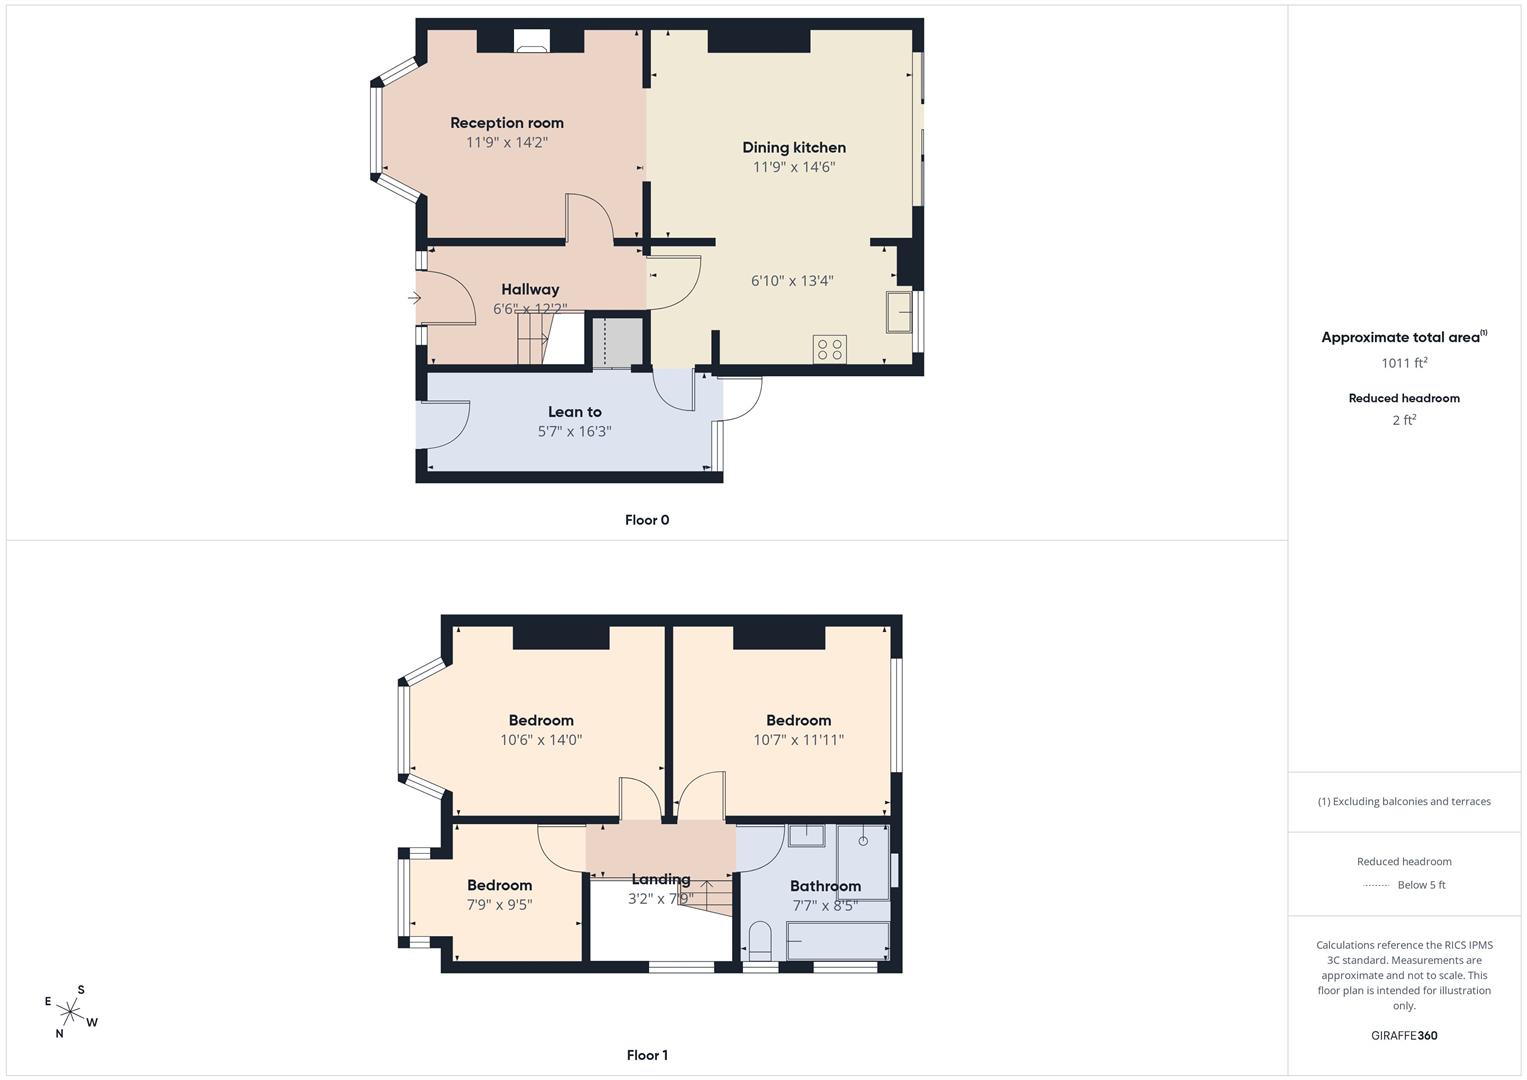
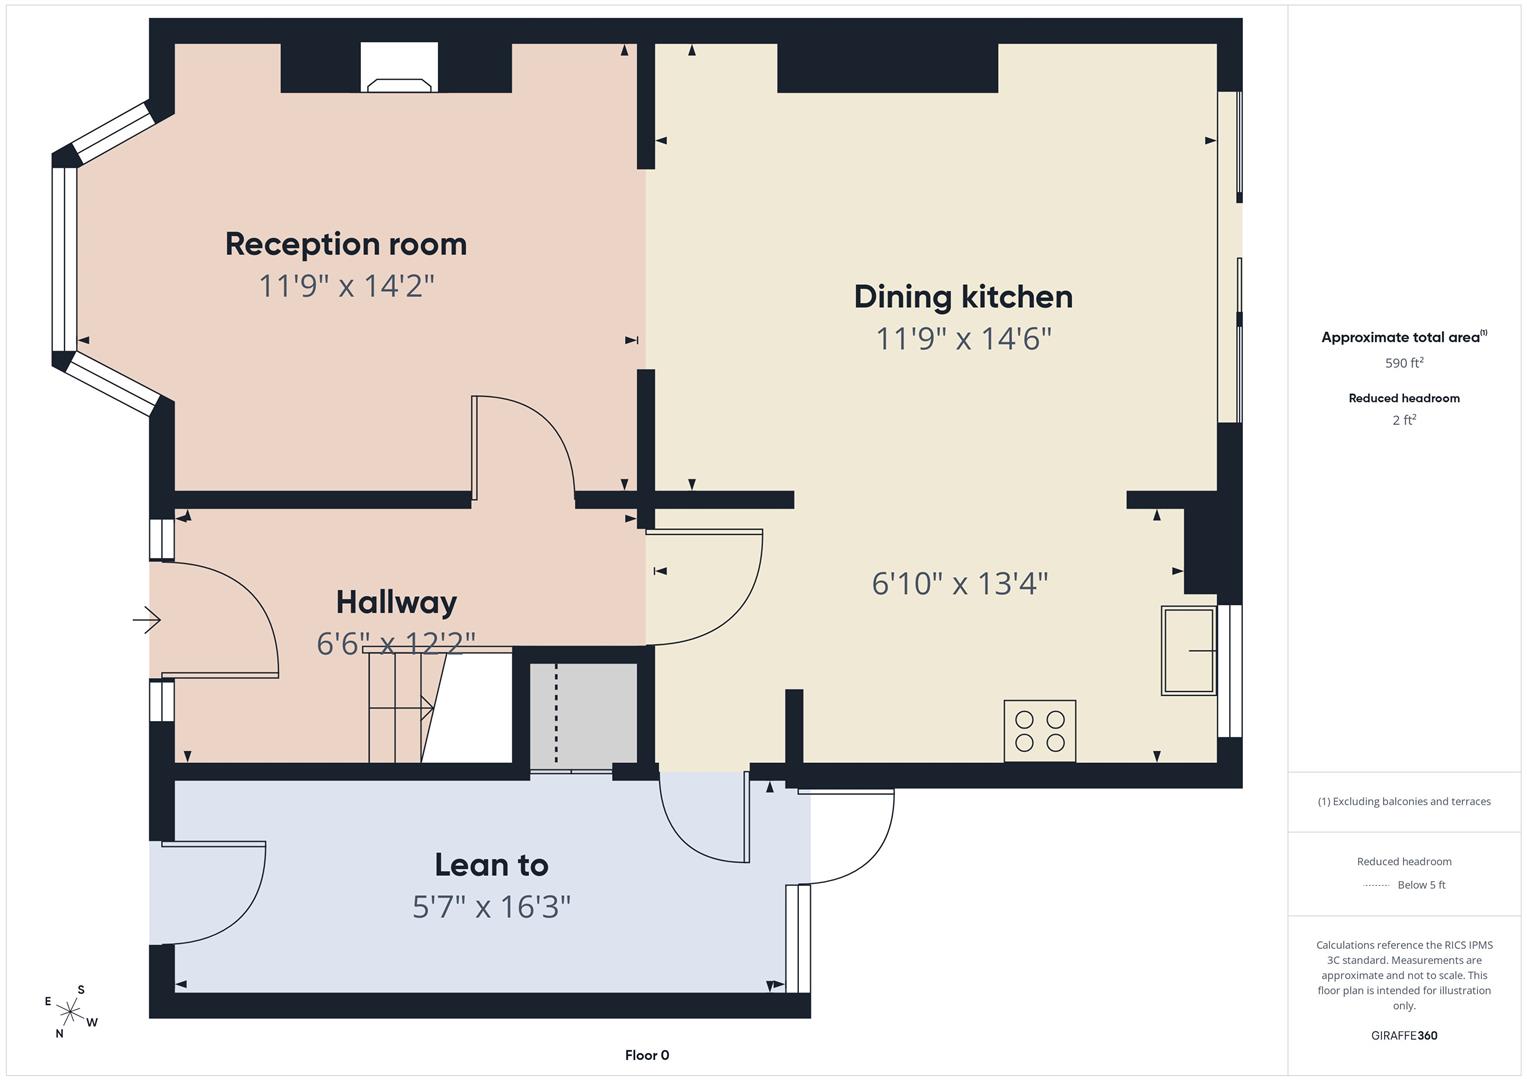
ENTRANCE HALLWAY
RECEPTION ROOM 14’2 x 11’9
DINING KITCHEN 14’6 x 11’9 & 13’4 x 6’10
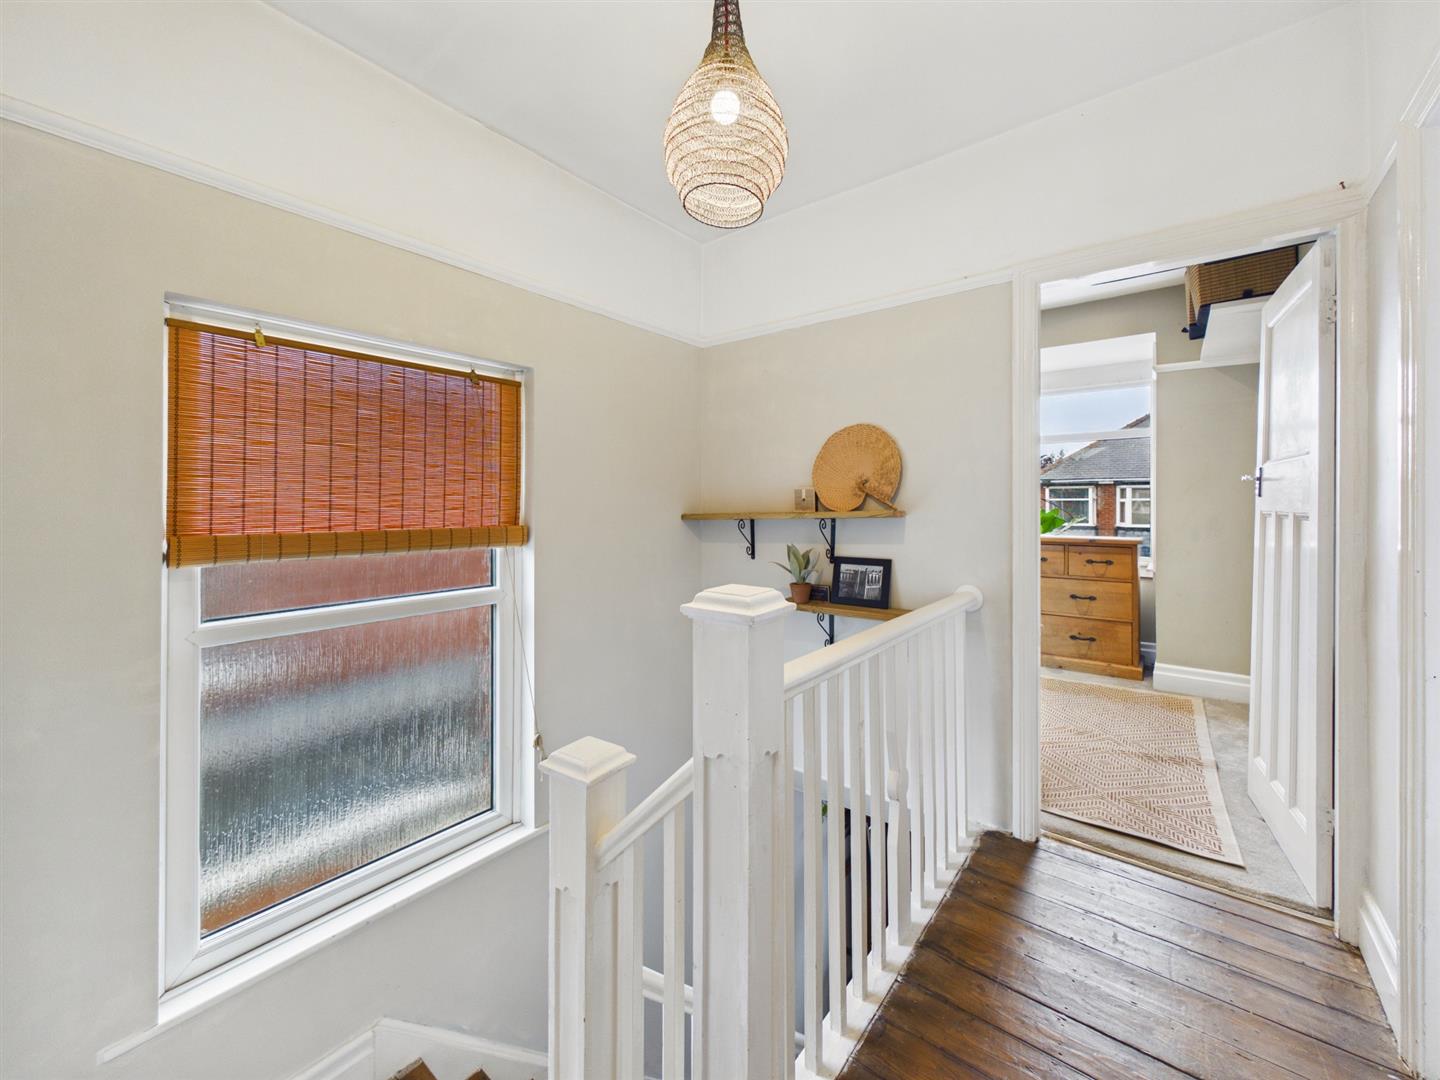
LANDING
BEDROOM 14 x 10’6
BEDROOM 11’11 x 10’7
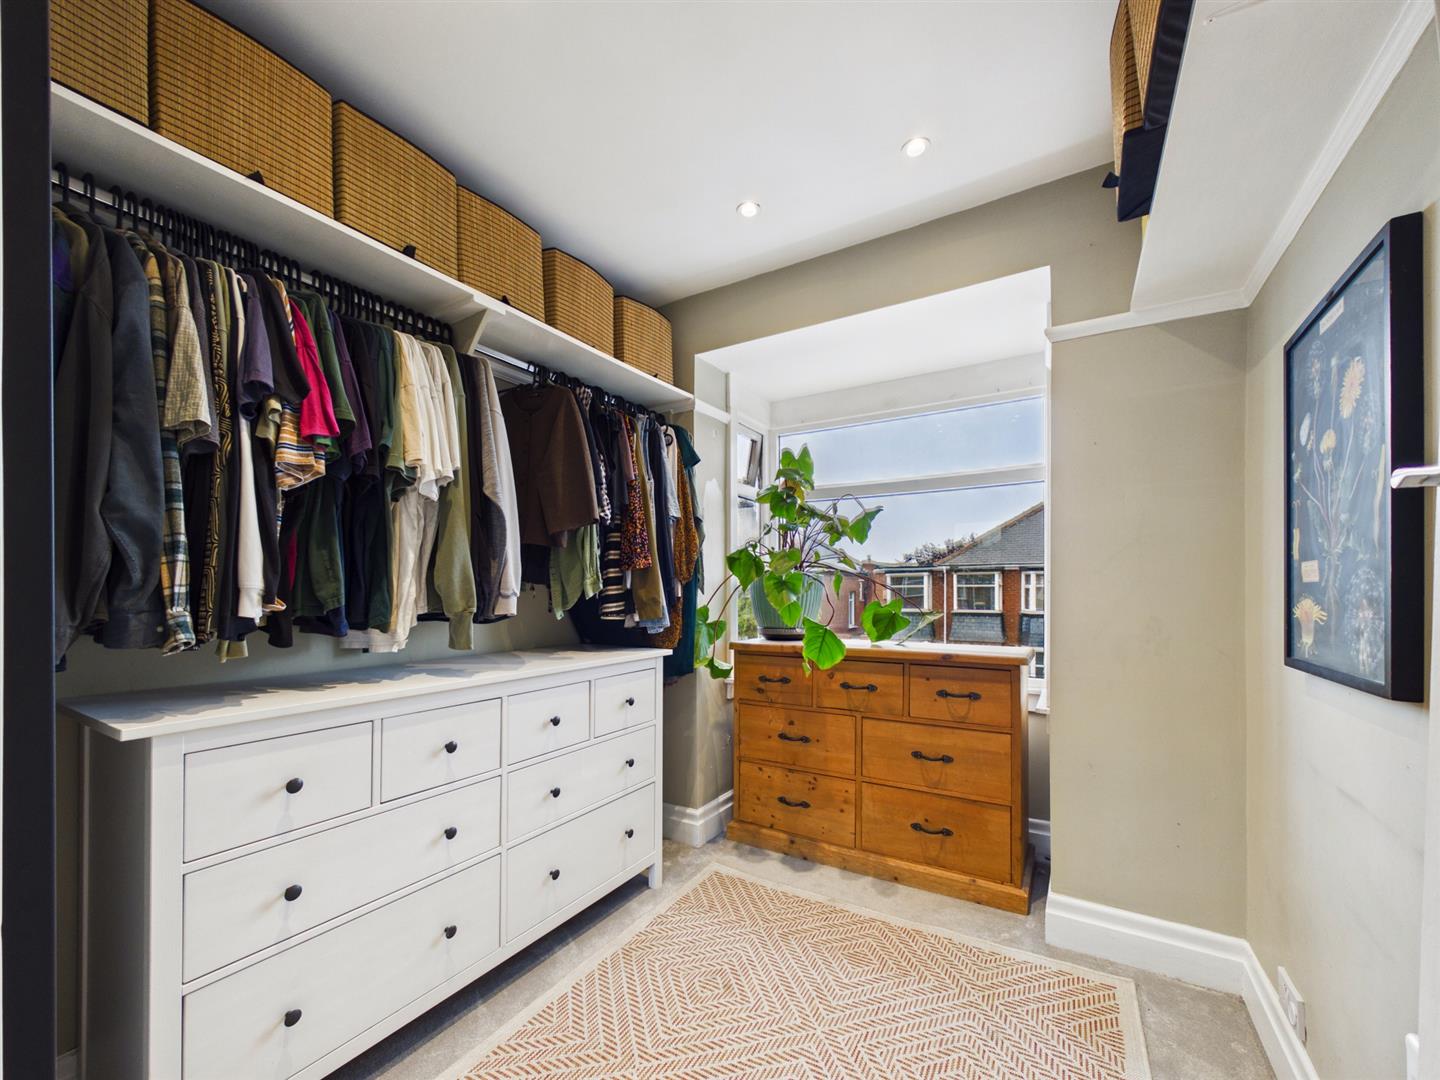
BEDROOM 9’5 x 7’9
BATHROOM WC 8’5 x 7’7
LEAN TO UTILITY 16’3 x 5’7
FRONT GARDEN
REAR GARDEN
Property Details
Tenure
Freehold Describes how you own a property. There are different types of tenure - freehold, leasehold, and commonhold.
Council Tax
Band: C A payment made to your local authority in order to pay for local services like schools, libraries, and refuse collection. The amount you pay depends on the value of the property.
Parking
Driveway Private Details of how and where vehicles can be parked, and any associated costs.
Accessibility
Ask Agent How a property has been adapted to meet the needs of vulnerable or disabled individuals.
Utility Supply
| Electric | Mains Supply |
|---|---|
| Water | Mains |
| Heating | Gas Mains |
| Broadband | Cable |
| Sewerage | Mains Supply |
Rights and Restrictions
| Private rights of way | Ask Agent |
|---|---|
| Public rights of way | Ask Agent |
| Listed property | No |
| Restrictions | Yes |
Risks
| Flooded in last 5 years | No |
|---|---|
| Flood defenses | No |
| Source of flood | Ask Agent |
EPC
Floorplans
Similar Properties


Offers over £425,000
Under Offer
3 Bedroom House - Semi-Detached
9 Seatonville Crescent, West Monkseaton, NE25 8TQ
