

Features
- FOUR BEDROOM DETACHED HOUSE
- SUBSTANTIAL CORNER PLOT IN HIGHLY SOUGHT AFTER RESIDENTIAL LOCATION
- TWO RECEPTION ROOMS
- DINING KITCHEN & FAMILY ROOM
- UTILITY ROOM & DOWNSTAIRS WC
- BATHROOM WC & SHOWER ROOM WC
- GARAGE & TWO OUTHOUSES
- FRONT GARDEN WITH DRIVEWAY PARKING
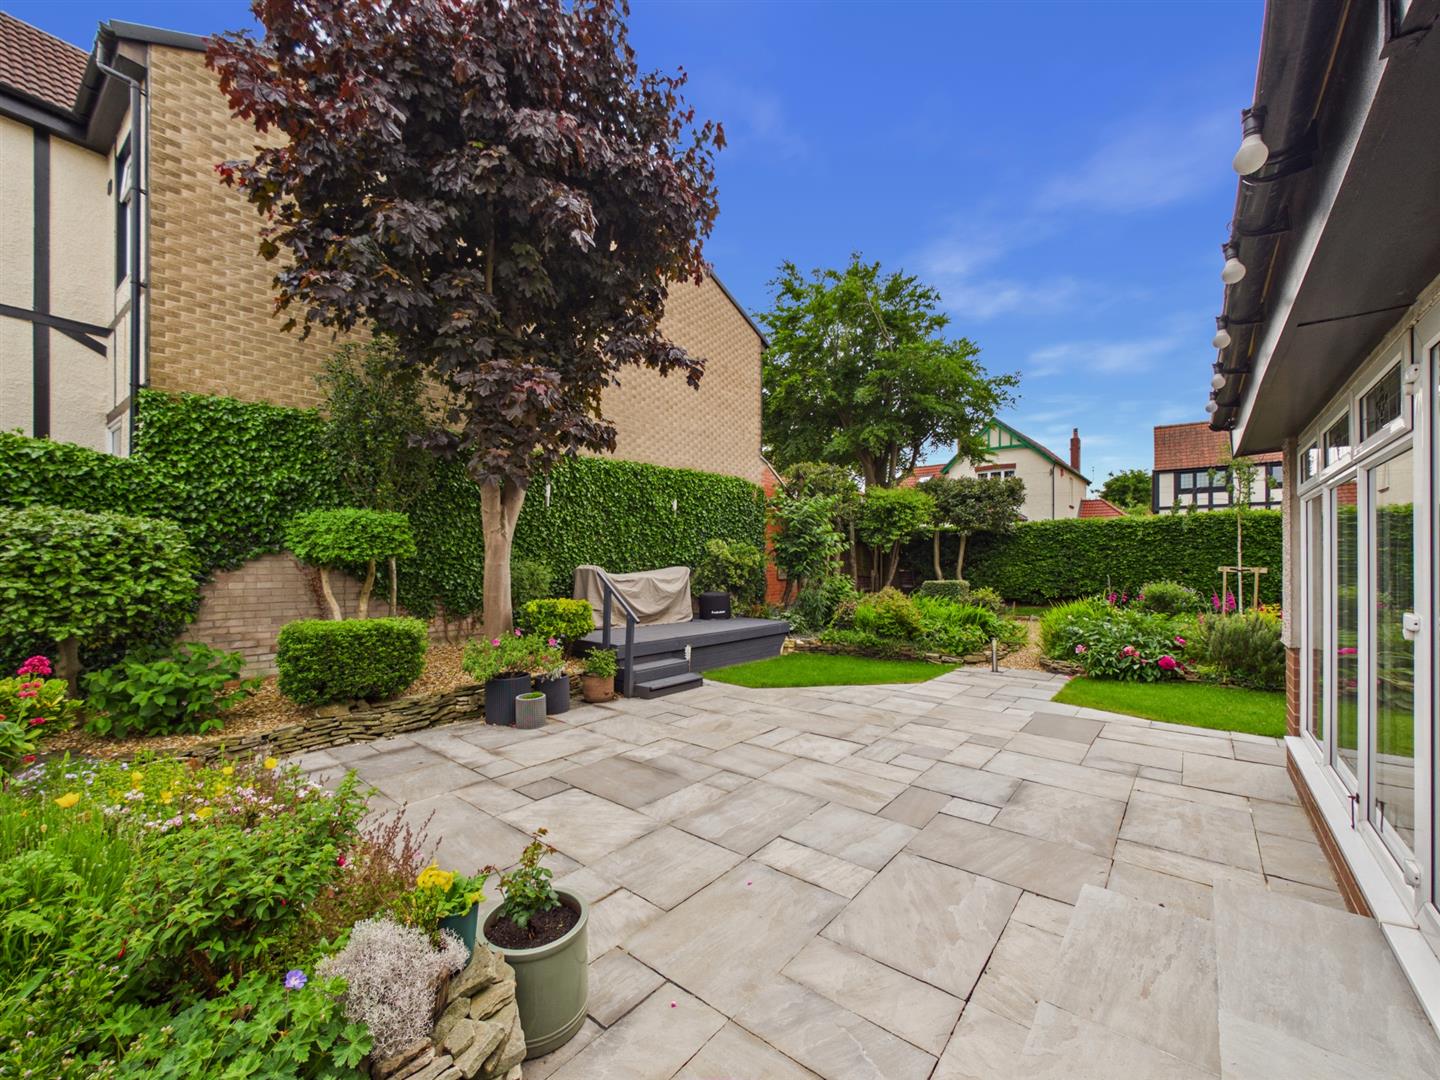
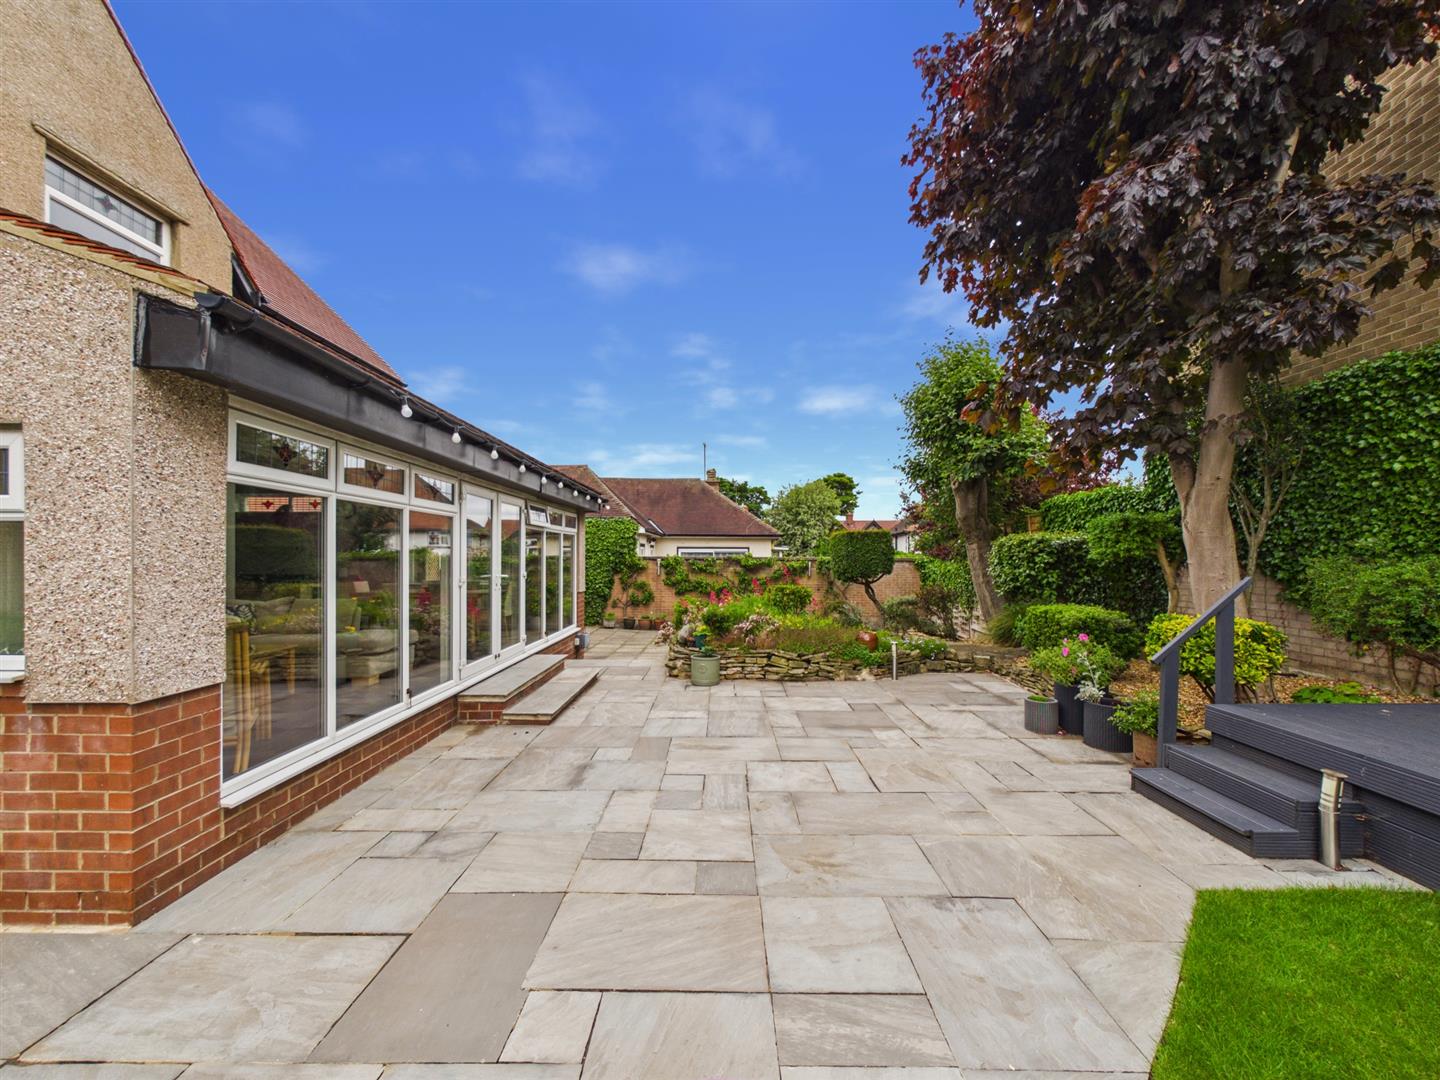
- SOUTH & WEST FACING REAR & SIDE GARDENS
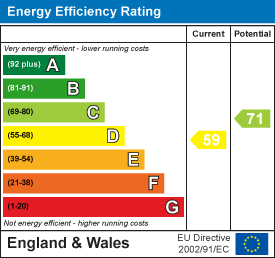
- EPC RATING D
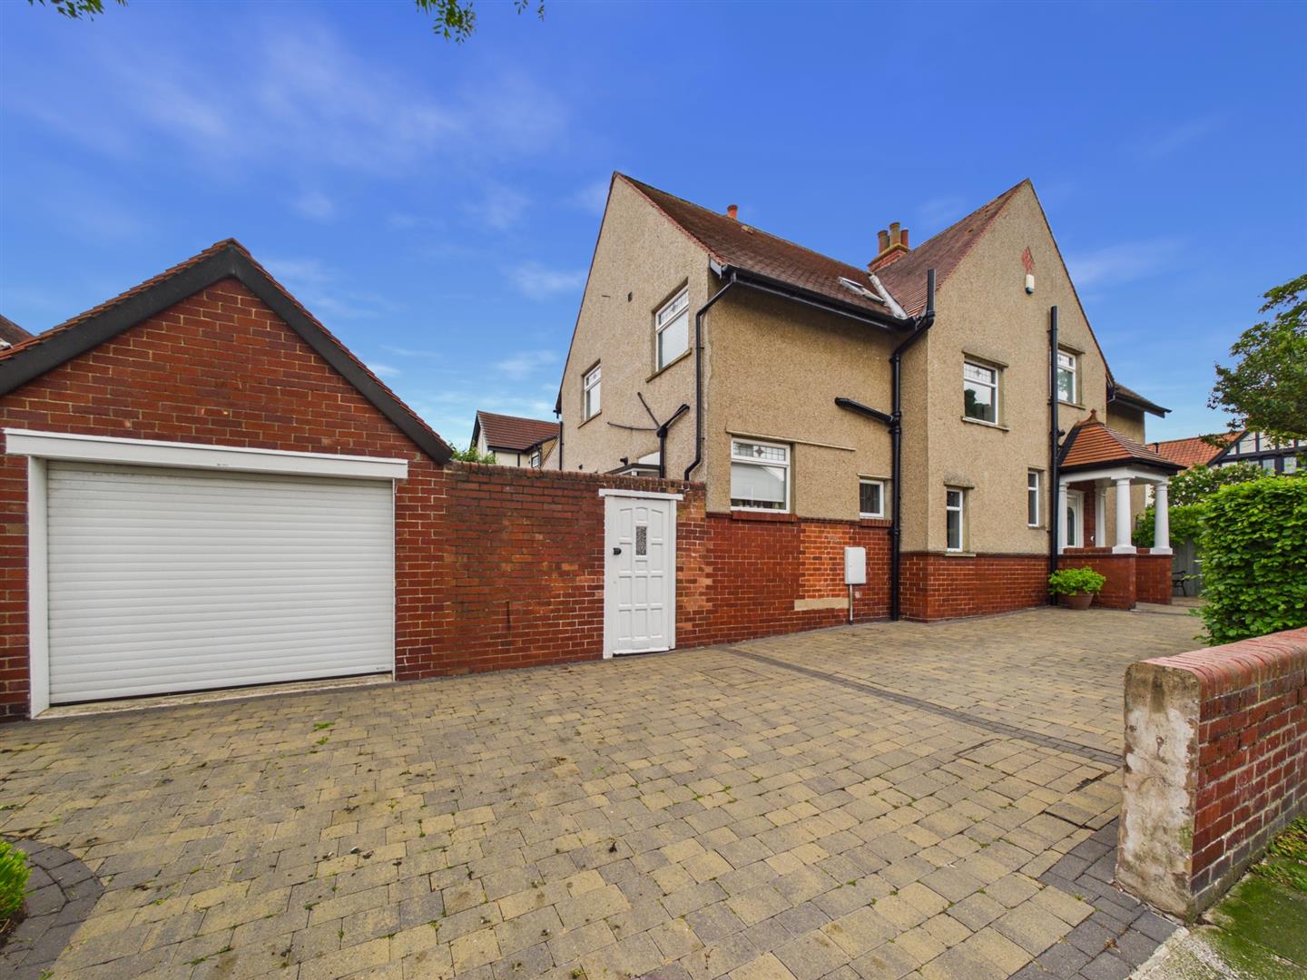
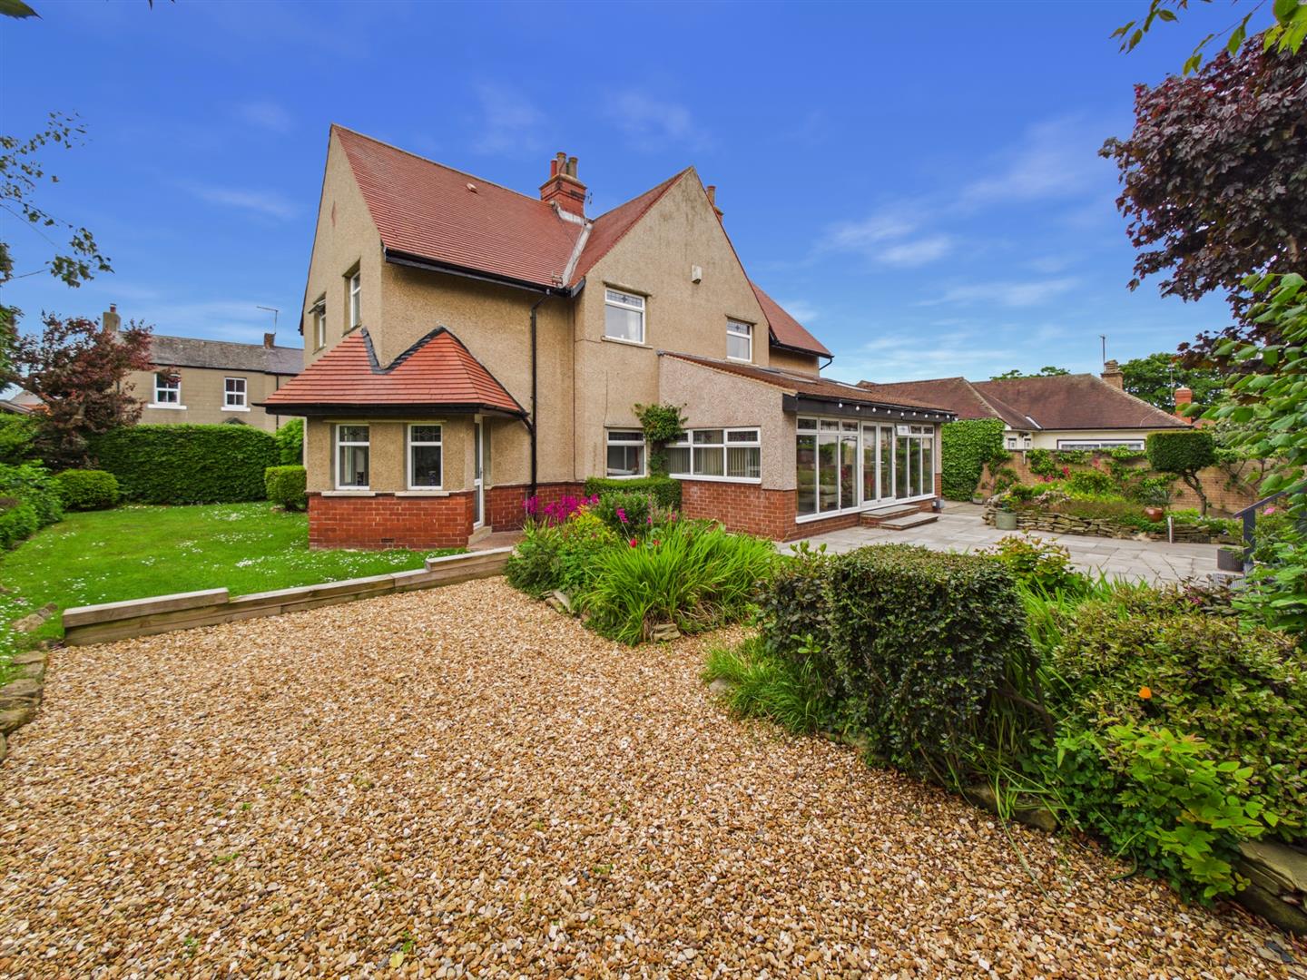
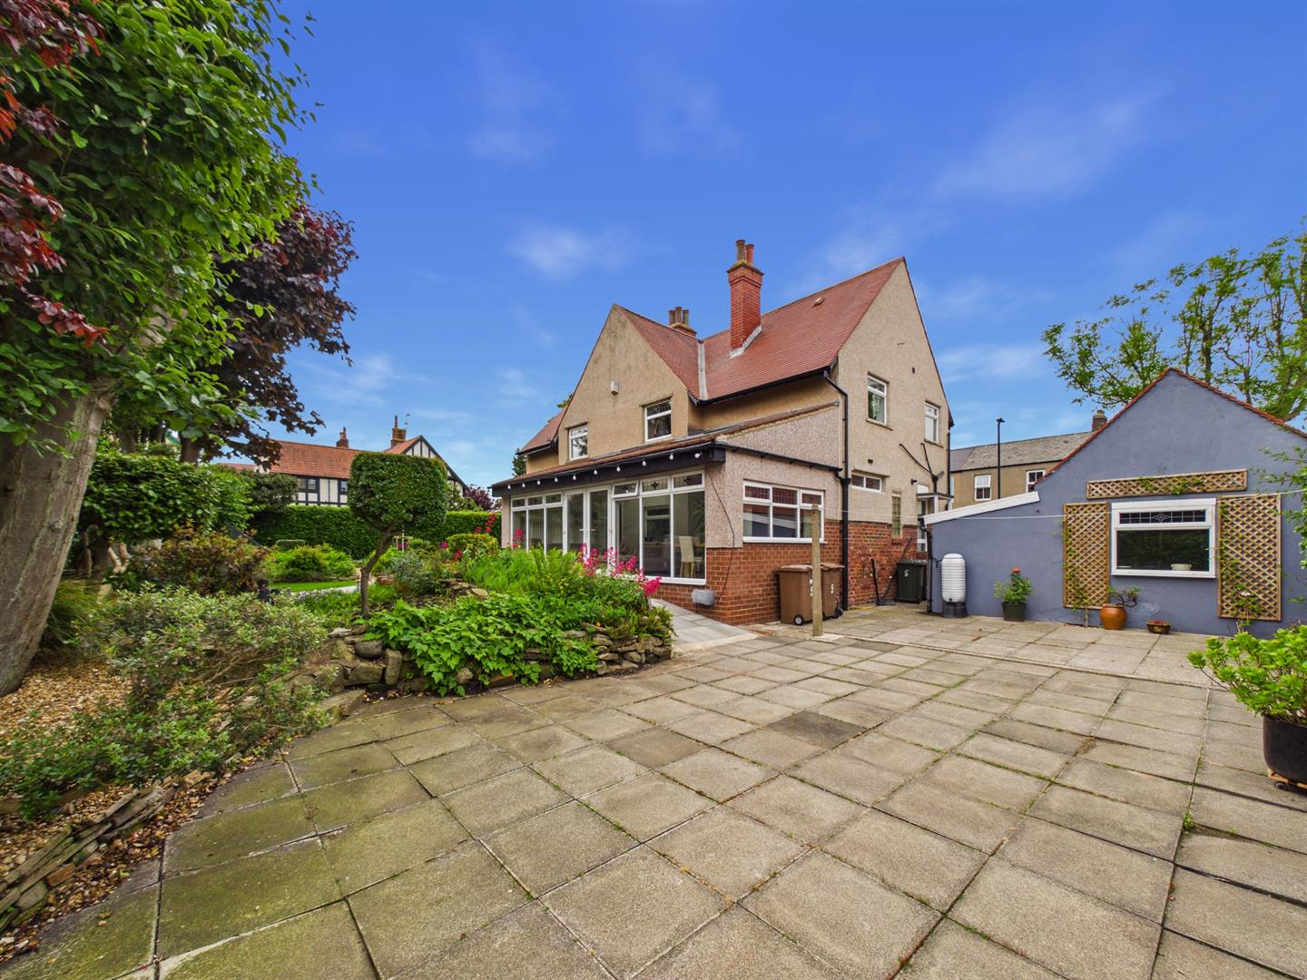
Rarely available, this beautiful detached family home, built in 1910, occupies a substantial corner plot on Bygate Road and St Georges Crescent in the heart of Monkseaton Village. Renowned for its strong sense of community, excellent local schools, convenient transport links, charming village atmosphere and proximity to the coast, Monkseaton remains one of the area’s most desirable places to live.
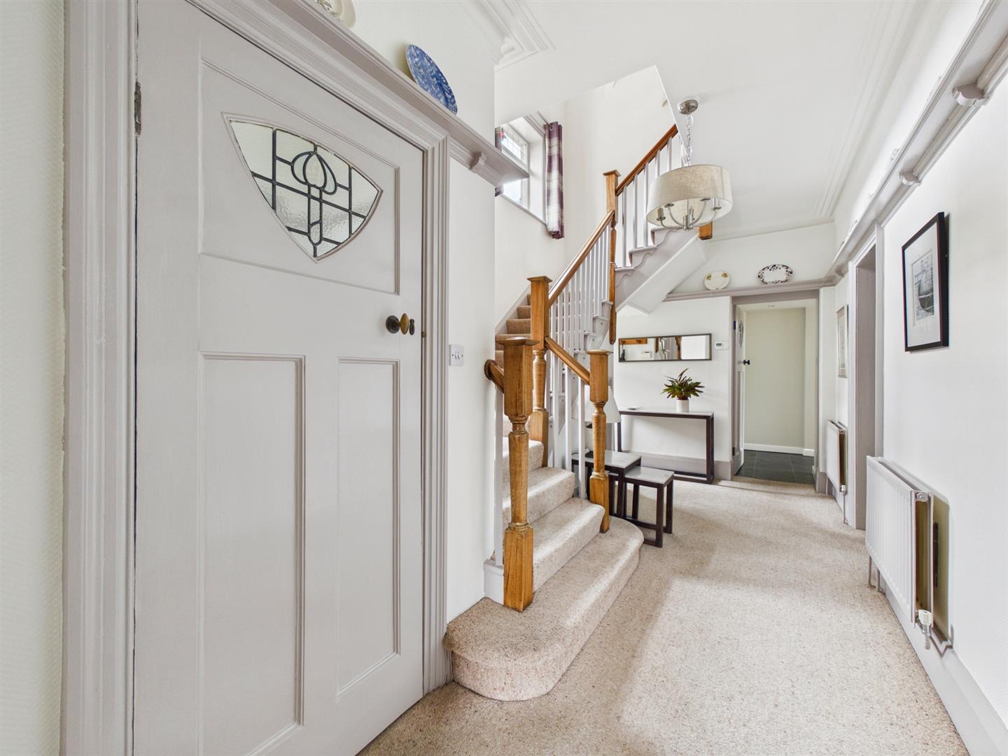
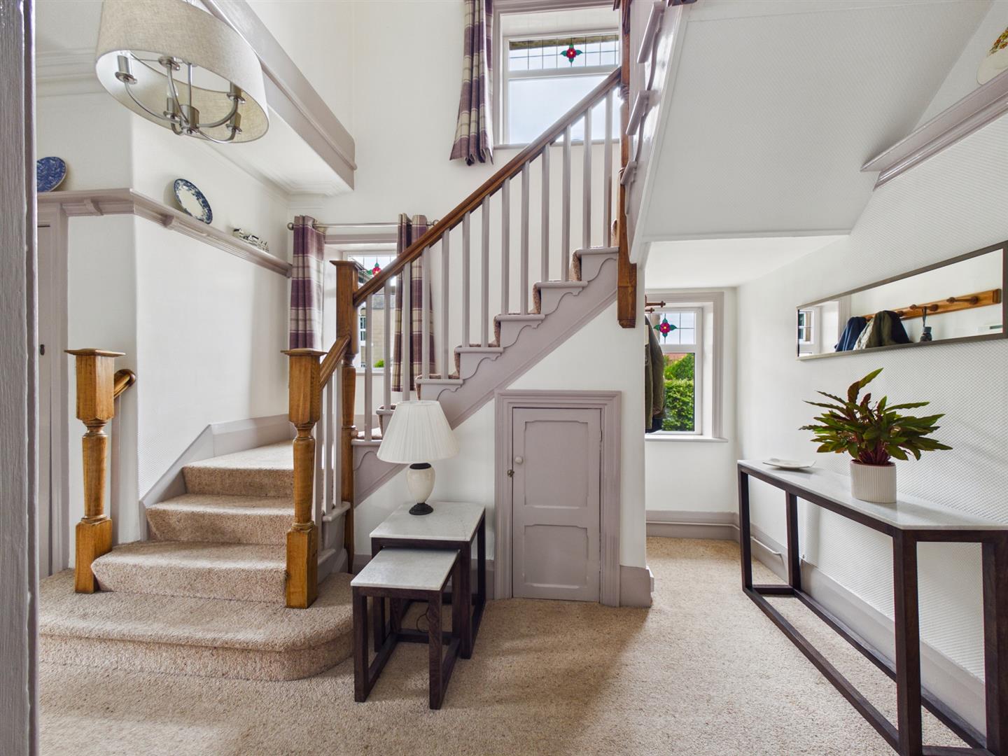
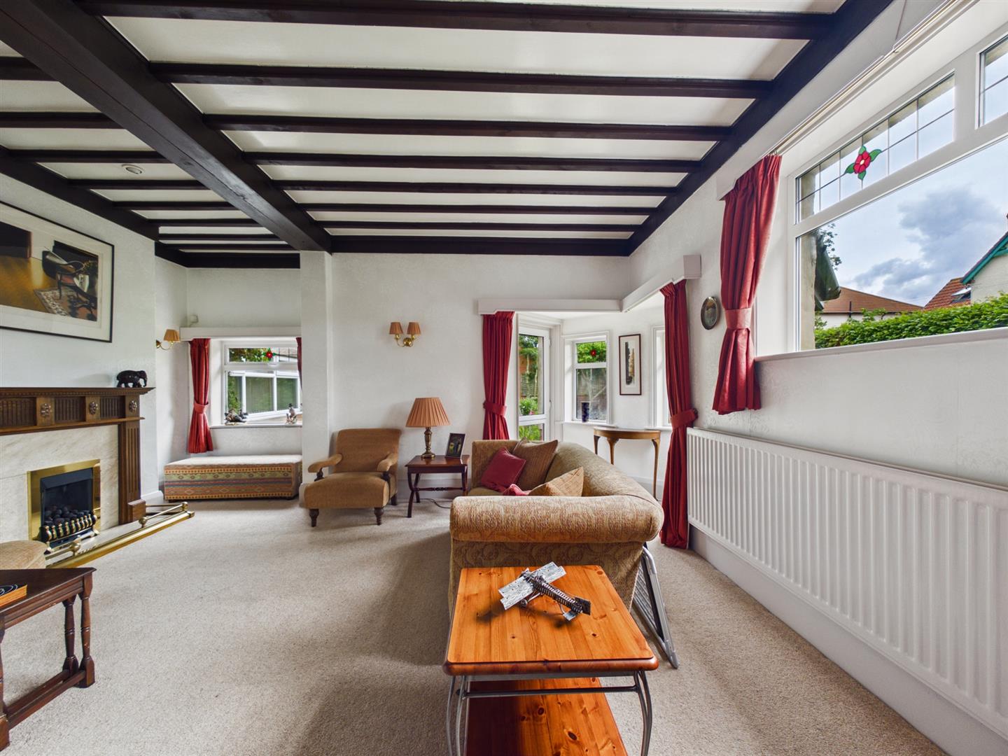
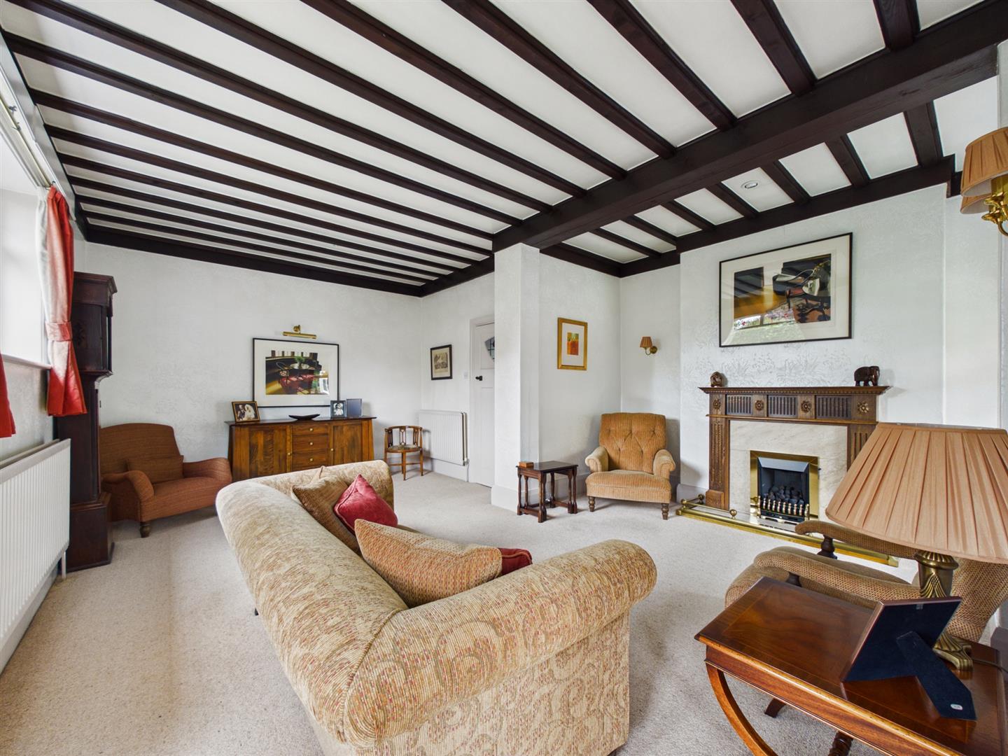
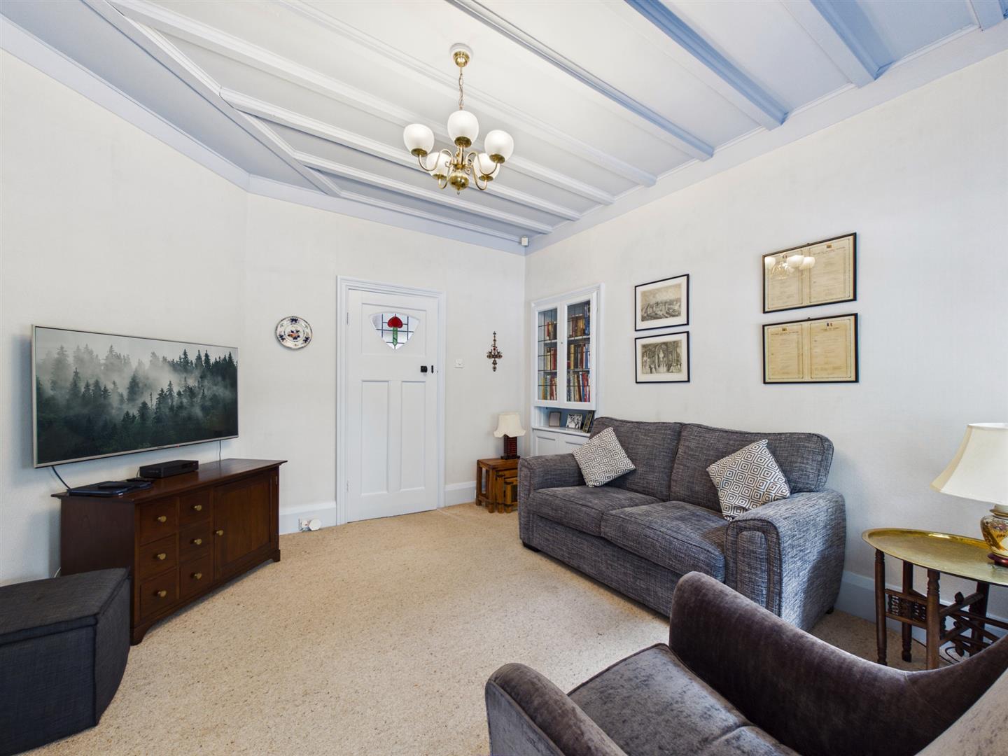
Brimming with period charm and character, this impressive home offers spacious accommodation perfectly suited to modern family living. A vestibule leads into a grand entrance hallway. There are two elegant reception rooms; a delightful dual-aspect lounge featuring a fireplace, and there is a second versatile reception room with a built-in dresser.
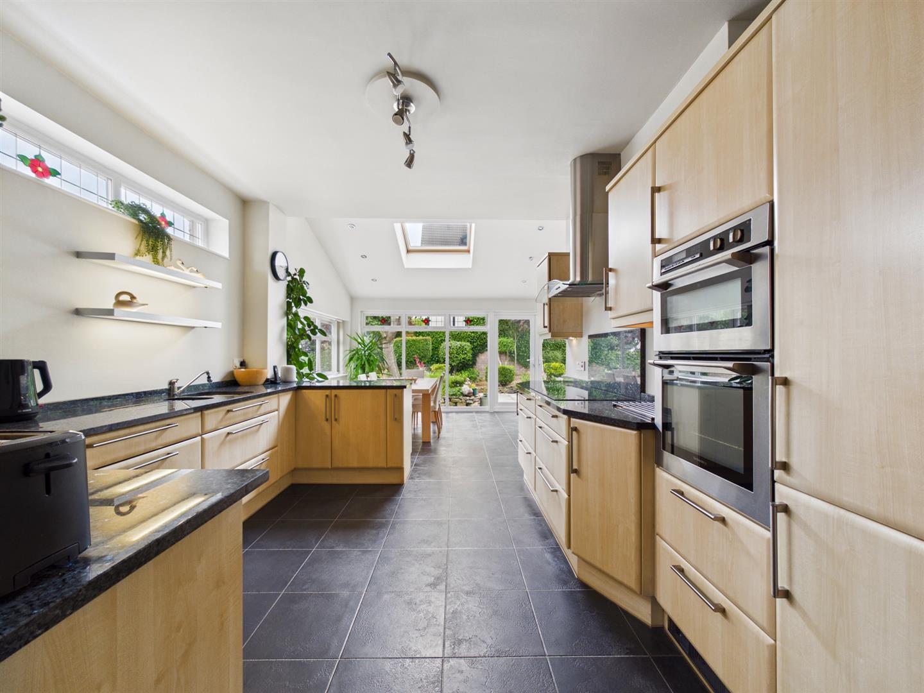
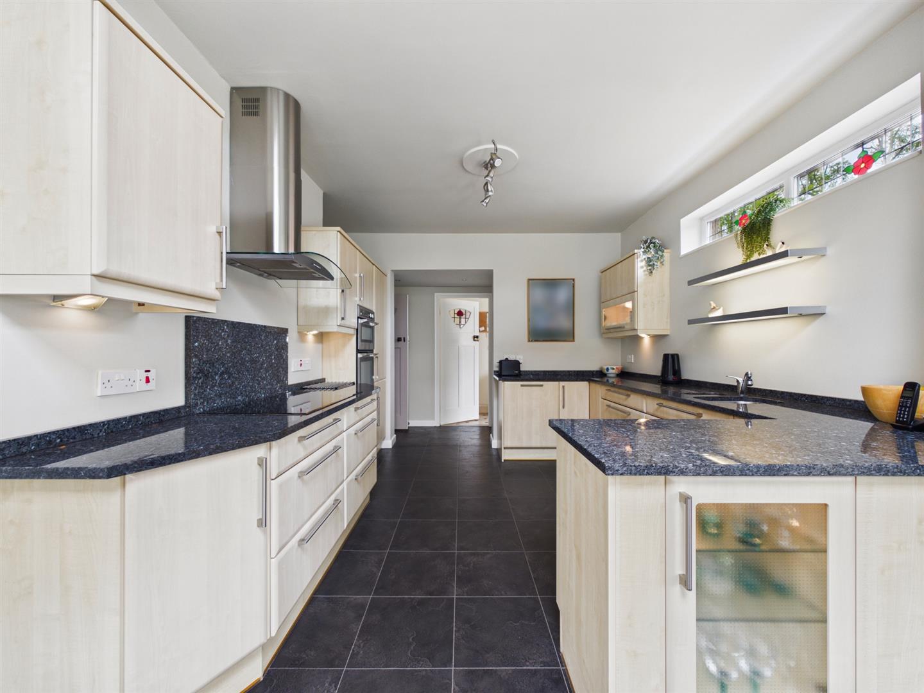
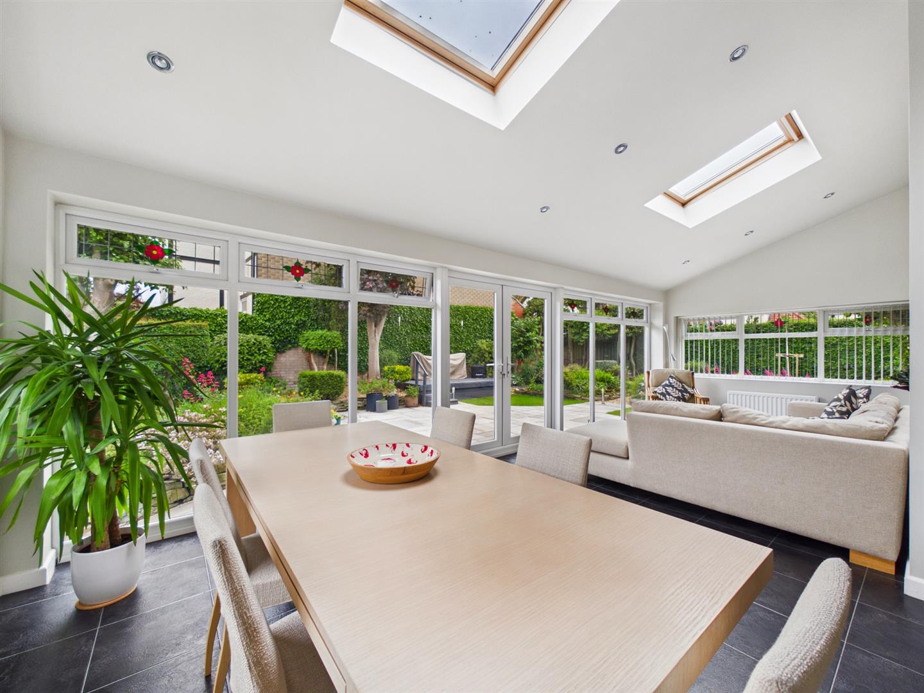
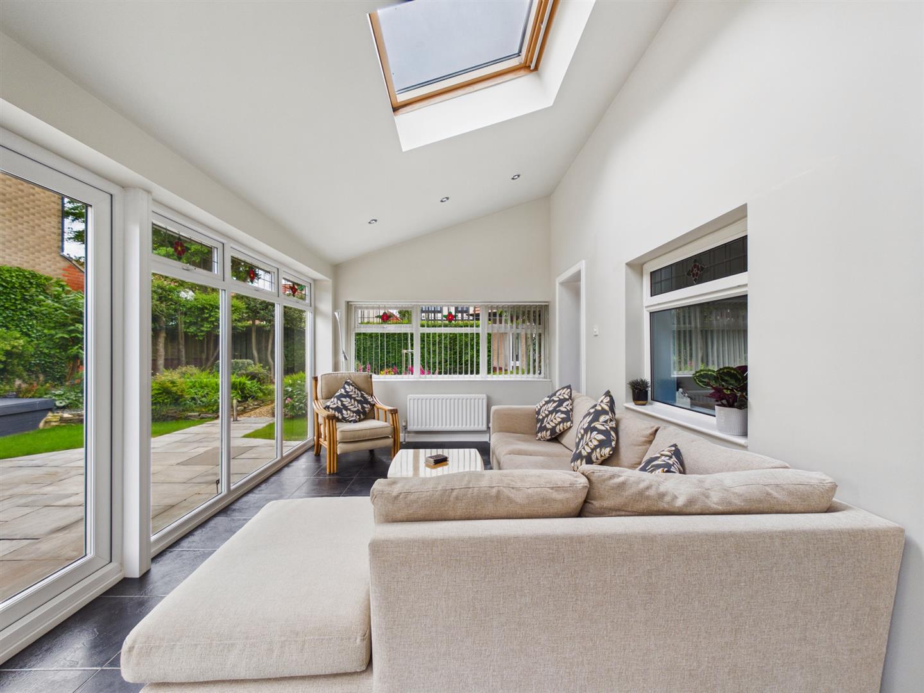
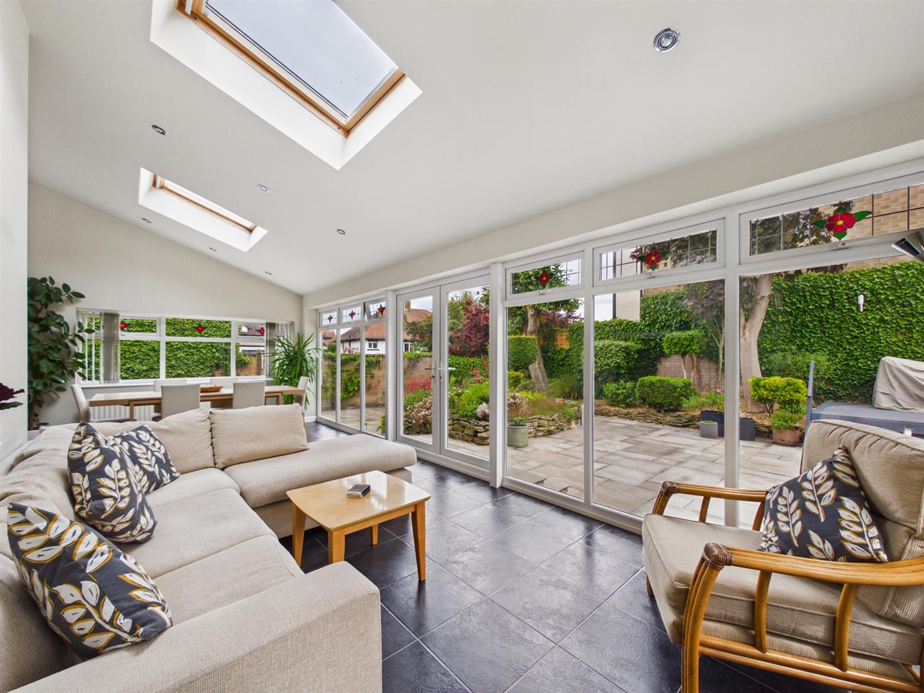
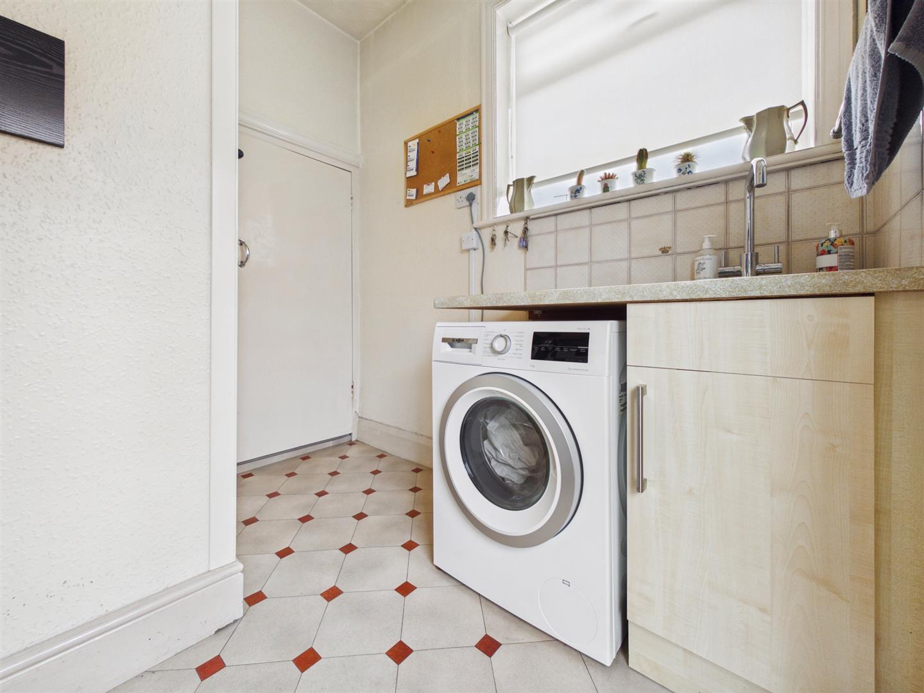
The heart of the home is the fabulous open-plan dining kitchen and family room, providing ample space for an eight-seater dining table alongside a comfortable seating area. The kitchen is fitted with an excellent range of units with granite worktops and integrated appliances including an eye-level double oven, induction hob, chimney hood, fridge freezer and dishwasher. Floor-to-ceiling windows and a patio door flood the space with natural light and provide seamless access to the garden. A utility room with appliance spaces and a downstairs WC complete the ground floor.
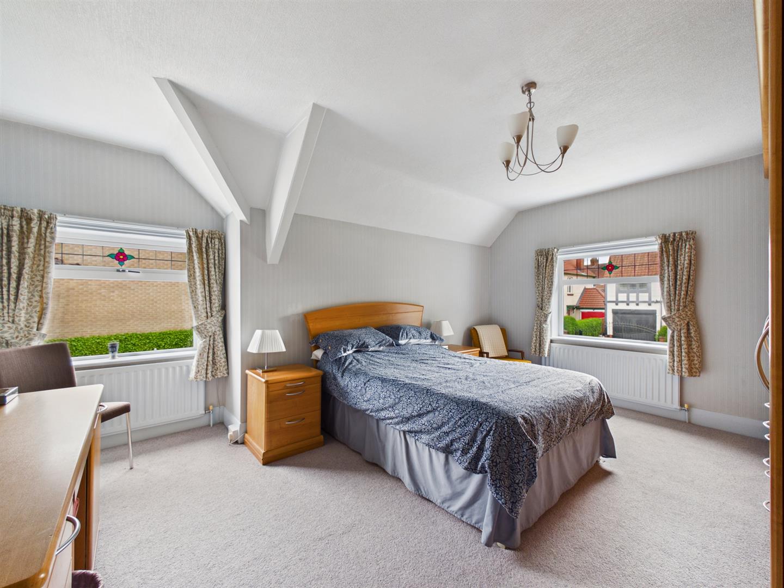
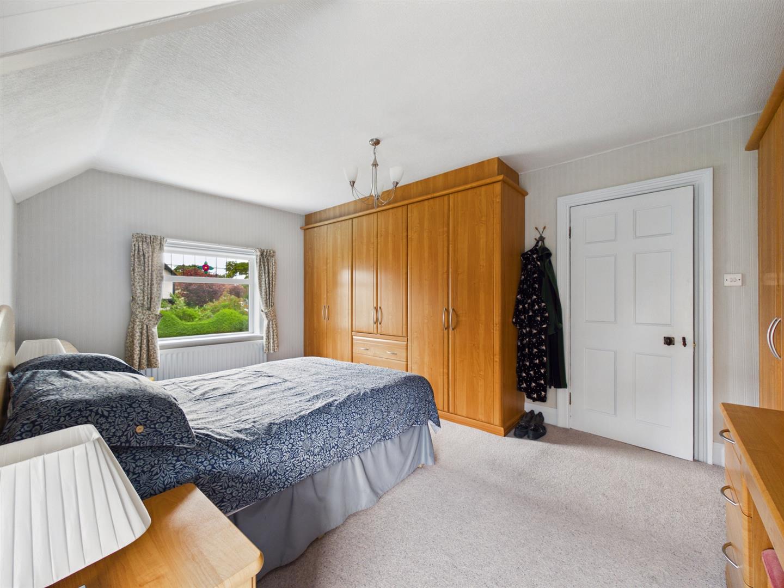
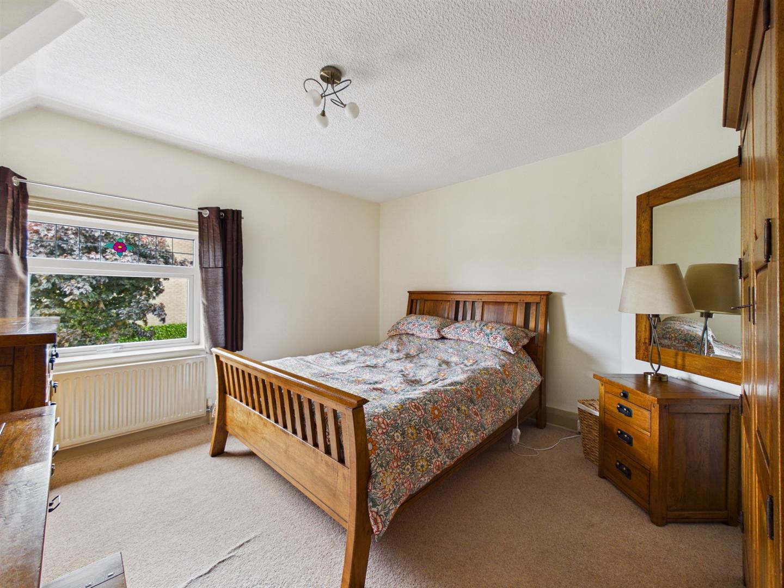
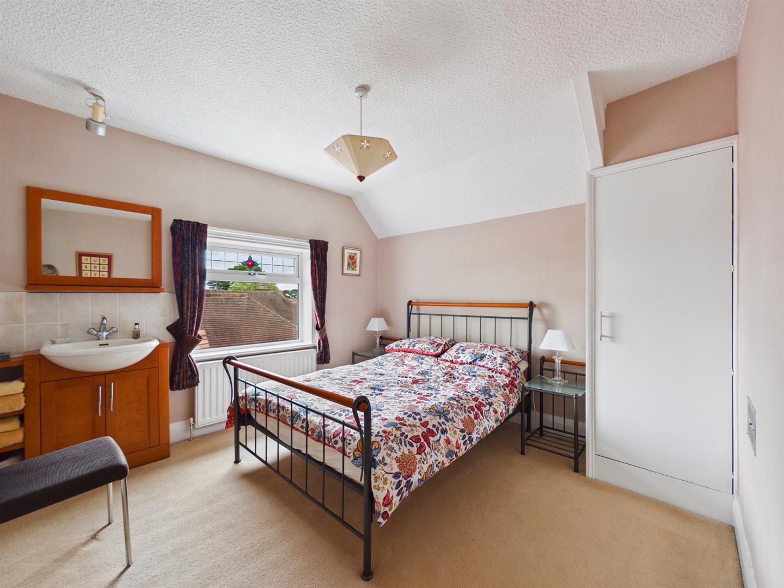
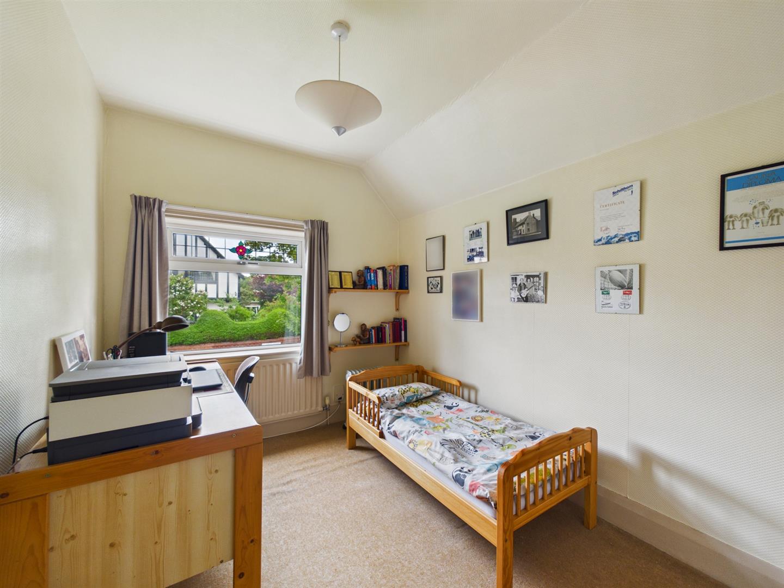
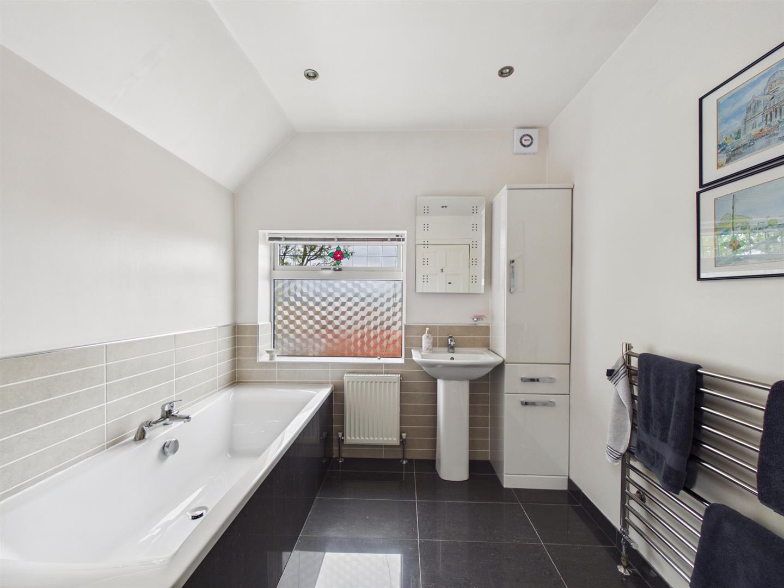
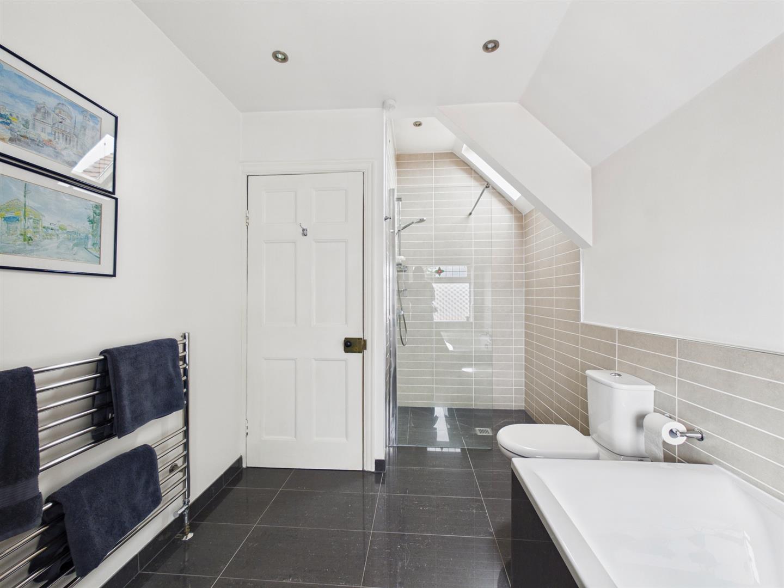
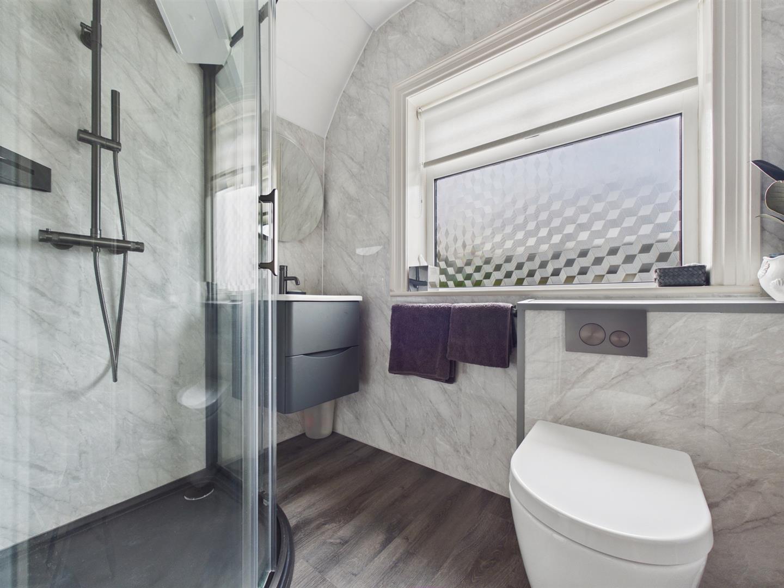
To the first floor are four good sized bedrooms, one benefiting from fitted Hammond wardrobes, while two other bedrooms feature built-in cupboards, one with a wash basin. The bathroom is fitted with a walk-in shower, bath, wash basin and WC, with underfloor heating. A recently installed shower room offers a walk-in rainfall shower, vanity wash basin, WC and underfloor heating.
Externally, there is a garage, two outhouses, a front garden with ample driveway parking. The substantial south and west-facing rear and side gardens provide a stunning outdoor space, featuring lawns, mature shrubs, well-stocked raised beds, paved area and a beautiful stone paved patio.
VESTIBULE
ENTRANCE HALLWAY
RECEPTION ROOM 19’1 x 11’11
RECEPTION ROOM 12’4 x 11’10
DINING KITCHEN & FAMILY ROOM 24’6 x 9’2 & 13’11 x 11’6
UTILITY ROOM 7’10 x 4’4
DOWNSTAIRS WC
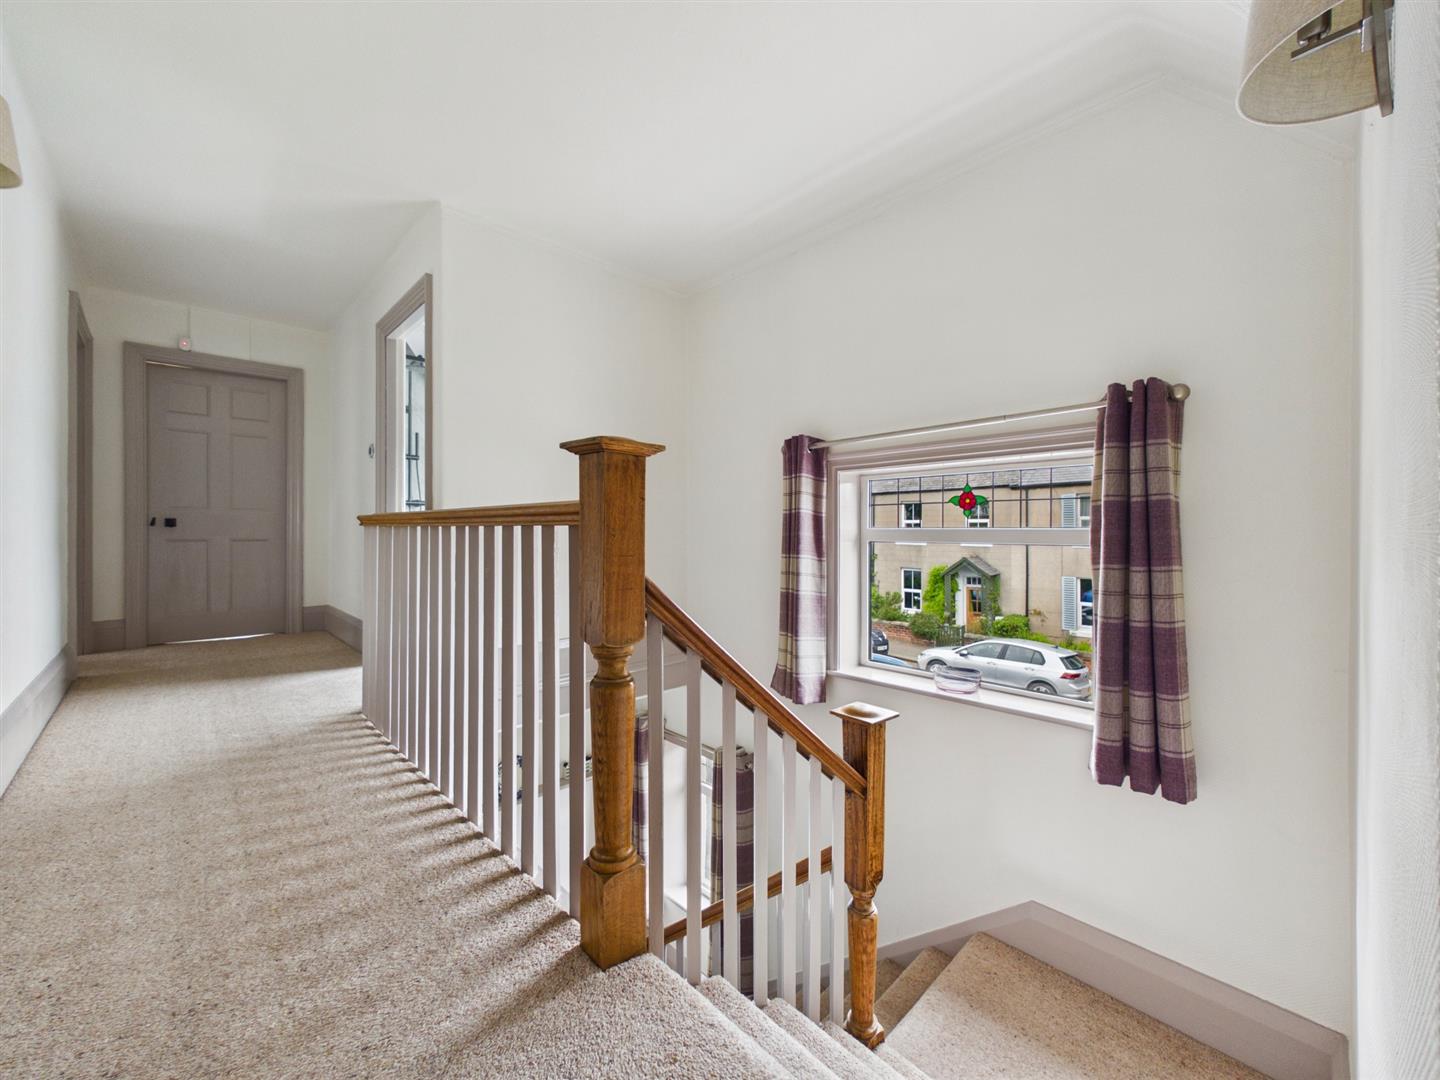
LANDING
BEDROOM 15’8 x 11’2
BEDROOM 12’11 x 11’11
BEDROOM 12’4 x 11
BEDROOM 10’4 x 7’8
BATHROOM WC 12’4 x 7’7
SHOWER ROOM WC 6’10 x 4’8
GARAGE 16’10 x 10’1
OUTHOUSES 8’4 x 5’8 & 8’5 x 5’9
Property Details
Tenure
Freehold Describes how you own a property. There are different types of tenure - freehold, leasehold, and commonhold.
Council Tax
Band: G A payment made to your local authority in order to pay for local services like schools, libraries, and refuse collection. The amount you pay depends on the value of the property.
Parking
Driveway PrivateDetails of how and where vehicles can be parked, and any associated costs.
Garage
Accessibility
Ask Agent How a property has been adapted to meet the needs of vulnerable or disabled individuals.
Utility Supply
| Electric | Mains Supply |
|---|---|
| Water | Mains |
| Heating | Gas Mains |
| Broadband | Cable |
| Sewerage | Mains Supply |
Rights and Restrictions
| Private rights of way | No |
|---|---|
| Public rights of way | No |
| Listed property | No |
| Restrictions | Yes |
Risks
| Flooded in last 5 years | No |
|---|---|
| Flood defenses | No |
| Source of flood | Ask Agent |
EPC
Floorplans


Similar Properties


