

Features
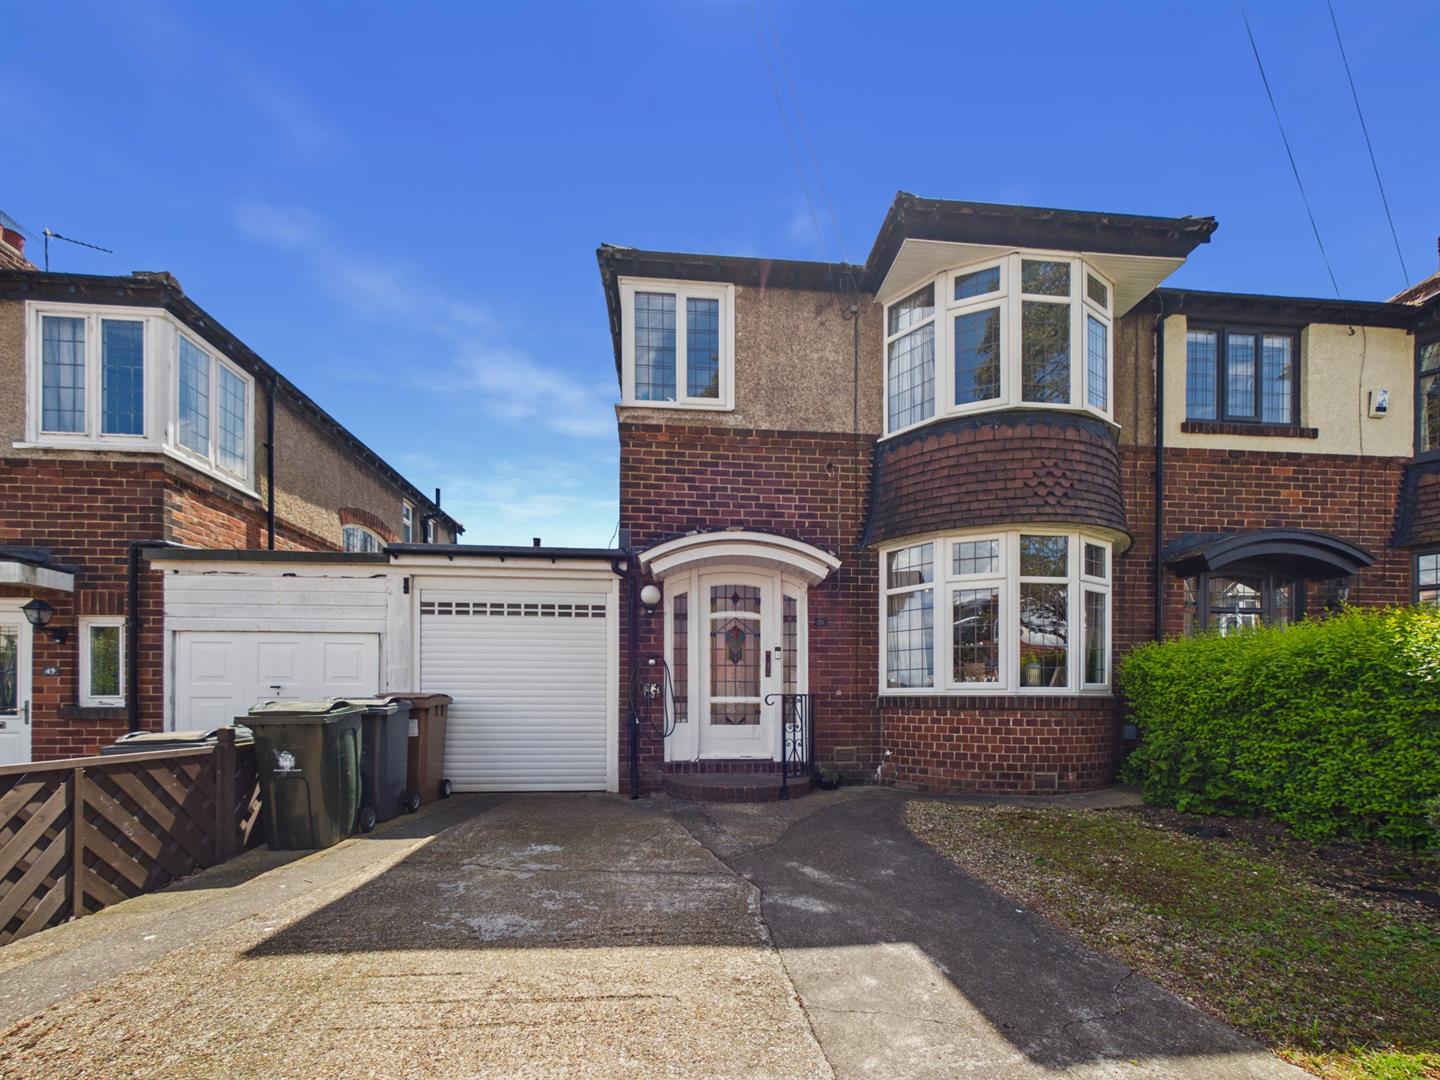
- THREE BEDROOM SEMI DETACHED HOUSE
- HIGHLY SOUGHT AFTER RESIDENTIAL AREA
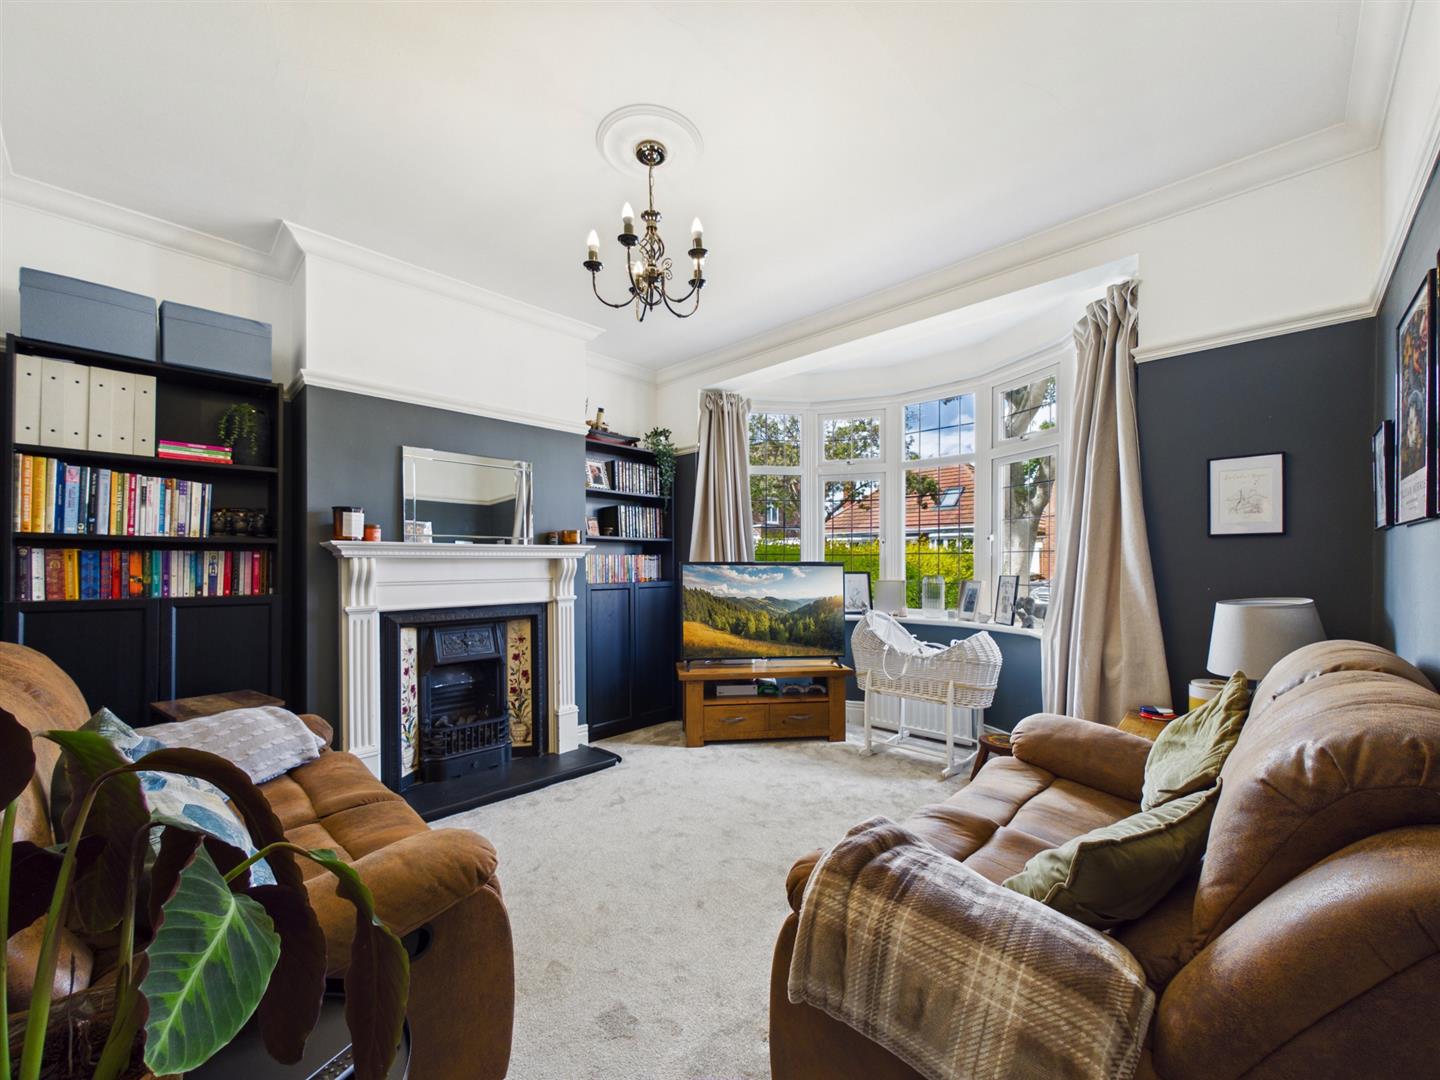
- RECEPTION ROOM
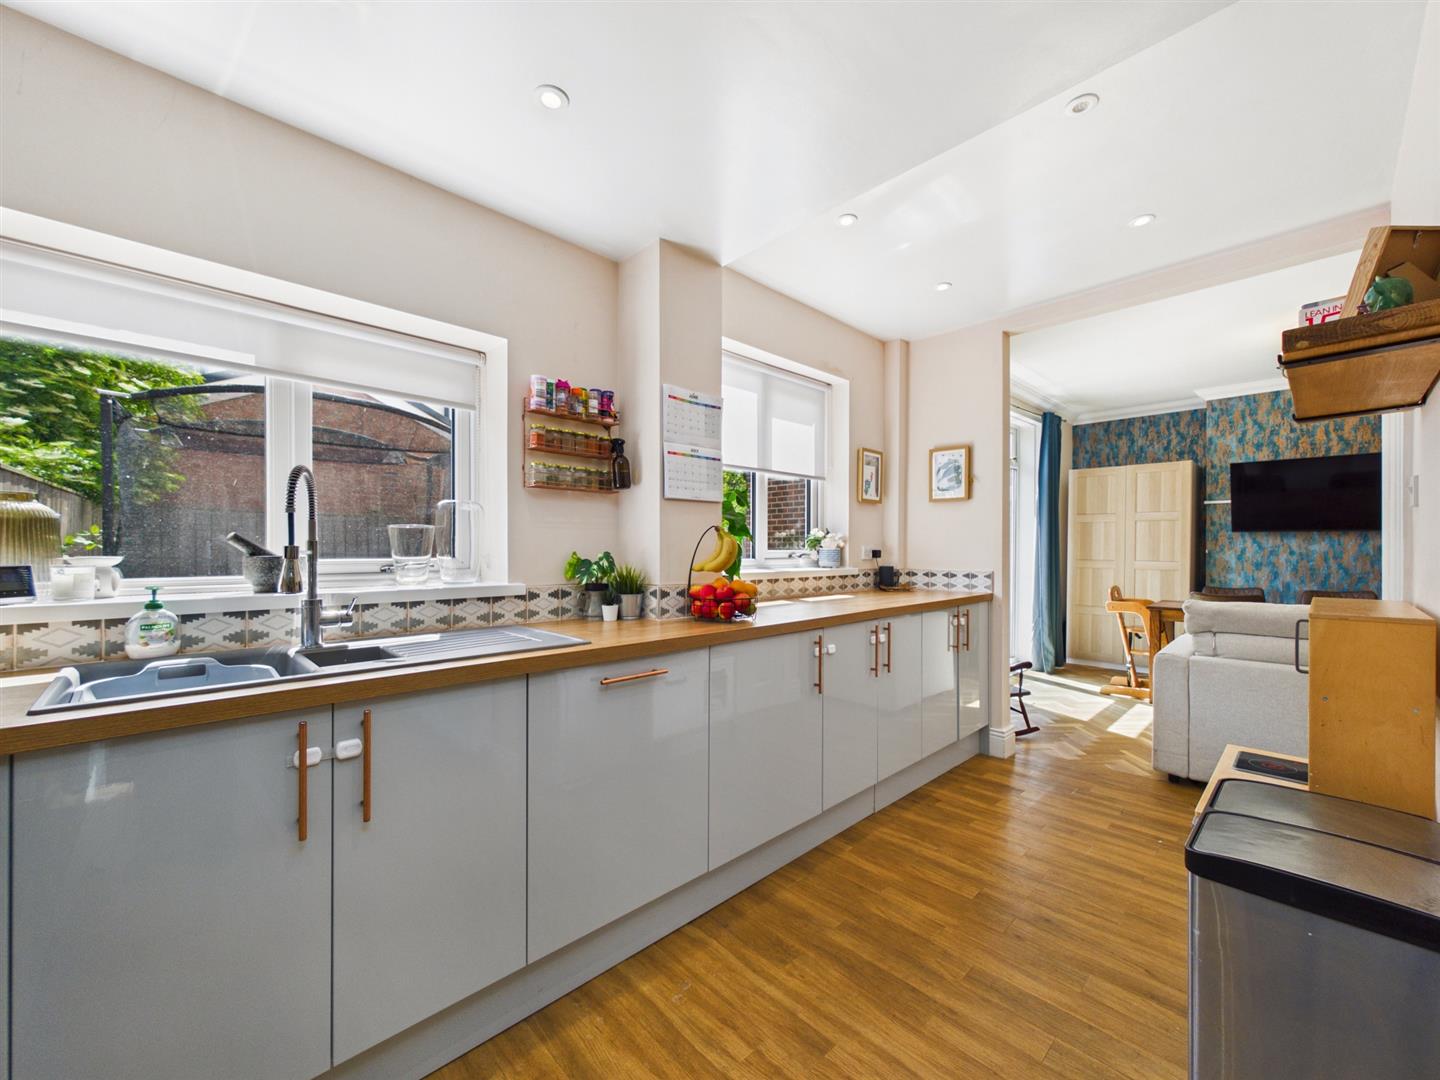
- OPEN PLAN DINING KITCHEN
- UTILITY ROOM & DOWNSTAIRS WC
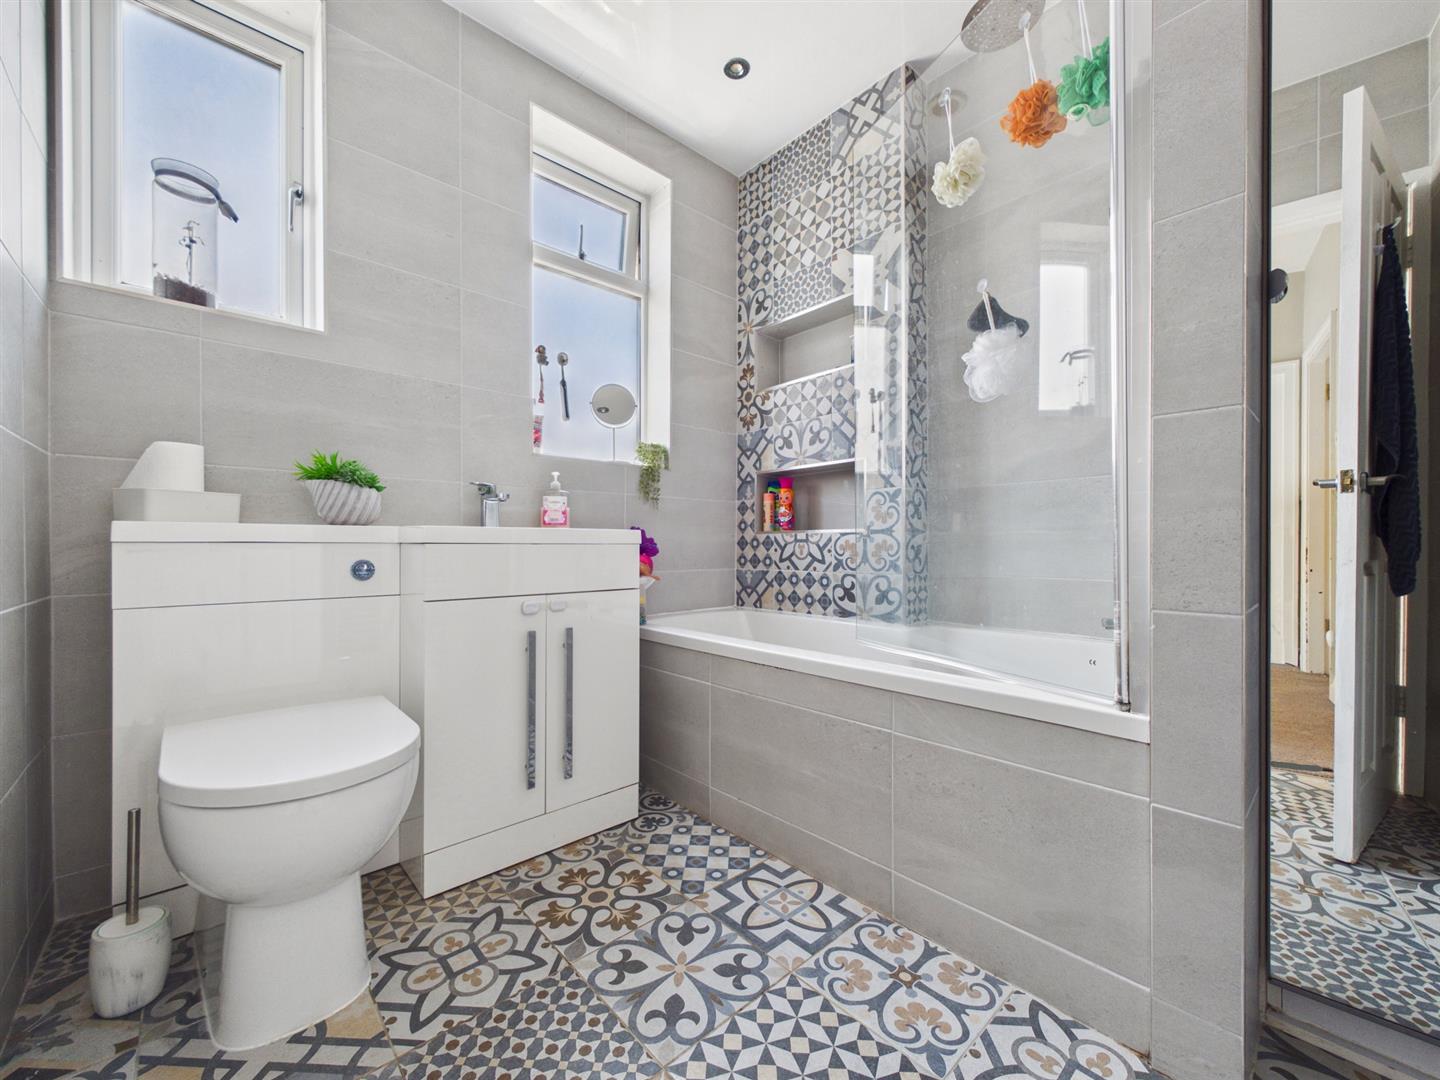
- BEAUTIFUL FAMILY BATHROOM WC
- PART GARAGE FOR STORAGE
- FRONT GARDEN WITH DRIVEWAY PARKING
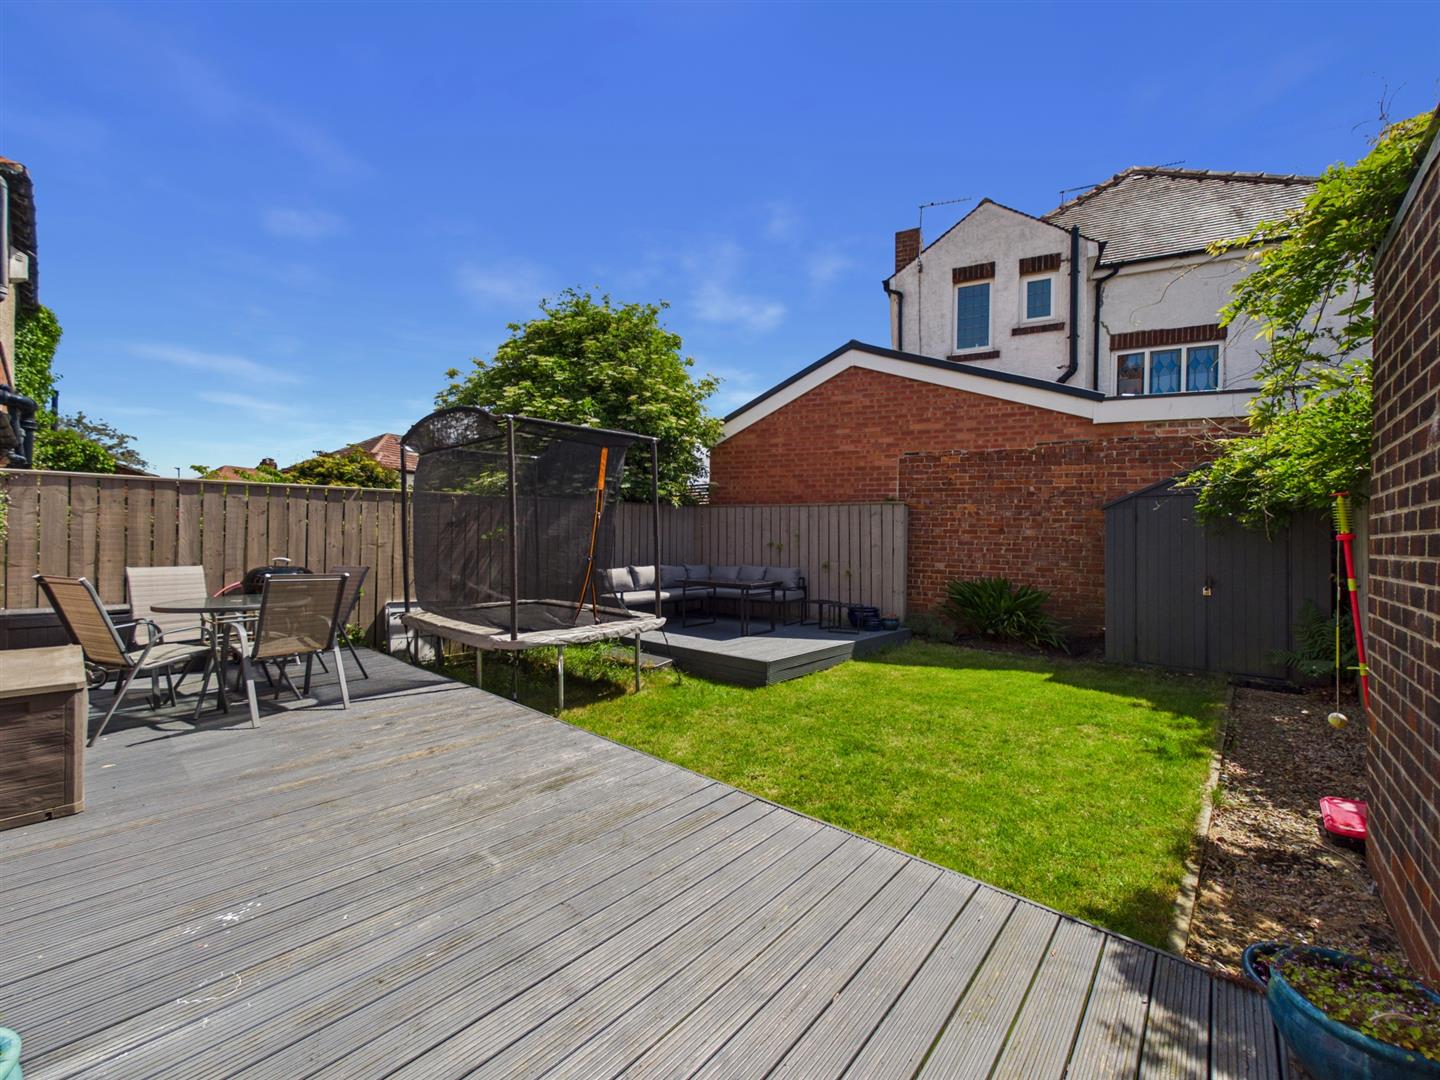
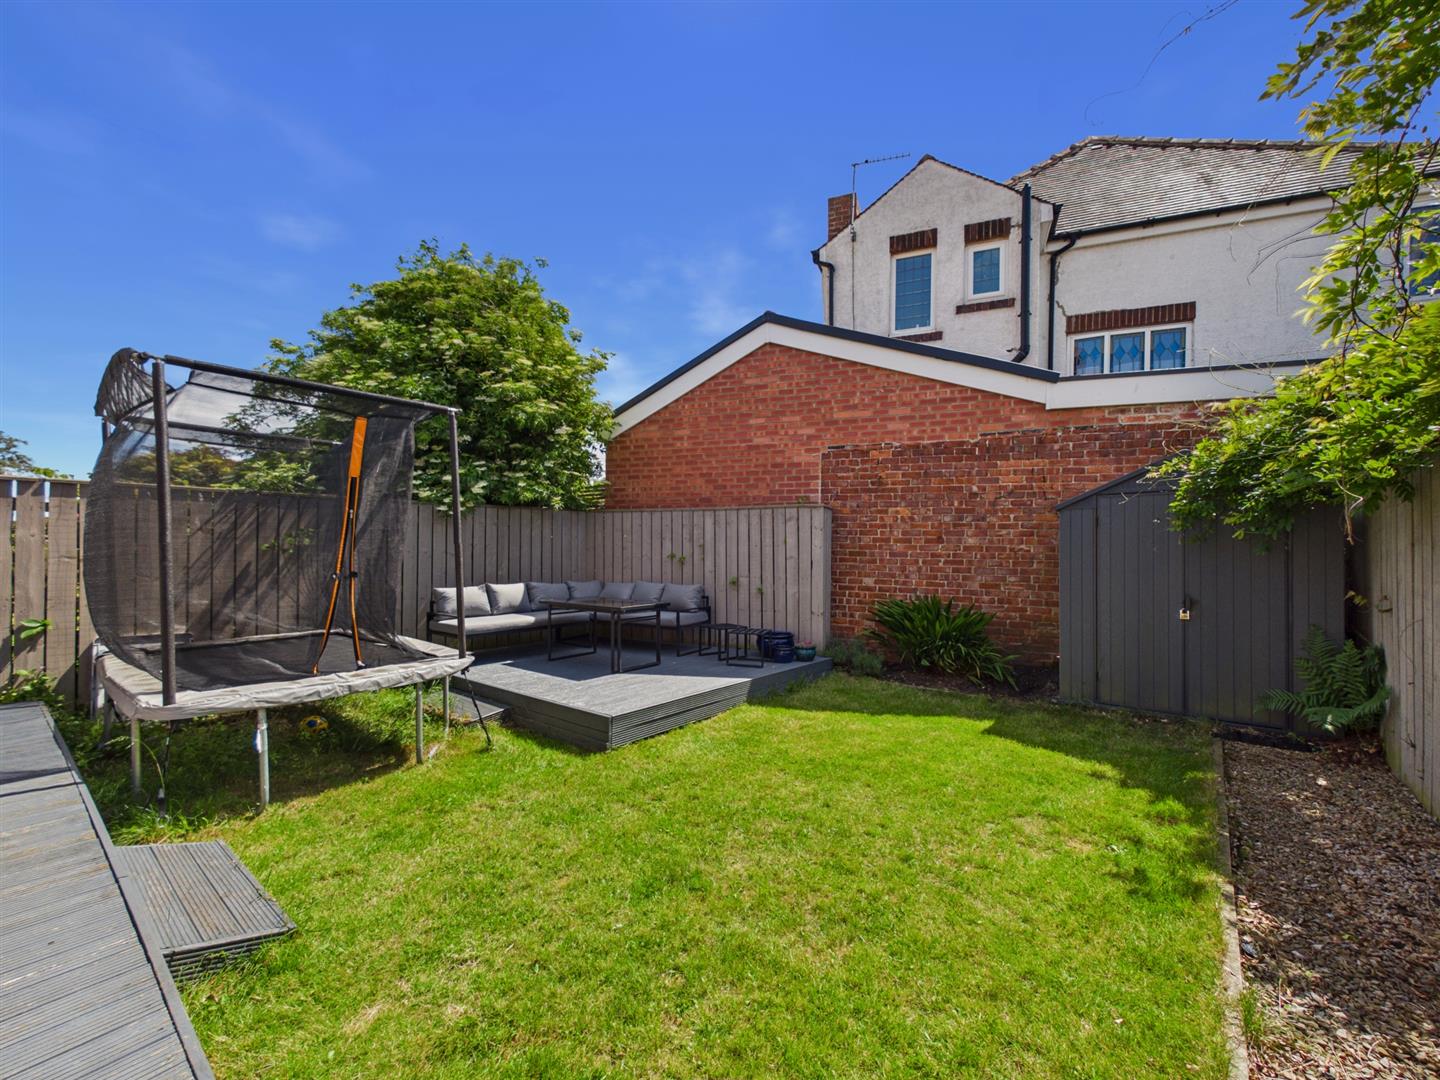
- SOUTH FACING REAR GARDEN
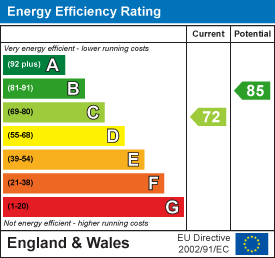
- EPC RATING C
Situated on the highly sought-after Brantwood Avenue in Monkseaton, this beautiful 1930s semi-detached home effortlessly combines period charm with contemporary living. Offering a fantastic layout, characterful features and a superb location, the property is perfectly suited to a wide range of buyers, from growing families to professional couples.
Monkseaton is one of the area’s most desirable residential locations, renowned for its excellent schools, local amenities, transport links, vibrant village atmosphere and close proximity to the stunning North East coastline.
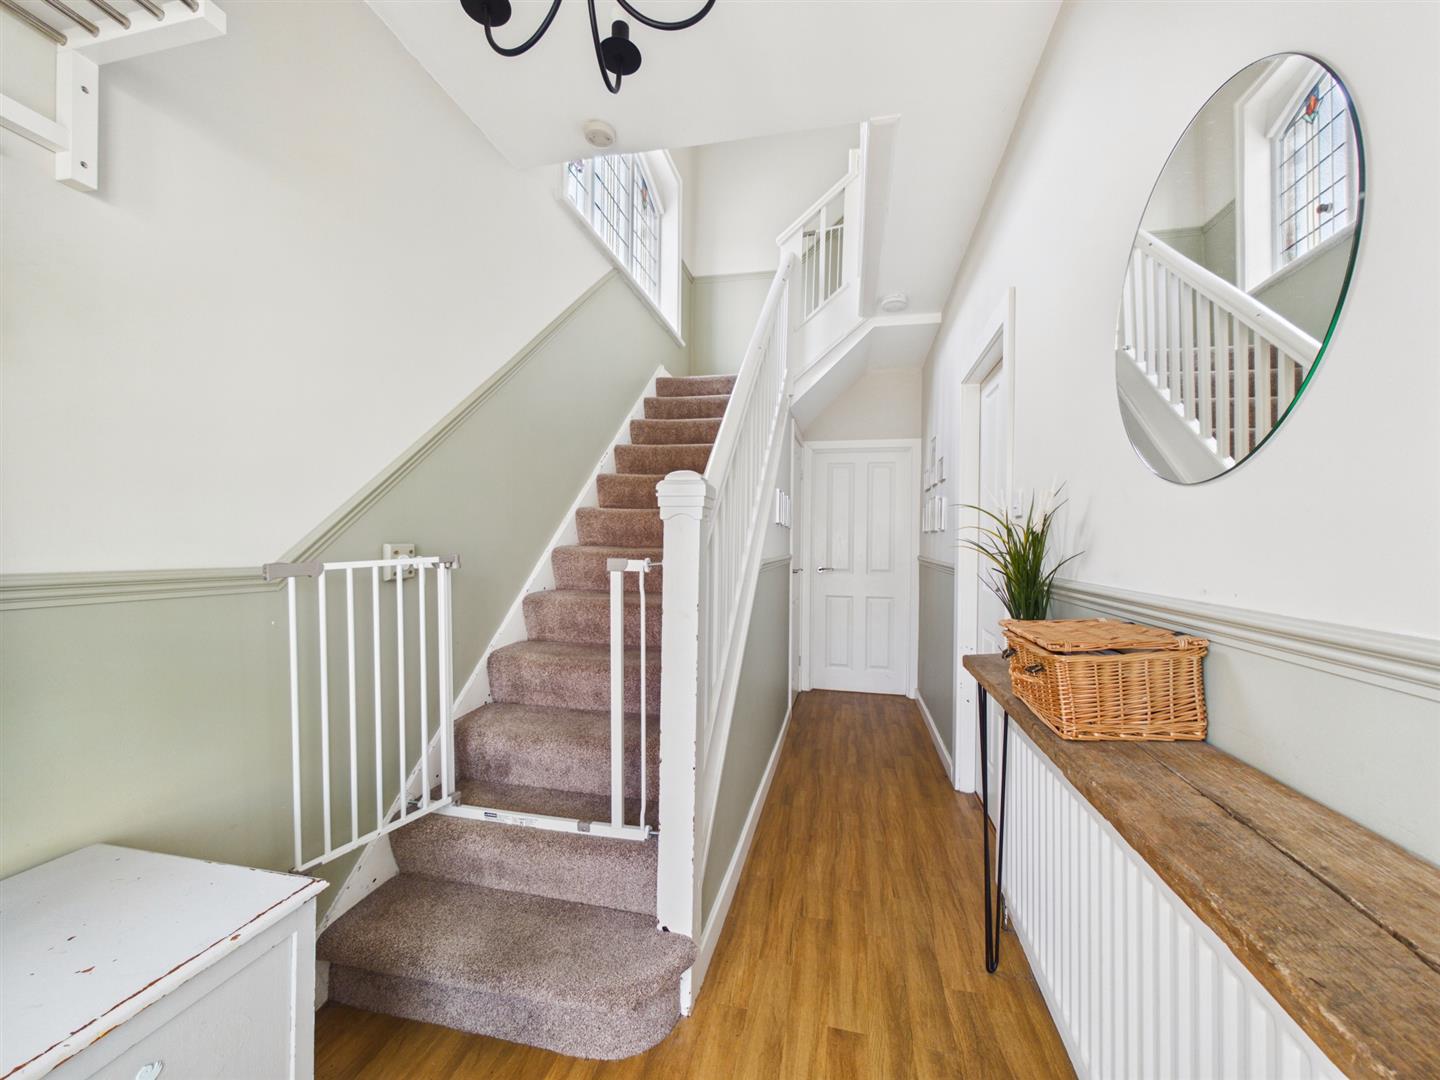
The welcoming entrance hallway sets the tone for the accommodation, with stairs leading to the first floor and doors to the principal ground floor rooms. The light, front-facing reception room features a beautiful bay window and an attractive feature fireplace, creating a warm and inviting space to relax.
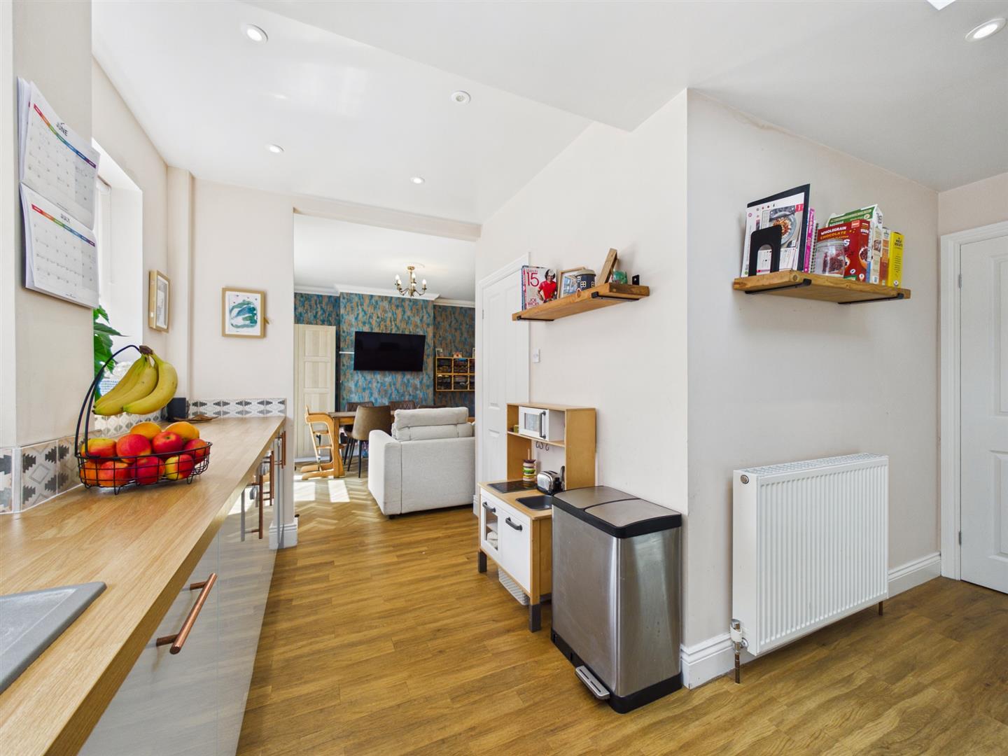
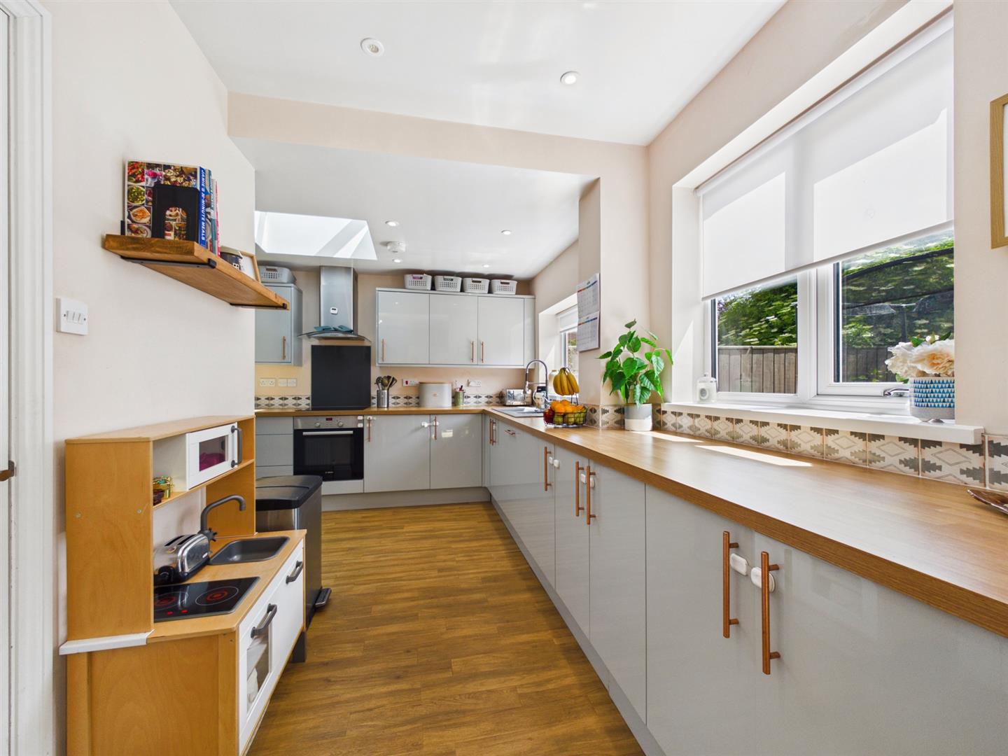
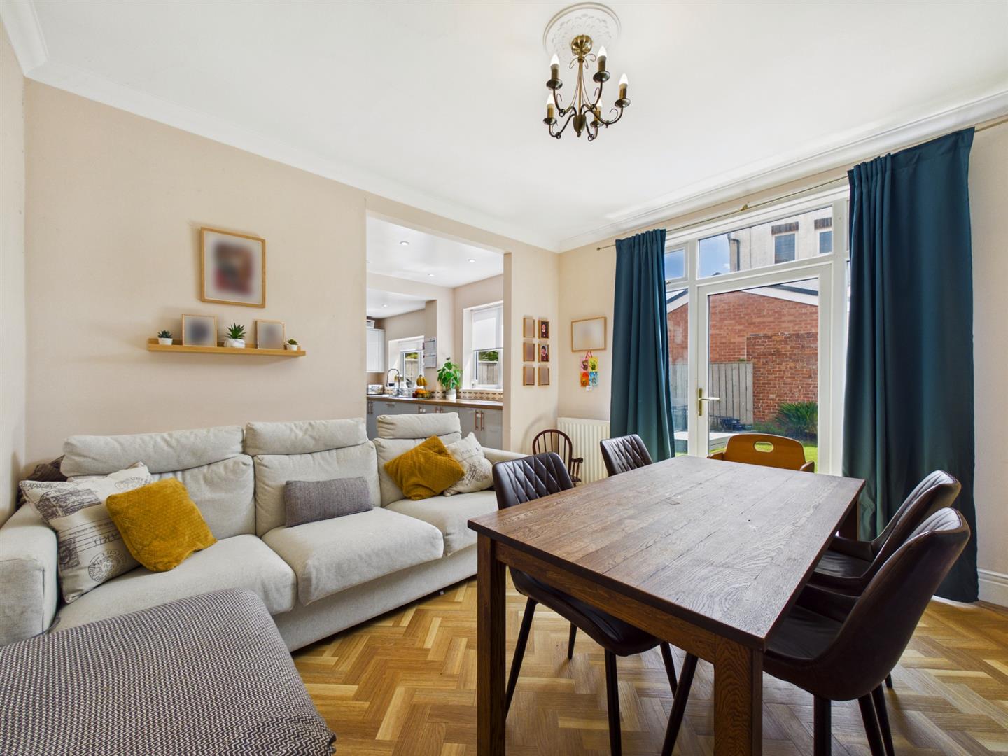
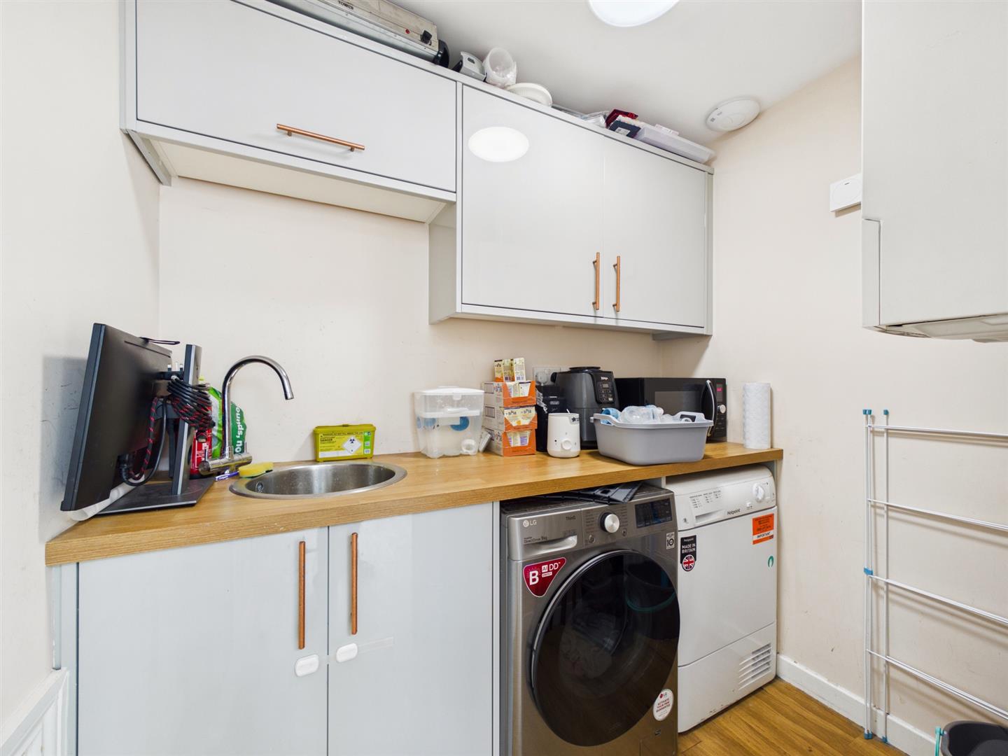
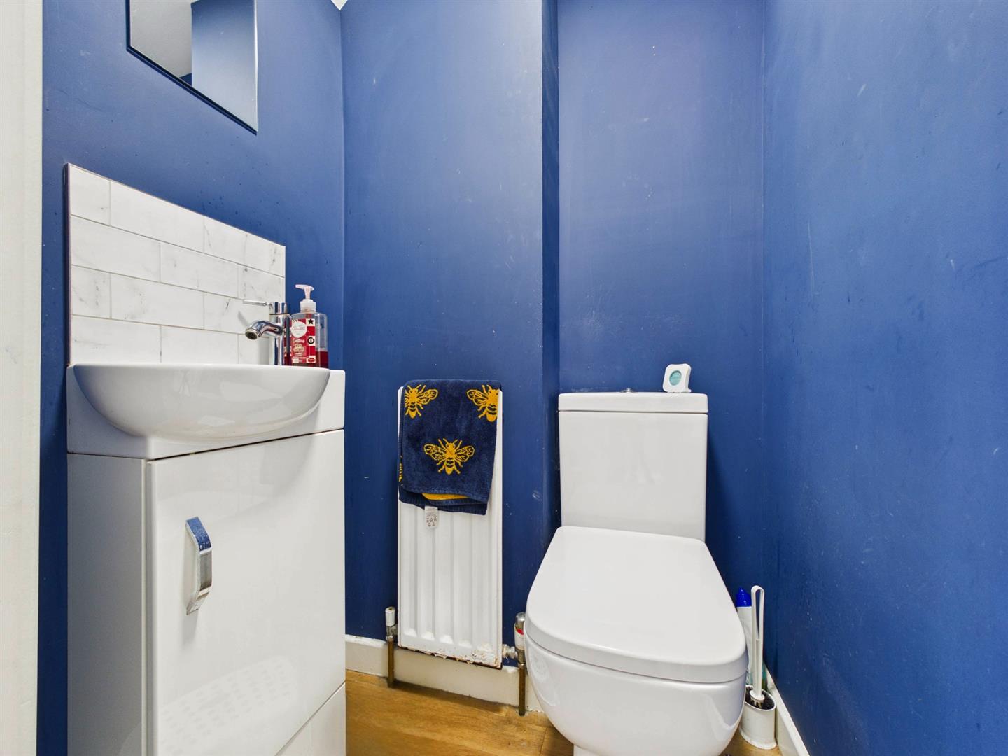
At the heart of the home is the open-plan dining kitchen, designed for modern family living. Incorporating lounge diner areas, the kitchen is fitted with a good range of high-gloss units, contrasting worktops, an integrated oven, induction hob, chimney hood and dishwasher. Patio doors open directly onto the rear garden, enhancing the indoor-outdoor flow. A useful utility room provides additional storage, worktop space and room for appliances, while a convenient downstairs WC completes the ground floor.
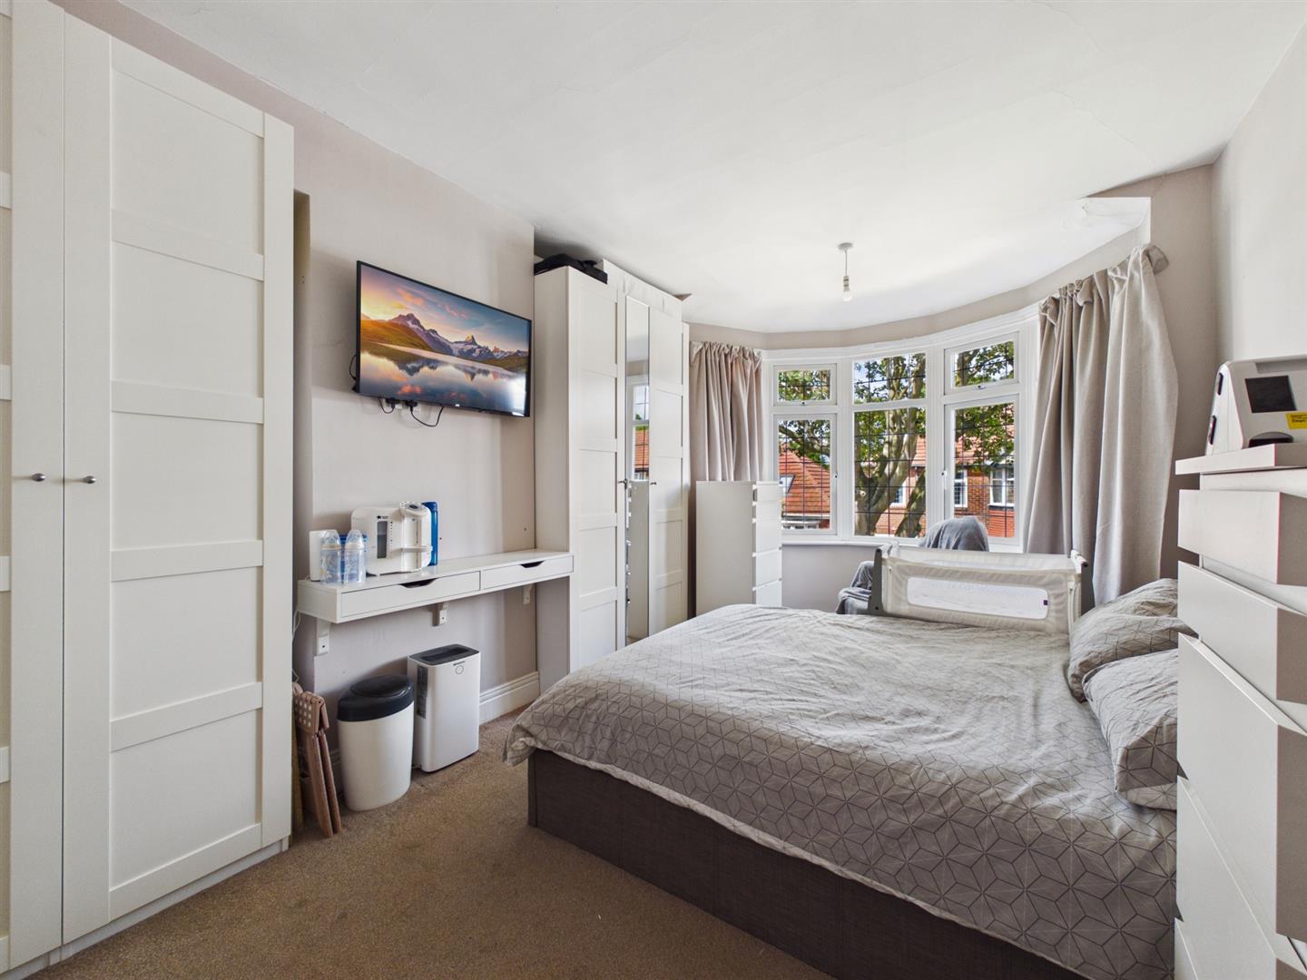
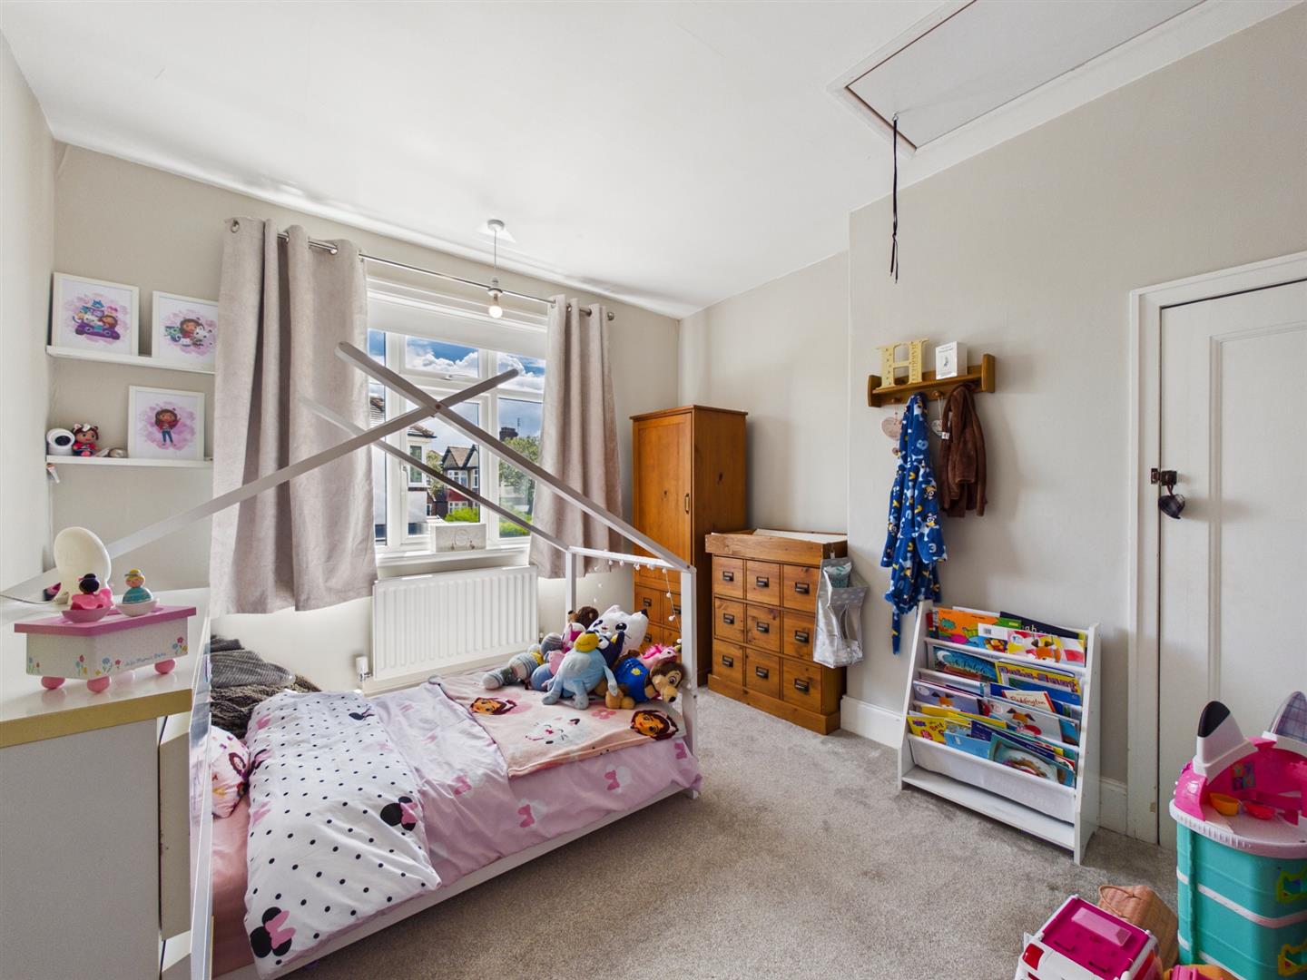
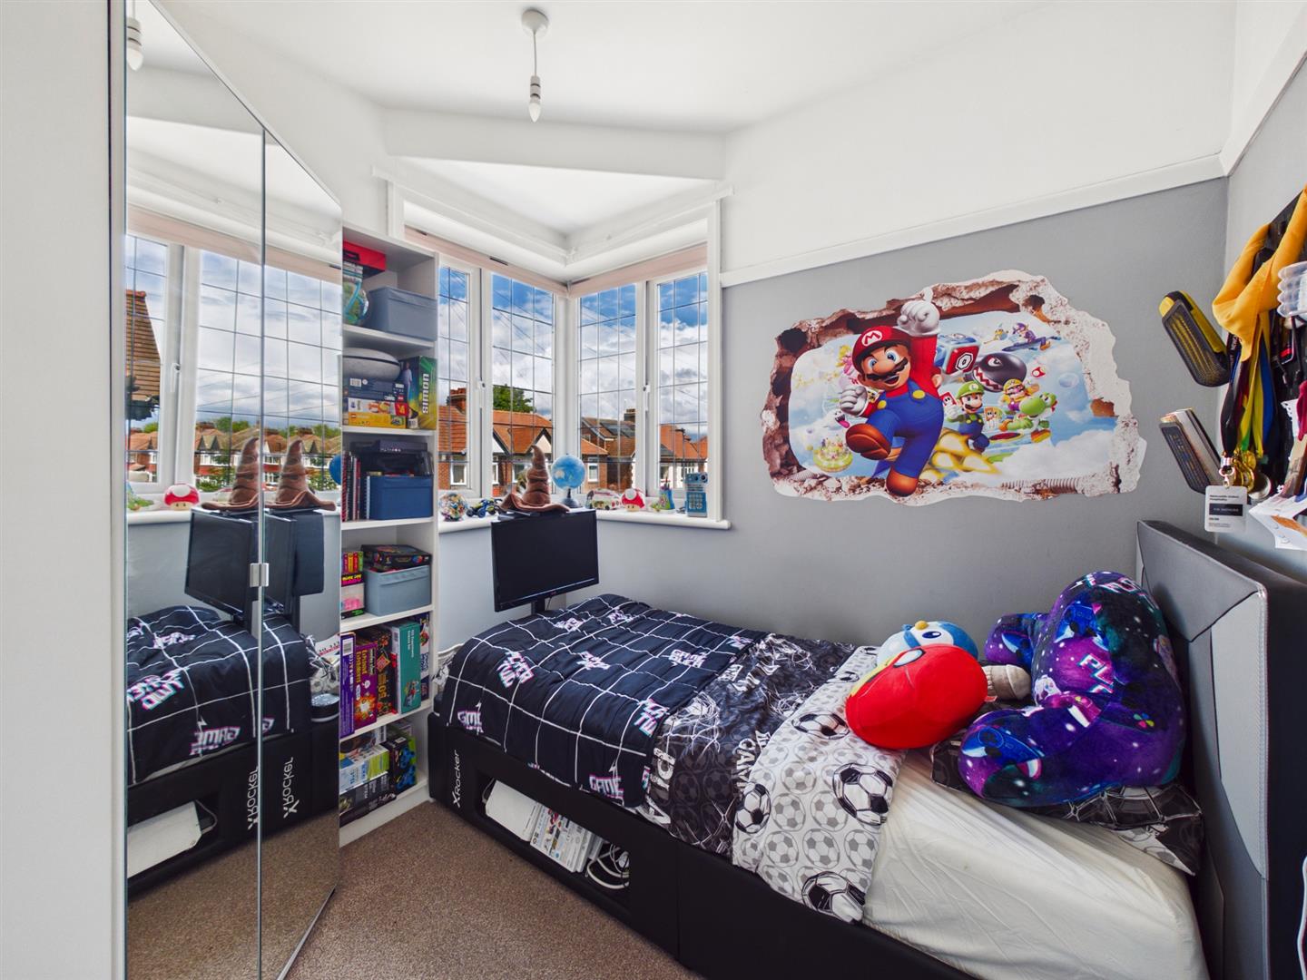
To the first floor are two generous double bedrooms, with the principal bedroom benefiting from a lovely bay window. A third bedroom enjoys a charming corner window. The stylish family bathroom is fitted with a bath and shower over, vanity wash basin and integrated WC.
Externally, there is a part garage providing excellent storage, a front garden with driveway parking, and a delightful south-facing rear garden with decked seating areas, perfect for entertaining and enjoying the sunshine.
ENTRANCE HALLWAY
RECEPTION ROOM 12’4 x 11’1
DINING/LOUNGE 12’5 x 12’5
KITCHEN 13’10 x 6’11
UTILITY ROOM 6’10 x 4’10
DOWNSTAIRS WC
LANDING
BEDROOM 15’5 x 11’2
BEDROOM 11’7 x 9’8
BEDROOM 8’7 x 7’7
BATHROOM WC 7’5 x 7’2
PART GARAGE 7’1 x 4’7
FRONT GARDEN
REAR GARDEN
Property Details
Tenure
Freehold Describes how you own a property. There are different types of tenure - freehold, leasehold, and commonhold.
Council Tax
Band: C A payment made to your local authority in order to pay for local services like schools, libraries, and refuse collection. The amount you pay depends on the value of the property.
Parking
Driveway Private Details of how and where vehicles can be parked, and any associated costs.
Accessibility
Ask Agent How a property has been adapted to meet the needs of vulnerable or disabled individuals.
Utility Supply
| Electric | Mains Supply |
|---|---|
| Water | Mains |
| Heating | Gas Mains |
| Broadband | Cable |
| Sewerage | Mains Supply |
Rights and Restrictions
| Private rights of way | No |
|---|---|
| Public rights of way | No |
| Listed property | No |
| Restrictions | Ask Agent |
Risks
| Flooded in last 5 years | No |
|---|---|
| Flood defenses | No |
| Source of flood | Ask Agent |
EPC
Floorplans


Similar Properties


Offers over £395,000
Under Offer
3 Bedroom House - Semi-Detached
28 Windsor Road, Monkseaton, NE25 8EH


