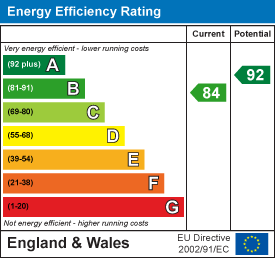
Under Offer
4 Bedroom House - Detached
£450,000
55 Viscount Close, Earsdon View, NE27 0FP
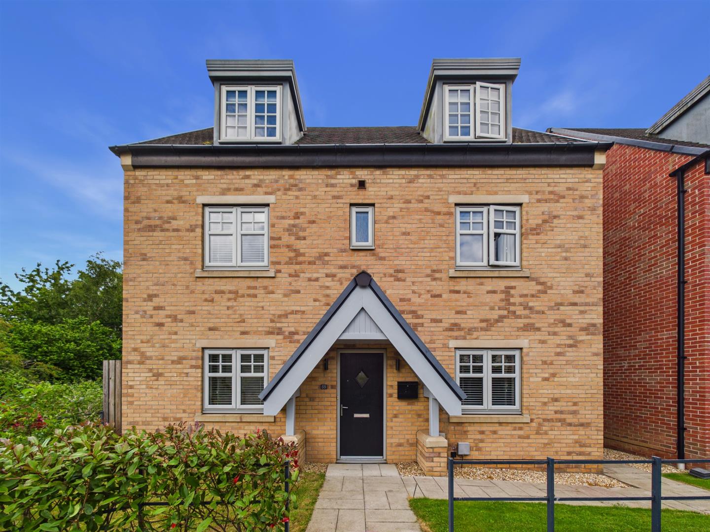
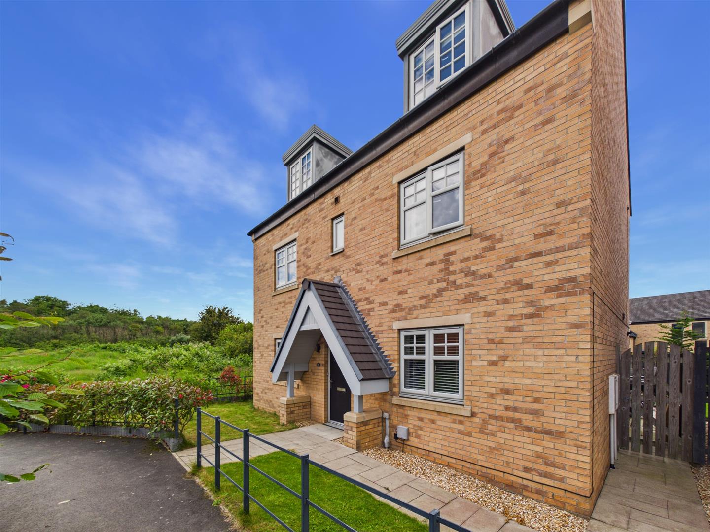
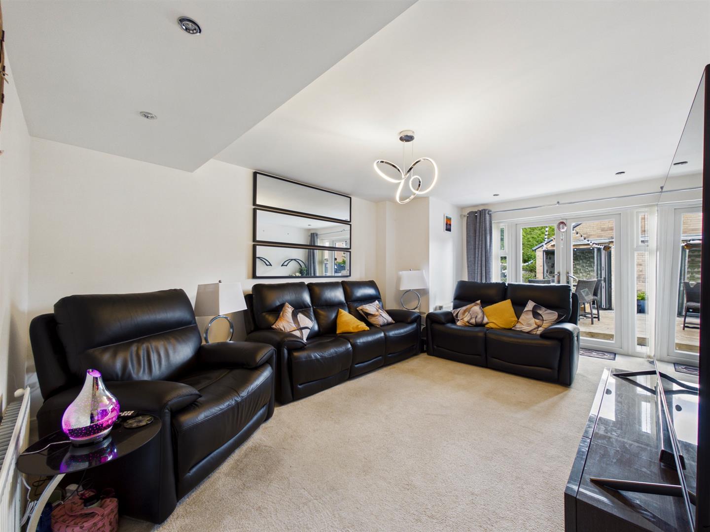
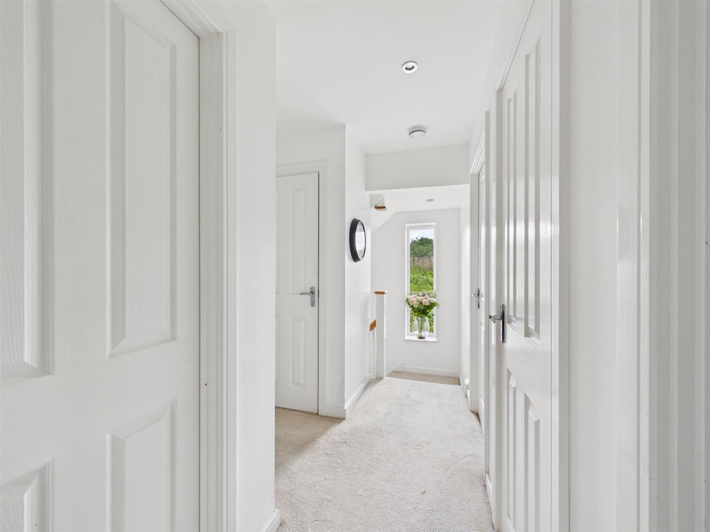
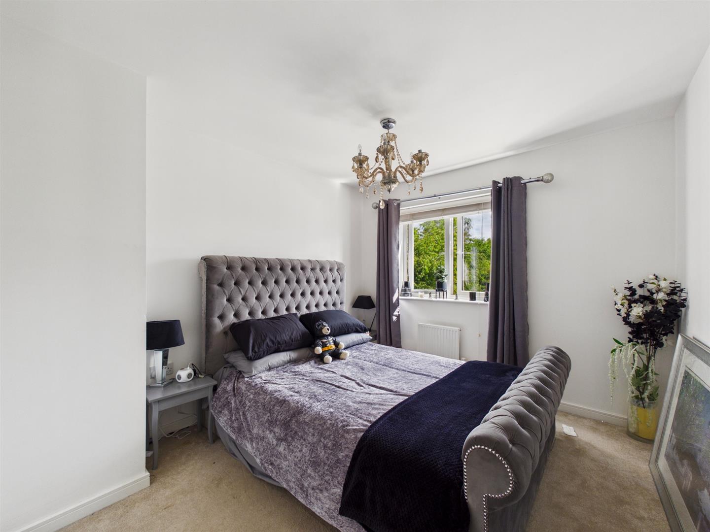
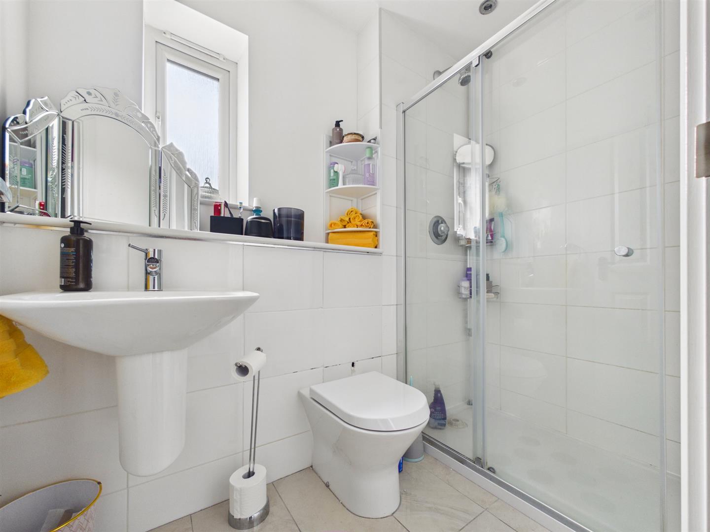
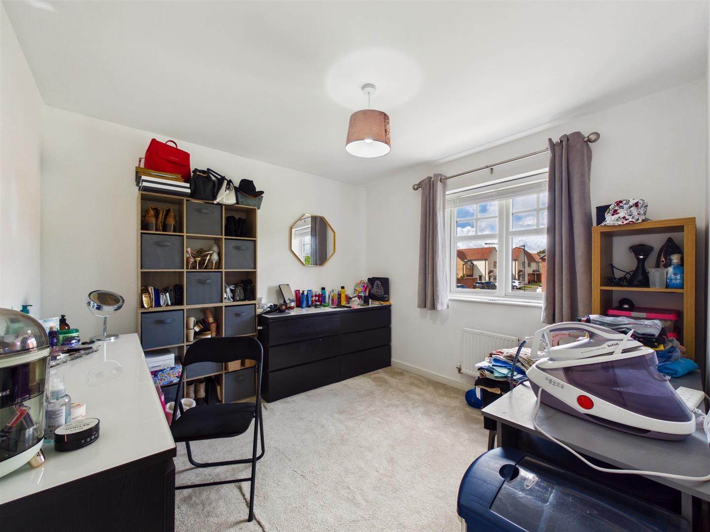
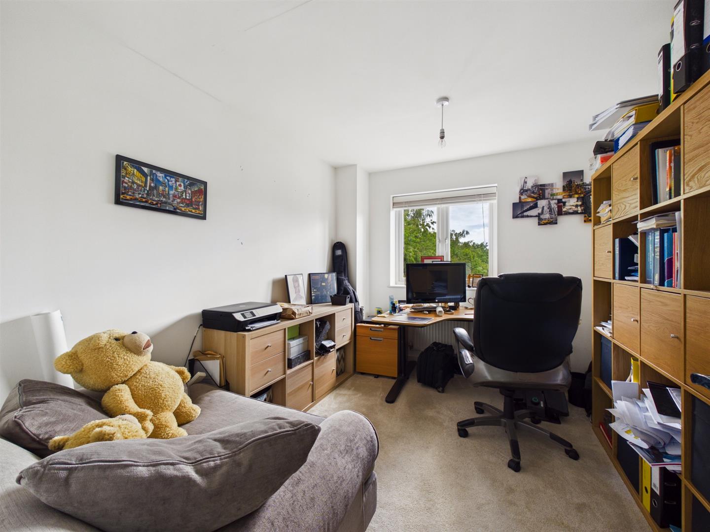
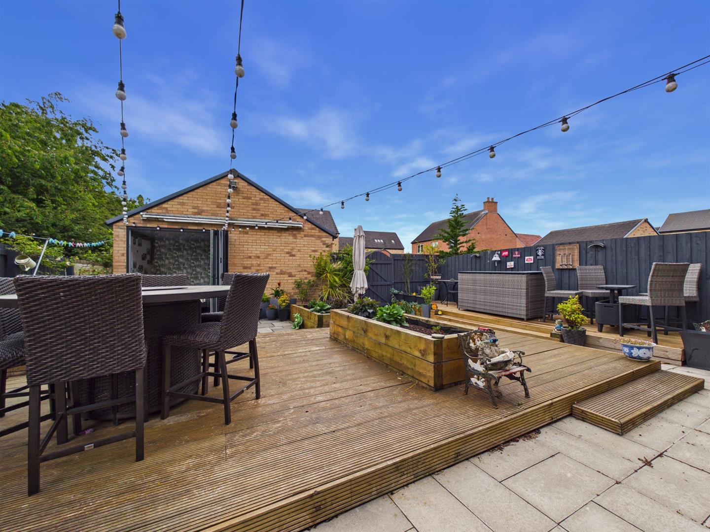
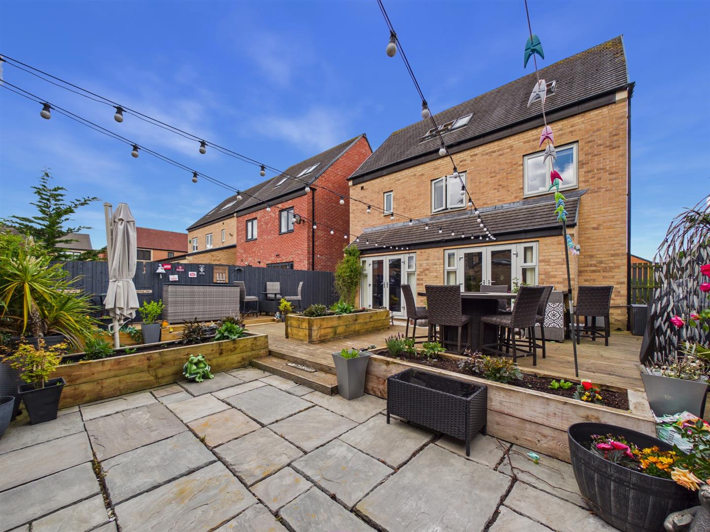
A fantastic opportunity to acquire this well presented four-bedroom detached family home, built circa 2014 and situated on the highly sought-after Earsdon View development. Offered with no upper chain, the property enjoys a superb position within this popular modern estate, ideally located for excellent schools, local amenities, transport links. Within easy reach of Whitley Bay which is one of the North East’s most desirable coastal towns, renowned for its beautiful sandy beaches, vibrant café culture and excellent range of independent shops, restaurants and leisure facilities. The area is particularly popular with families thanks to its highly regarded schools, superb transport links via the Metro network and easy access to Newcastle city centre.
Boasting generous accommodation over three floors, a superb layout, this is an ideal home for growing families.
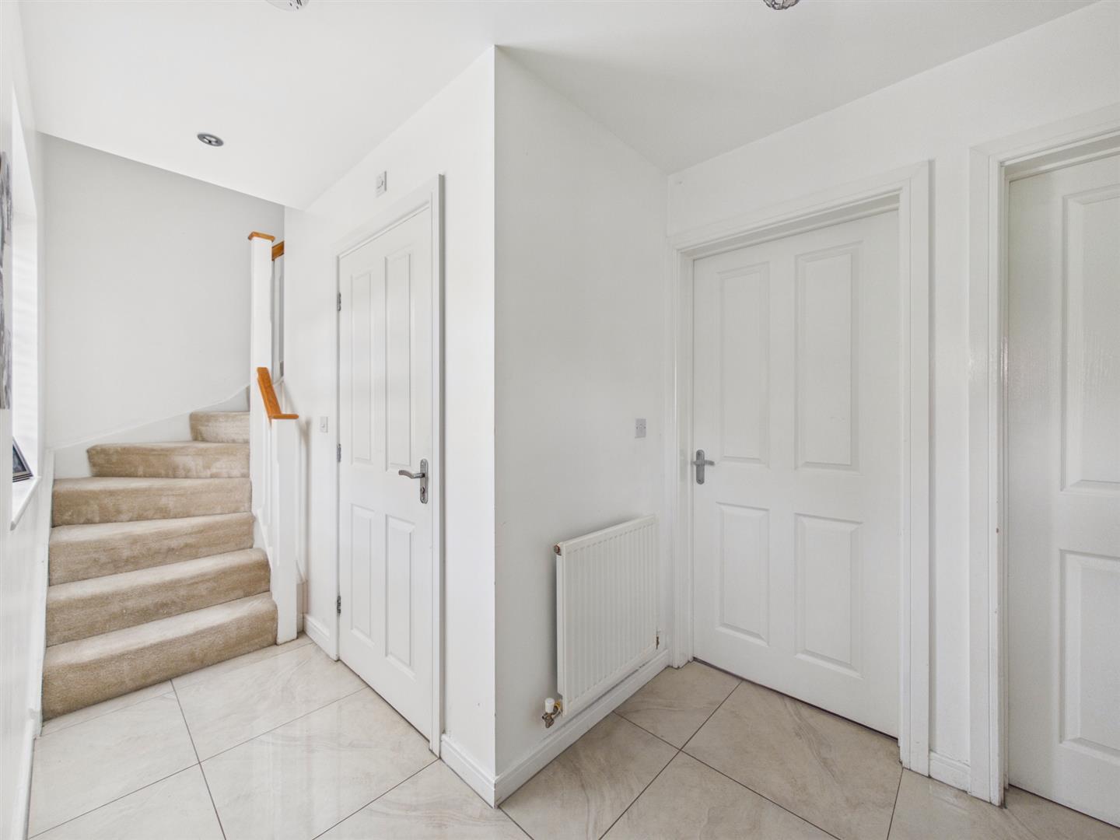
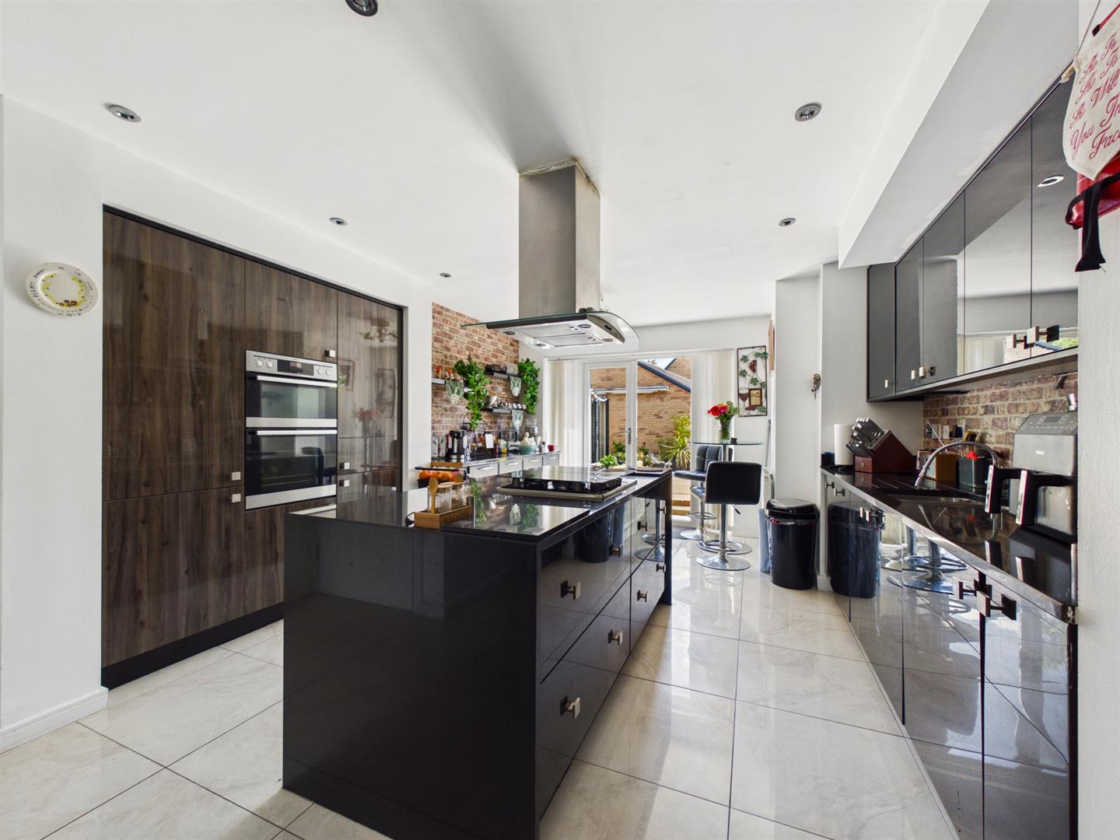
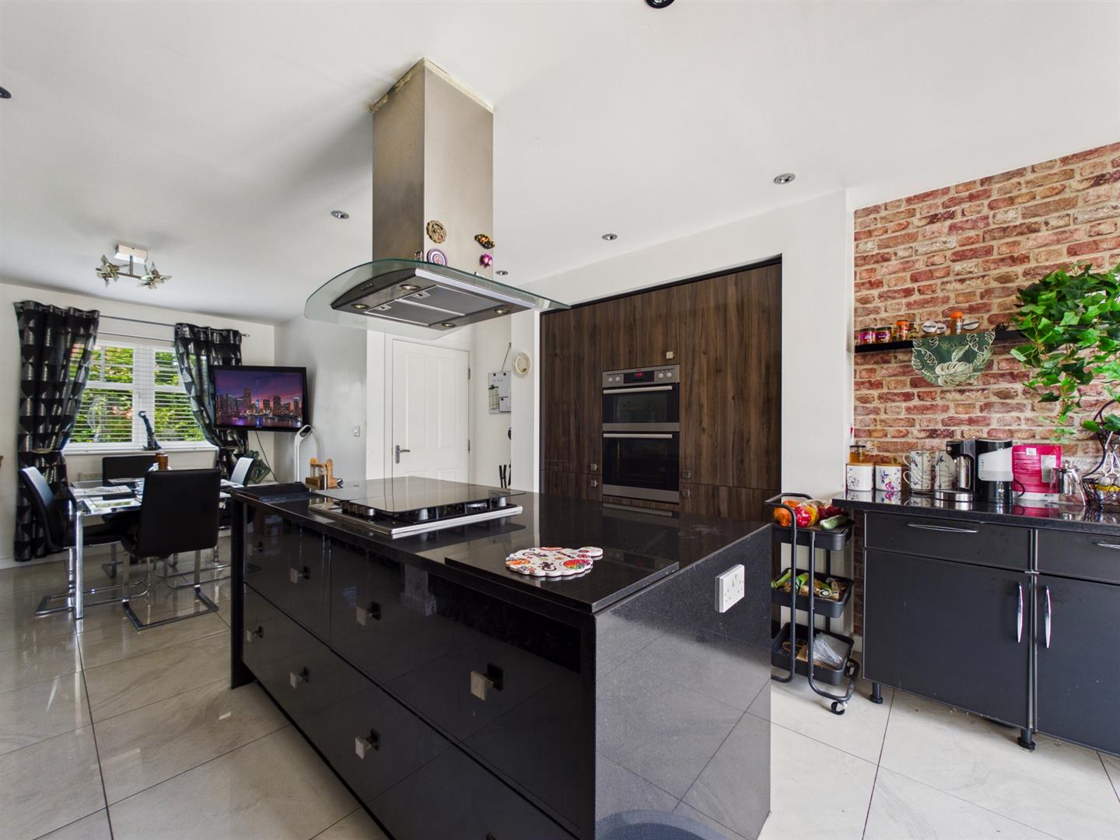
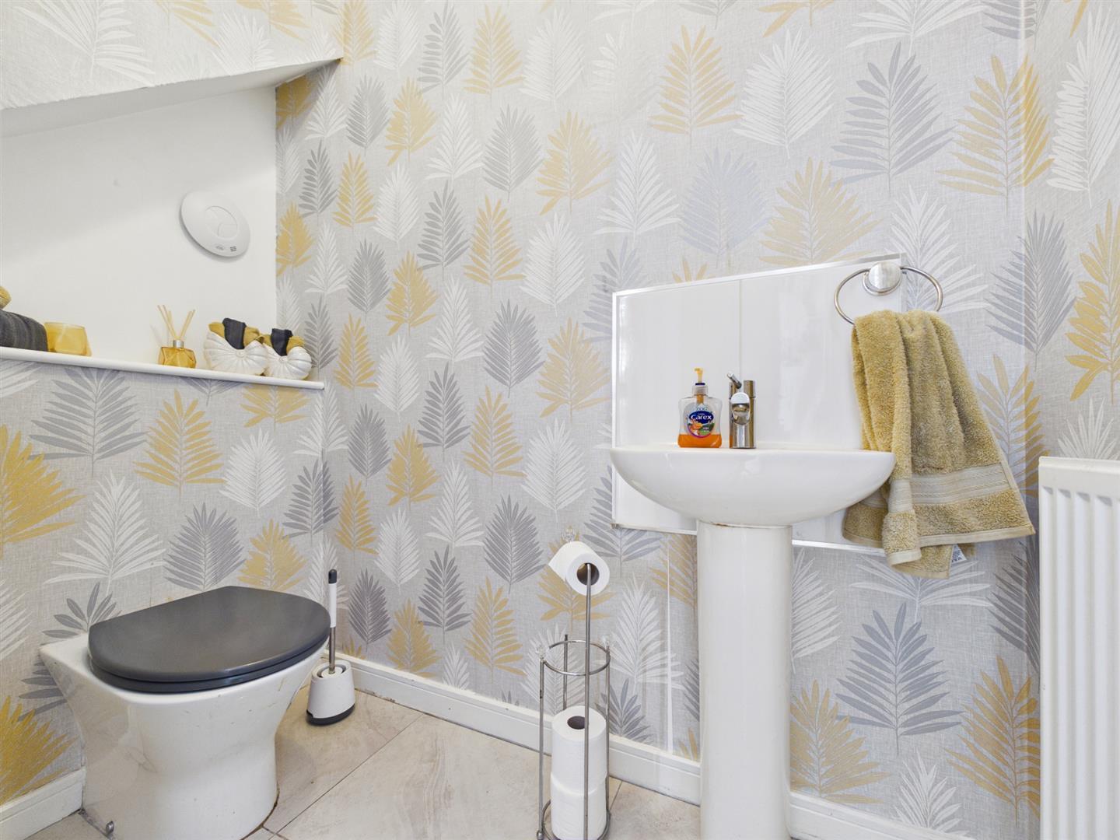
The property opens into an entrance hallway with stairs to the upper floors and access to the principal rooms. The light and spacious reception room features patio doors opening onto the rear garden. The heart of the home is the fabulous open-plan kitchen diner, offering ample space for family living and entertaining. Fitted with a range of high-gloss units with under-cabinet lighting, granite worktops, integrated eye-level double oven, gas hob, extractor hood, fridge freezer, dishwasher and washing machine. A central island provides additional storage, workspace and incorporates the hob. A convenient ground floor WC completes this level.
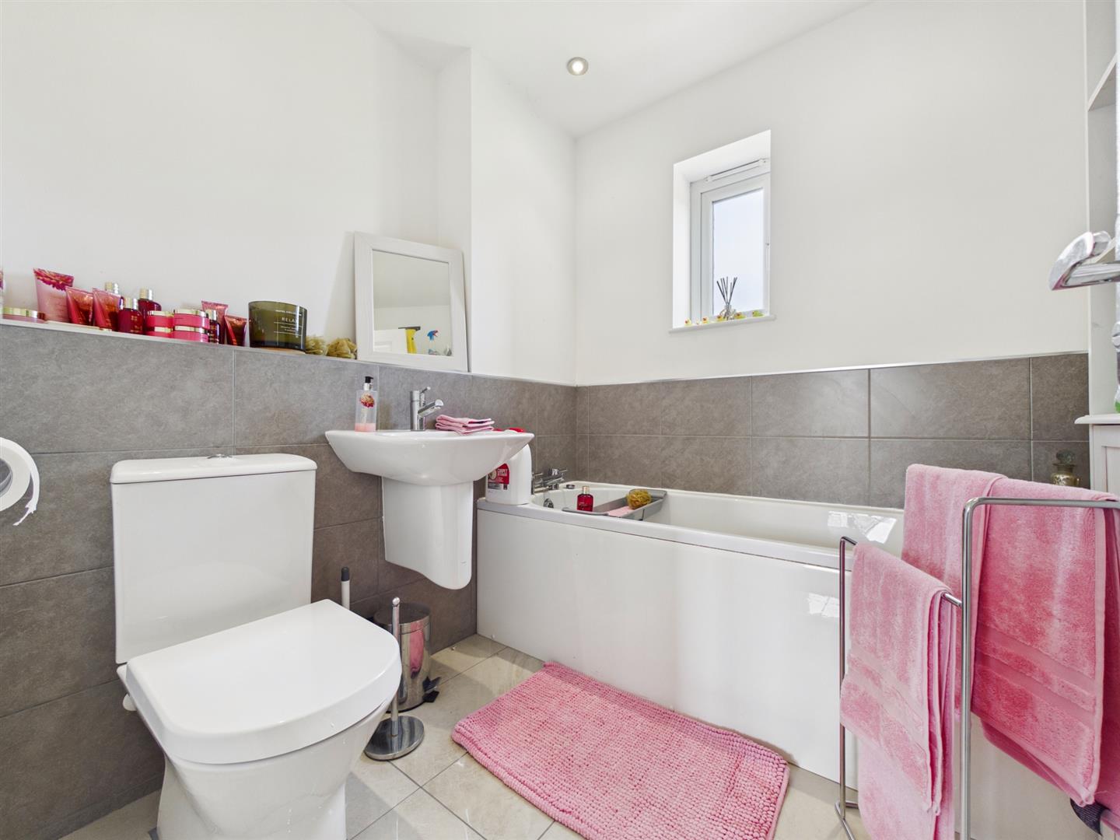
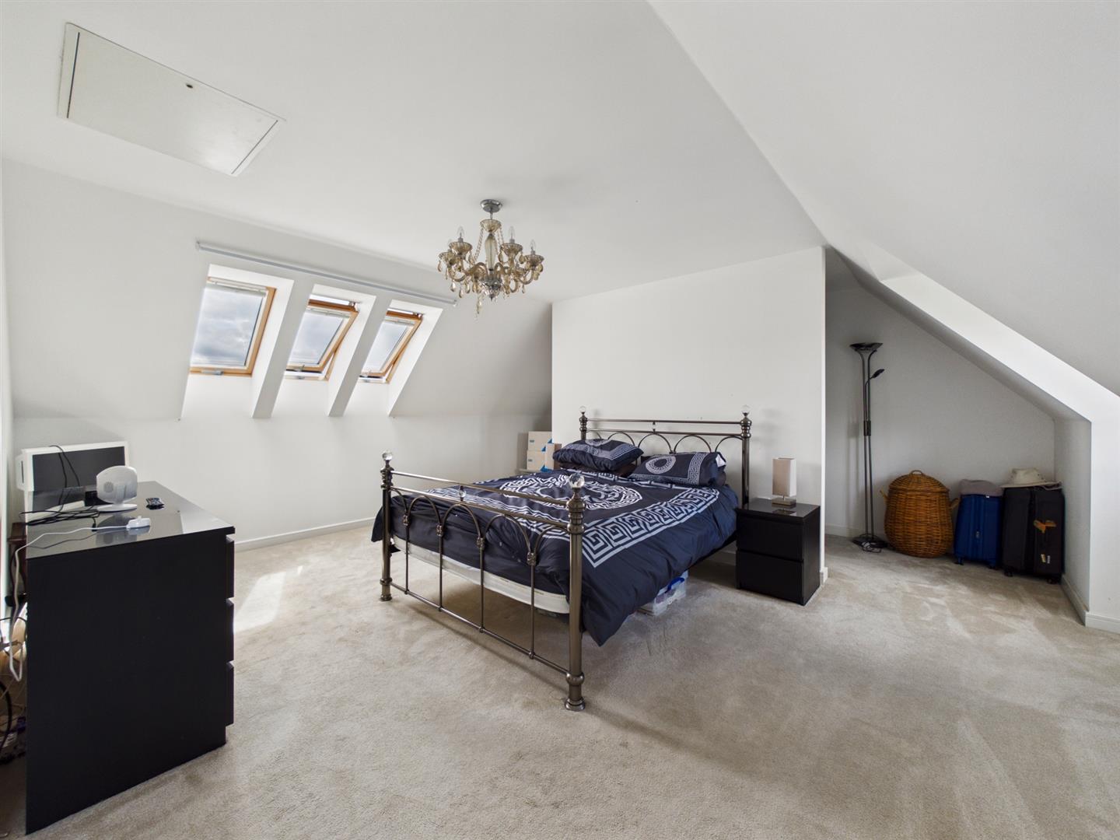
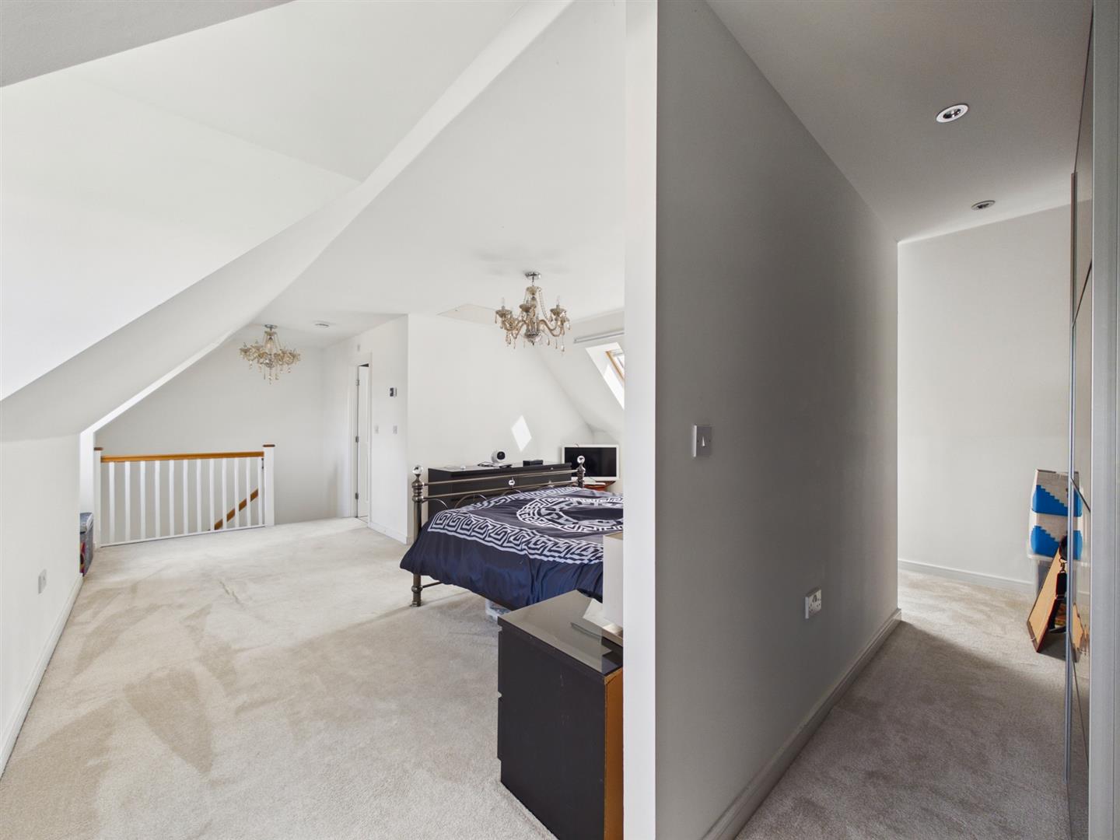
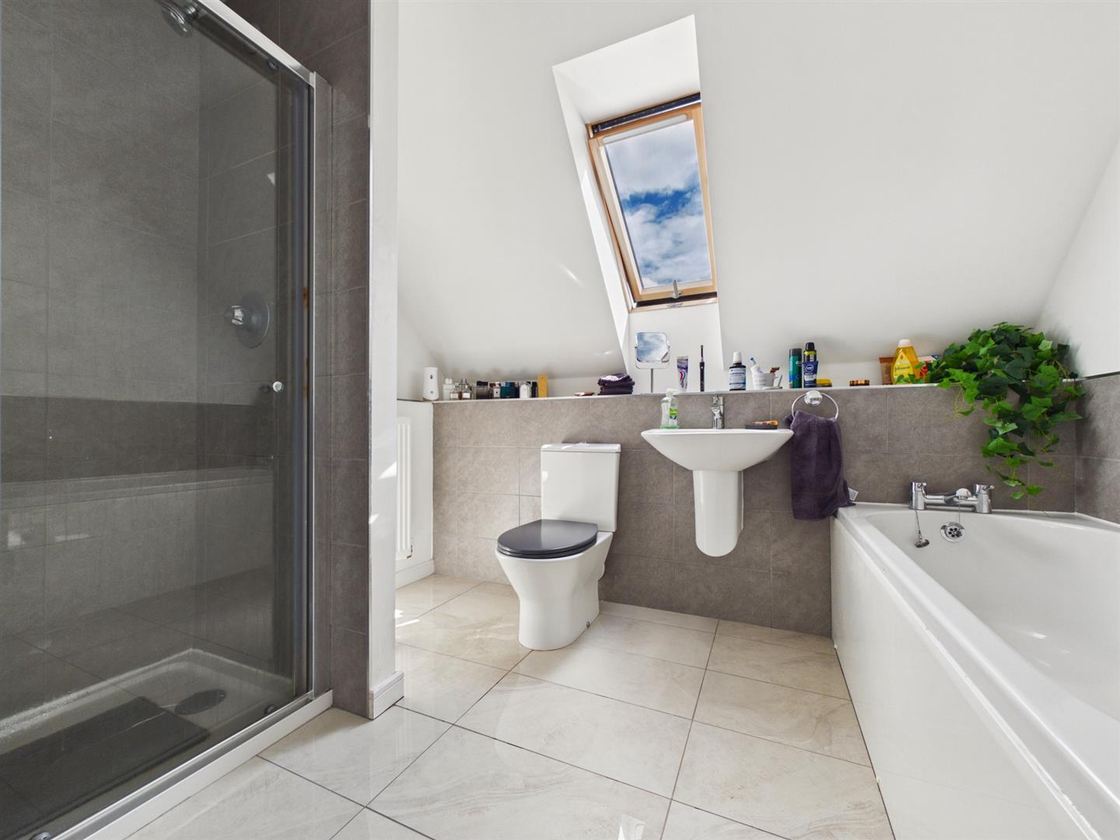
The first floor offers three well-proportioned bedrooms, a dressing room and a generous en-suite with walk-in shower, wash basin and WC. There is also a modern family bathroom with bath, wash basin and WC. Occupying the entire top floor is the impressive principal suite, featuring a dressing area and an en-s
| Electric | Mains Supply |
|---|---|
| Water | Mains |
| Heating | Gas Mains |
| Broadband | Cable |
| Sewerage | Mains Supply |
| Private rights of way | No |
|---|---|
| Public rights of way | No |
| Listed property | No |
| Restrictions | Yes |
| Flooded in last 5 years | No |
|---|---|
| Flood defenses | No |
| Source of flood | Ask Agent |