3 Bedroom House - Semi-Detached
Offers over £295,000
57 Malvern Road, North Shields, NE29 9HH
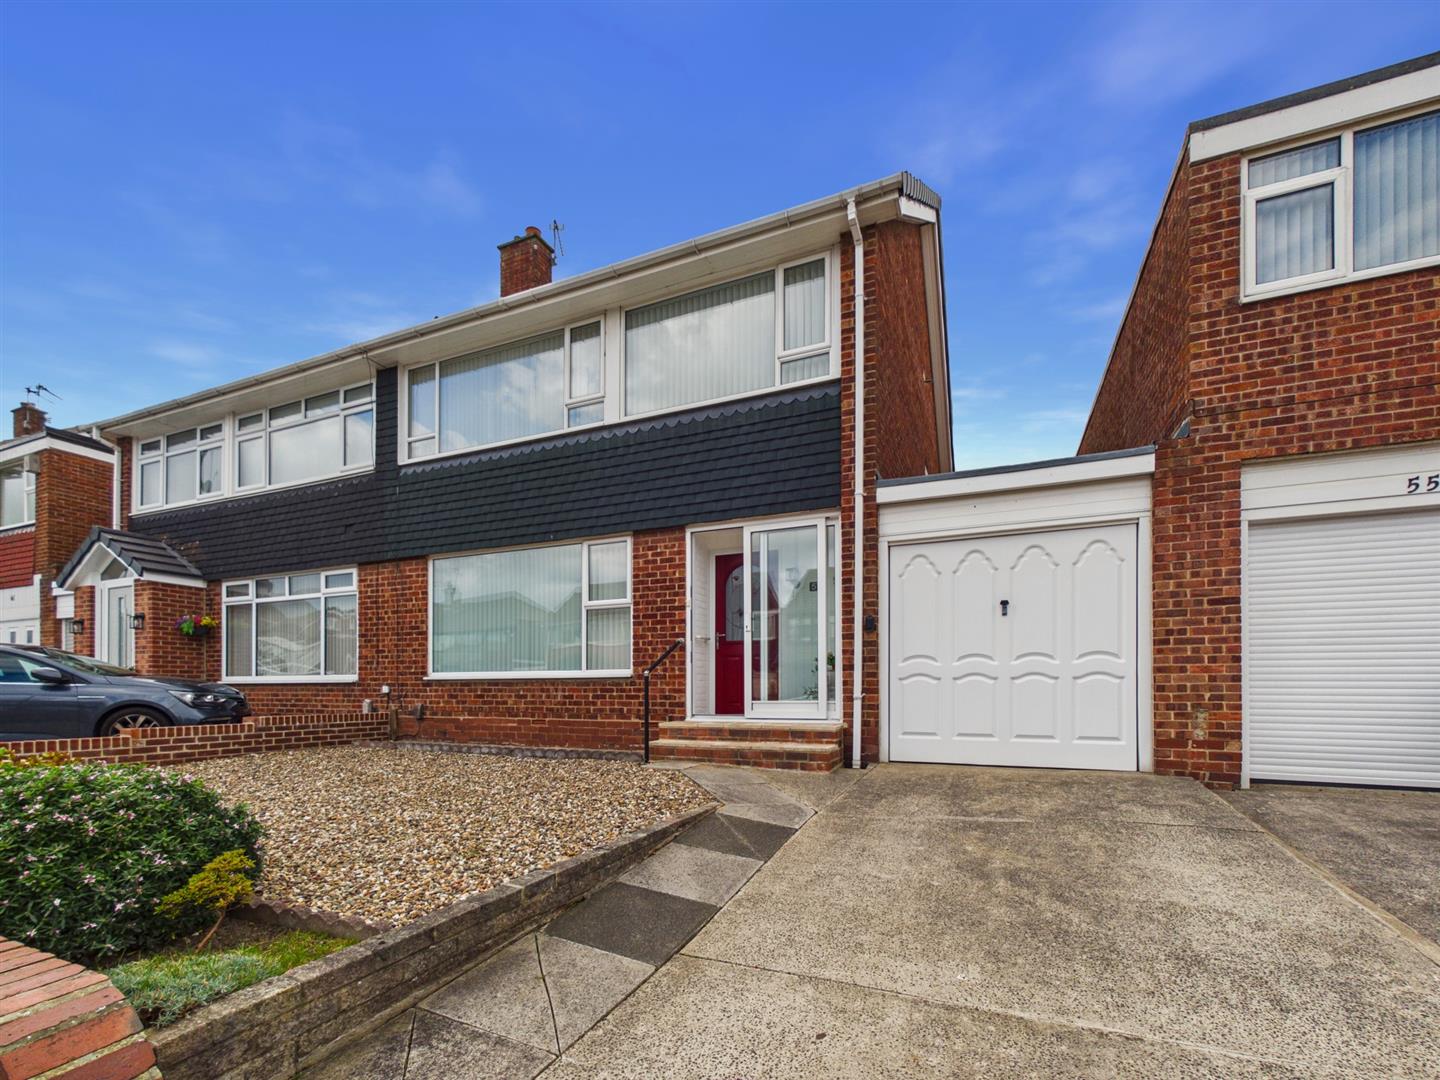
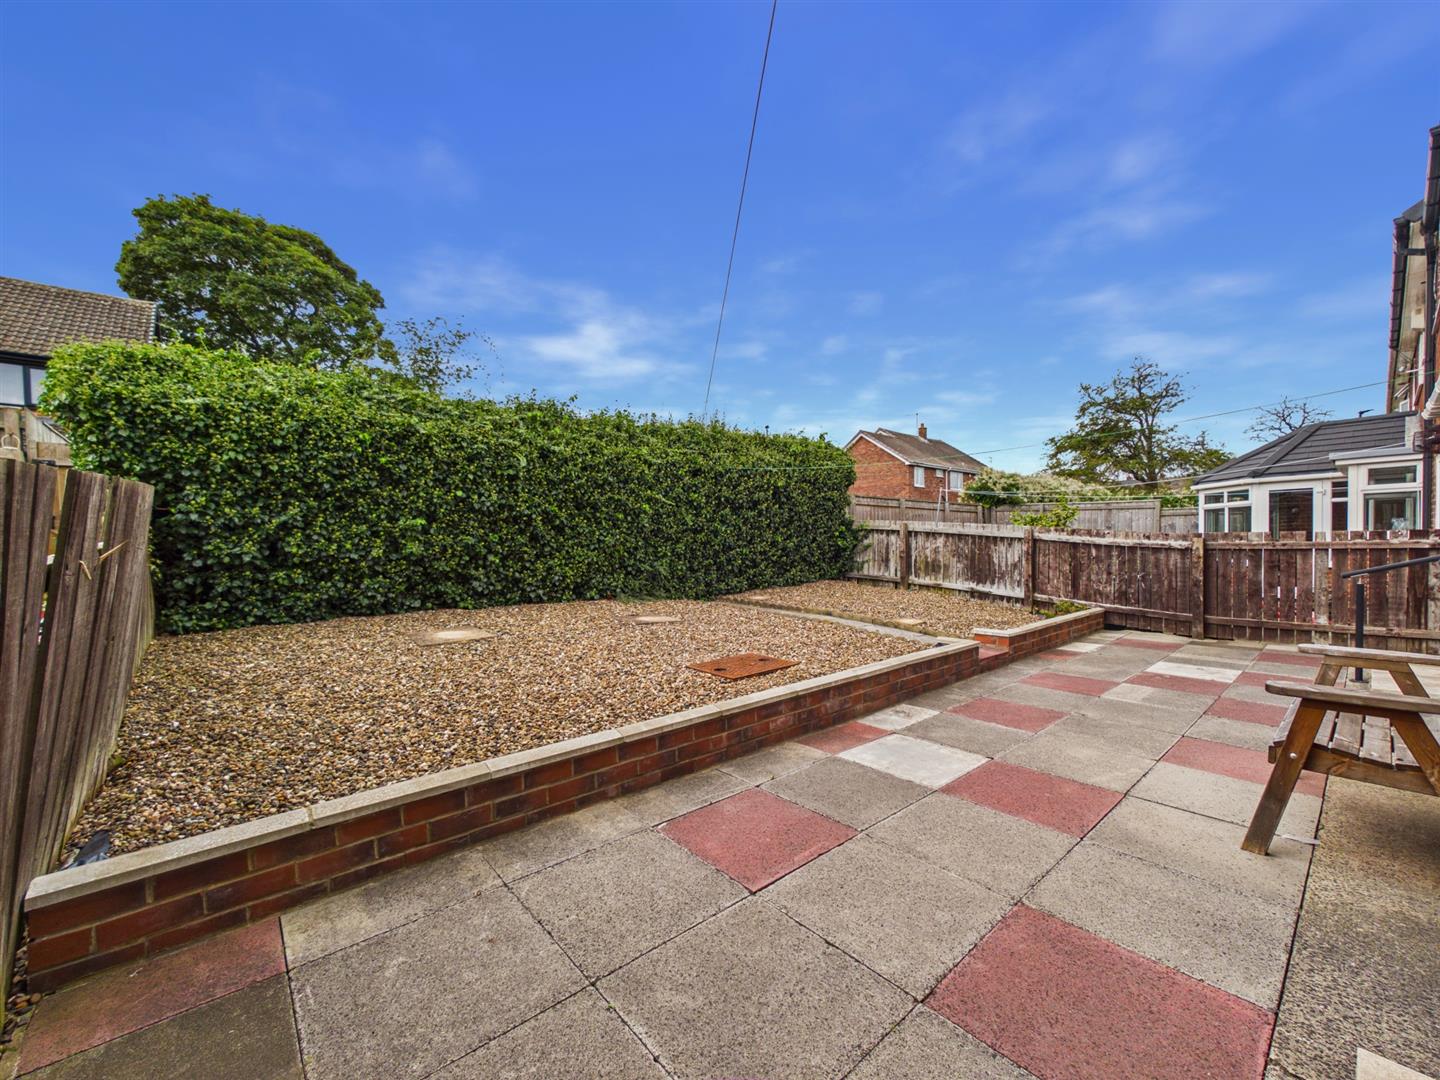
Situated in a lovely residential area of North Shields, this well presented three bedroom semi detached home offers generous accommodation, a private driveway, west facing rear garden and excellent potential. Offered with no upper chain, the property is ideal for a range of buyers, including families, first time buyers and those looking to put their own stamp on a home.
North Shields is a popular coastal town offering a wide range of local amenities, shops, schools and transport links. The historic Fish Quay provides a selection of restaurants, cafés and riverside walks, while nearby Tynemouth offers beautiful beaches, independent shops and further leisure facilities. Excellent Metro and bus links provide easy access to Newcastle and surrounding areas.
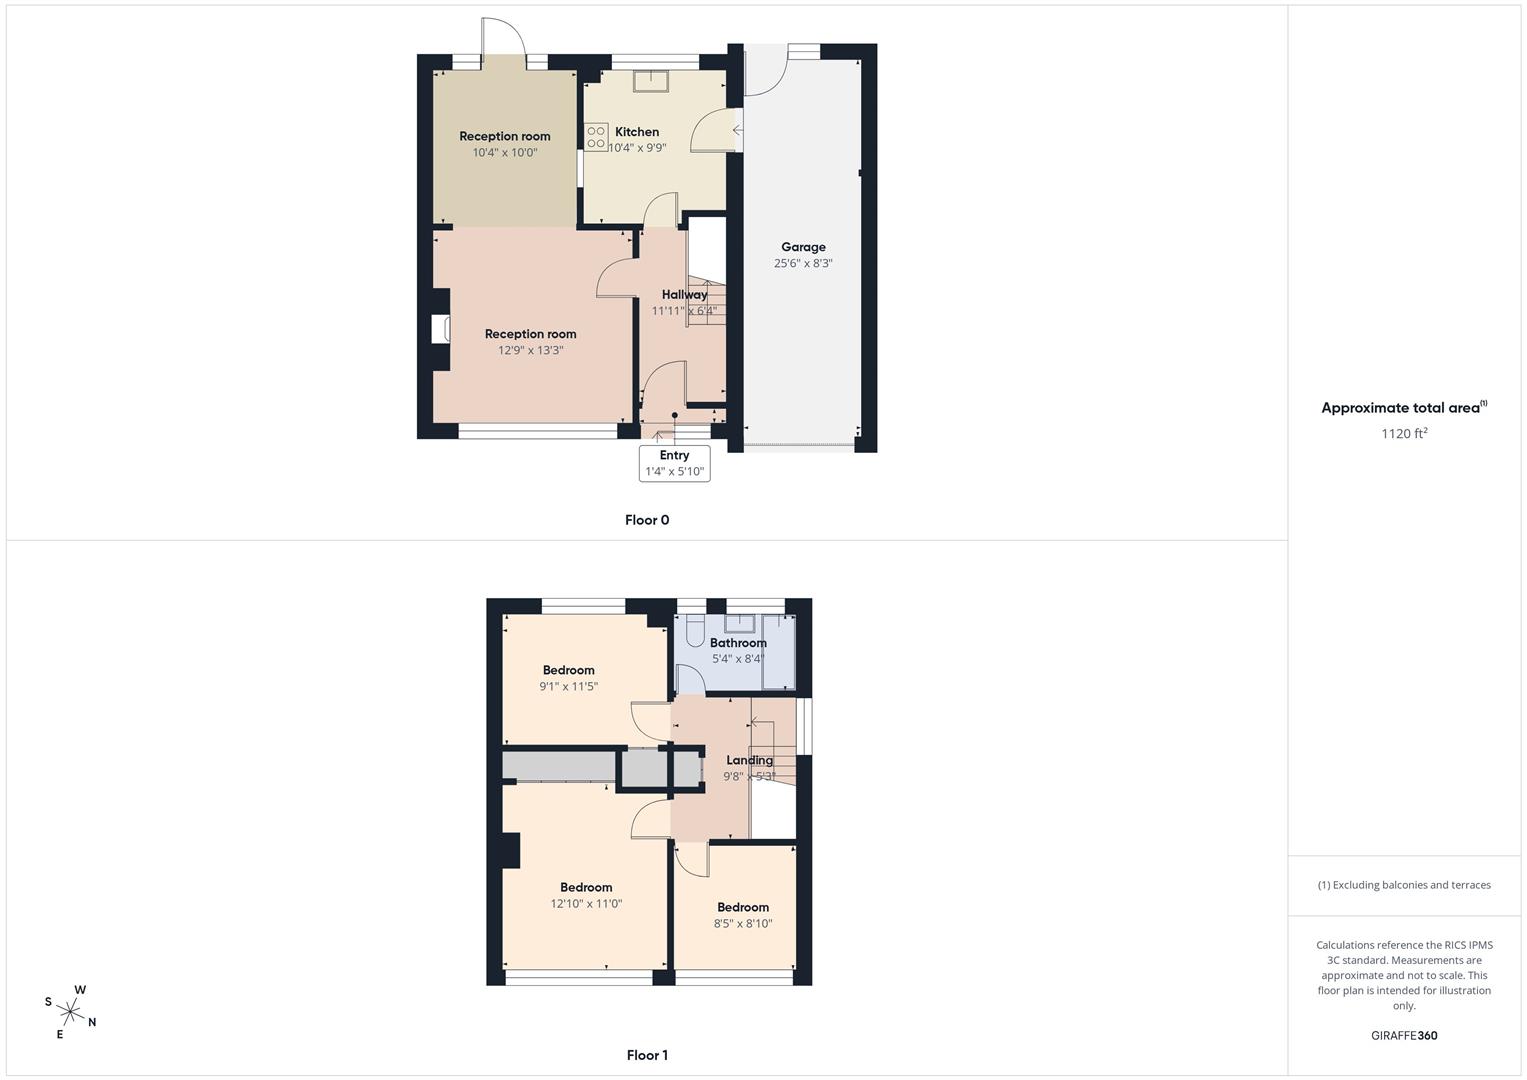
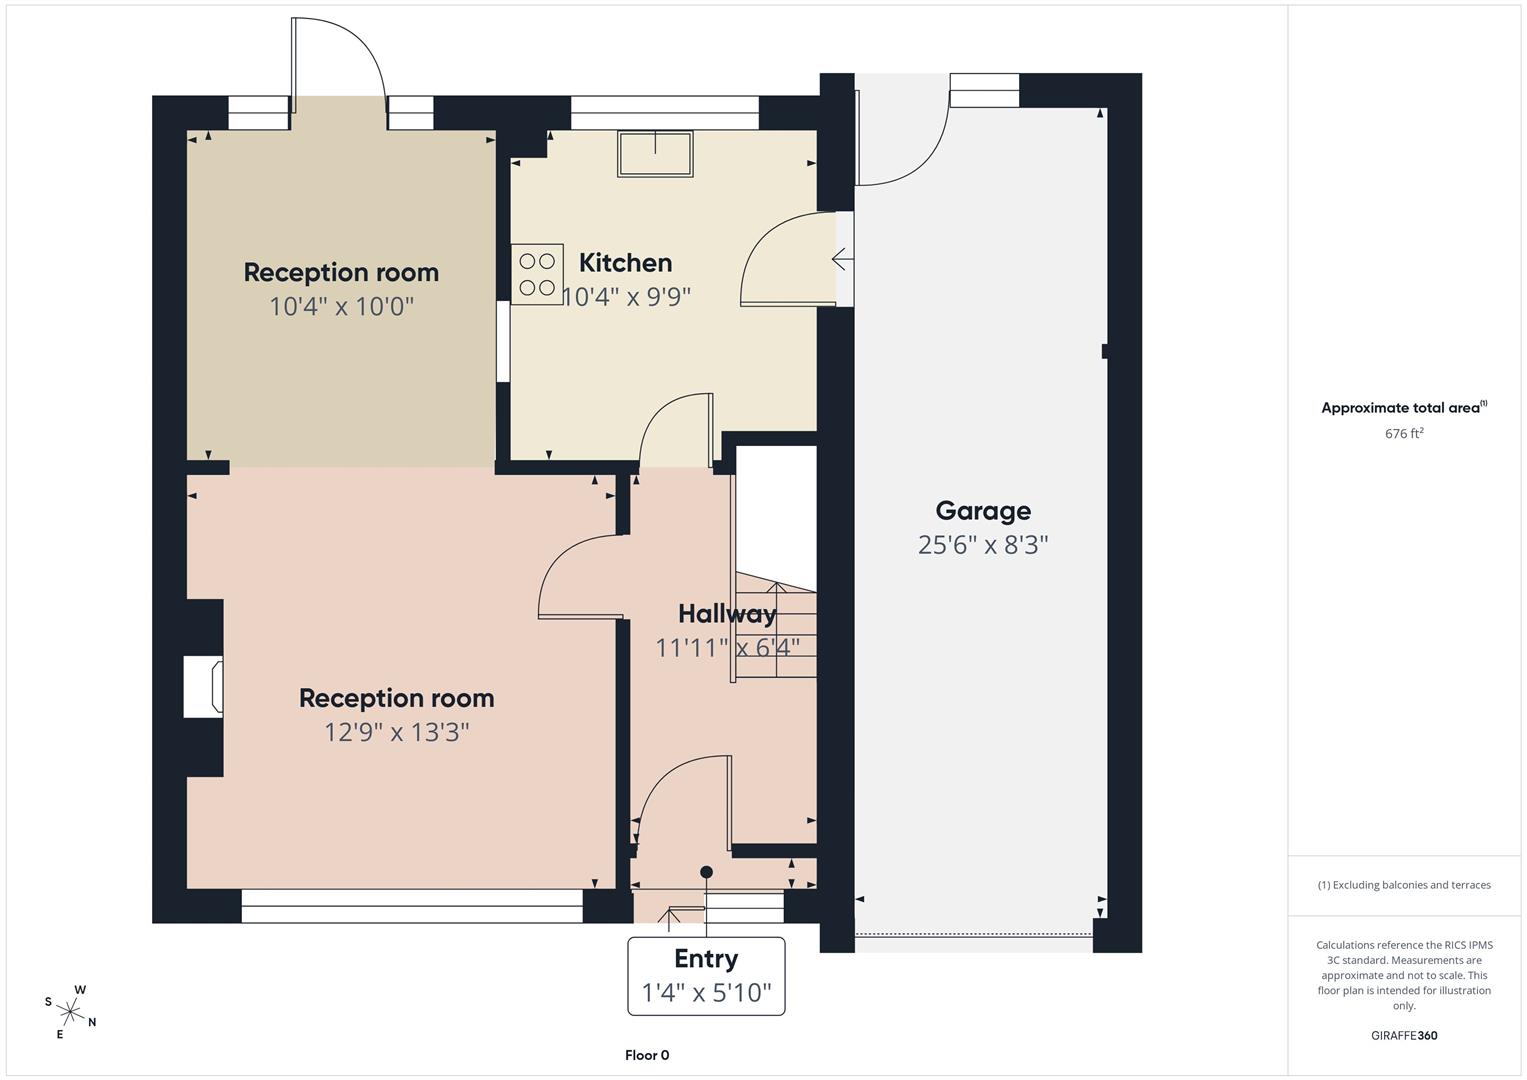
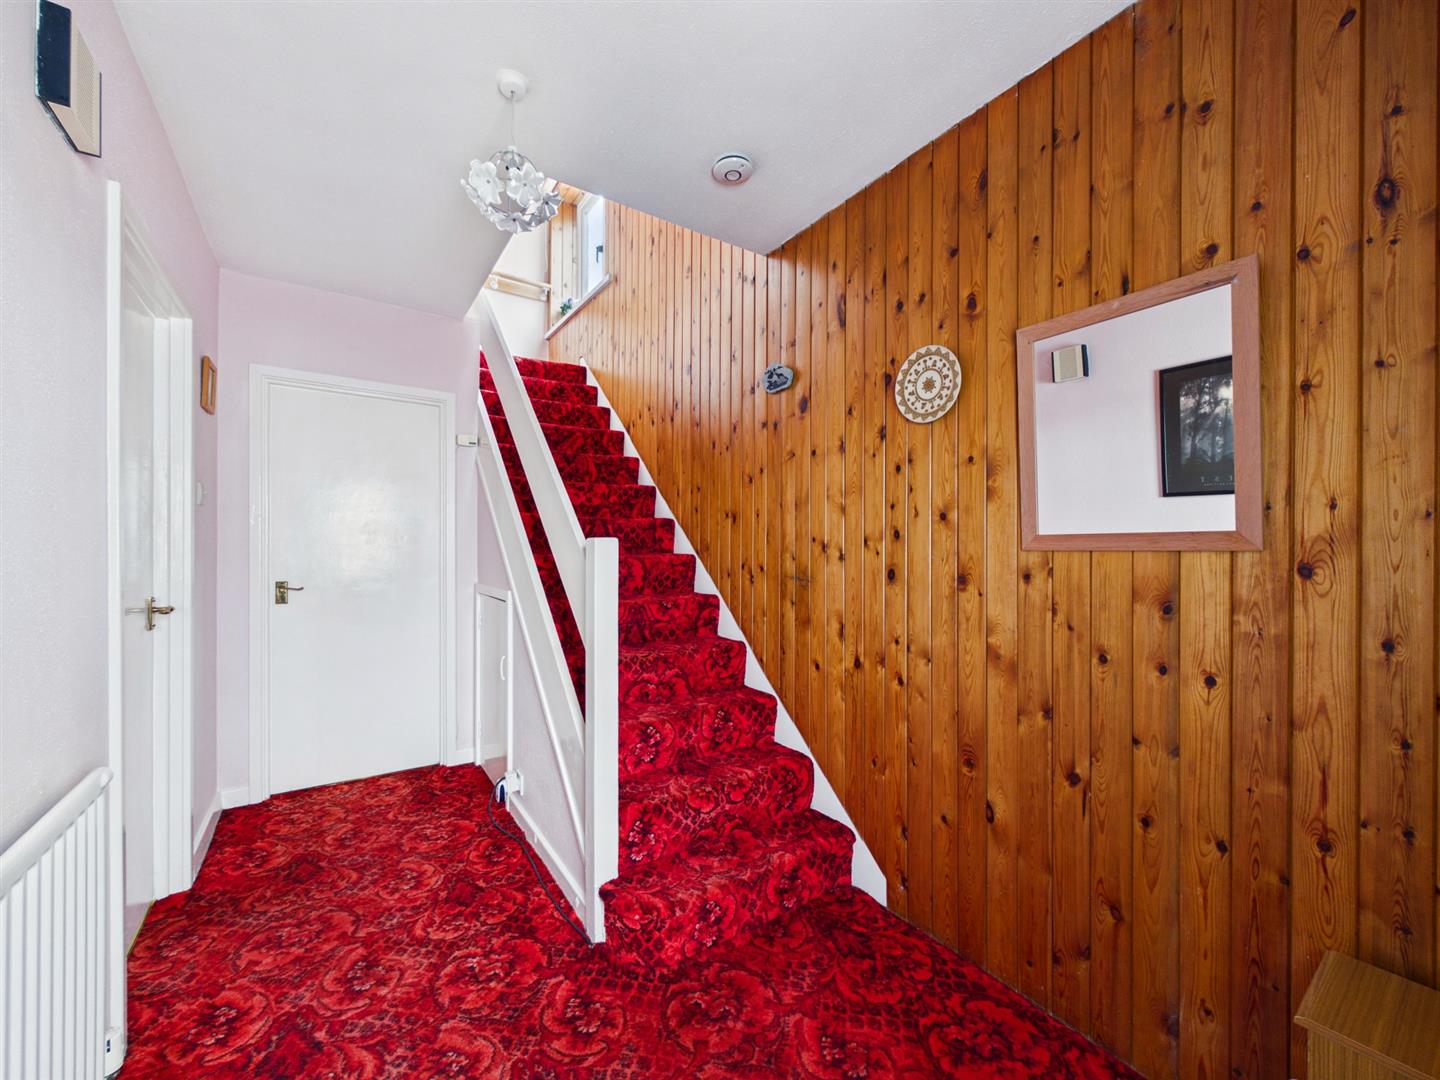
The property is entered via a vestibule leading into a welcoming entrance hallway, with doors providing access to the reception rooms and kitchen, along with stairs to the first floor.
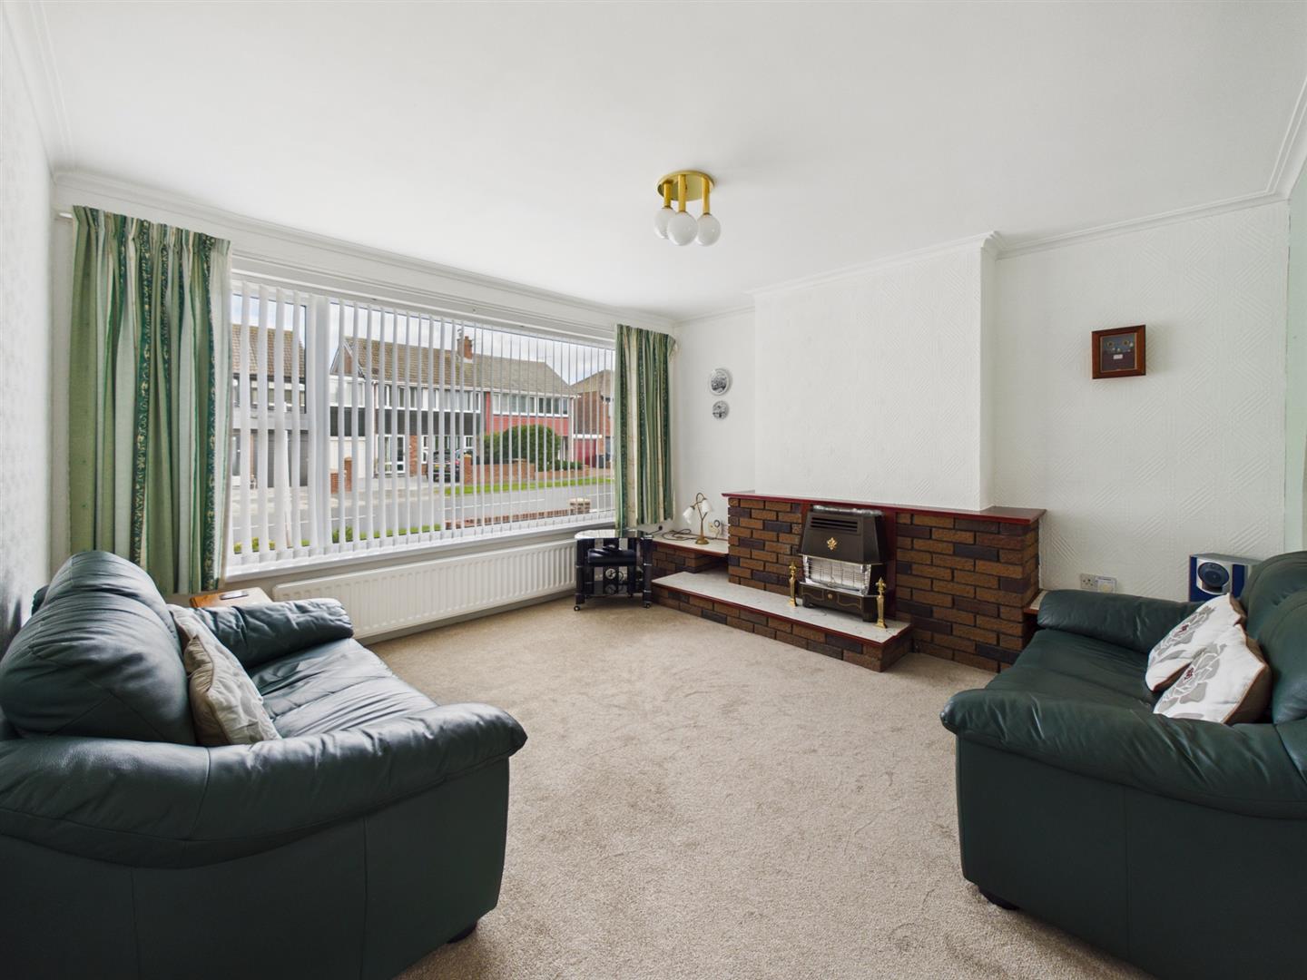
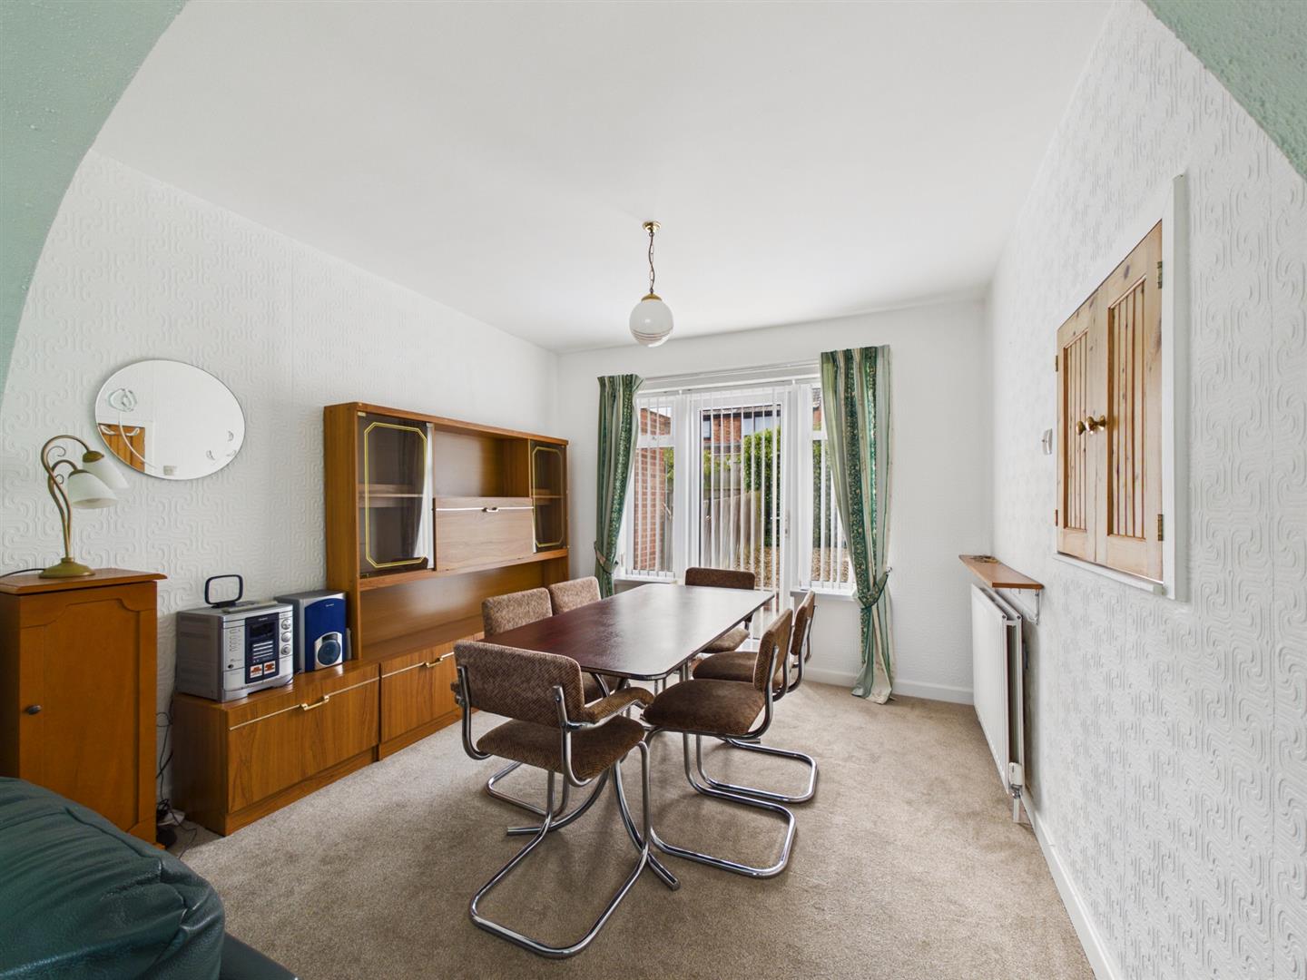
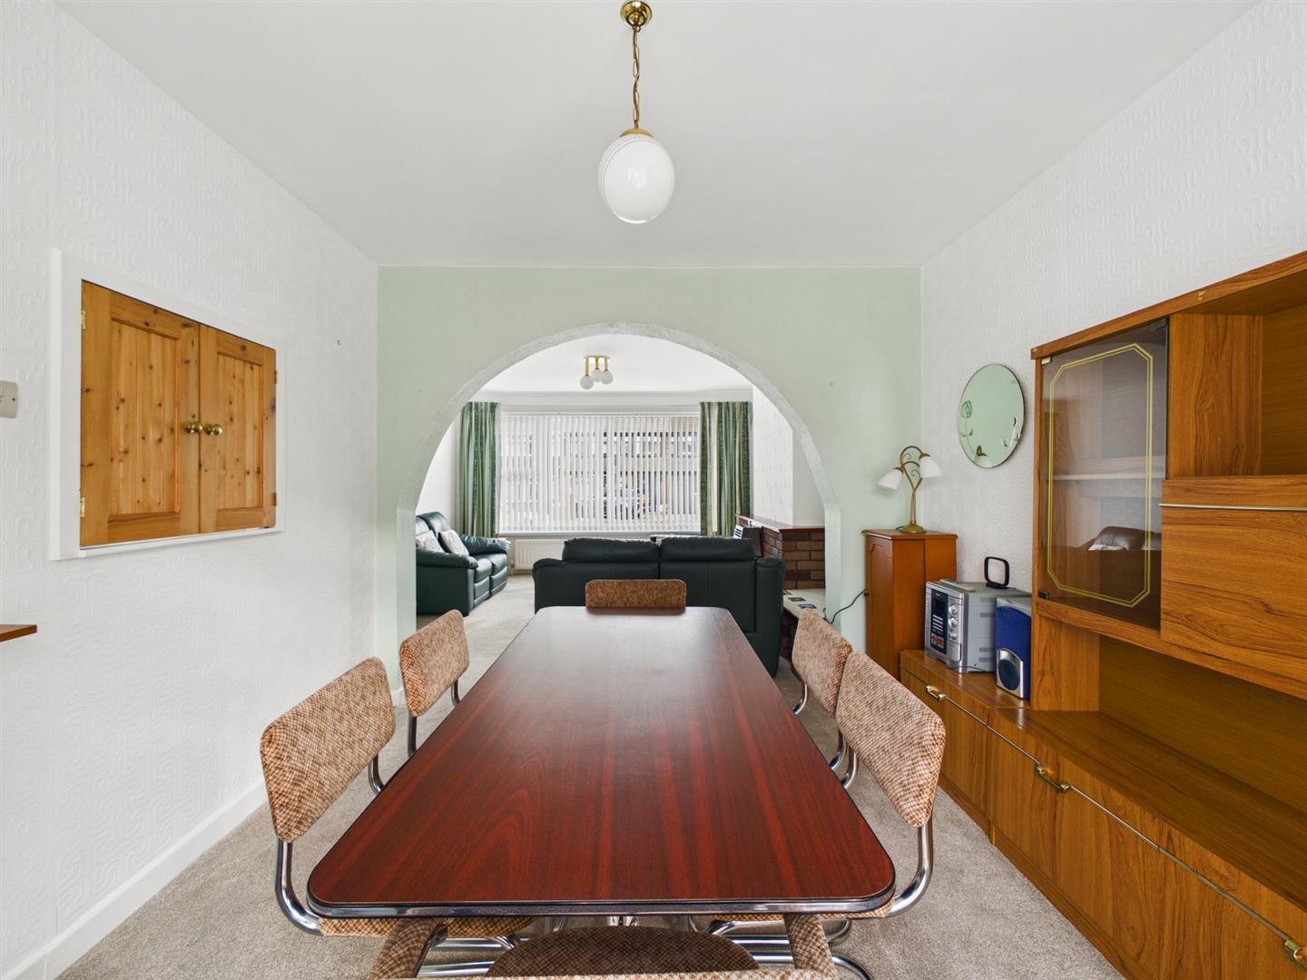
The main reception room is bright and inviting, featuring a lovely fireplace and opening into a second reception room. This versatile space benefits from a serving hatch and doors leading directly to the rear garden, creating a pleasant connection between the home and outside space.
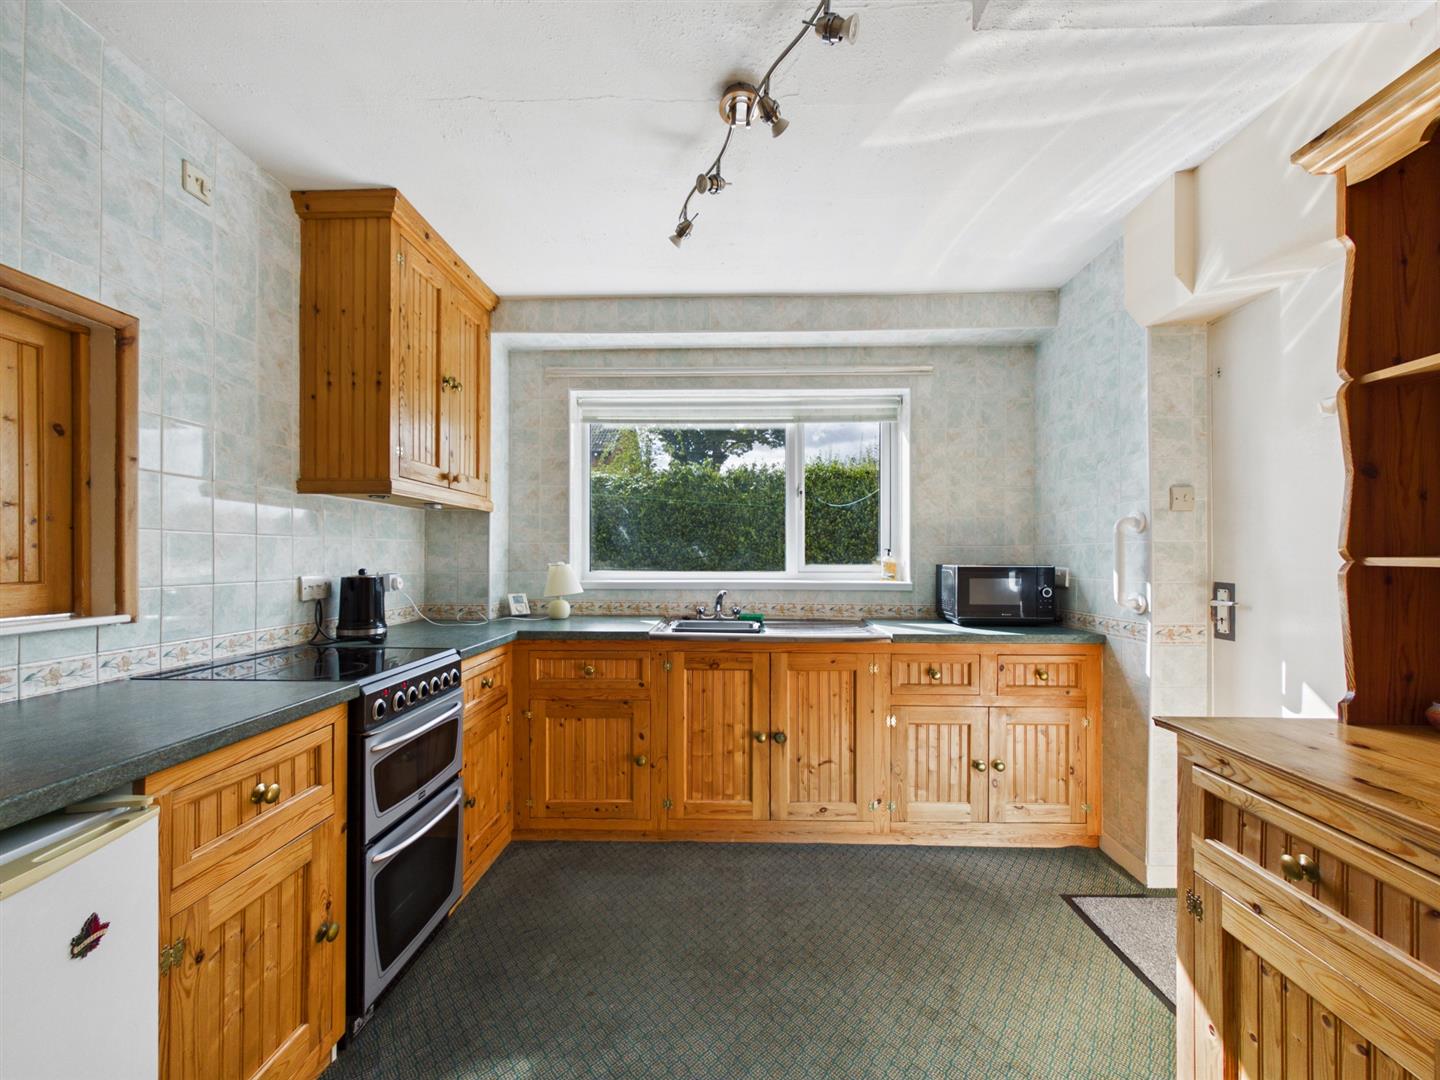
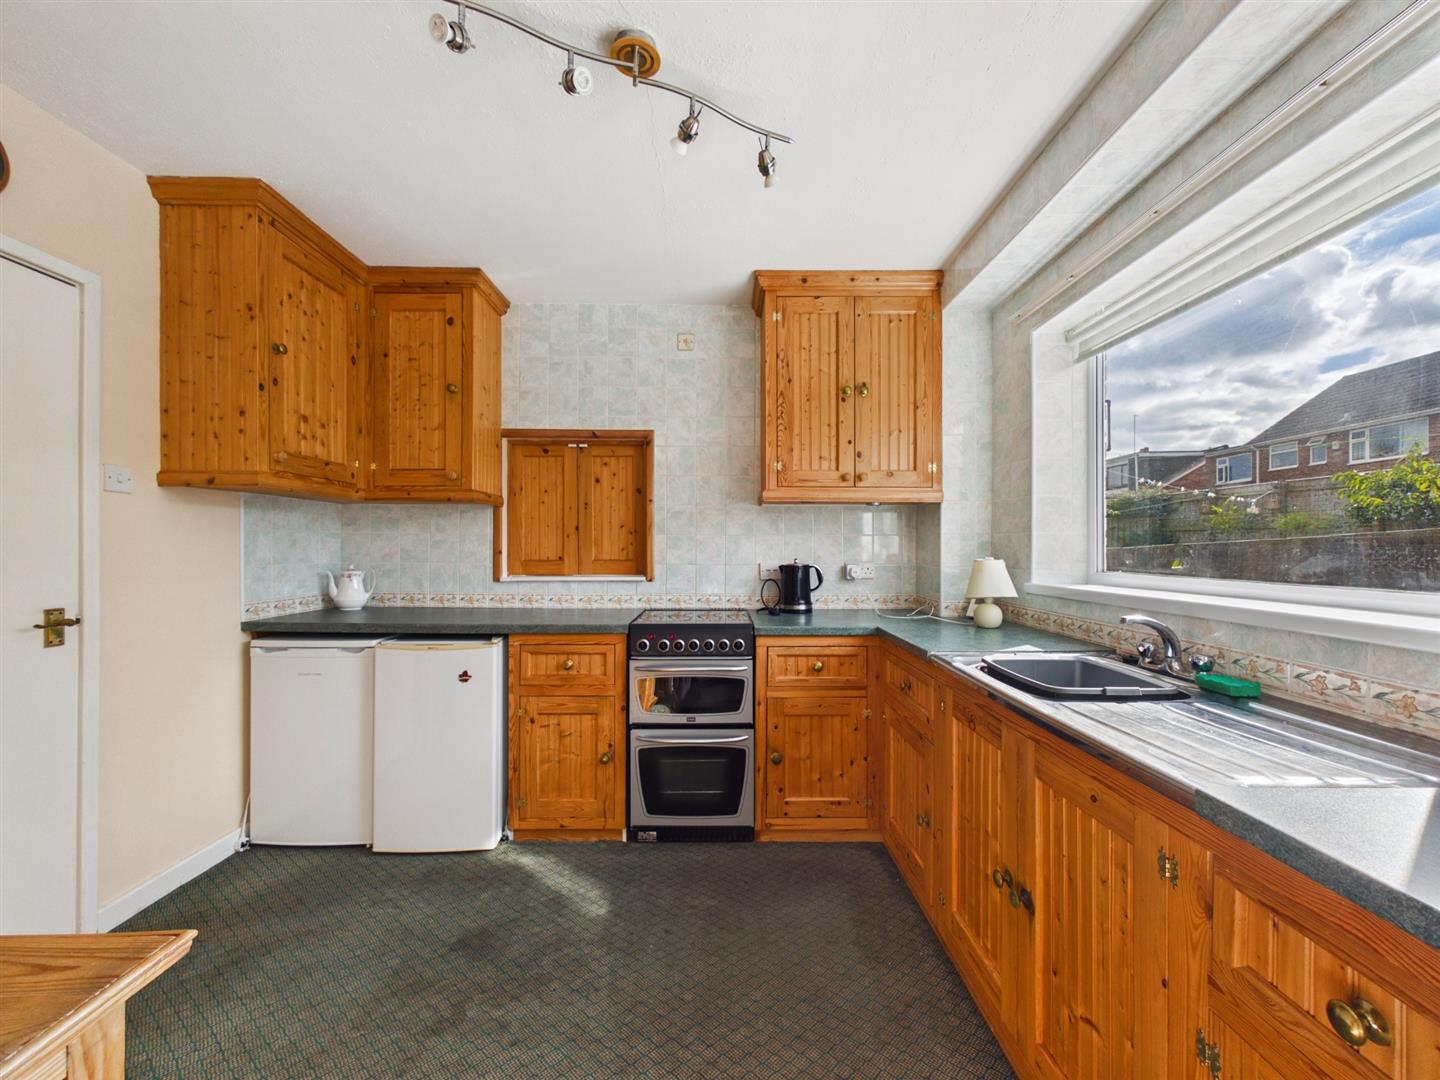
The kitchen is fitted with a range of classic wall, drawer and base units, contrasting worktops and a single oven. There are also doors providing access to the garage.
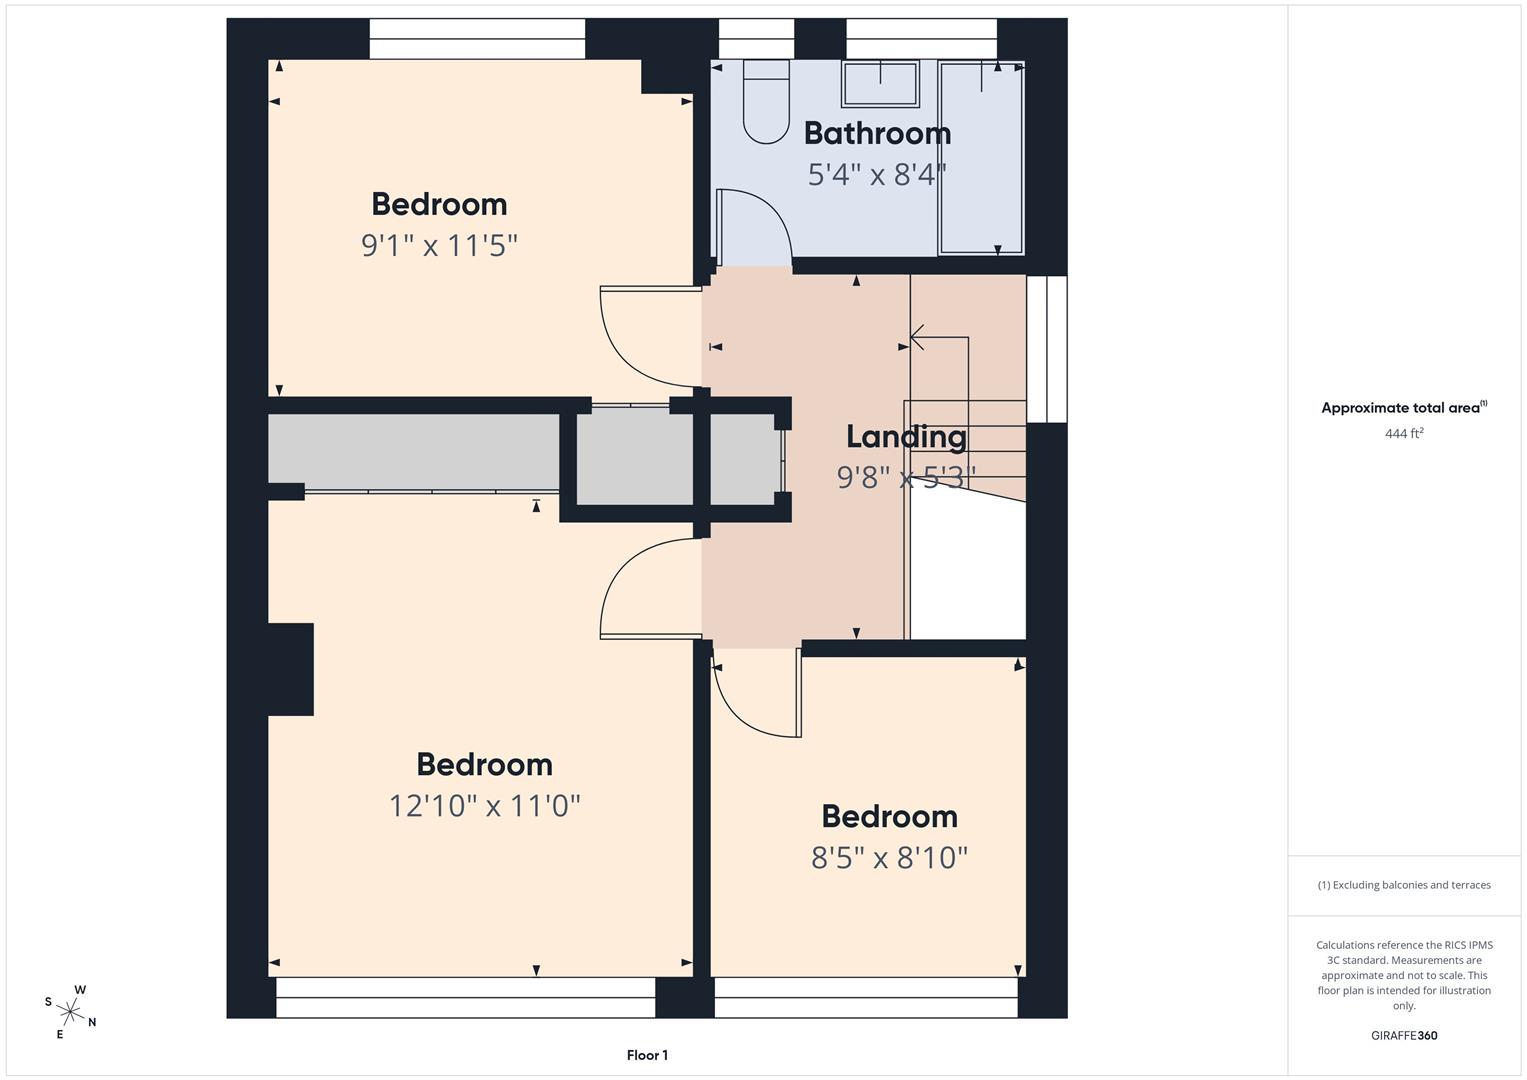
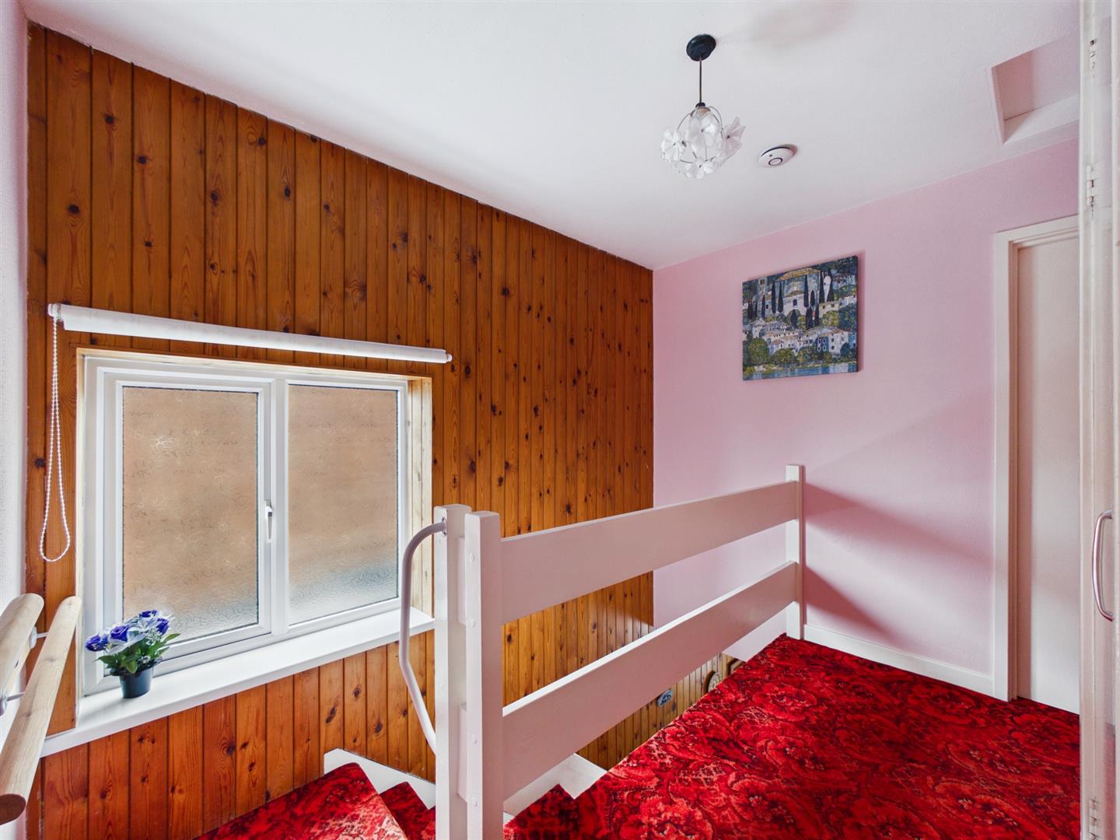
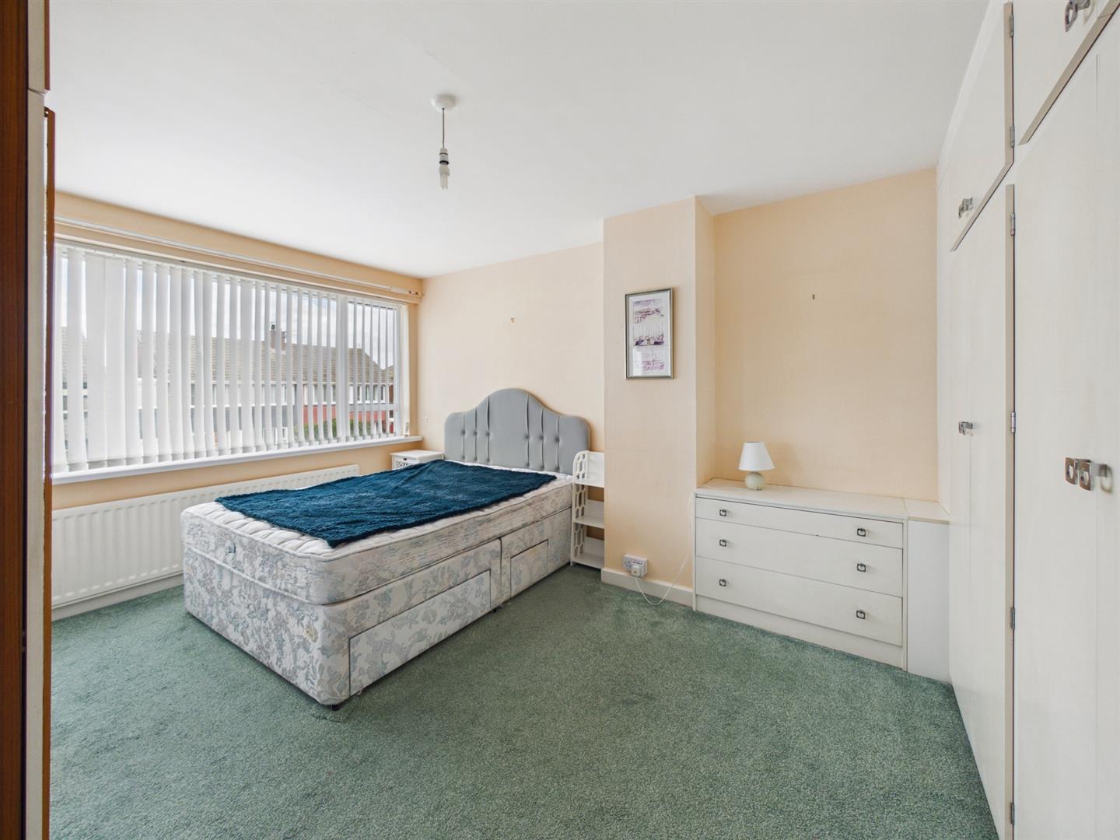
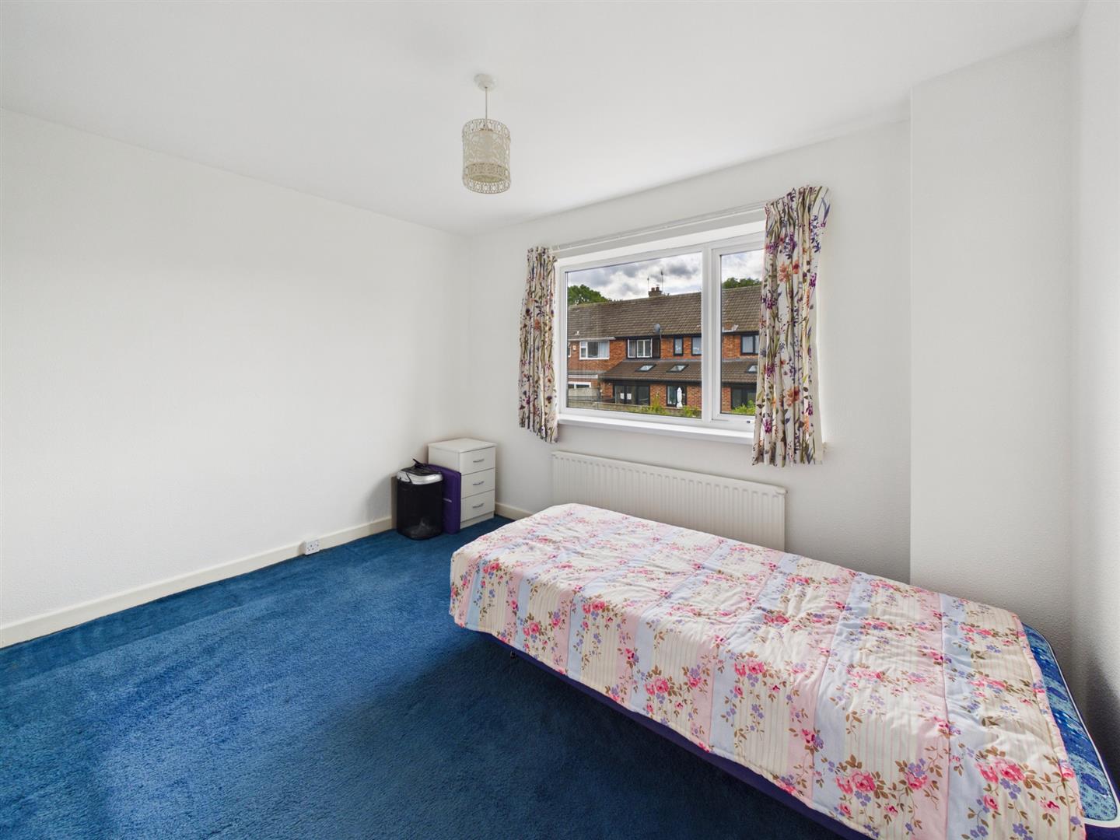
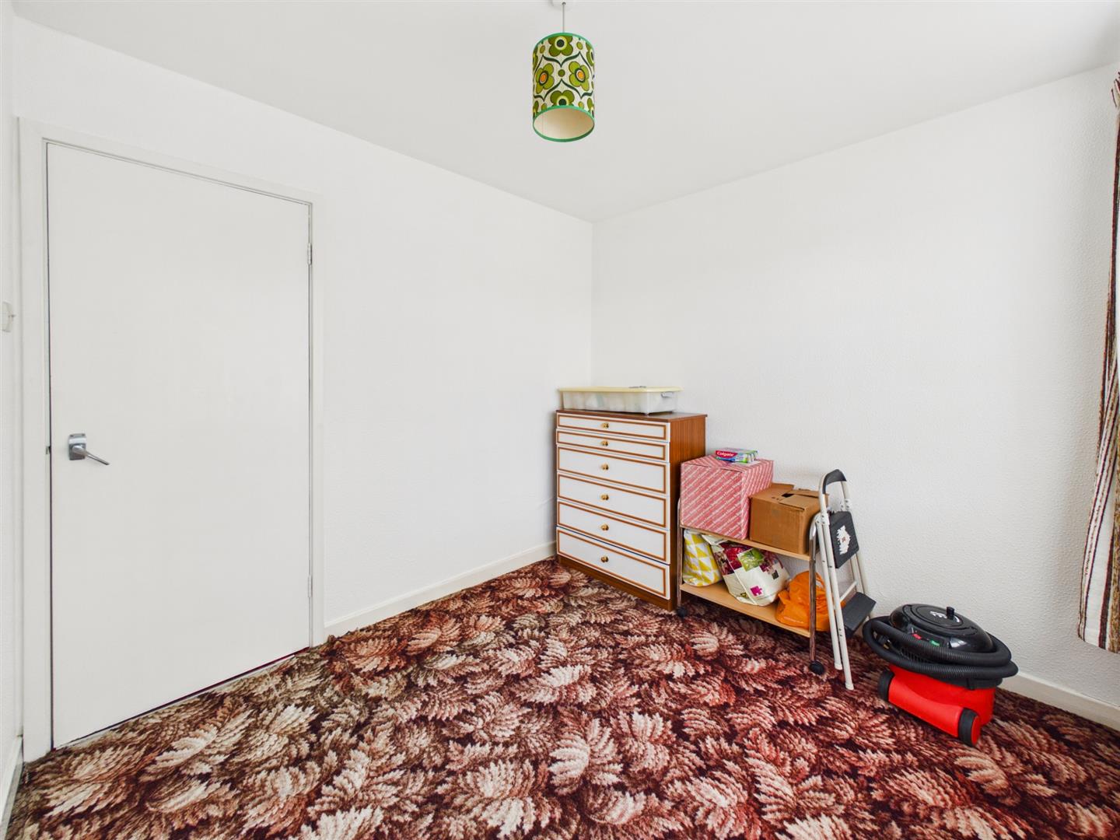
To the first floor, the landing gives access to three bedrooms and the bathroom. Bedroom one is light and spacious with fitted wardrobes and drawers, while bedroom two is also bright and well proportioned. Bedroom three provides a useful additional room suitable for a variety of purposes.
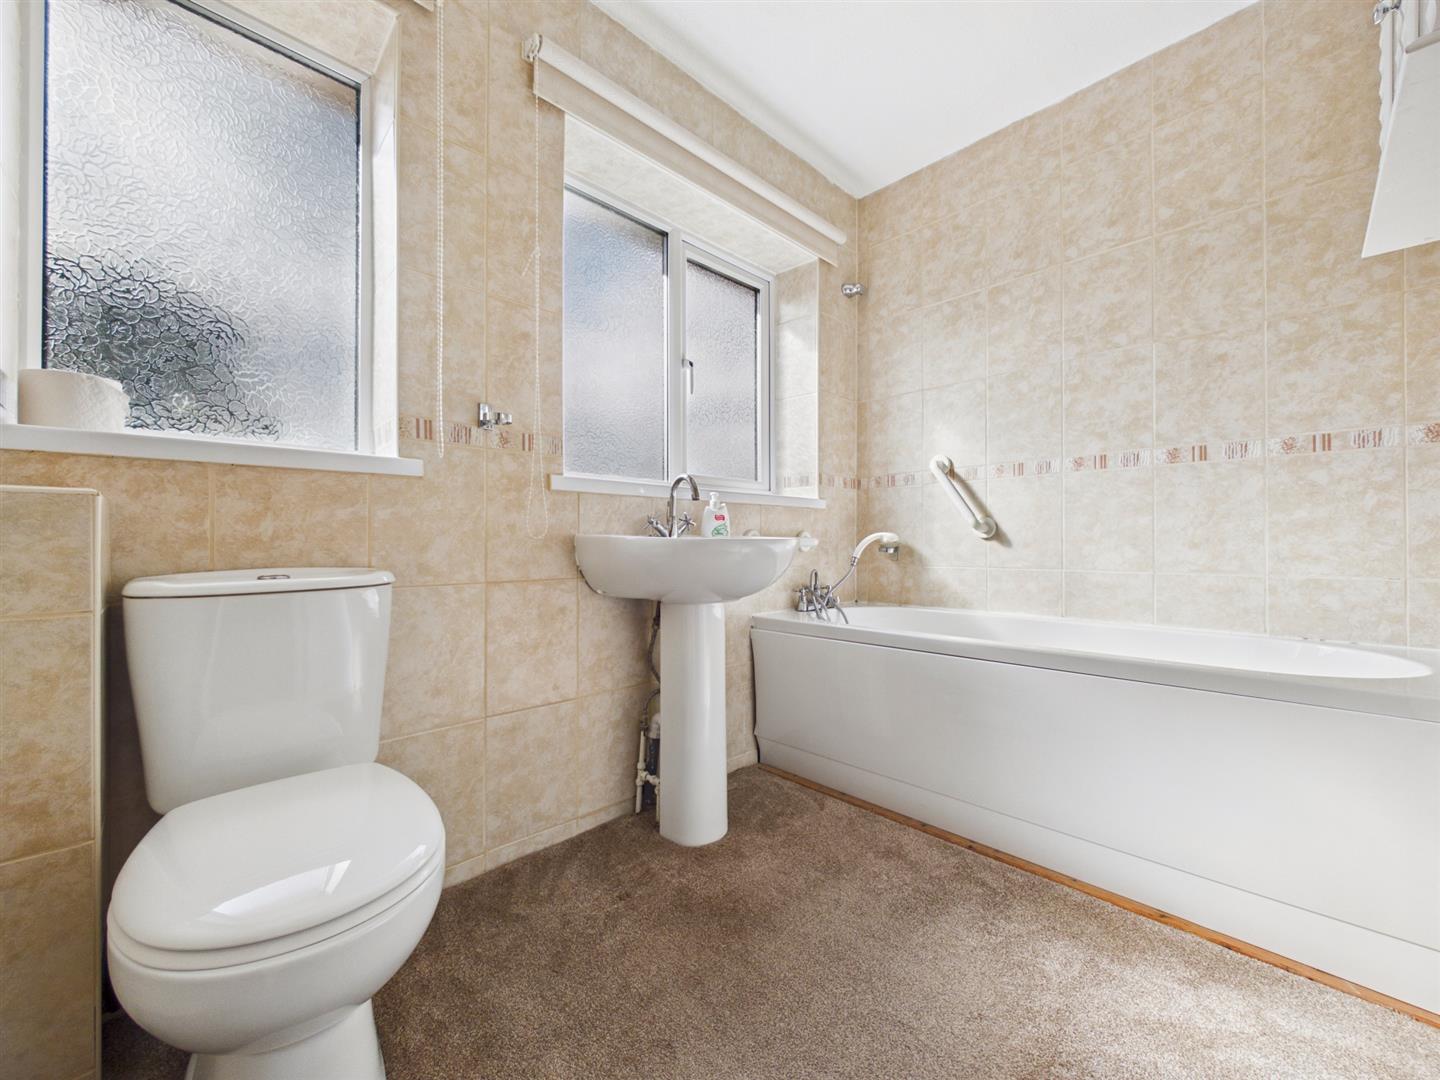
The modern bathroom is fitted with a panelled bath, pedestal wash hand basin and low level WC.
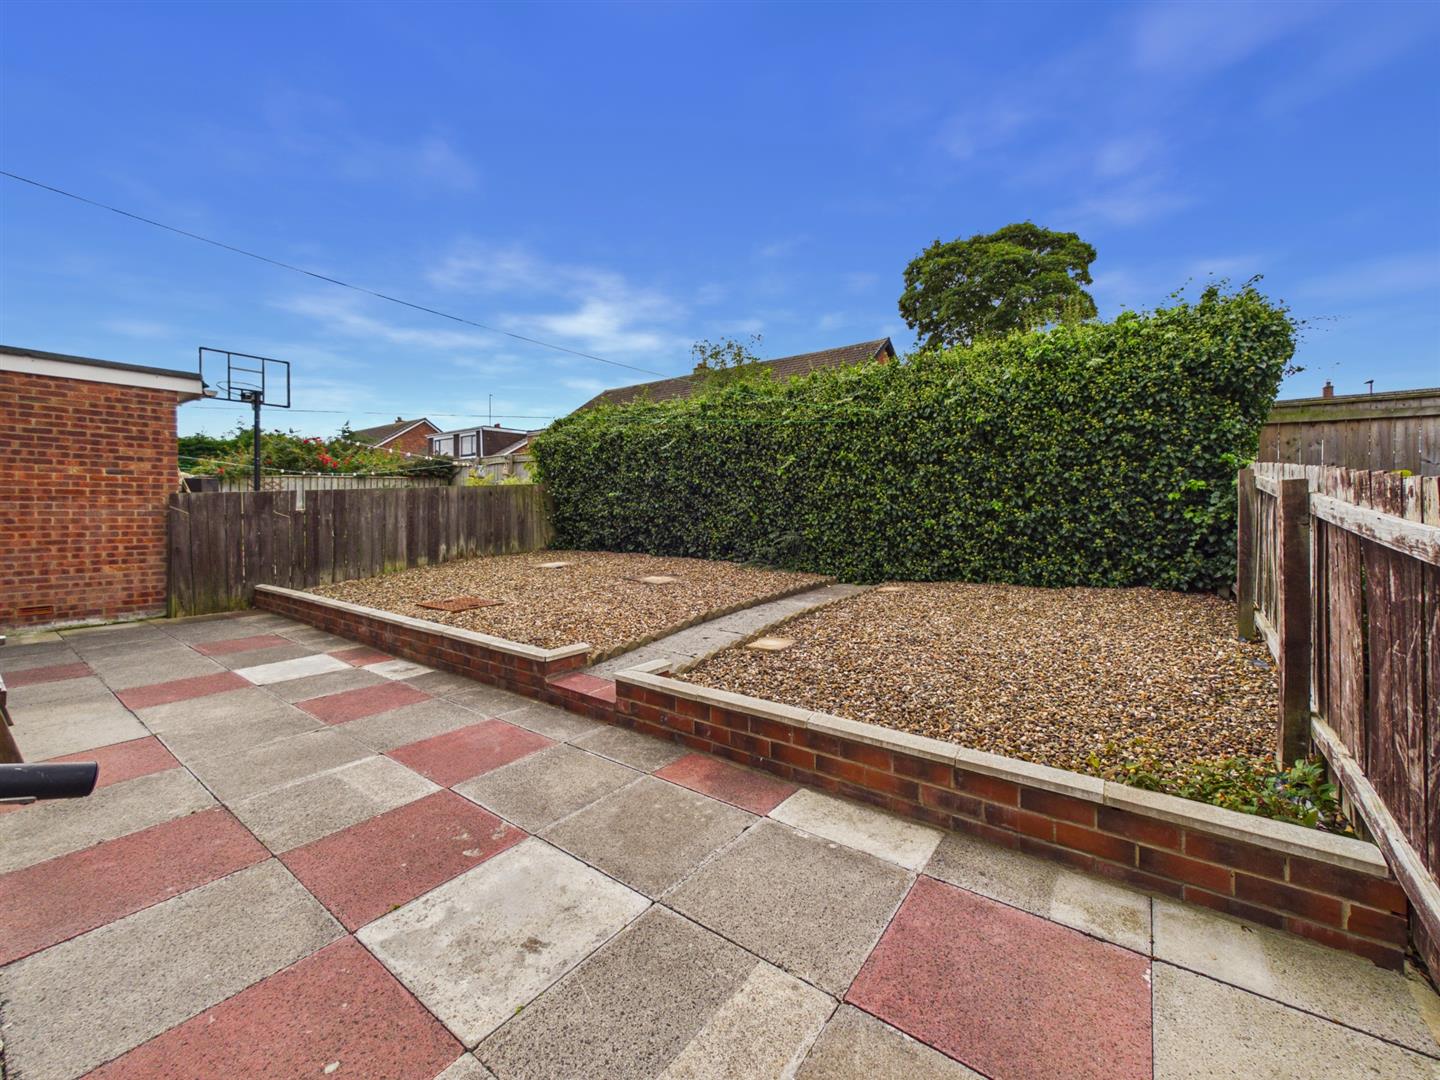
Externally, the property benefits from a private driveway, garage and a west facing rear garden, providing a pleasant outdoor space with further potential.
| Electric | Mains Supply |
|---|---|
| Water | Mains |
| Heating | Gas Mains |
| Broadband | Cable |
| Sewerage | Mains Supply |
| Private rights of way | Ask Agent |
|---|---|
| Public rights of way | Ask Agent |
| Listed property | Ask Agent |
| Restrictions | Yes |
| Flooded in last 5 years | No |
|---|---|
| Flood defenses | Ask Agent |
| Source of flood | Ask Agent |