

Features
- THREE BEDROOM TOP FLOOR APARTMENT
- BEAUTIFULLY INTERIORED DESIGNED THROUGHOUT
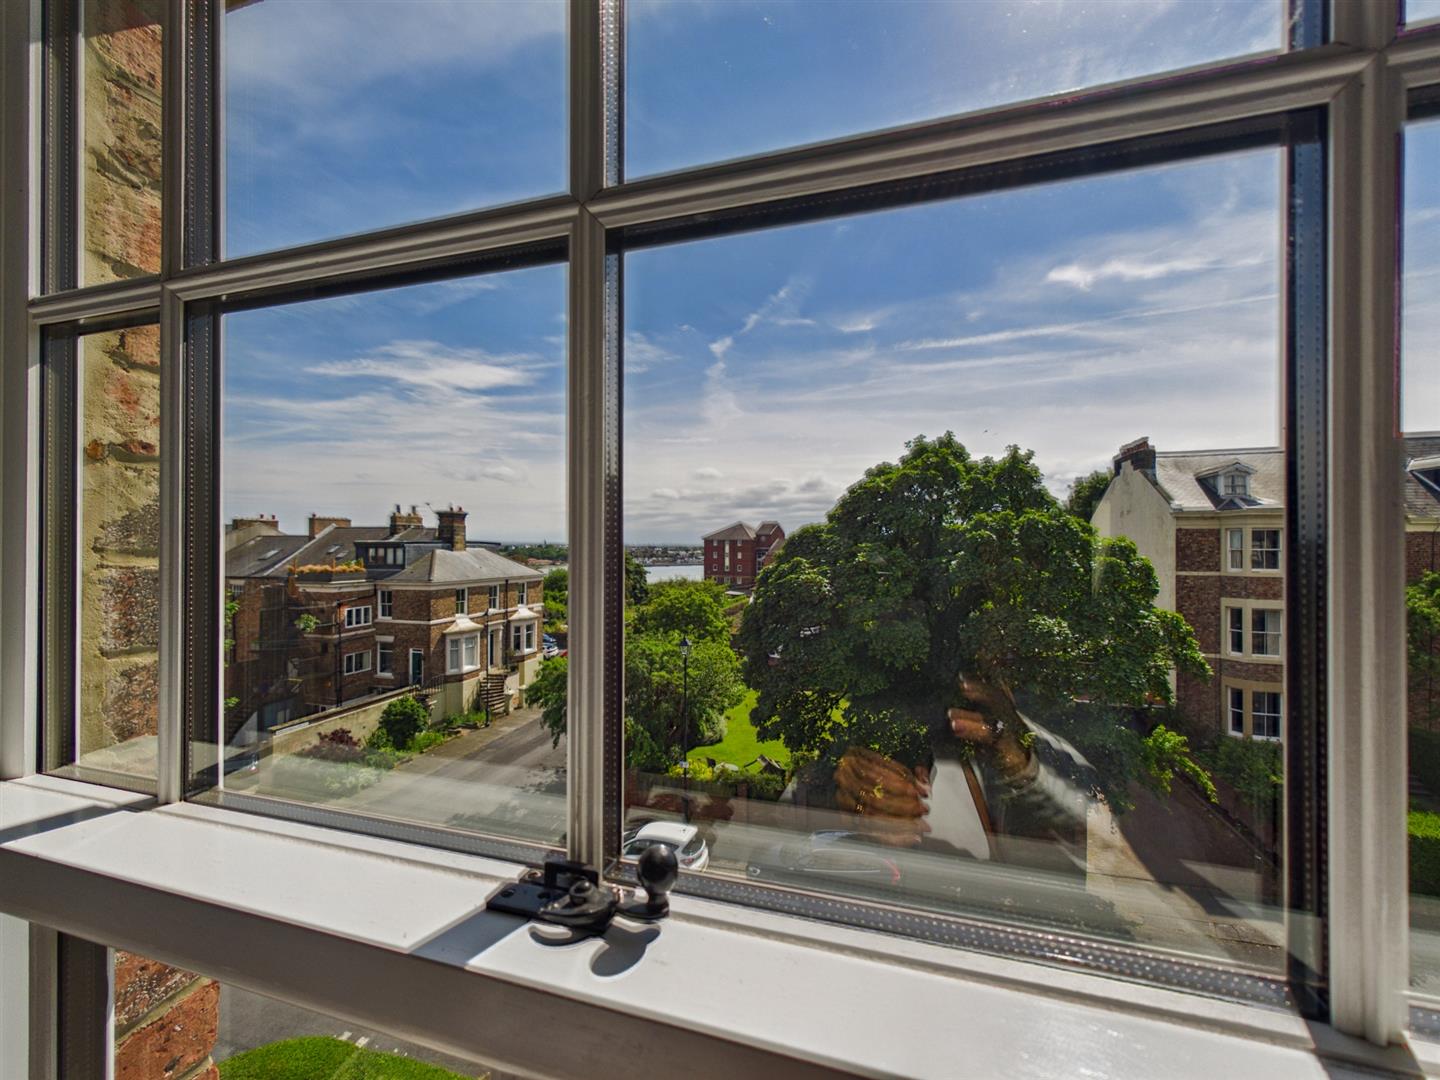
- STUNNING COASTAL VIEWS & HIGHLY SOUGHT AFTER LOCATION
- SPACIOUS OPEN PLAN RECEPTION ROOM
- CONTEMPORARY DINING KITCHEN
- UTILITY ROOM & STORAGE ROOM
- FABULOUS BATHROOM & TWO ENSUITE SHOWER ROOMS
- NO UPPER CHAIN
- EPC RATING E
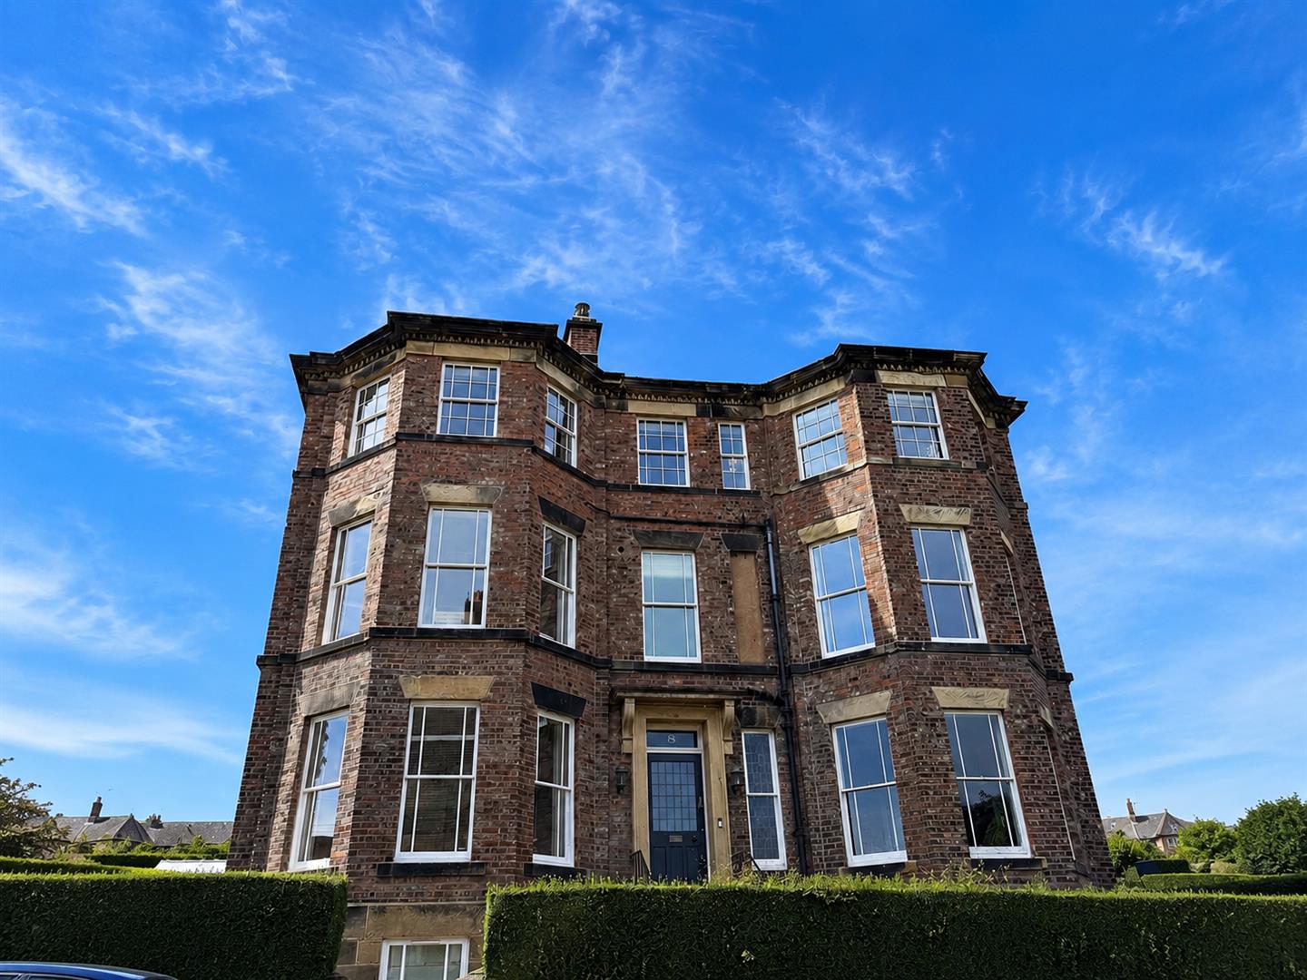
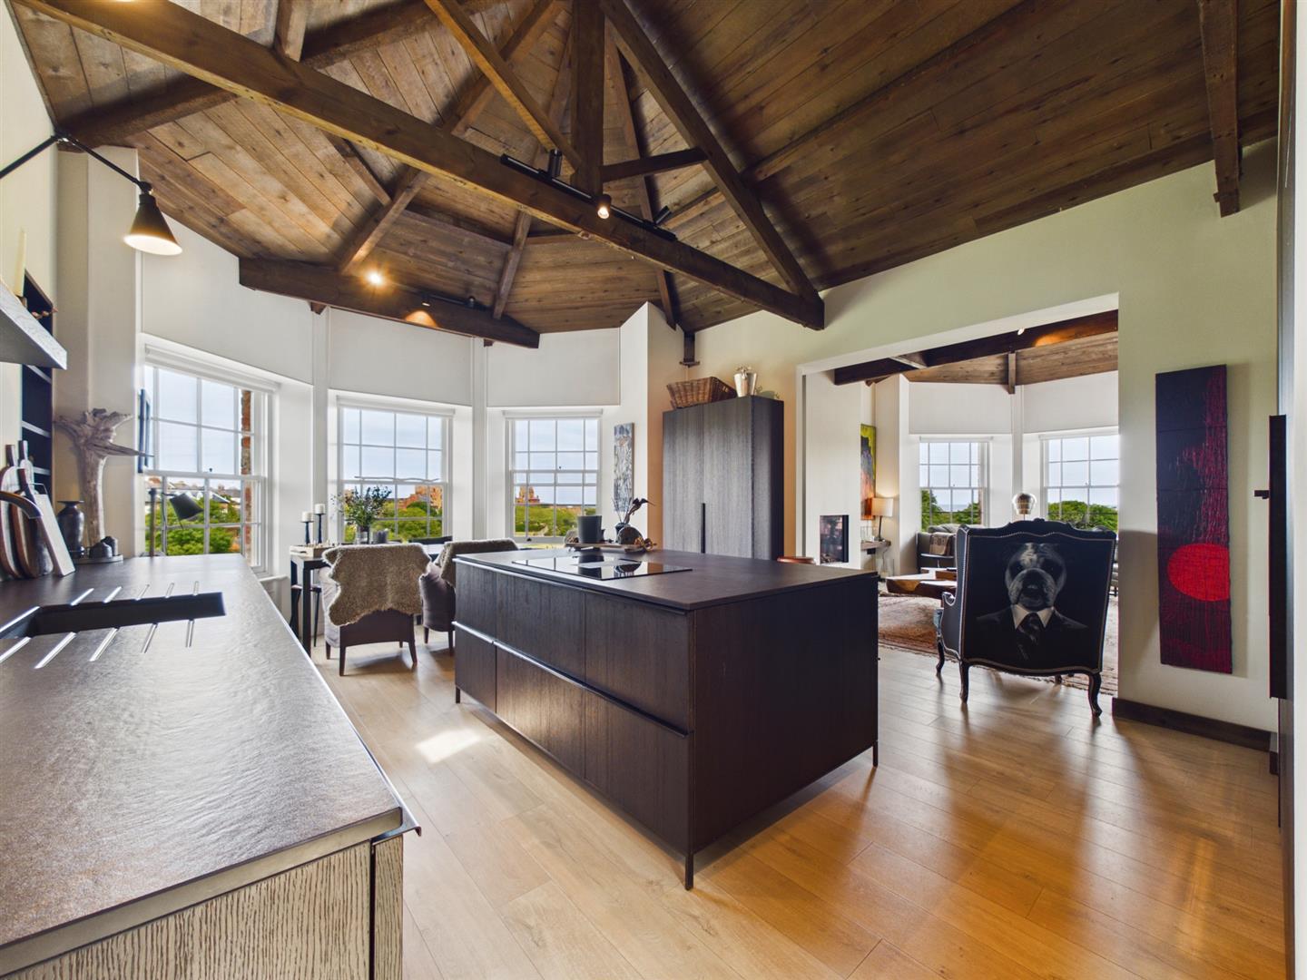
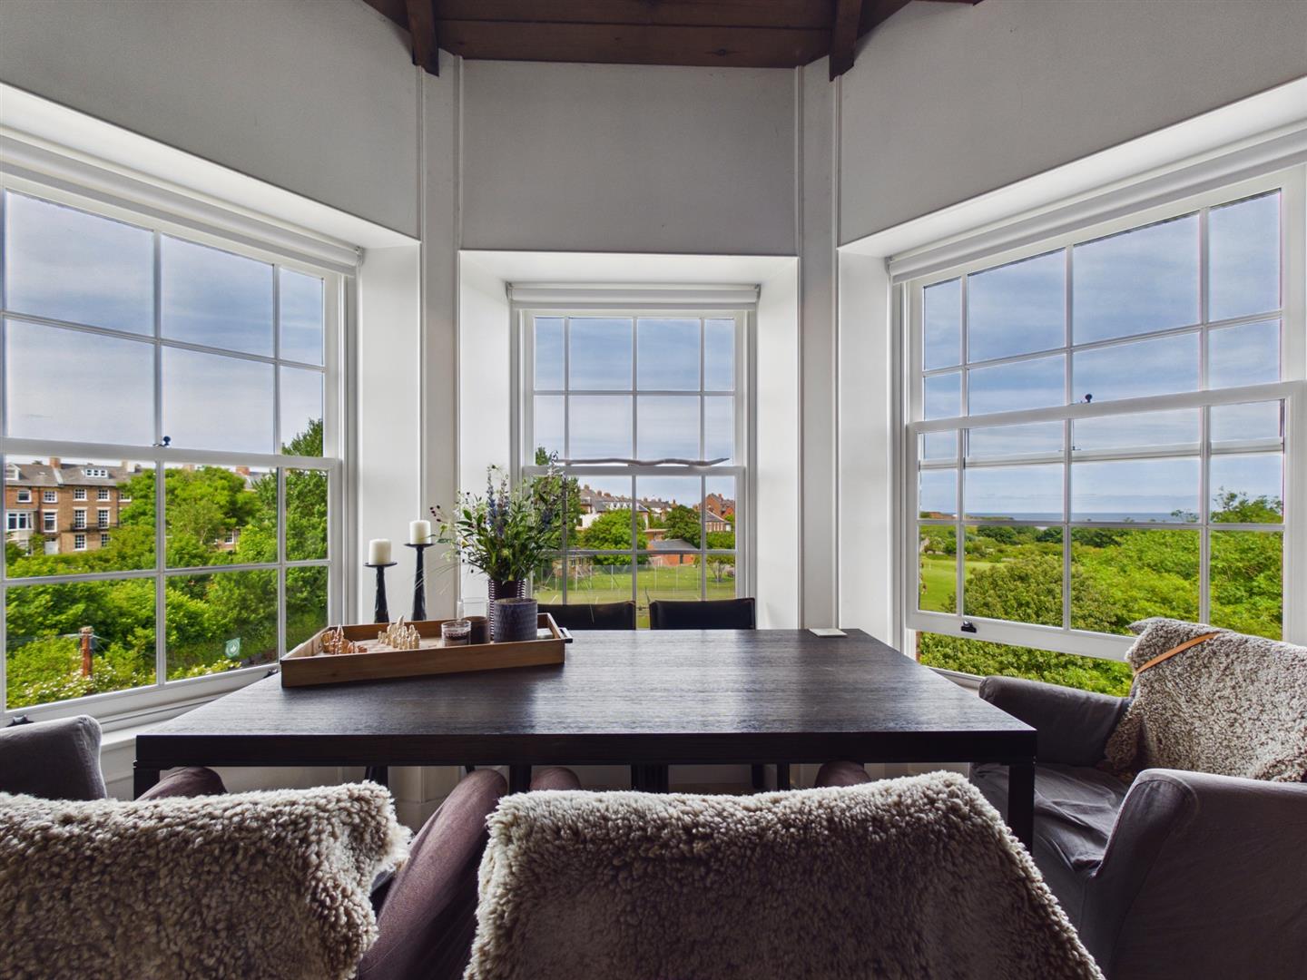
A truly exceptional top-floor apartment, beautifully renovated and interior designed to an outstanding standard, occupying a prime position with breathtaking panoramic views. The combination of superb layout, amazing condition and an enviable location creates one of the finest apartments to come to market.
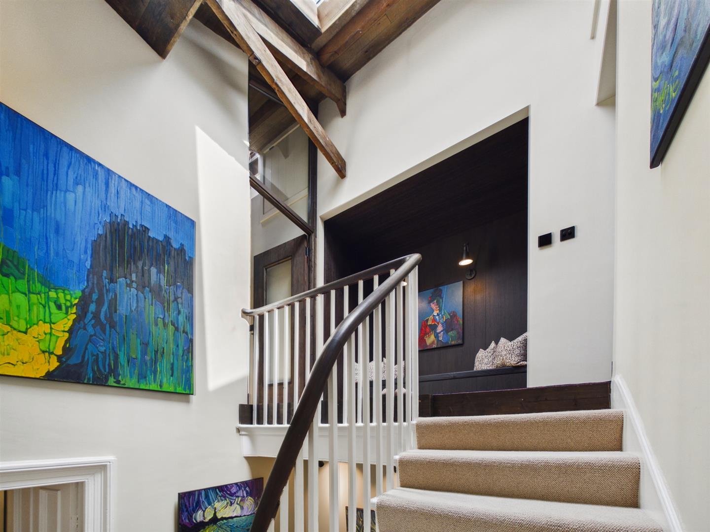
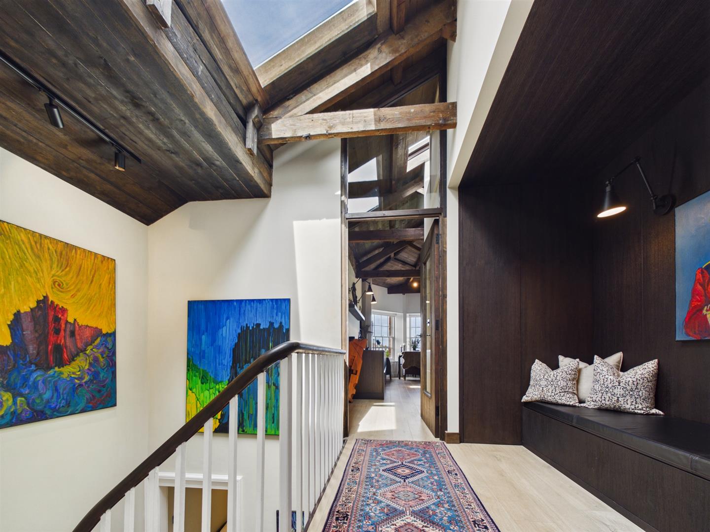
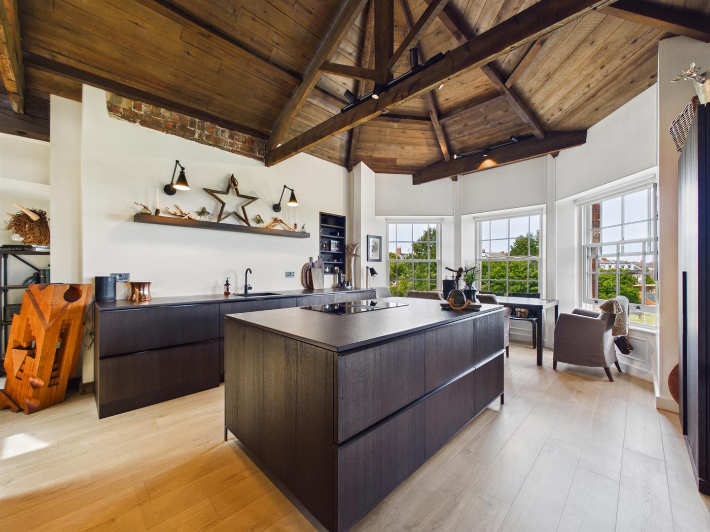
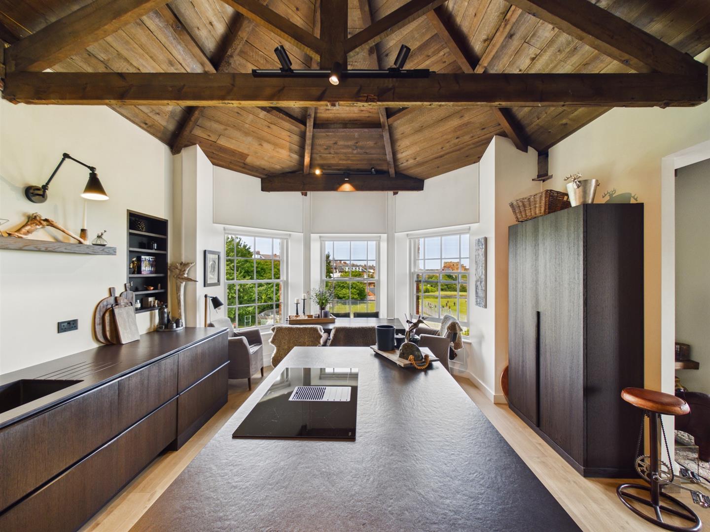
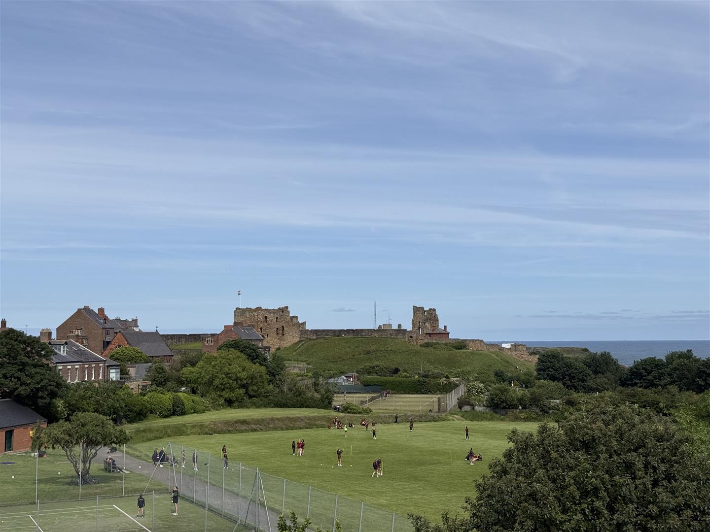
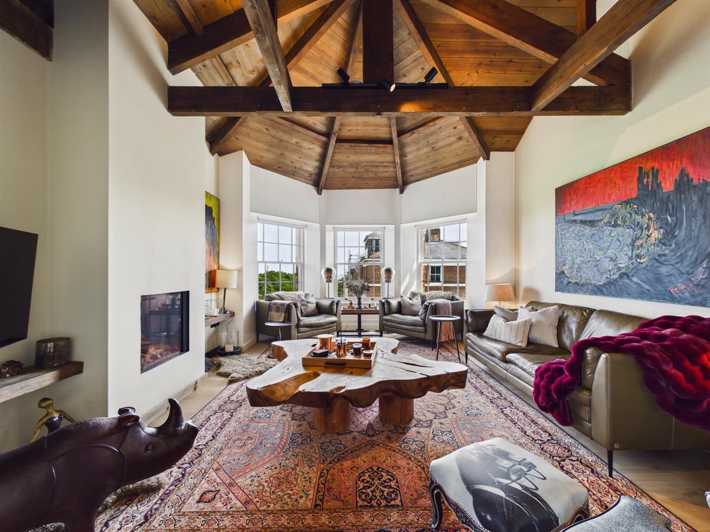
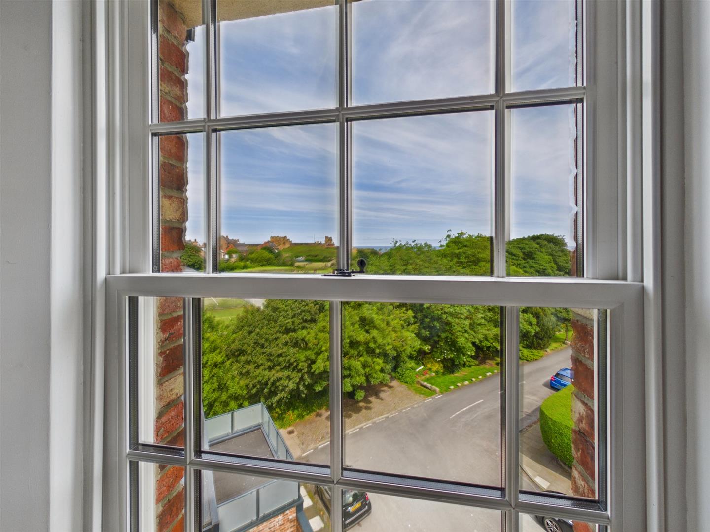
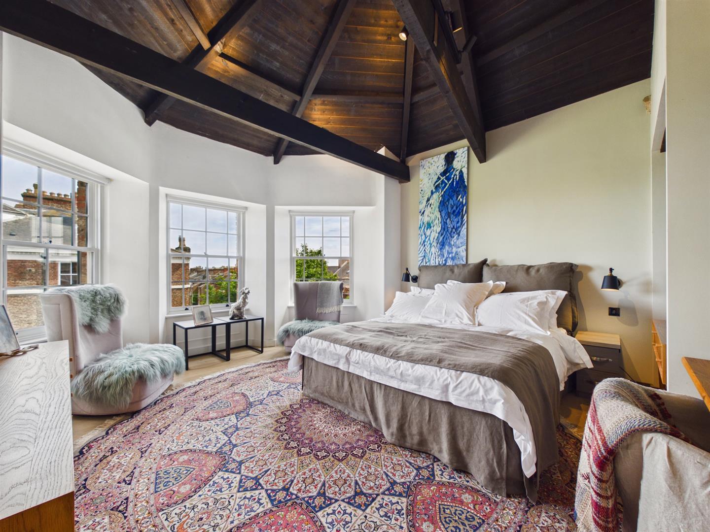
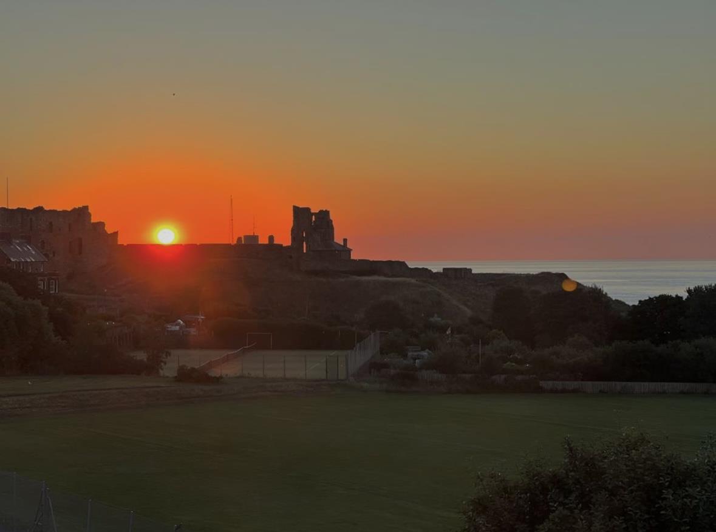
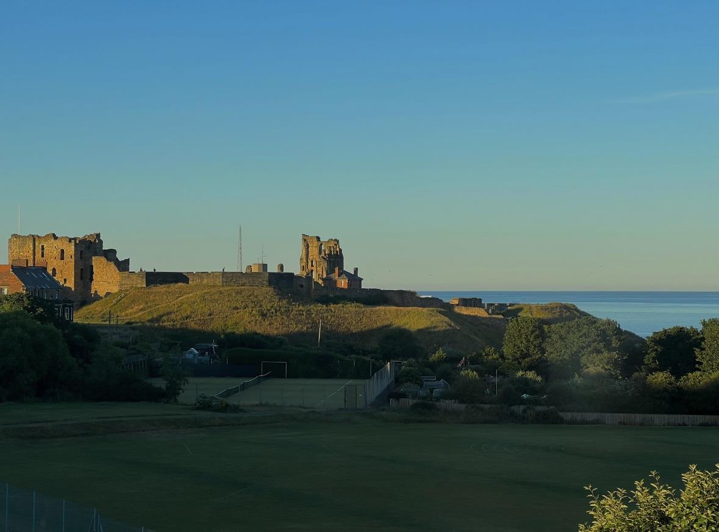
Enjoying spectacular outlooks over playing fields and tennis courts towards the Priory, Collingwood Monument and the sea beyond, while also offering views across the River Tyne. The property is enhanced throughout by magnificent vaulted ceilings with exposed beams and rafters, creating a wonderful sense of space and character.
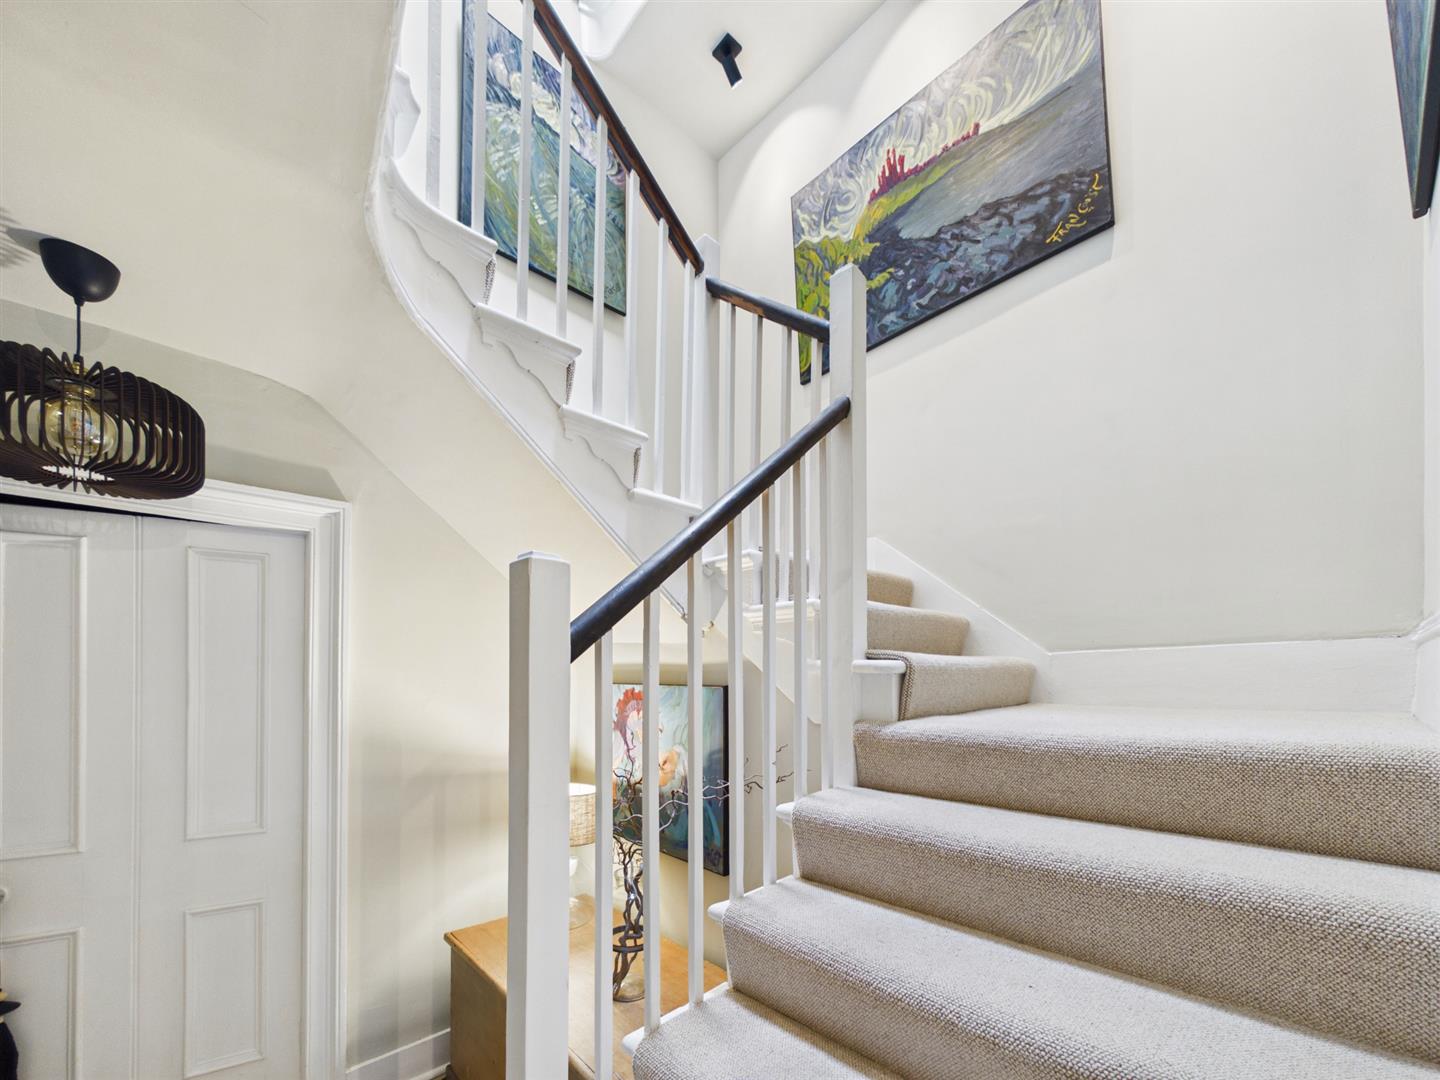
The front courtyard includes a built-in bin storage area and leads to the entrance. There is a ground-floor cloaks area and stairs up to a storage room which also provides access to the rear fire escape. The staircase leads up to a utility room with space for appliances, before reaching the impressive top-floor landing featuring a bespoke built-in seating area beneath a skylight.
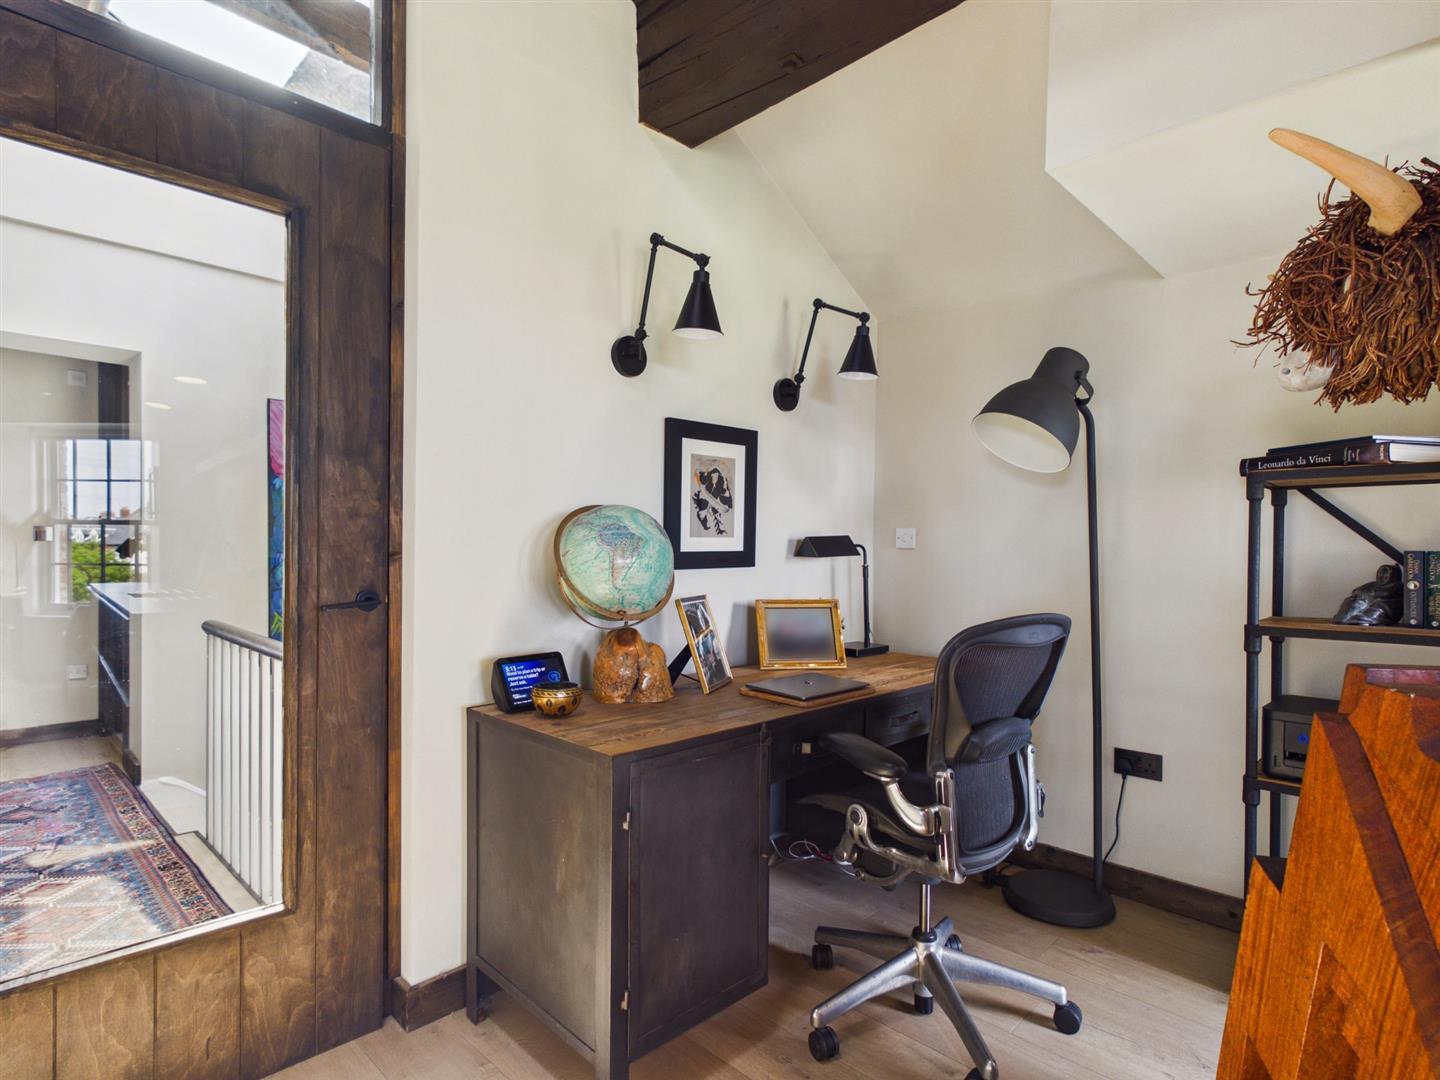
The spacious reception space has a grand bay window, a contemporary recessed fire and fitted shelving add to the luxurious feel. Open to the reception room is a magnificent dining kitchen, with space for a dining table, central island and home office area. The kitchen is fitted with an extensive range of bespoke units and quality worktops, complemented by twin eye-level ovens (one incorporating a microwave), full-height larder fridge, freezer, integrated dishwasher and a feature island with combo hob, integrated extractor and concealed bin storage.
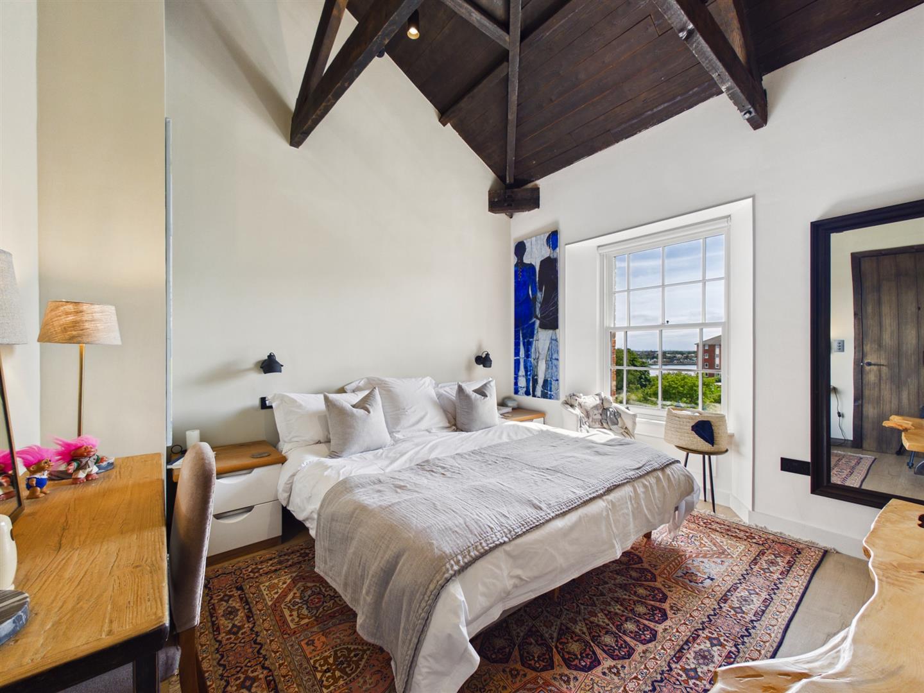
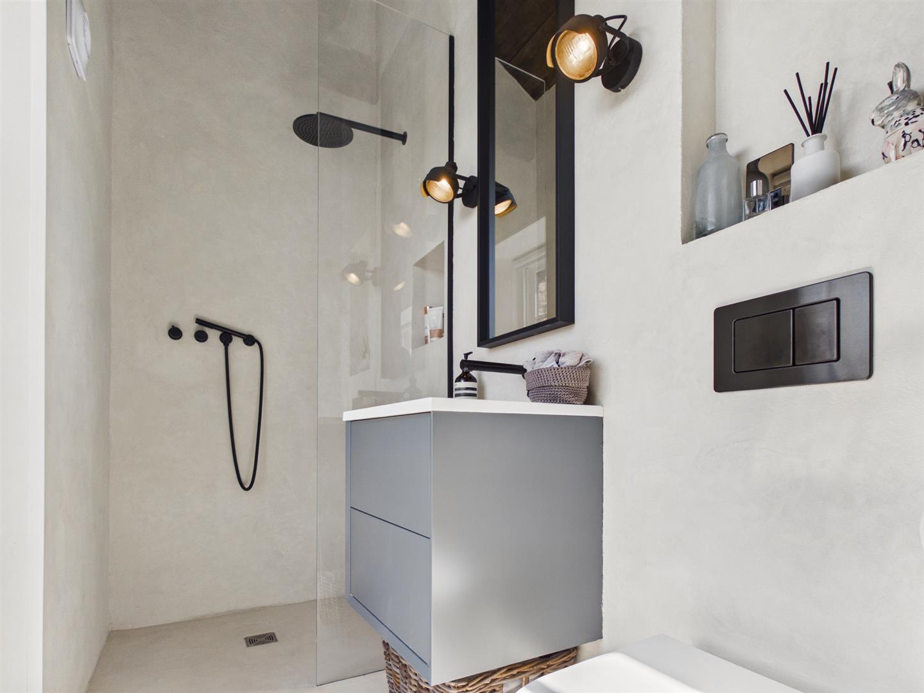
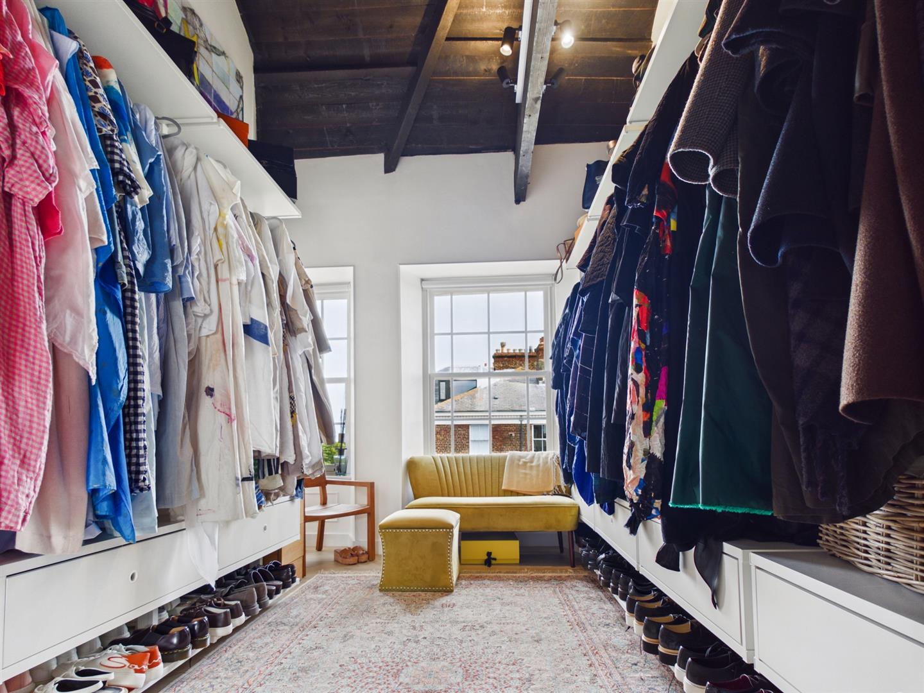
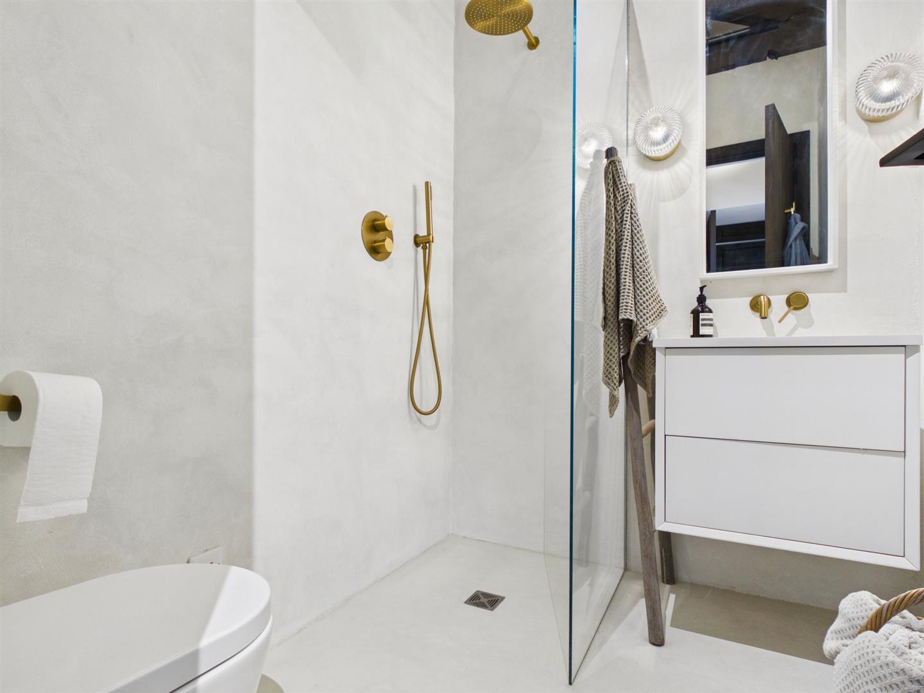
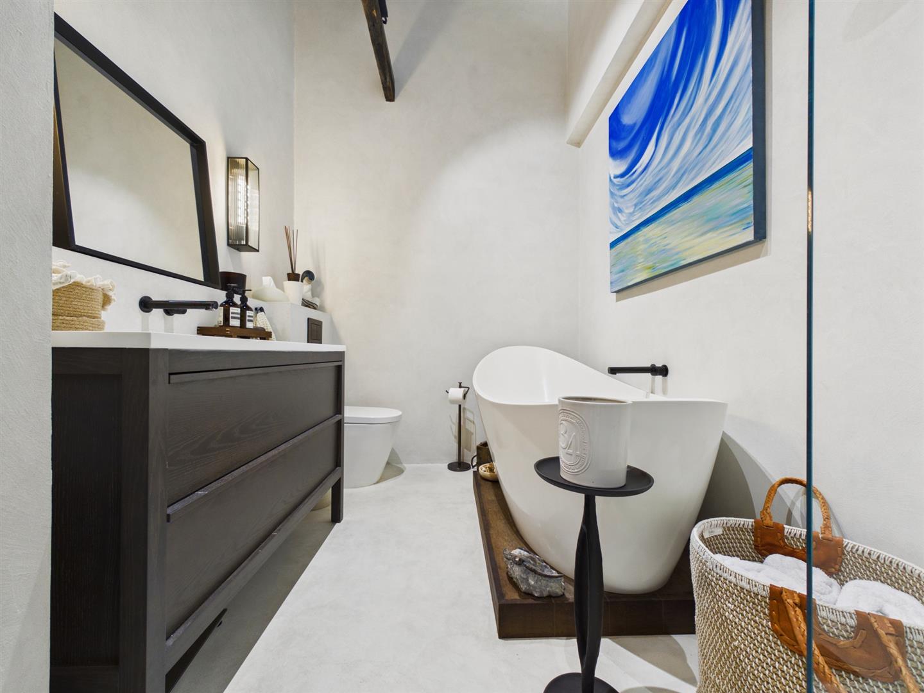
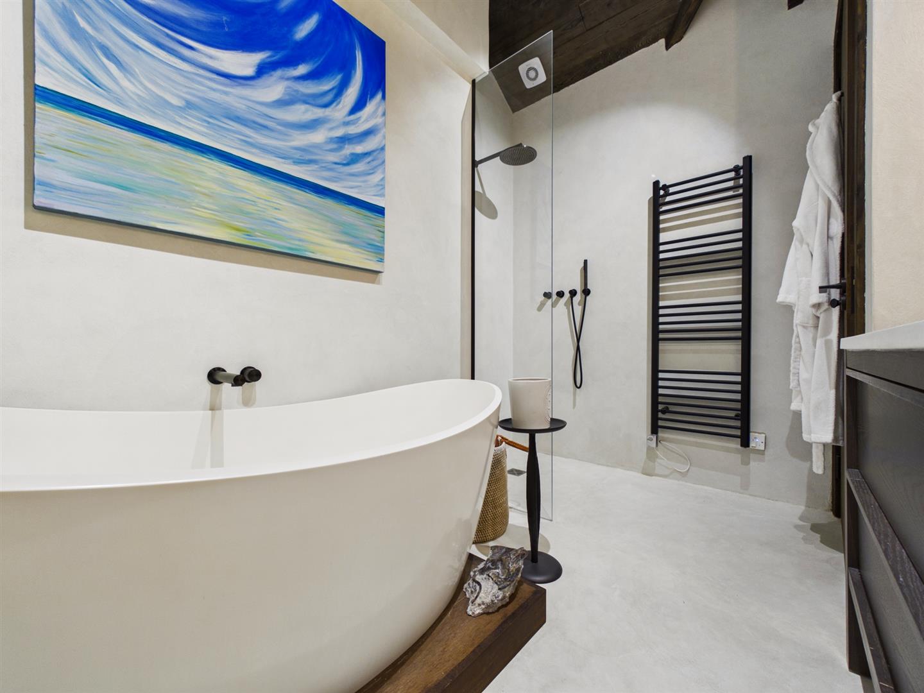
There are three stylish bedrooms, including a stunning principal bedroom with a grand bay window. The two other bedrooms, one currently used as a dressing room, each with beautifully appointed en-suite shower rooms featuring wet-room showers, vanity wash basin and WCs. Completing the accommodation is a luxurious family bathroom with a slipper bath, wet-room shower, vanity washbasin and WC.
FRONT COURTYARD
ENTRANCE HALLWAY
STORAGE ROOM 10’9 x 3’6
UTILITY ROOM 10’5 x 3’4
LANDING
RECEPTION ROOM 17 x 14’10
DINING KITCHEN 18’3 x 14’7
BEDROOM 16 x 14’5
BEDROOM 11’6 x 11’3
ENSUITE 7’11 x 3’10
BEDROOM 11’10 x 8’9
ENSUITE 6’4 x 5’5
BATHROOM WC 10’9 x 5’11
Property Details
Tenure
Leasehold Describes how you own a property. There are different types of tenure - freehold, leasehold, and commonhold.
Council Tax
Band: D A payment made to your local authority in order to pay for local services like schools, libraries, and refuse collection. The amount you pay depends on the value of the property.
Parking
Street Parking Permit Required Details of how and where vehicles can be parked, and any associated costs.
Accessibility
Ask Agent How a property has been adapted to meet the needs of vulnerable or disabled individuals.
Lease Details
Remaining Lease
How long you've bought the leasehold, or right to live in a property for.
954 Years
Ground Rent
A regular payment made by the leaseholder to the freeholder, or management company.
Ask Agent
Service Charge
A regular payment for things like building insurance, lighting, cleaning and maintenance for shared areas of an estate. They're often paid once a year.
£900 per year
Remaining Lease
954 Years How long you've bought the leasehold, or right to live in a property for.
Ground Rent
Ask Agent A regular payment made by the leaseholder to the freeholder, or management company.
Service Charge
£900 per year A regular payment for things like building insurance, lighting, cleaning and maintenance for shared areas of an estate. They're often paid once a year.
Utility Supply
| Electric | Mains Supply |
|---|---|
| Water | Mains |
| Heating | Gas Mains |
| Broadband | Ask Agent |
| Sewerage | Mains Supply |
Rights and Restrictions
| Private rights of way | Yes |
|---|---|
| Public rights of way | No |
| Listed property | Ask Agent |
| Restrictions | Yes |
Risks
| Flooded in last 5 years | No |
|---|---|
| Flood defenses | No |
| Source of flood | Ask Agent |
EPC

Floorplans


Similar Properties

