Under Offer
3 Bedroom Bungalow - Semi Detached
£575,000
66 Millview Drive, Tynemouth, NE30 2QH
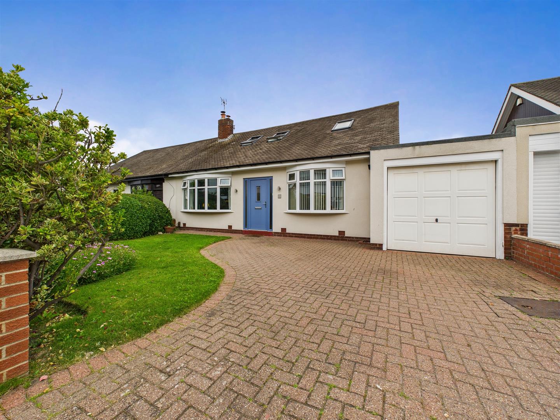
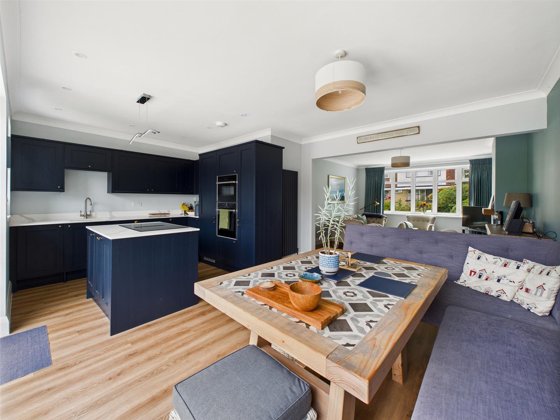
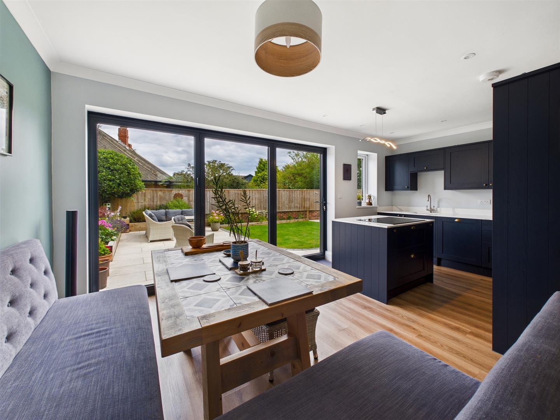
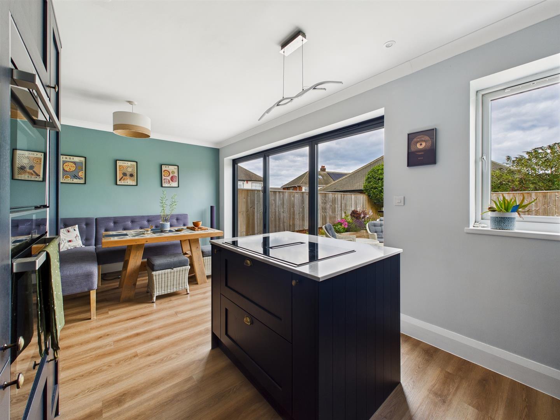
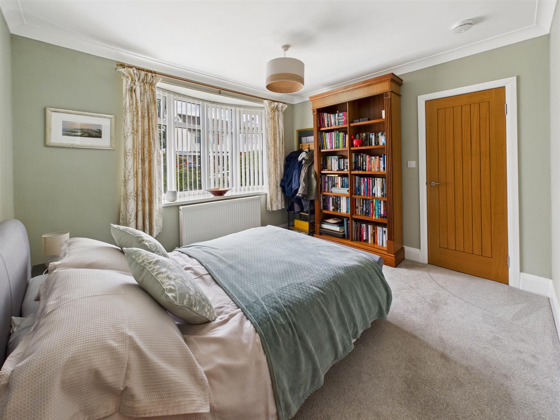
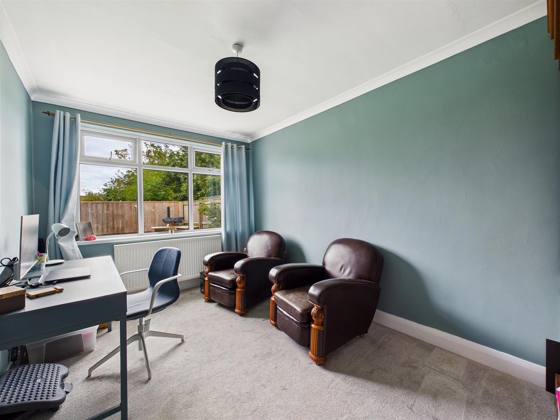
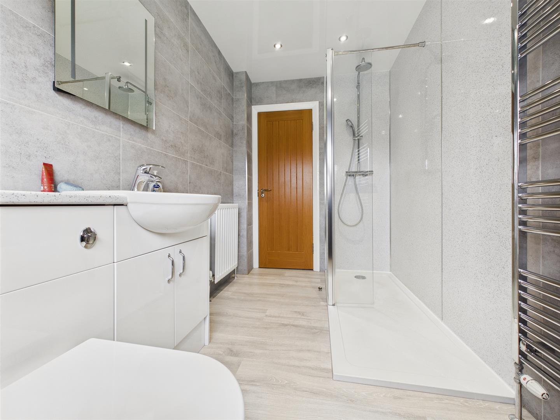
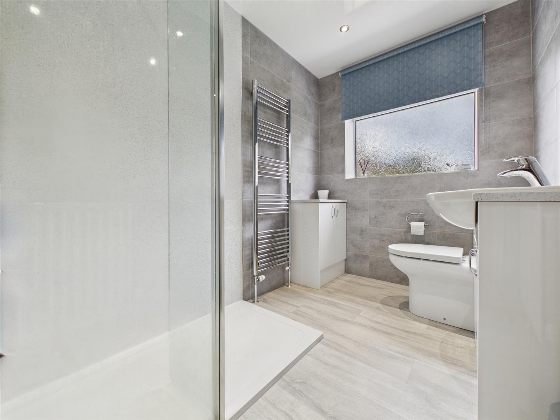
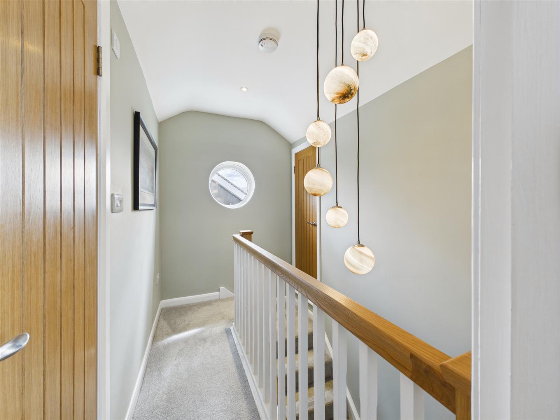
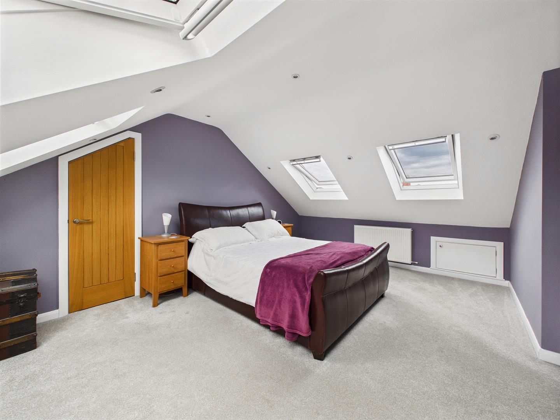
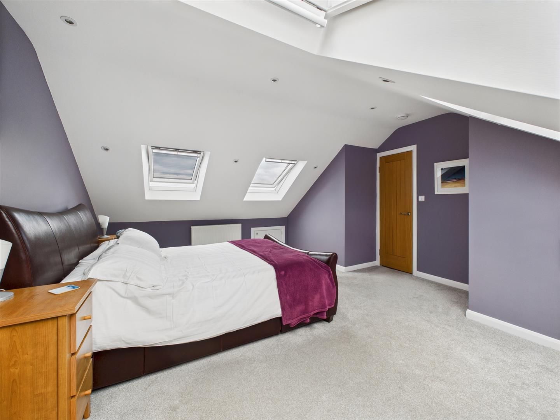
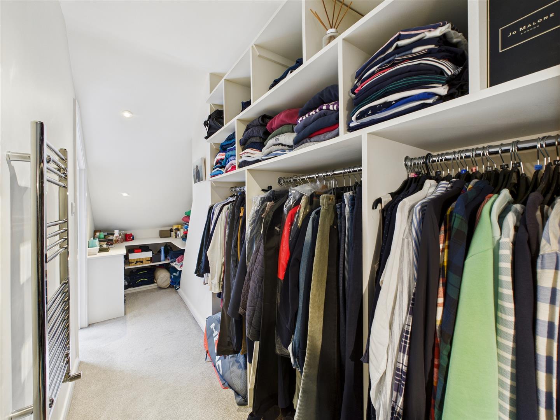
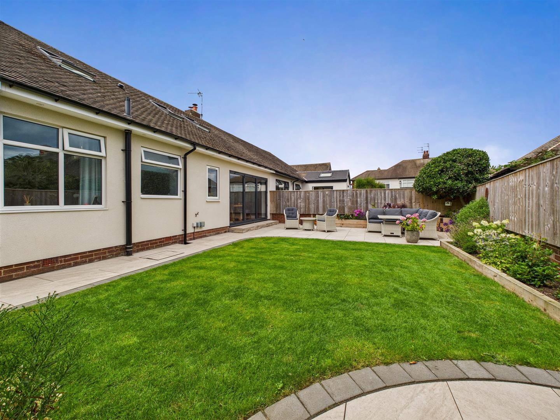
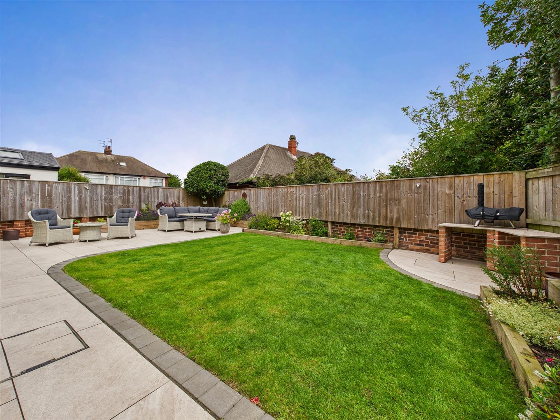
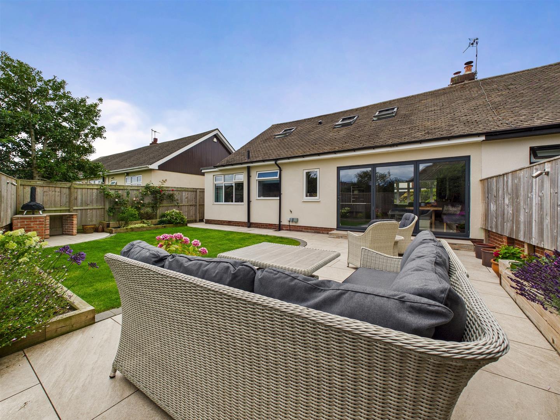
Embleys are delighted to be instructed in the sale of this stunning, semi detached, converted bungalow, built in 1960 and perfectly located within a highly sought after residential area. It boasts a wealth of contemporary features,has no upper chain and is ideal for a range of buyers.
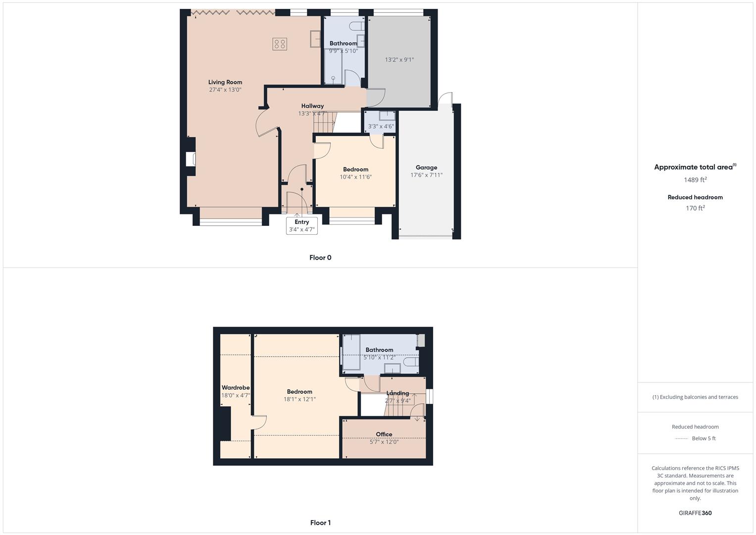
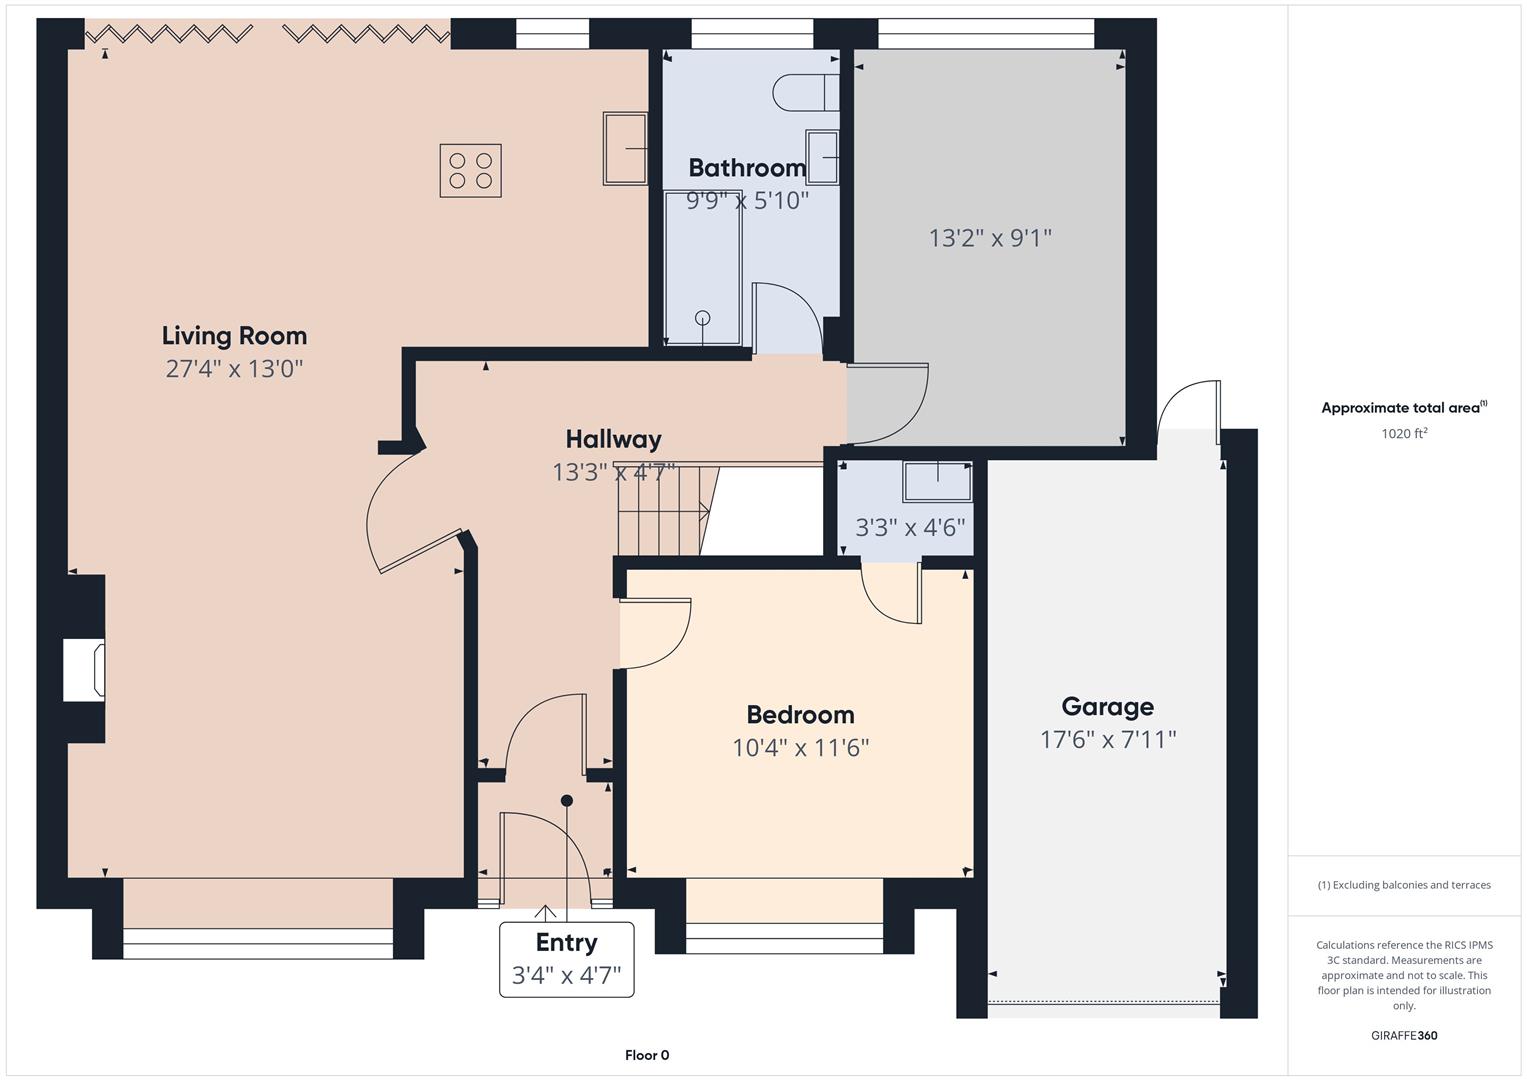
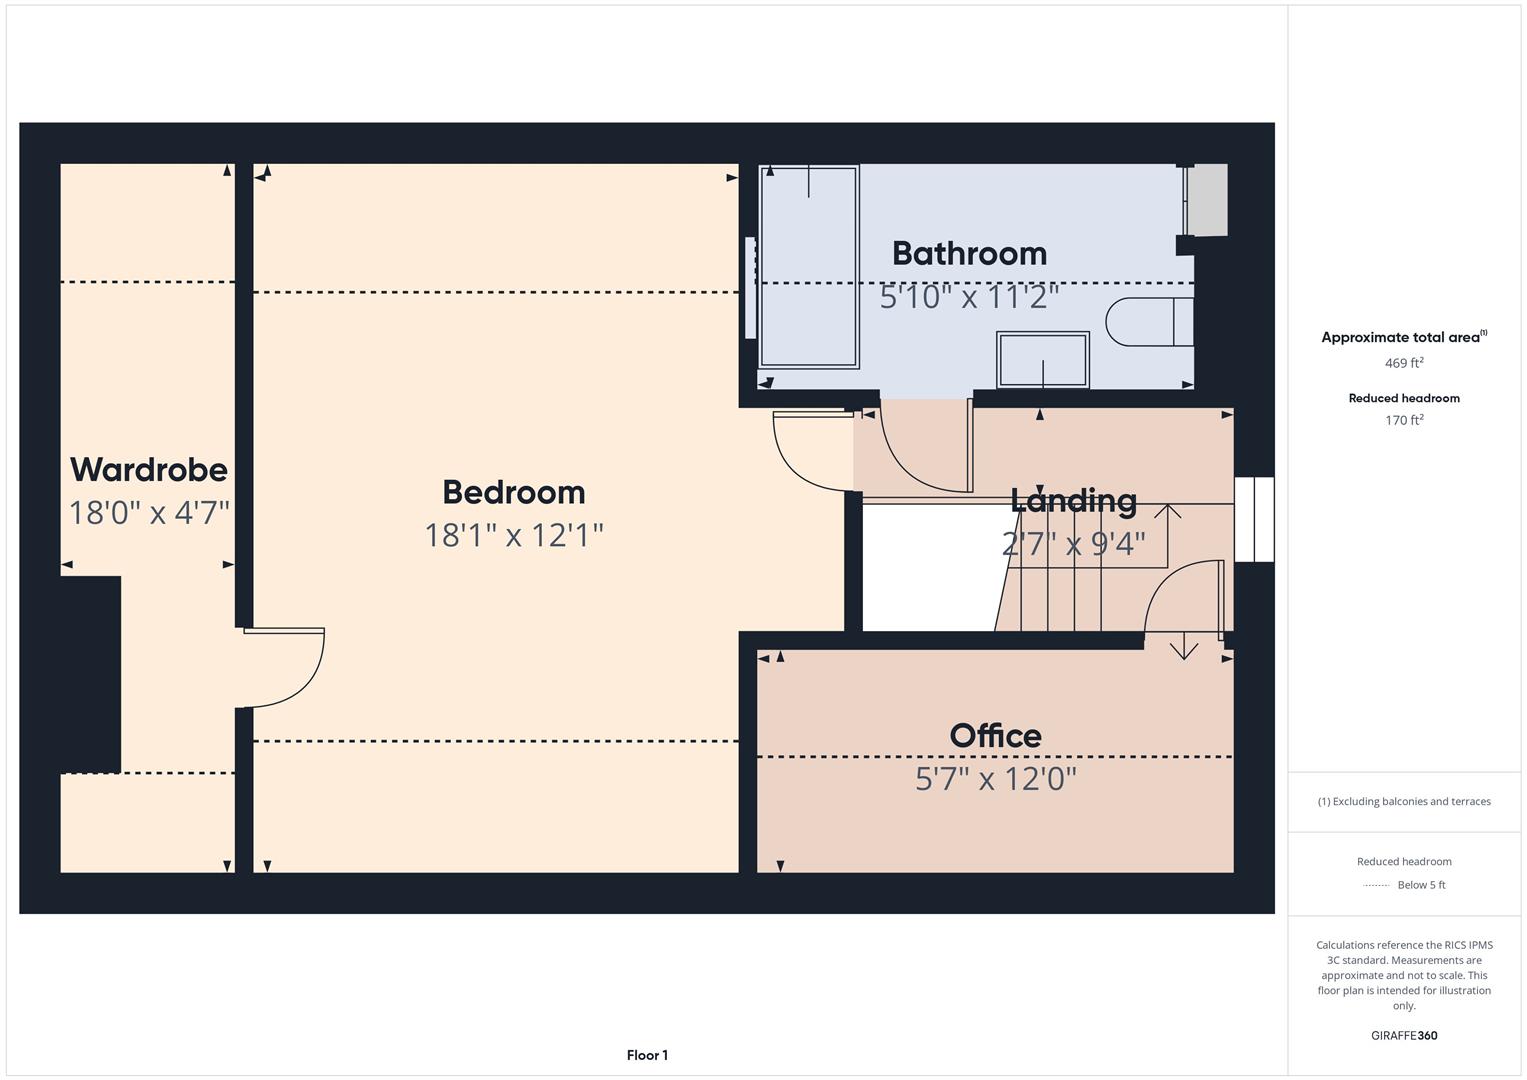
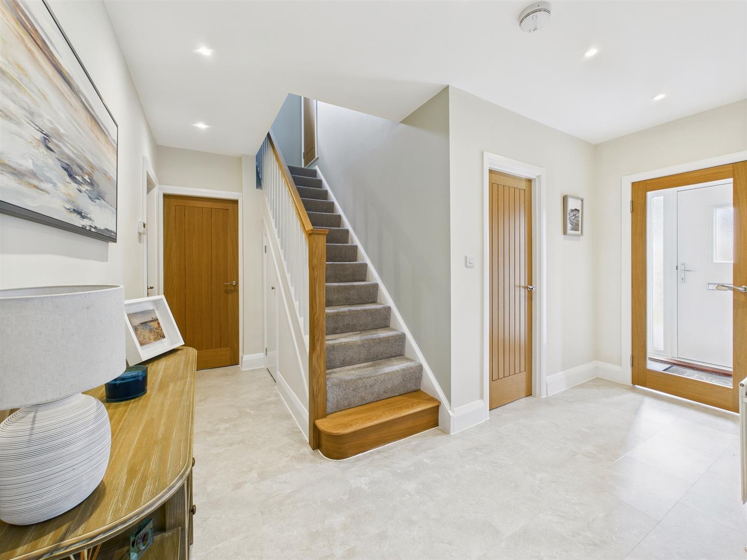
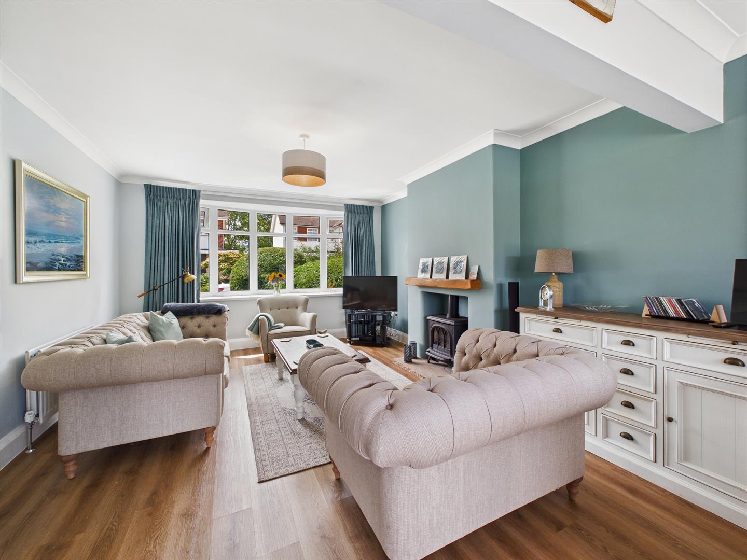
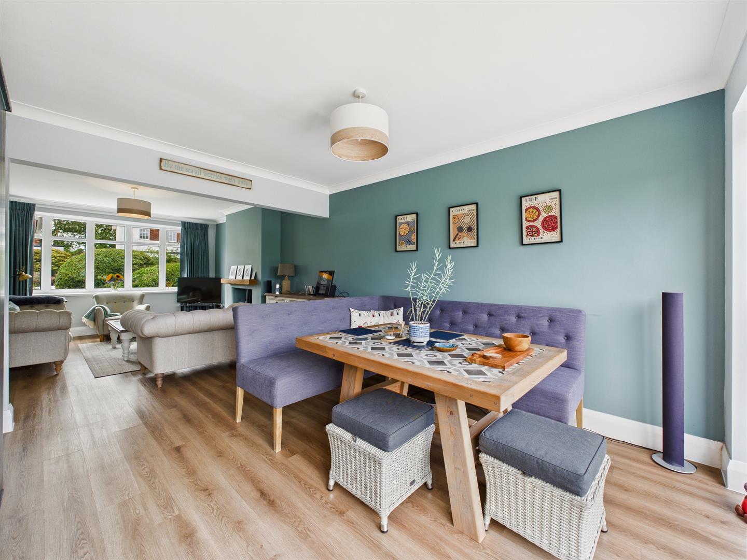
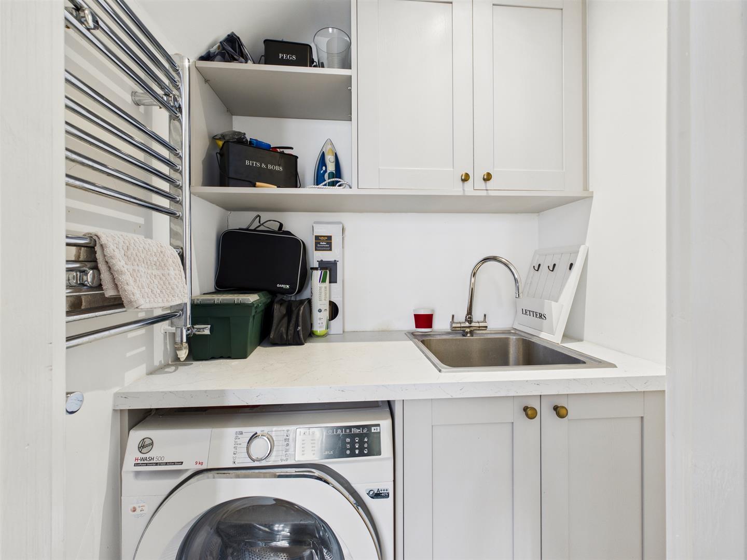
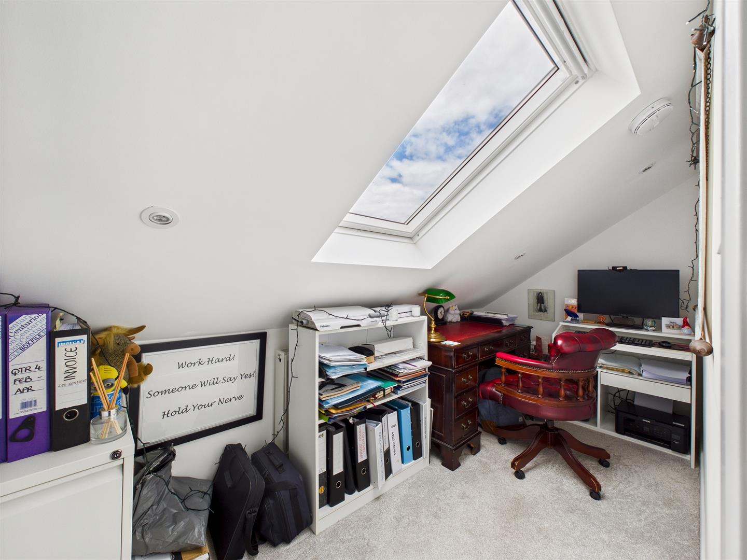
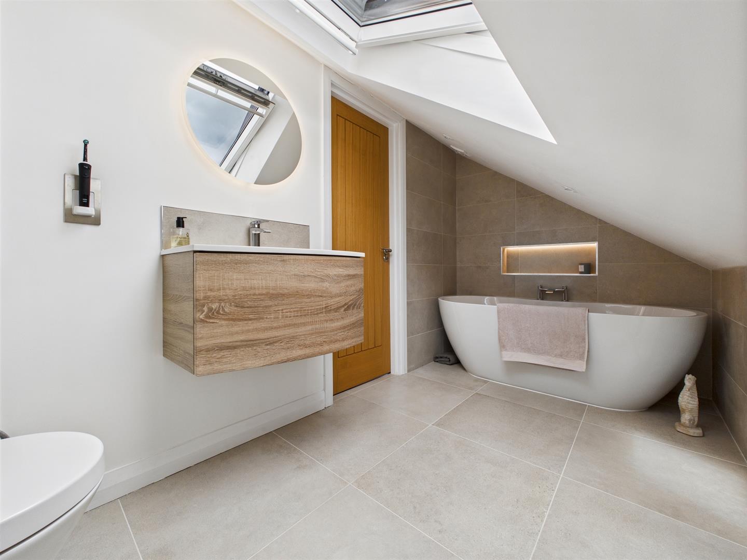
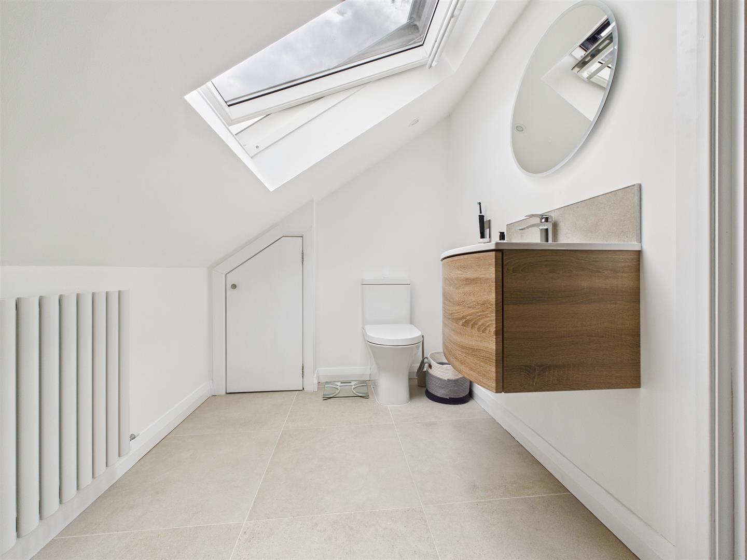
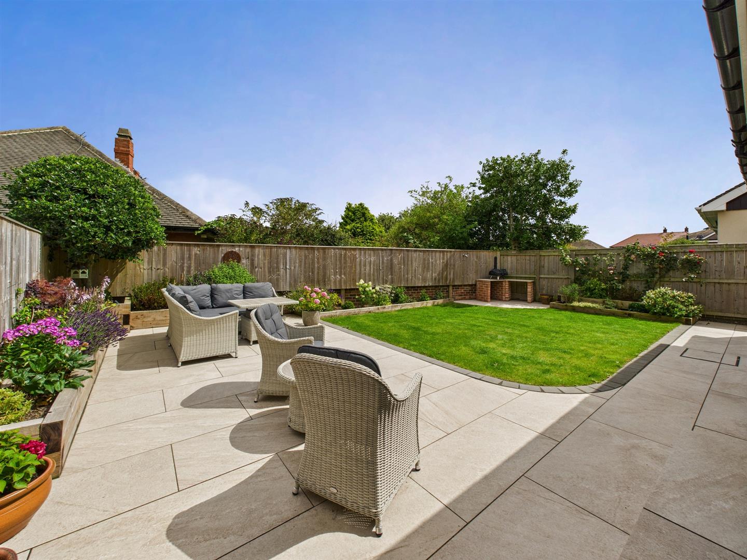
With over 1400 square feet of accommodation set over two floors, this beautiful and well extended property consists of a vestibule and spacious hallway with stairs up to the first floor and doors to the kitchen diner and family room, two bedrooms and the downstairs shower room. The fabulous open plan kitchen diner and family room has a lounge area with recess to chimney breast including a gas stove, a dining area with space for a family dining table which opens to the kitchen. The contemporary kitchen benefits from a range of units with Quartz worktops, an Island and NEFF integrated appliances including eye level double oven, microwave, hob and extractor with fridge and dishwasher. There are two bedrooms to the ground floor, one with access to a washroom which includes units and space for a washing machine, and a downstairs shower room with walk in shower, vanity wash basin and integrated WC. To the first floor there is a light and spacious bedroom with access to a walk in wardrobe, an office and a beautiful bathroom with free standing bath, vanity wash basin and low level WC. Externally there is an attached garage, a front garden with driveway parking and a substantial and secluded rear garden with tiled patio, BBQ area, lawn and well stocked planted beds and borders.
The amazing condition, layout and fabulous location of this property makes for an exciting opportunity which can only truly be appreciated by a visit.
Tynemouth is an historic town which beautifully balances the traditional with the modern to stay one of the most popular destinations in the North East. It’s perfectly situated and perfectly sized to be vibrant and exciting, whilst also being intimate and community drive
| Electric | Mains Supply |
|---|---|
| Water | Mains |
| Heating | Gas Mains |
| Broadband | Cable |
| Sewerage | Mains Supply |
| Private rights of way | No |
|---|---|
| Public rights of way | No |
| Listed property | No |
| Restrictions | Ask Agent |
| Flooded in last 5 years | No |
|---|---|
| Flood defenses | No |
| Source of flood | Ask Agent |