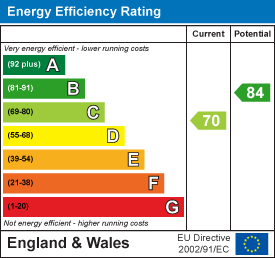
Under Offer
4 Bedroom House - Mid Terrace
£289,950
68 Oxford Street, Whitley Bay, NE26 1AD
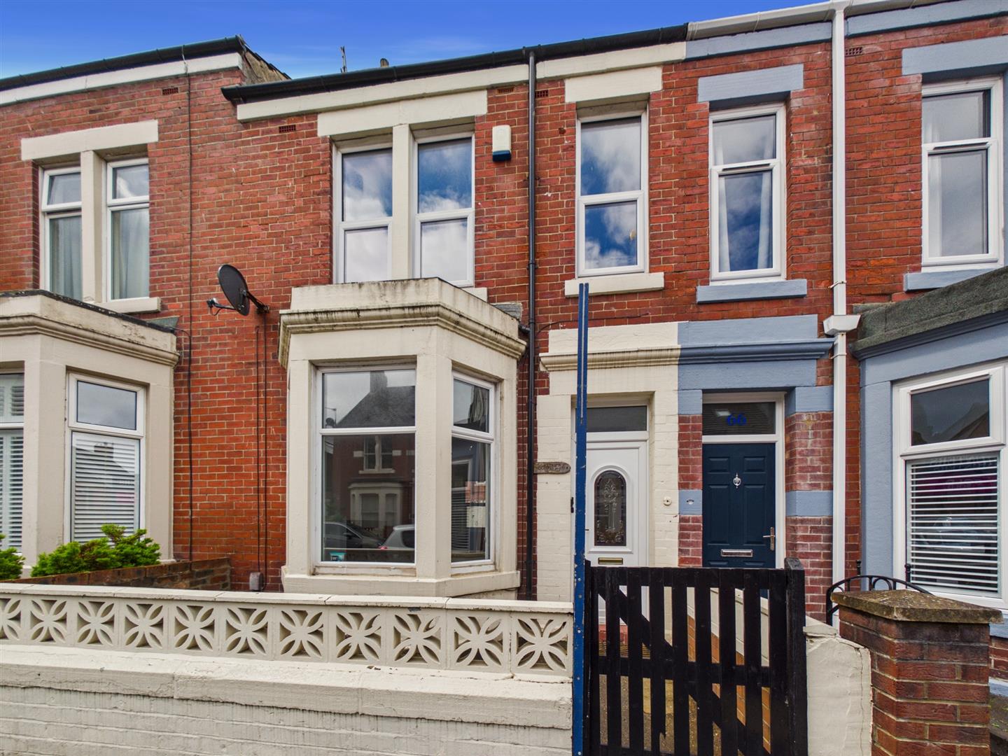
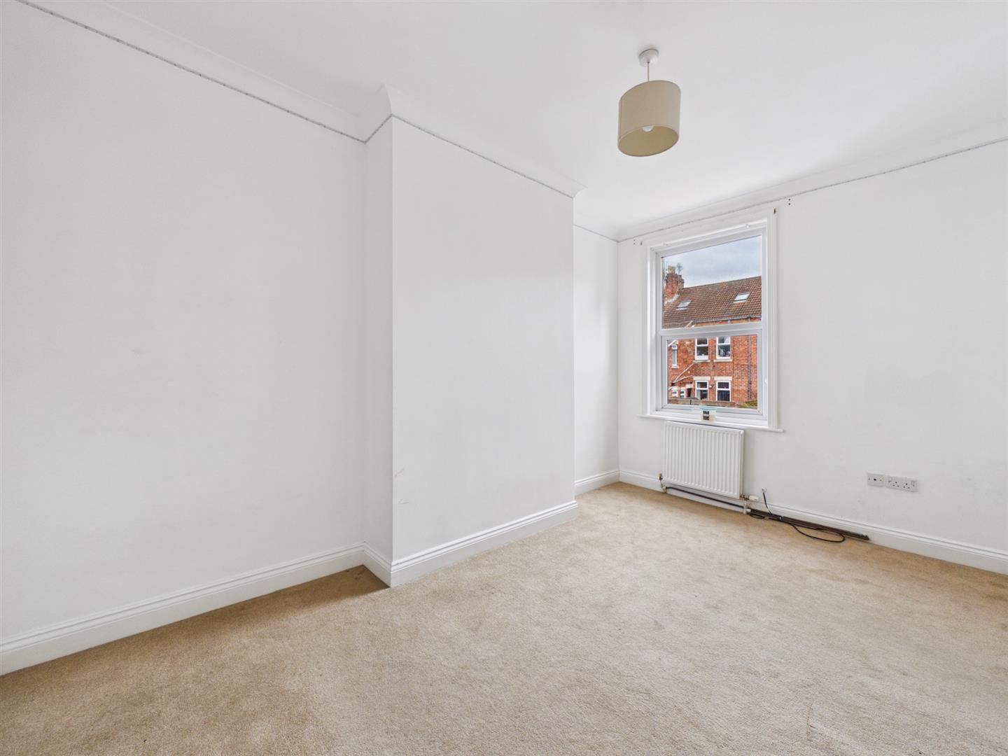
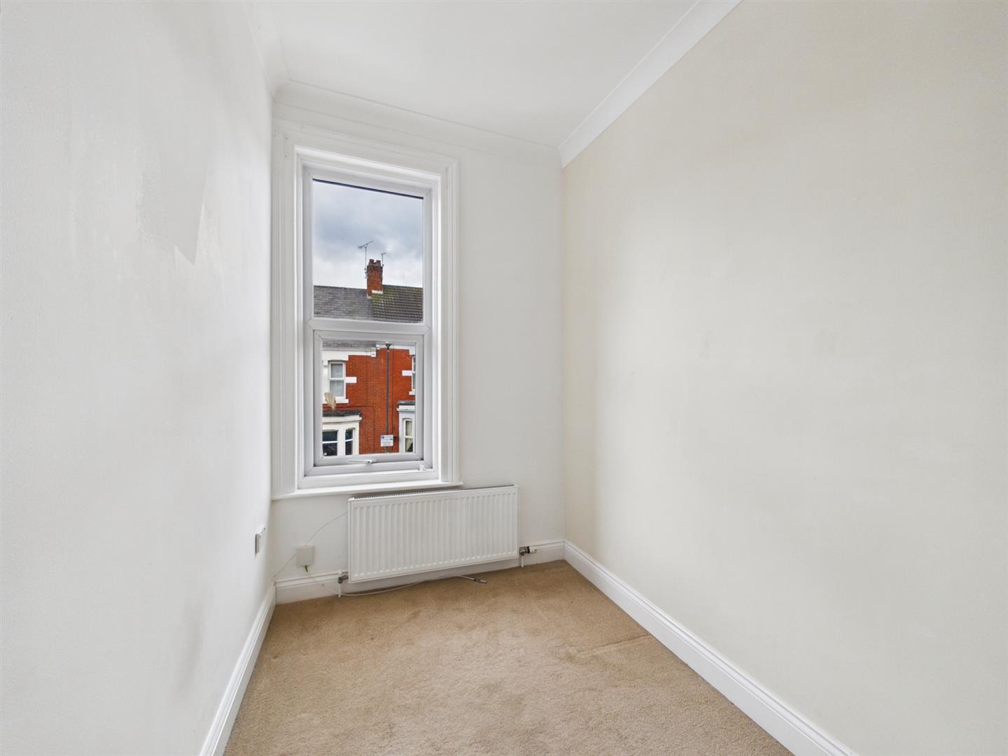
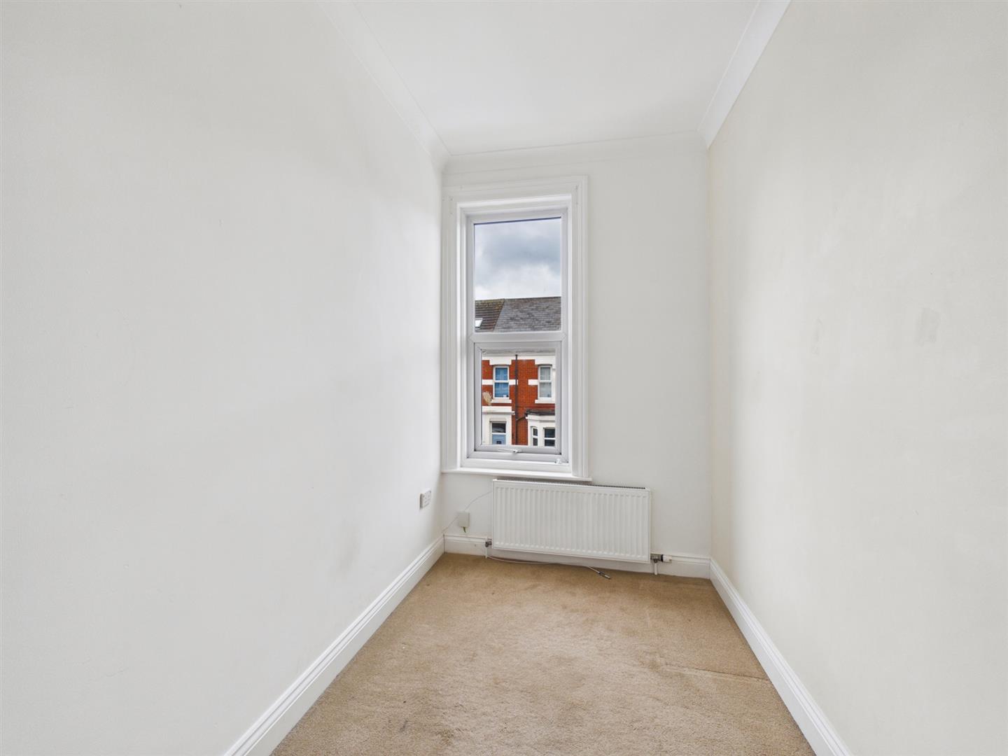
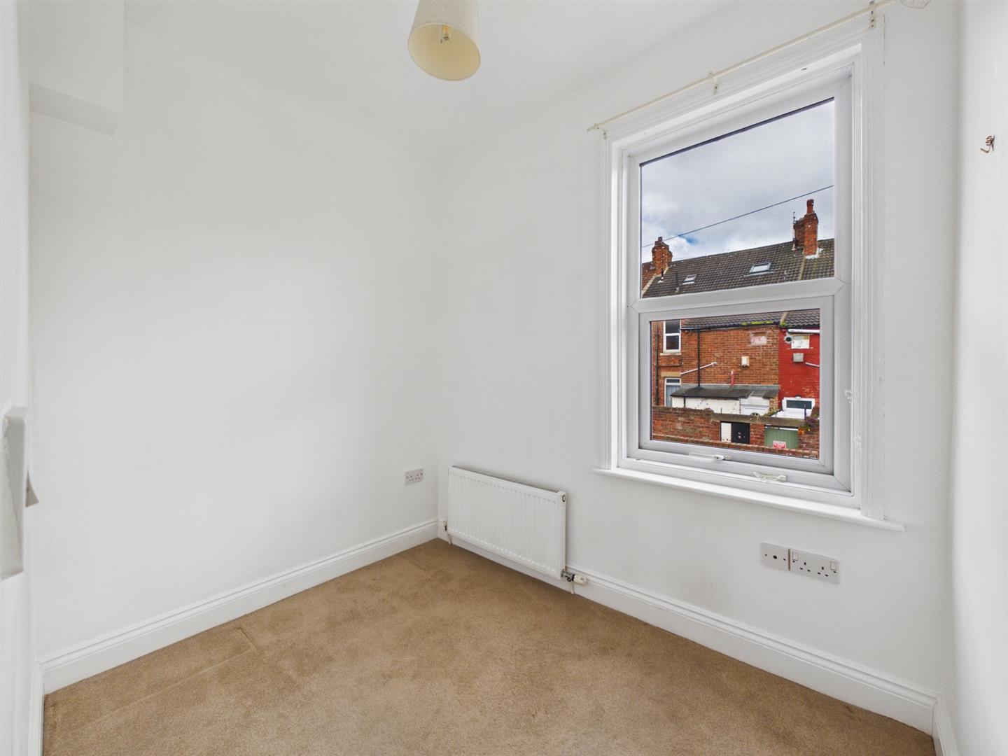
Dating from around 1916, this charming four-bedroom mid-terrace home is situated in one of Whitley Bay’s most sought-after residential areas and offers generous accommodation, period character and exciting potential. Available with no upper chain, the property will appeal to families and buyers seeking a spacious home in a fantastic coastal location.
Whitley Bay is renowned for its beautiful beaches, vibrant town centre, excellent schools and superb transport links, making it a highly desirable place to live. A wide range of shops, cafés, restaurants and leisure facilities are all within easy reach, combining coastal living with everyday convenience.
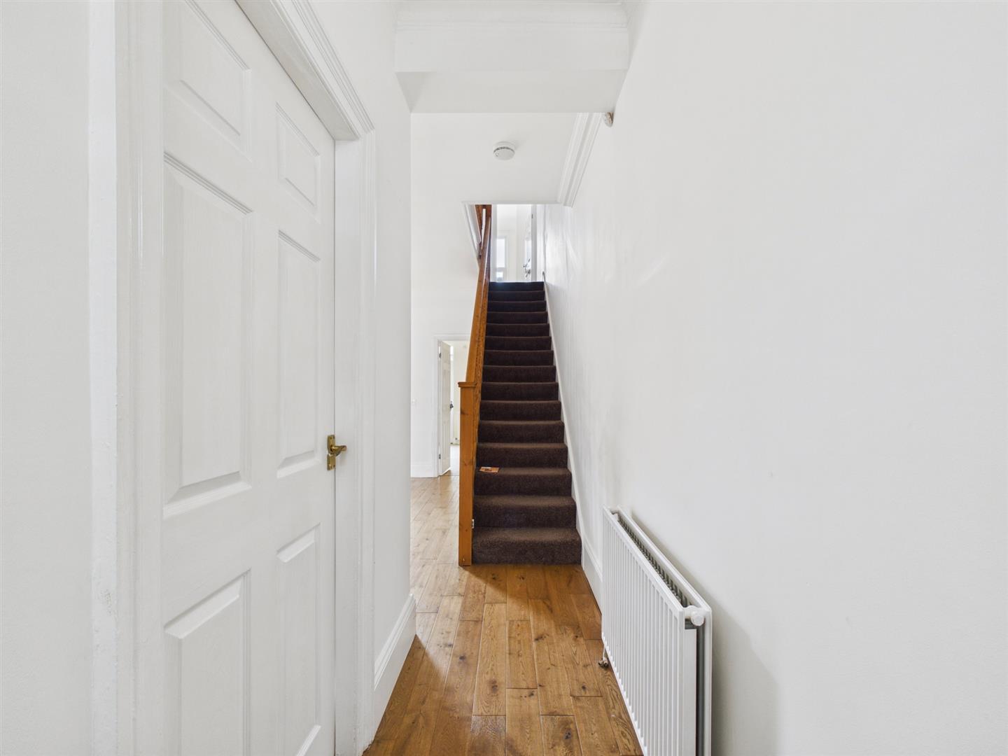
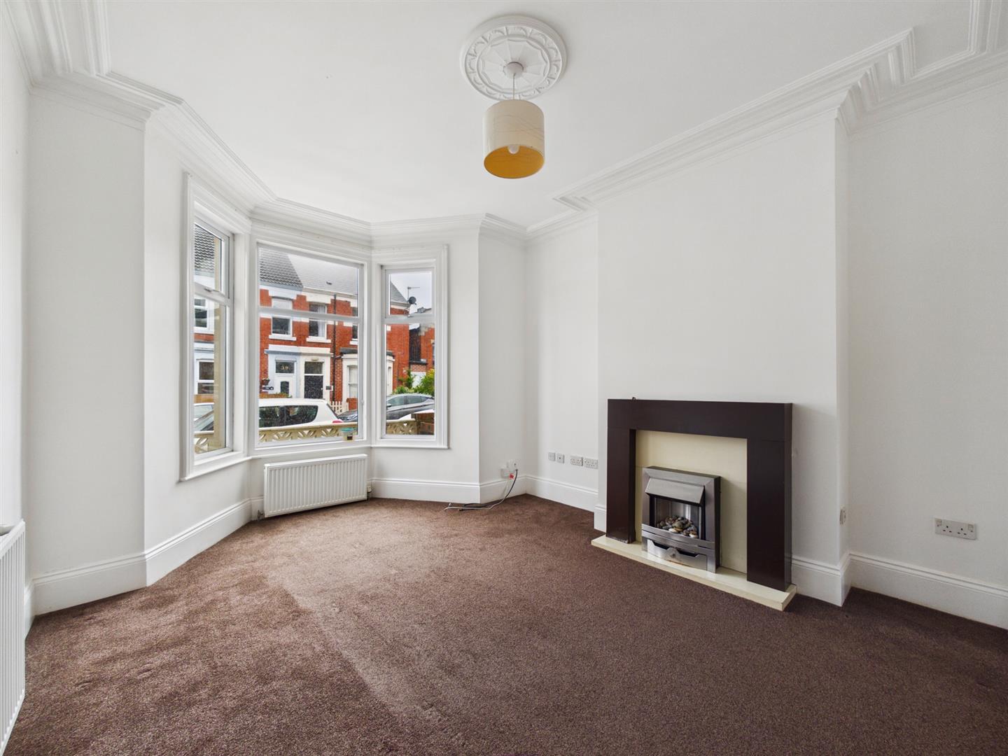
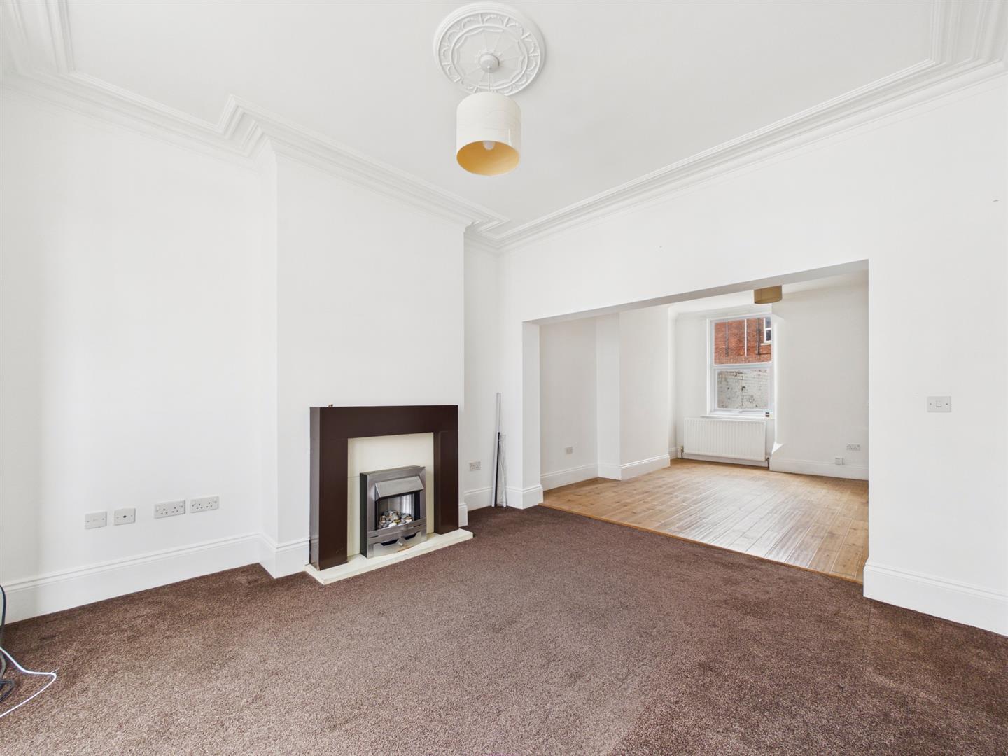
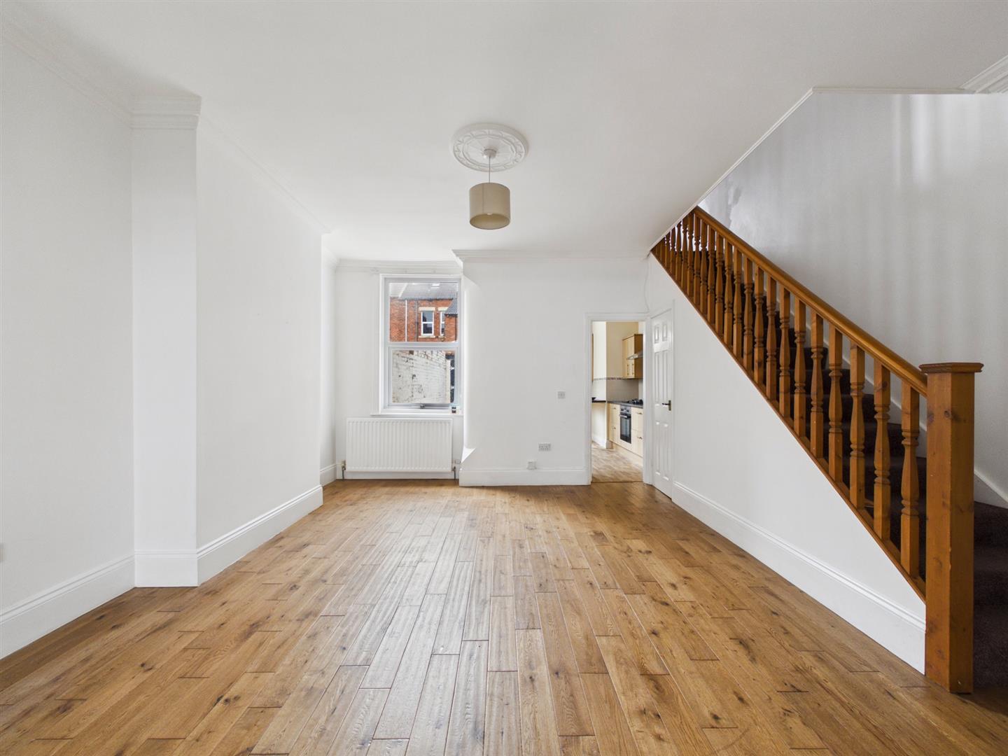
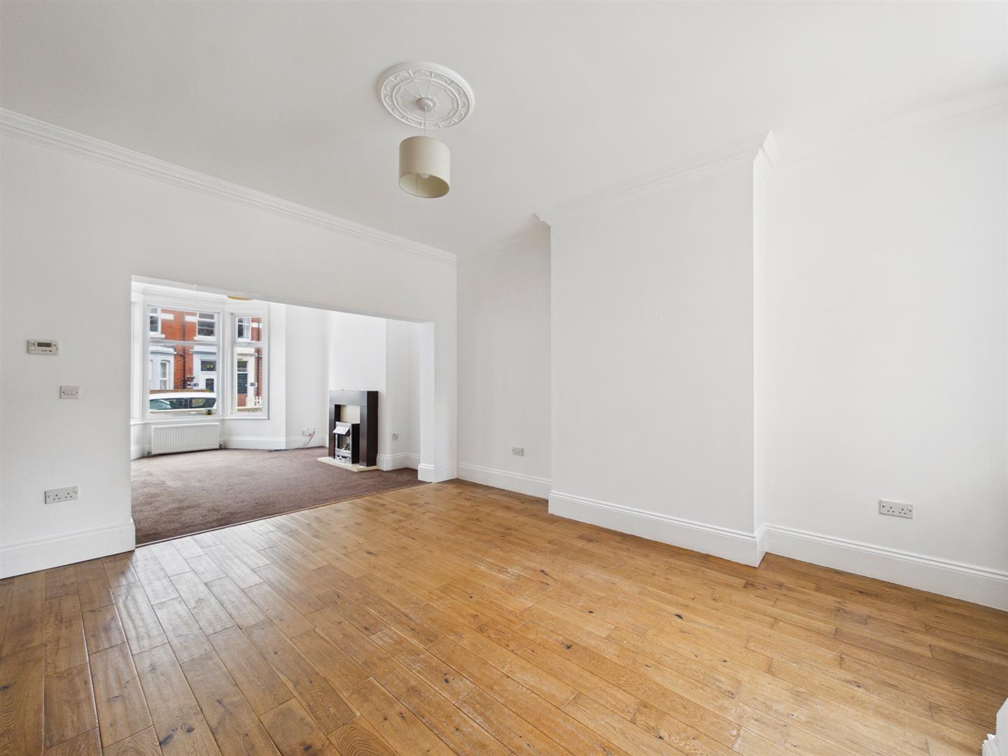
The accommodation begins with a vestibule leading into an entrance hallway, which is open to the second reception room, creating a welcoming and spacious feel. There are two light and airy reception rooms arranged in an open-plan style, ideal for family life and entertaining. The front reception room features a bay window and attractive fireplace, adding to the property’s period charm.
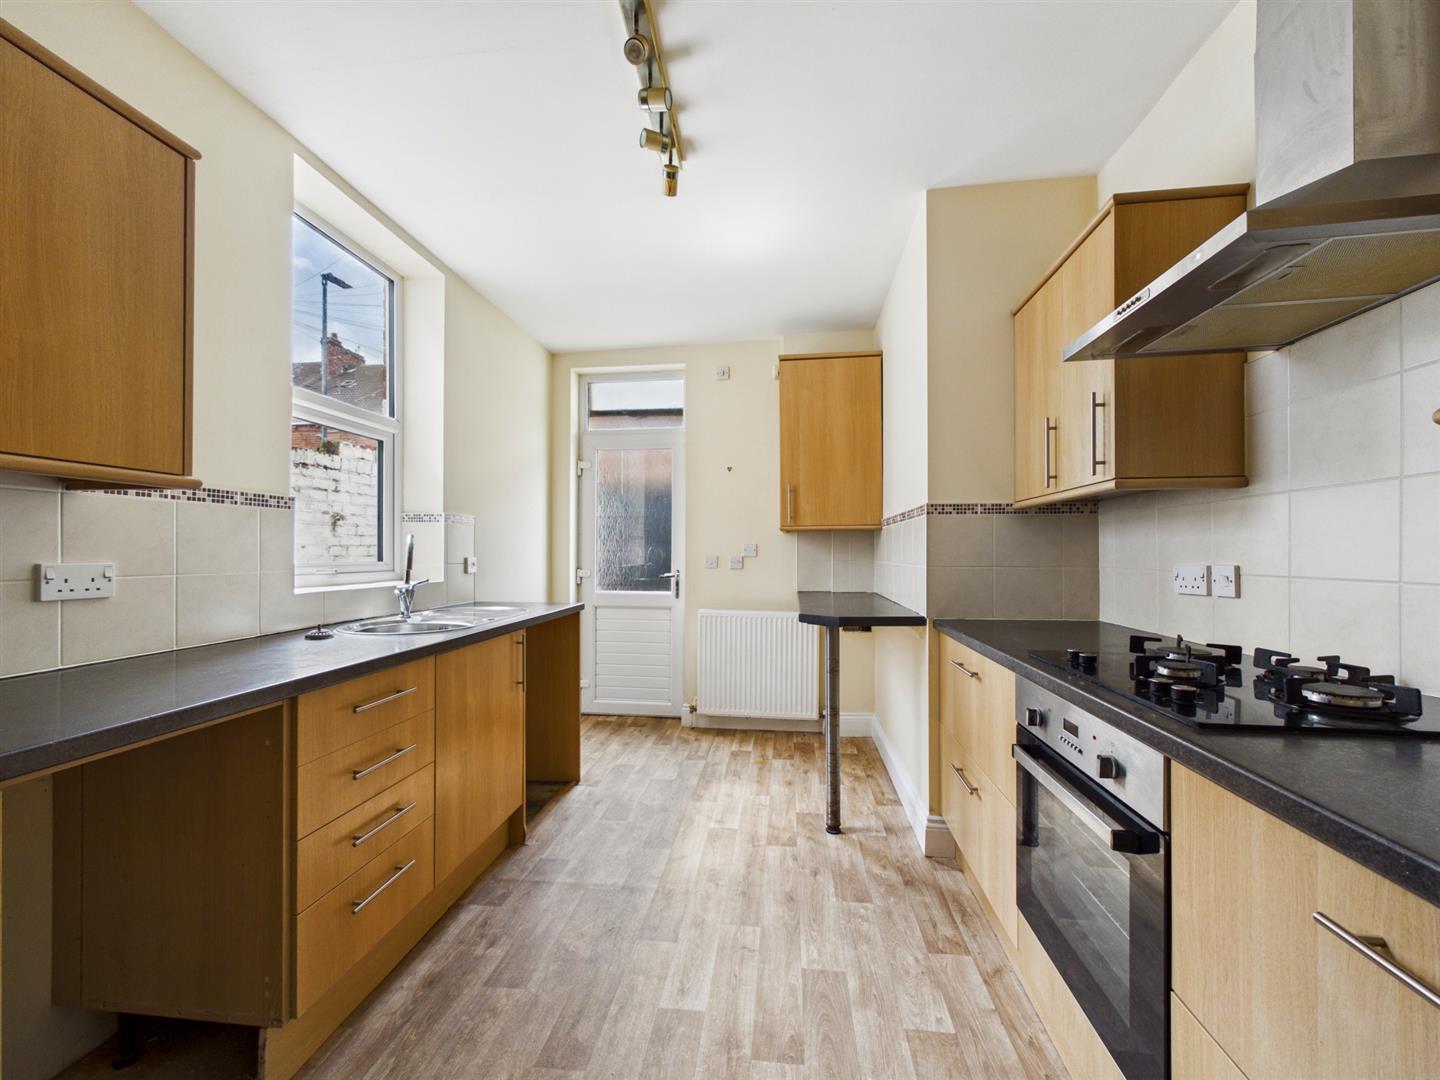
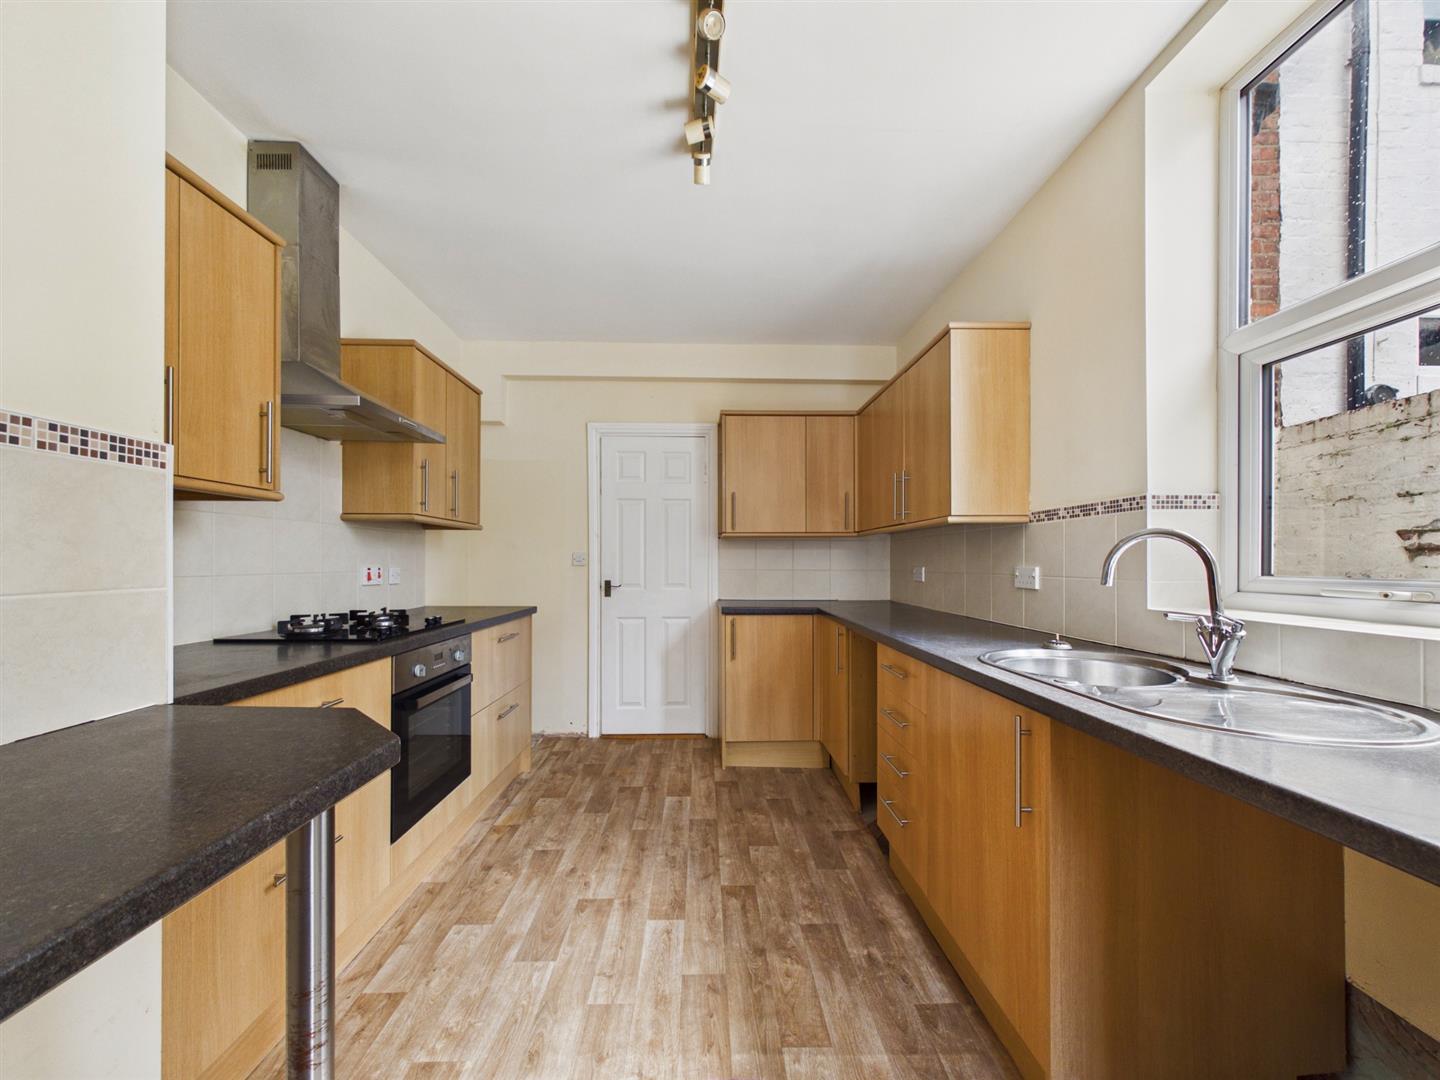
To the rear, the modern kitchen is fitted with a good range of wall and base units, complemented by contrasting worktops. Integrated appliances include an oven, gas hob and chimney-style extractor hood, while there is space for a fridge freezer and washing machine.
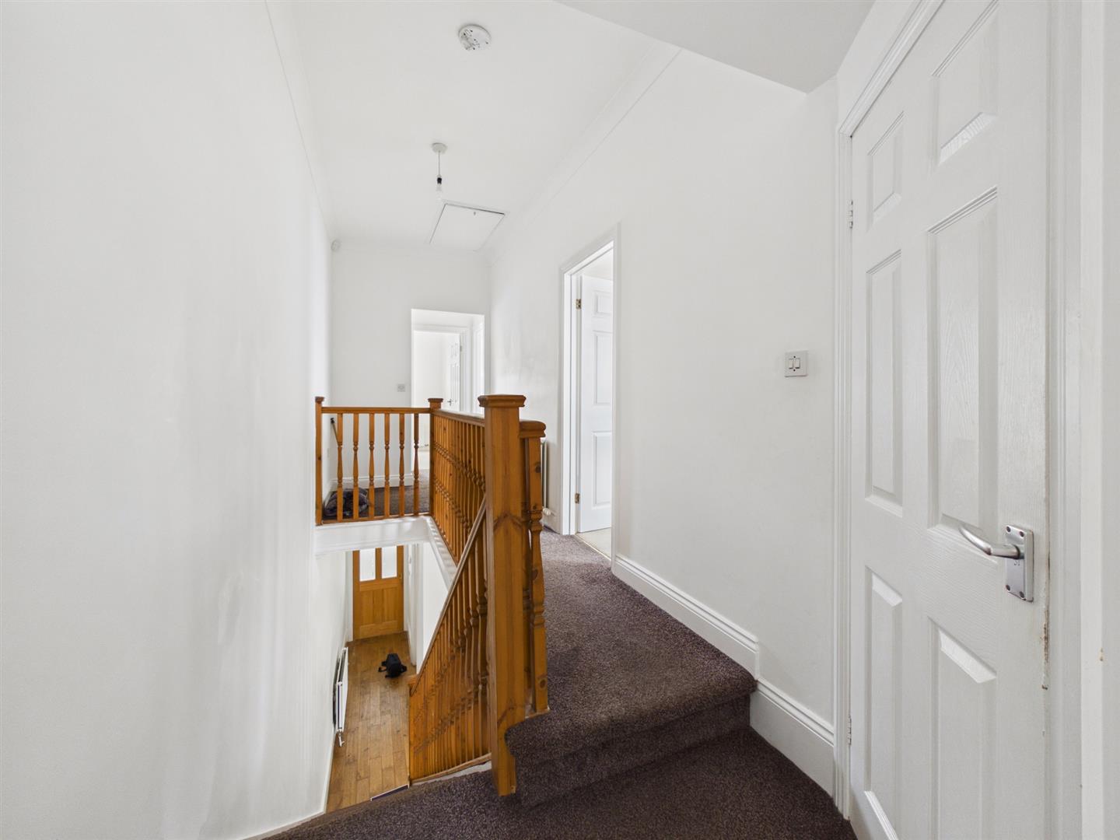
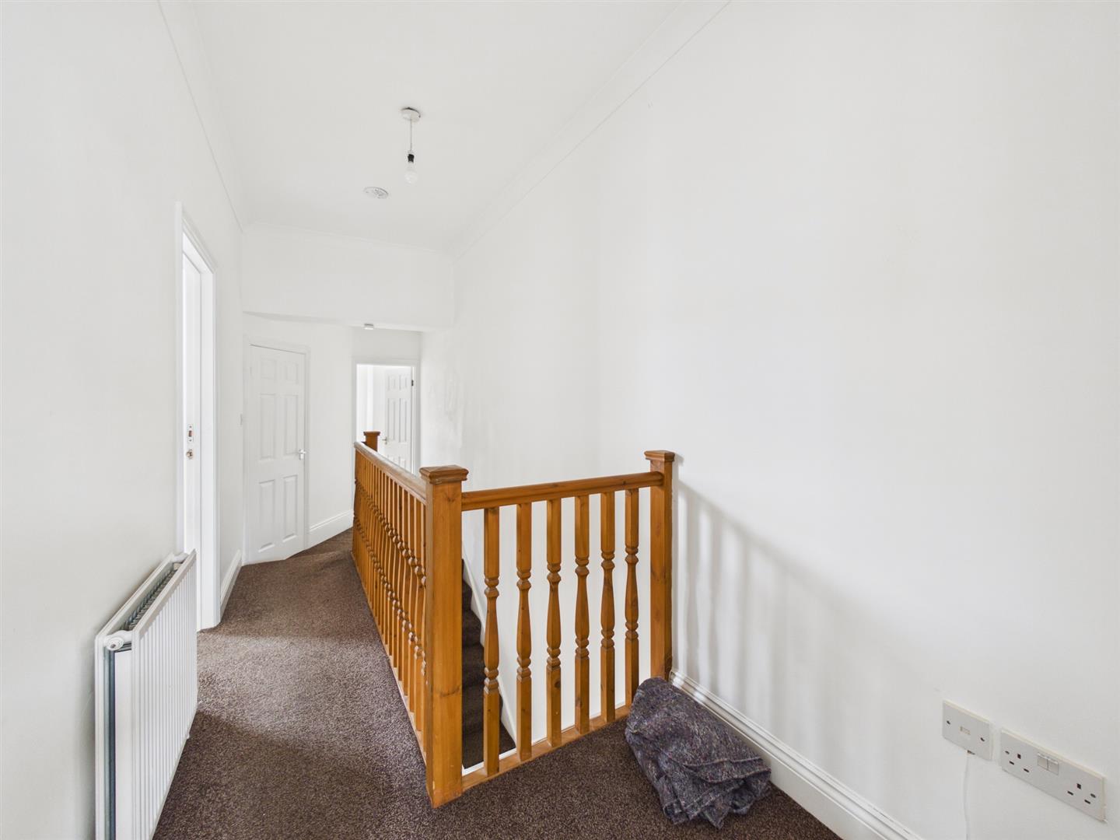
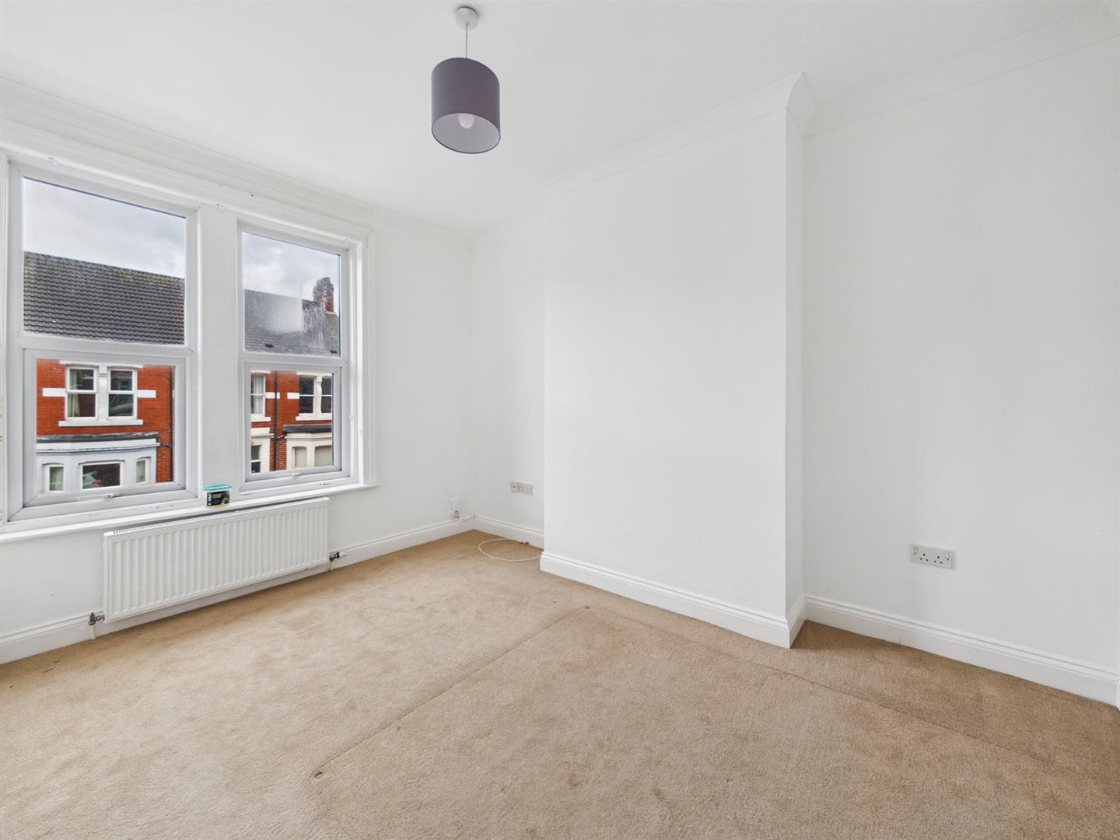
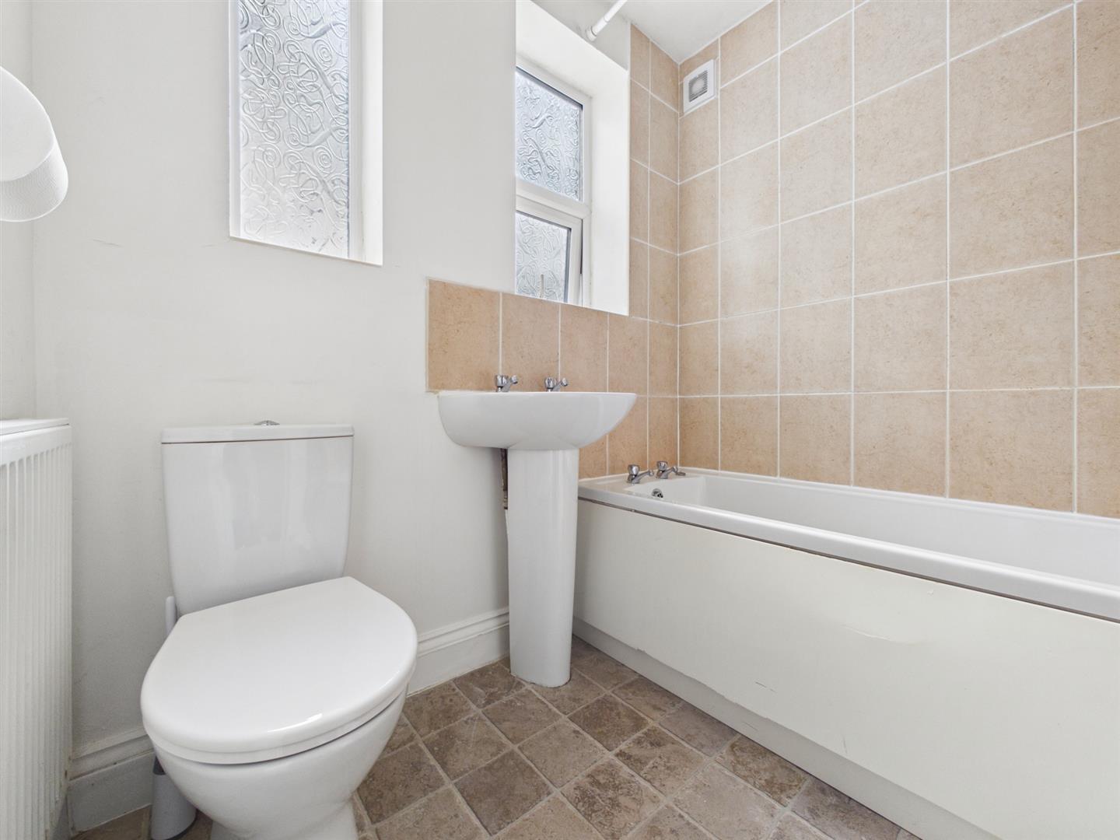
The first floor offers four bedrooms, including two generous double rooms, together with a modern family bathroom comprising a bath with shower over, pedestal wash hand basin and low-level WC.
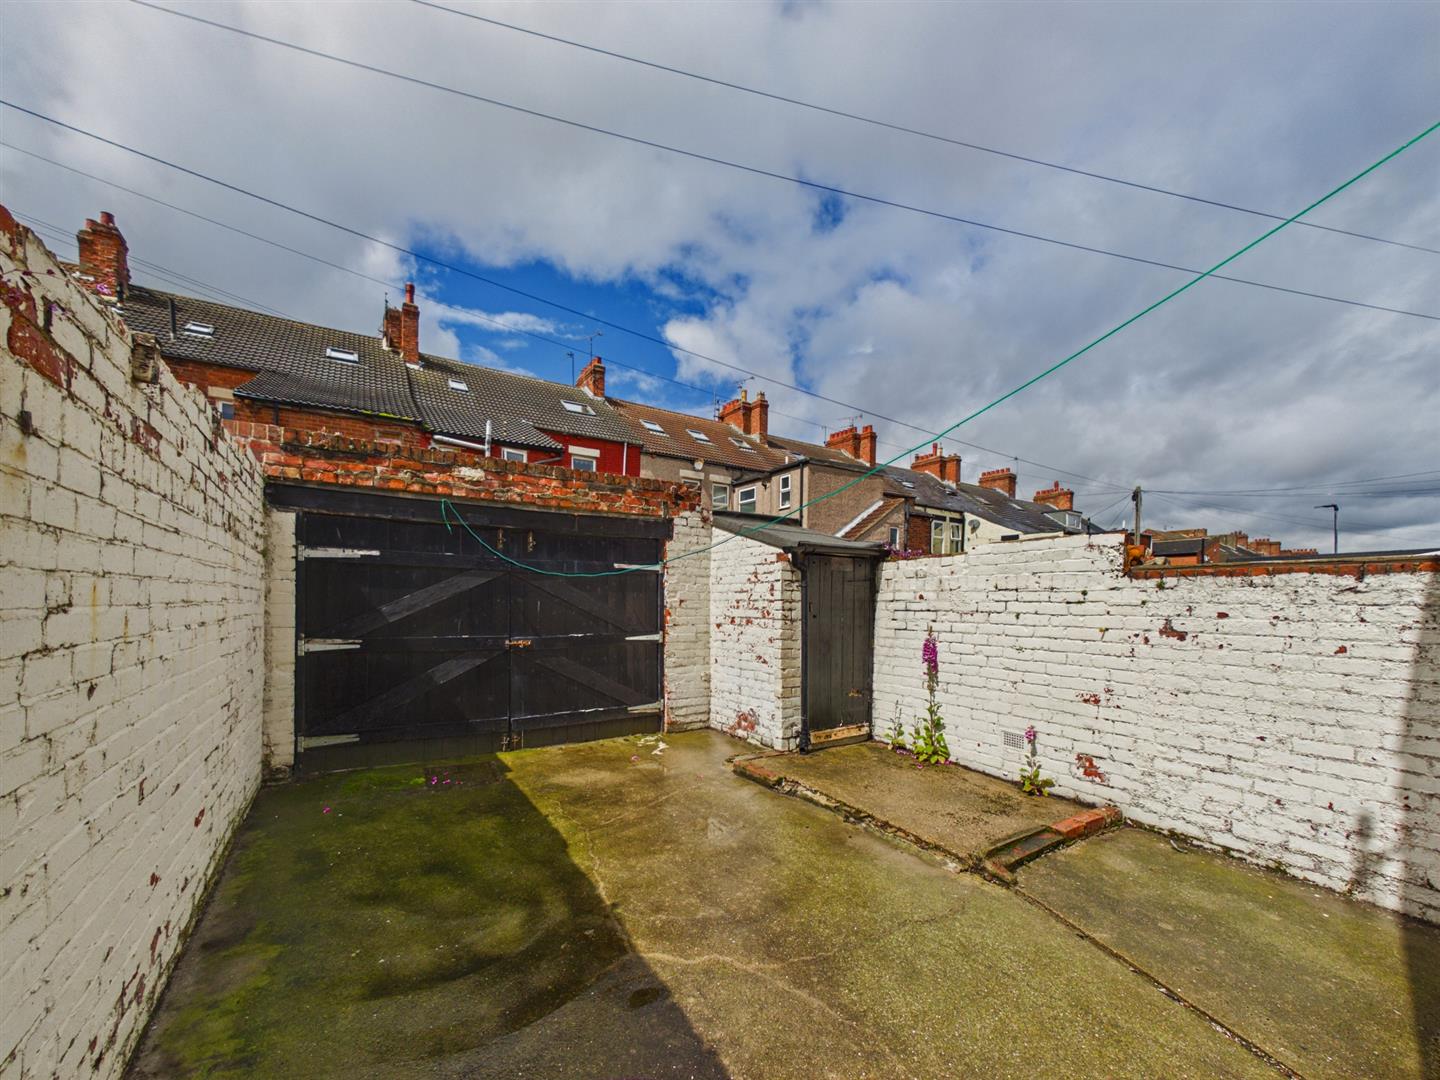
Externally, there is a town garden to the front and a west-facing rear yard, perfect for enjoying the afternoon and evening sun. Double gates provide the option of off-street parking if required.
Combining generous proportions, character features, a highly desirable location and excellent scope for further improvement, this lovely home represents a fantastic opportunity to create a long-term family residence in the heart of Whitley Bay. Early viewing is strongly recommended.
| Electric | Mains Supply |
|---|---|
| Water | Mains |
| Heating | Gas Mains |
| Broadband | Cable |
| Sewerage | Mains Supply |
| Private rights of way | No |
|---|---|
| Public rights of way | No |
| Listed property | No |
| Restrictions | Yes |
| Flooded in last 5 years | No |
|---|---|
| Flood defenses | No |
| Source of flood | Ask Agent |