

Features
- BEAUTIFUL THREE BEDROOM END TERRACE HOUSE
- POPULAR RESIDENTIAL LOCATION
- TWO SPACIOUS RECEPTION ROOMS
- MODERN KITCHEN
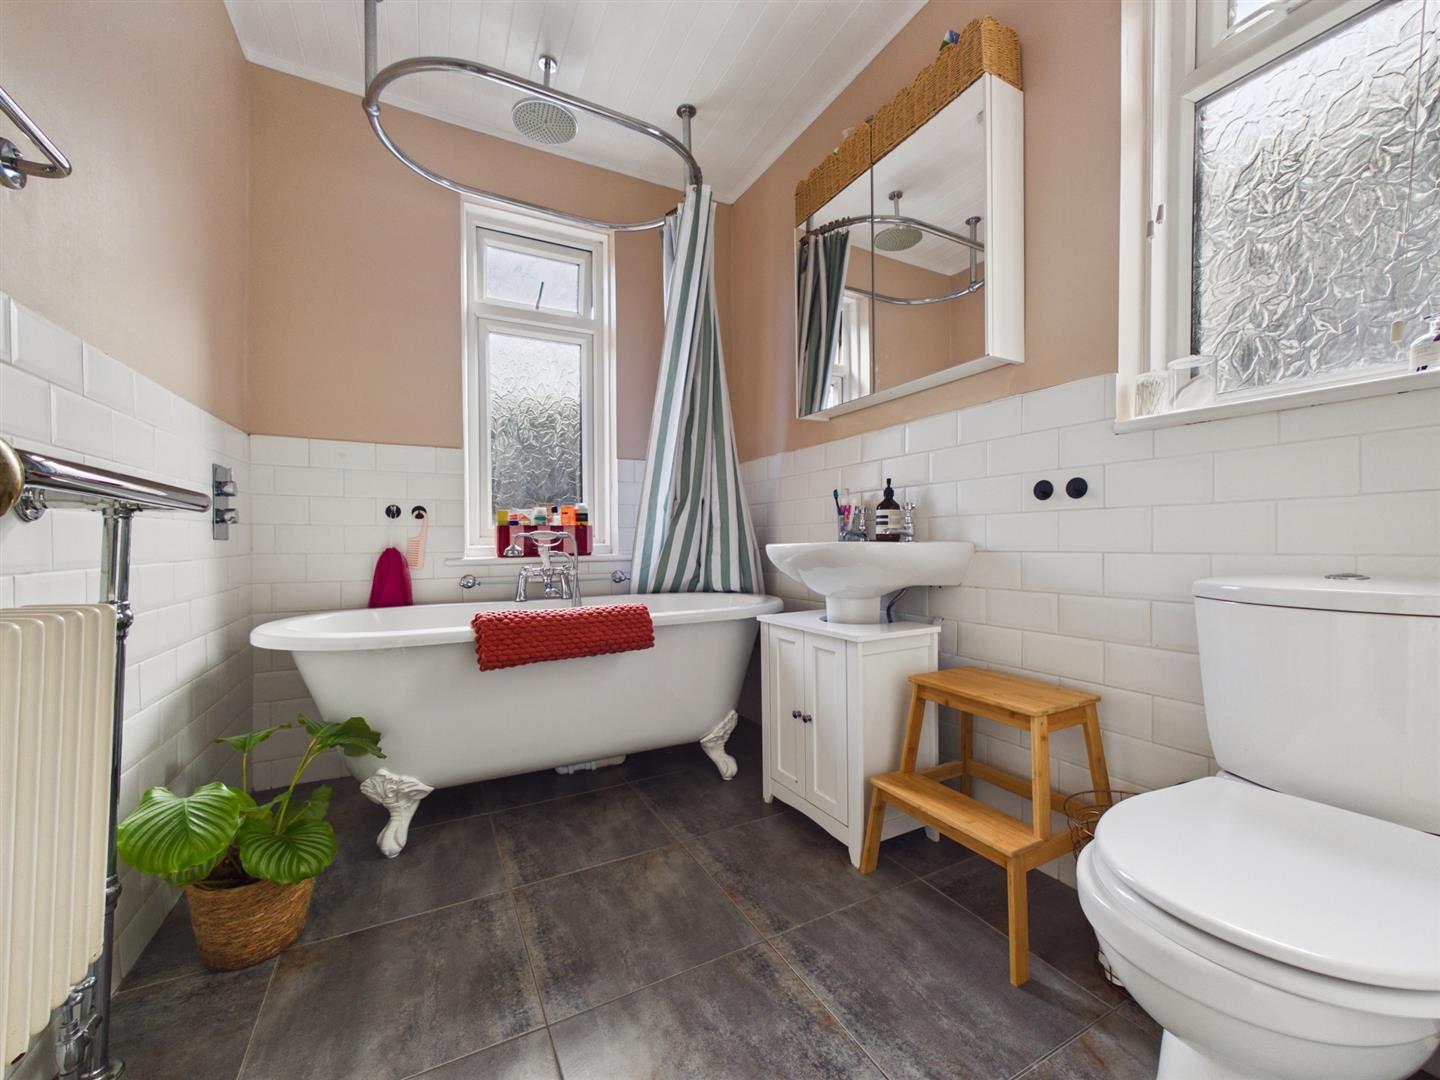
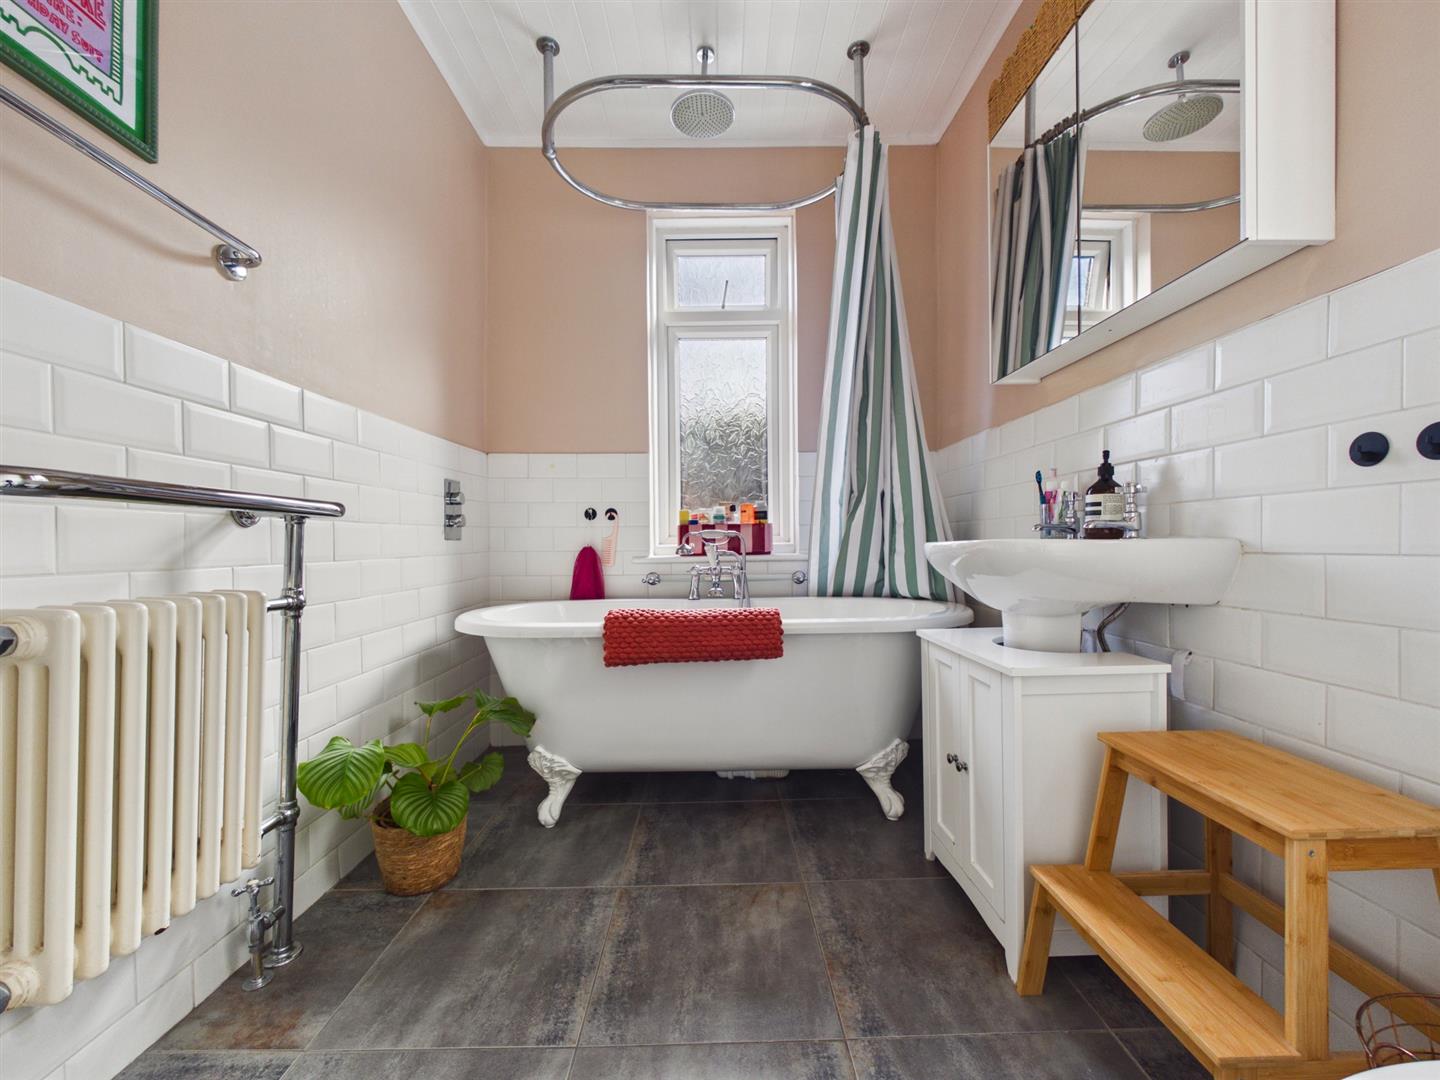
- STYLISH FAMILY BATHROOM WC
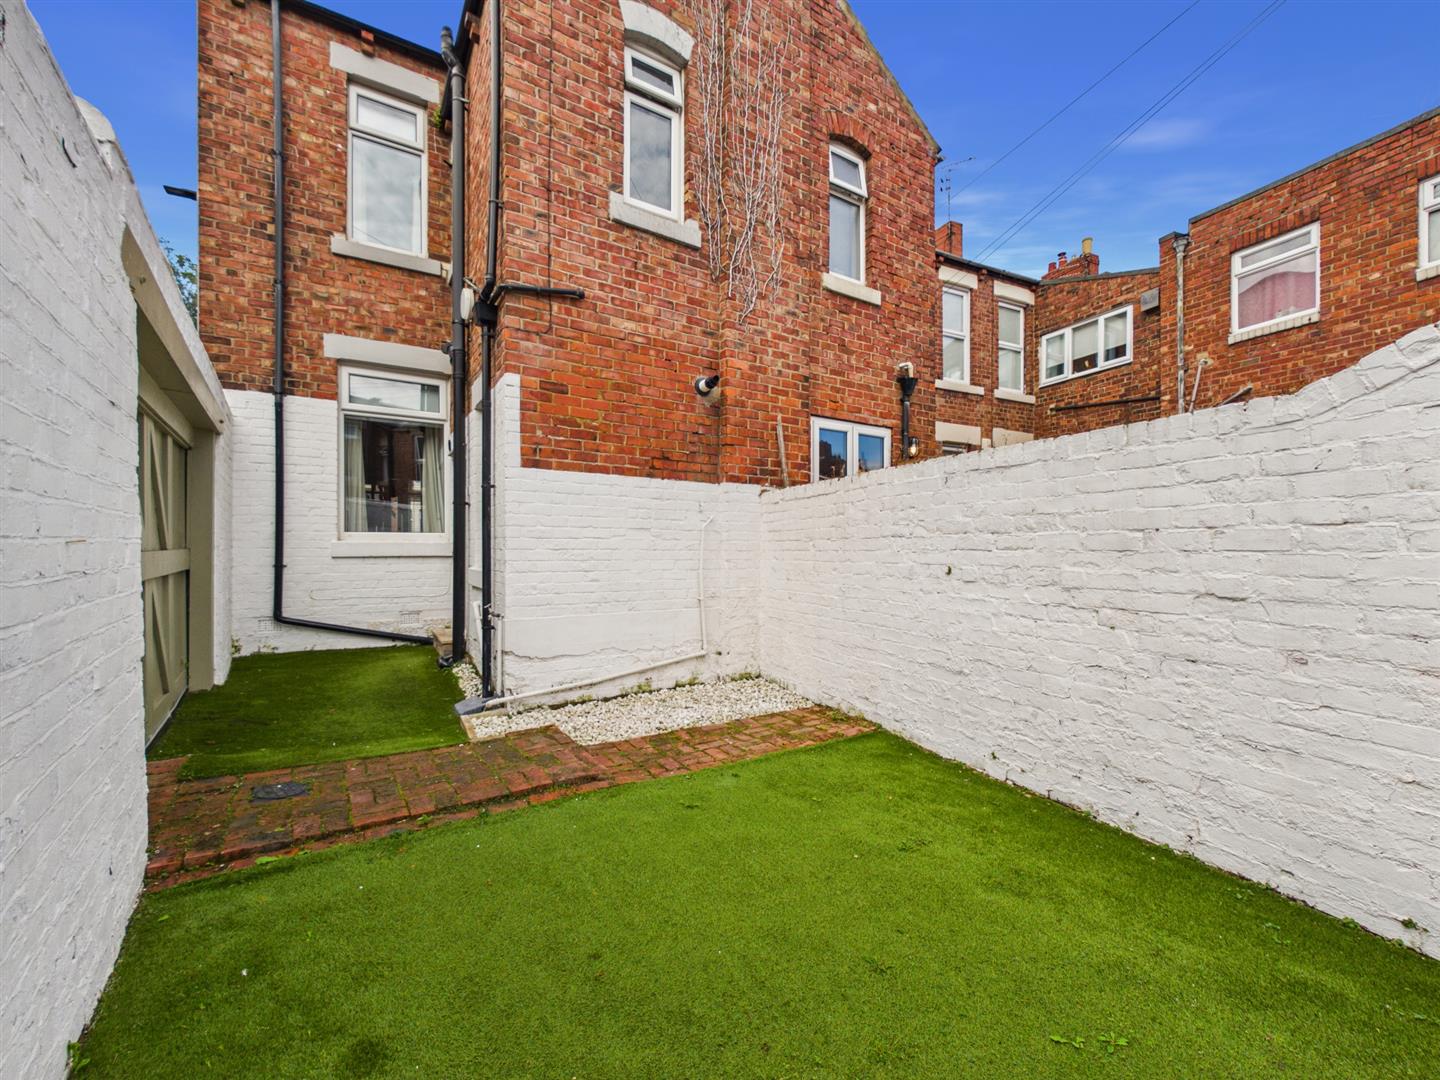
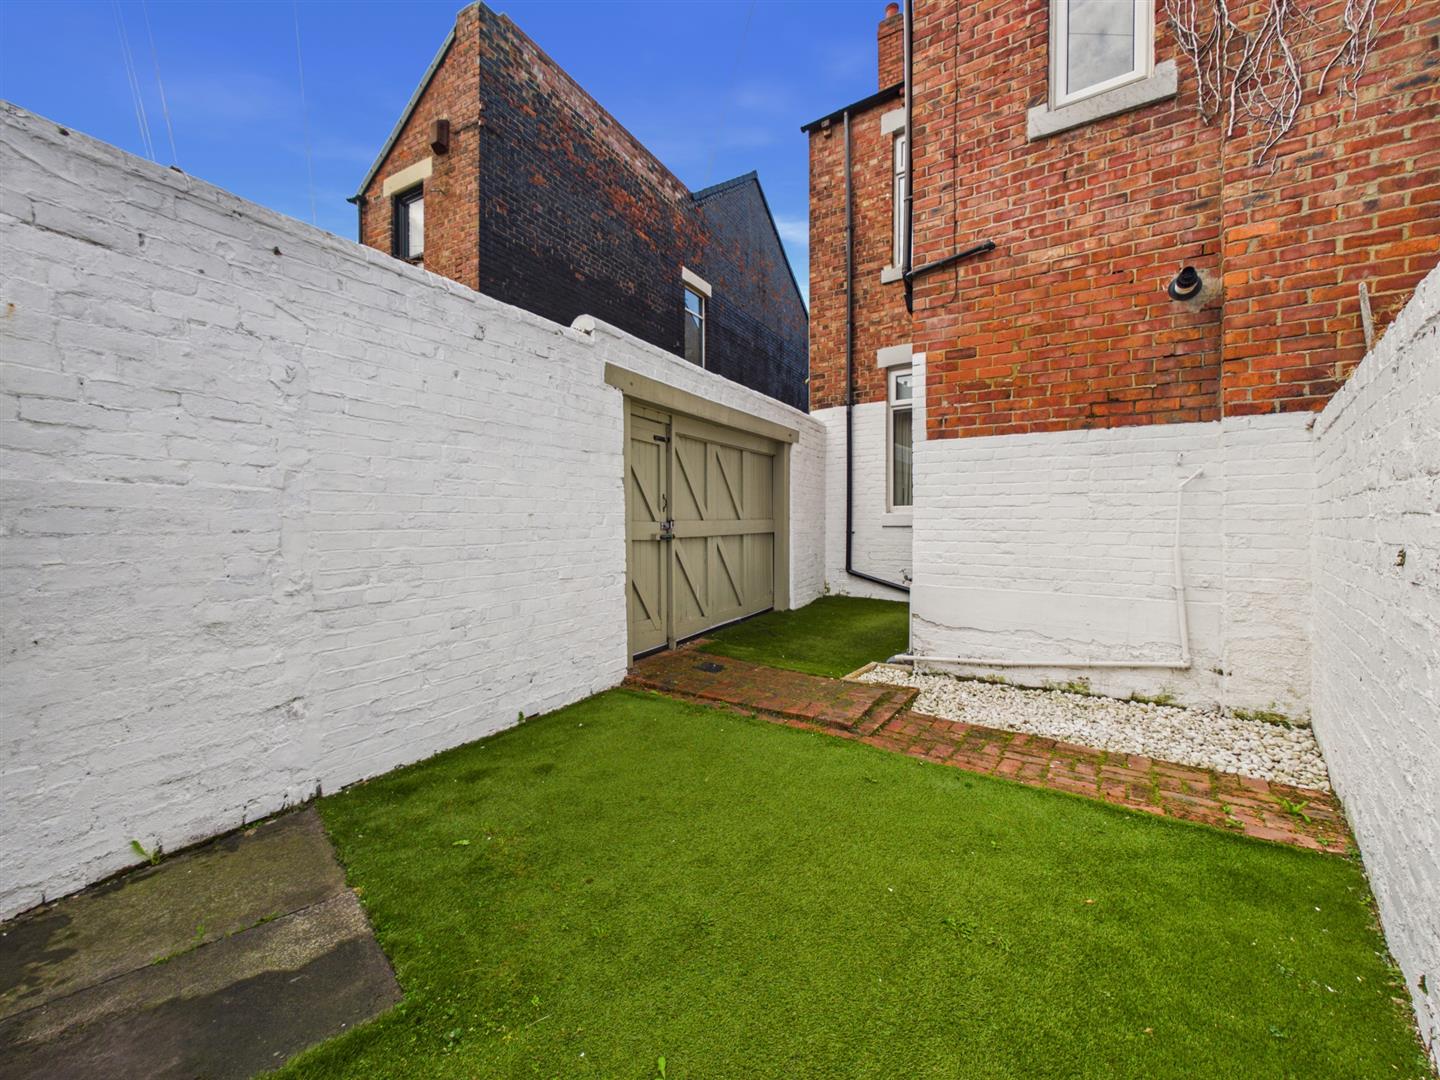
- FRONT TOWN GARDEN & PRIVATE REAR YARD
- NO UPPER CHAIN
- EPC RATING D
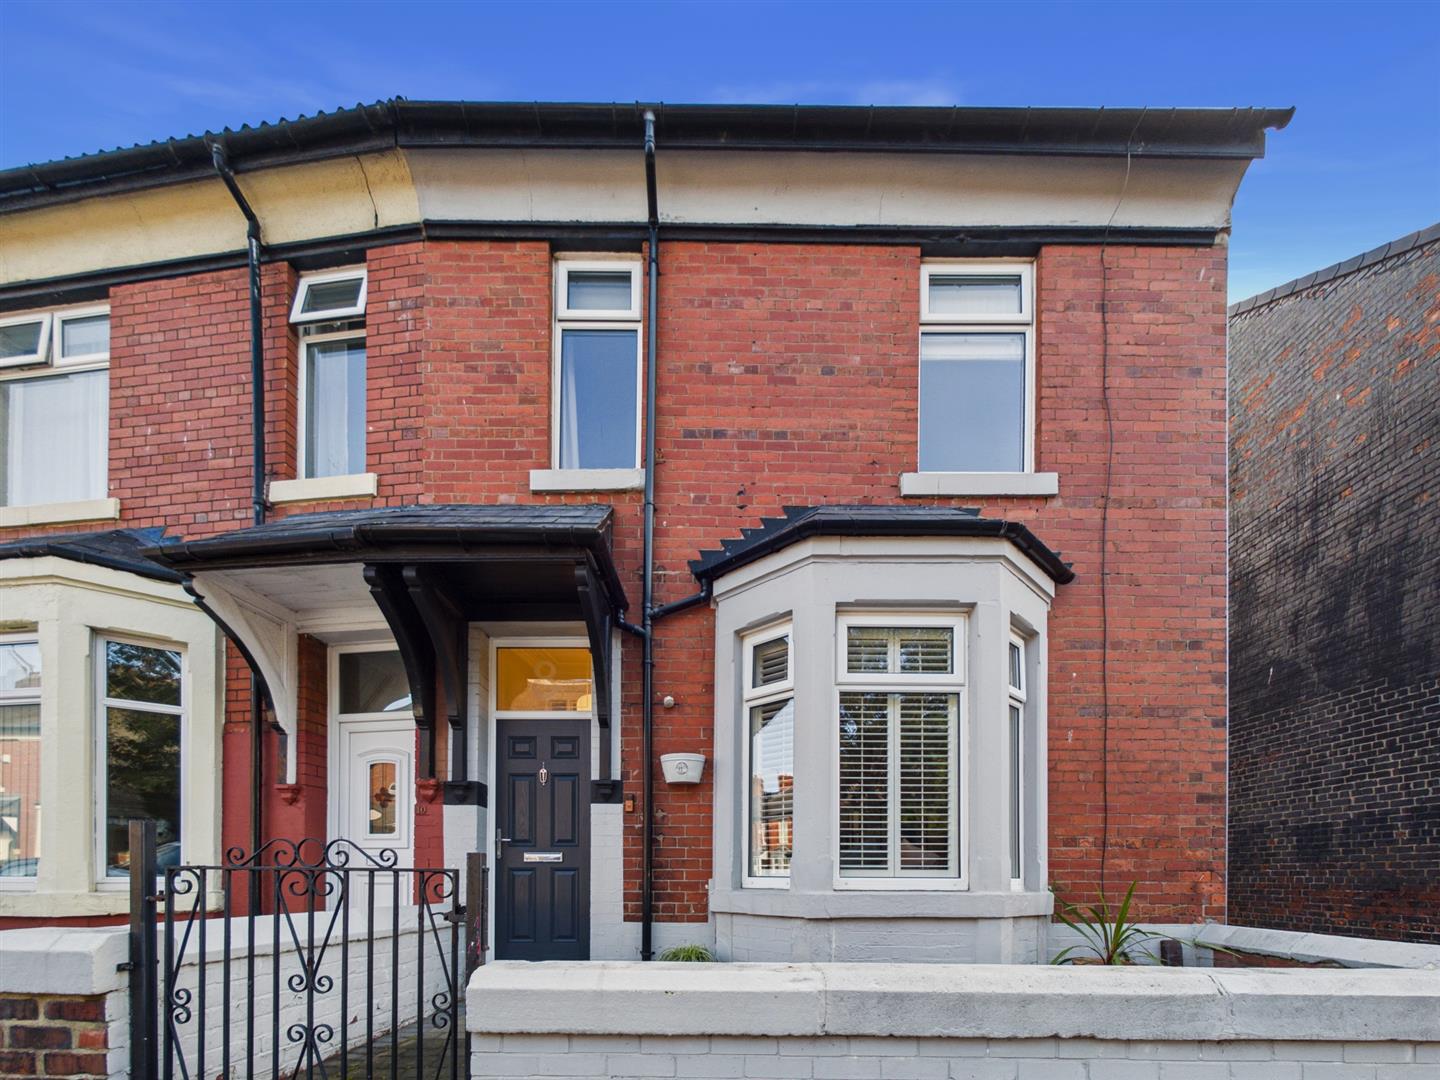
A beautifully presented three bedroom end terrace home, combining attractive period character with stylish, contemporary interiors. Situated on Drummond Terrace in North Shields, the property has a distinctive and carefully considered style throughout.
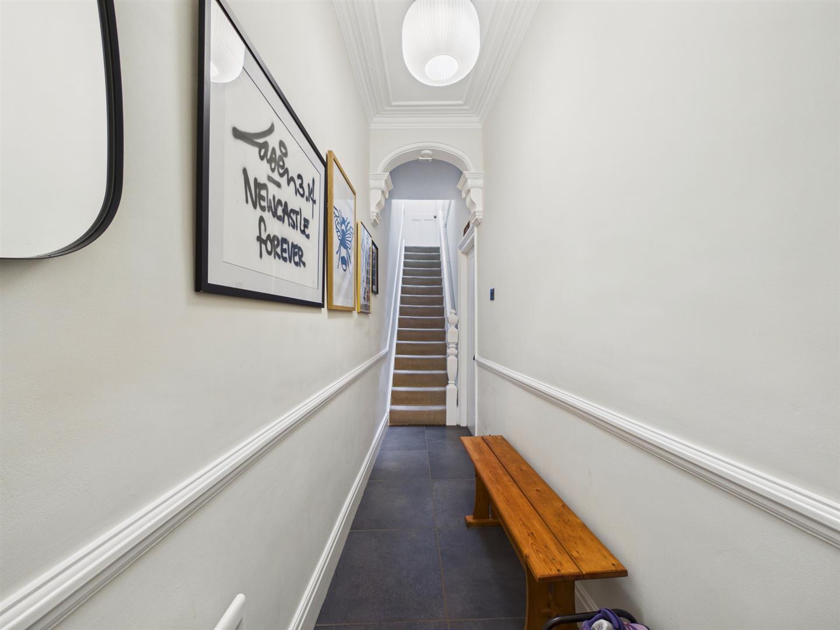
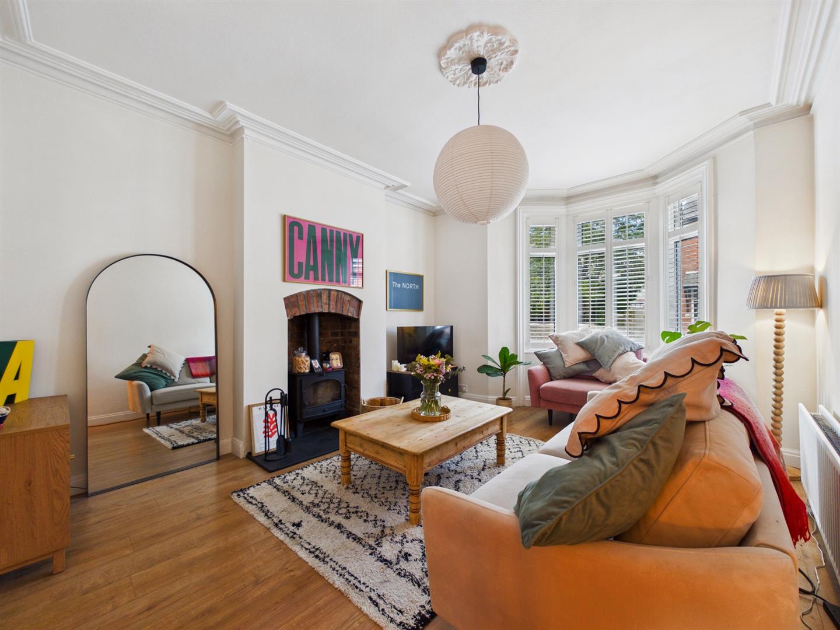
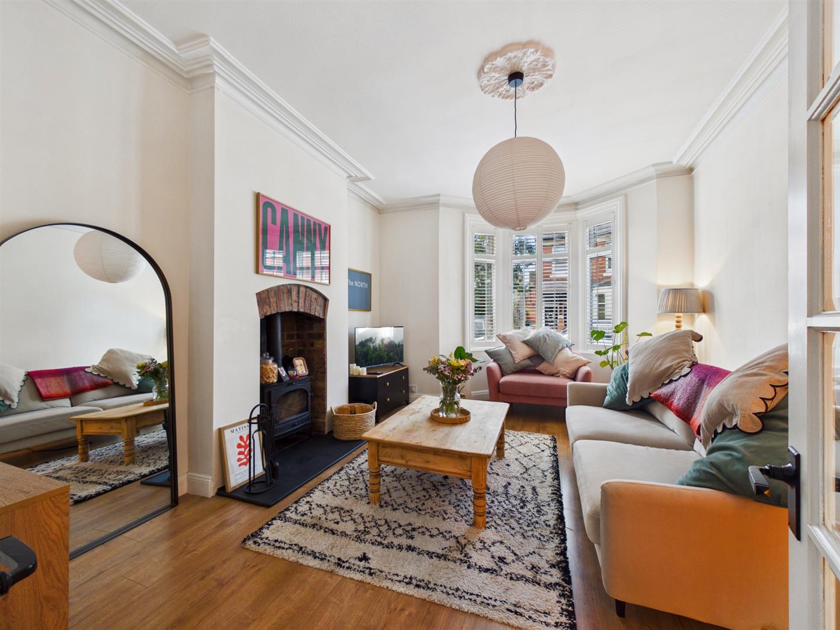
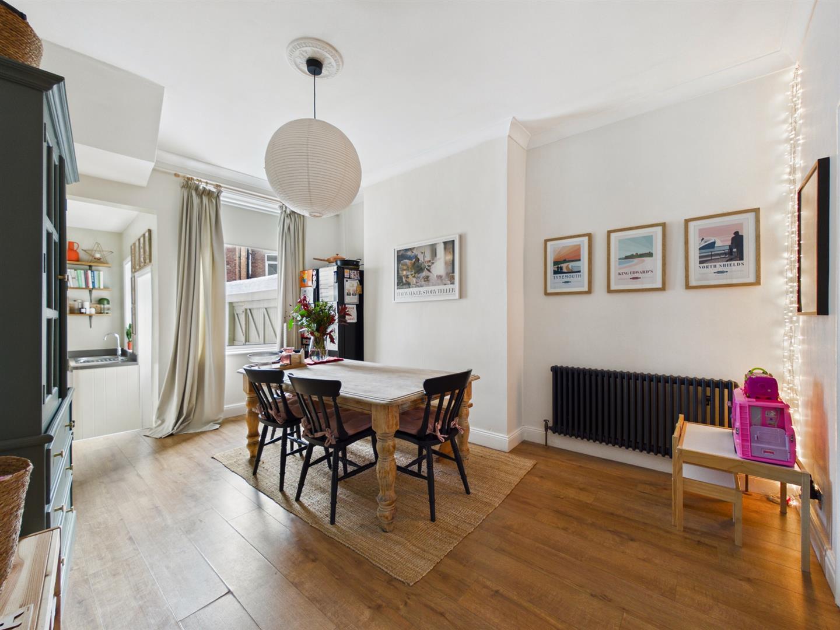
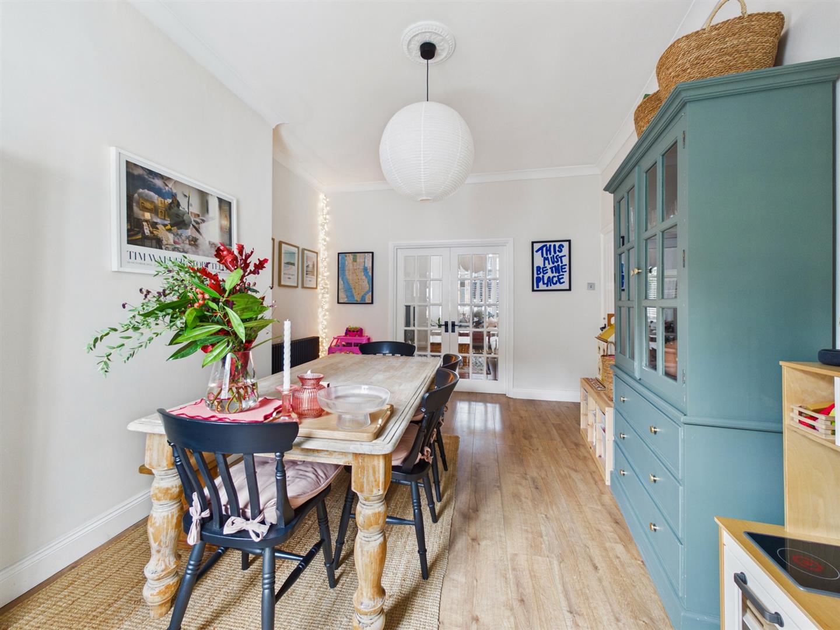
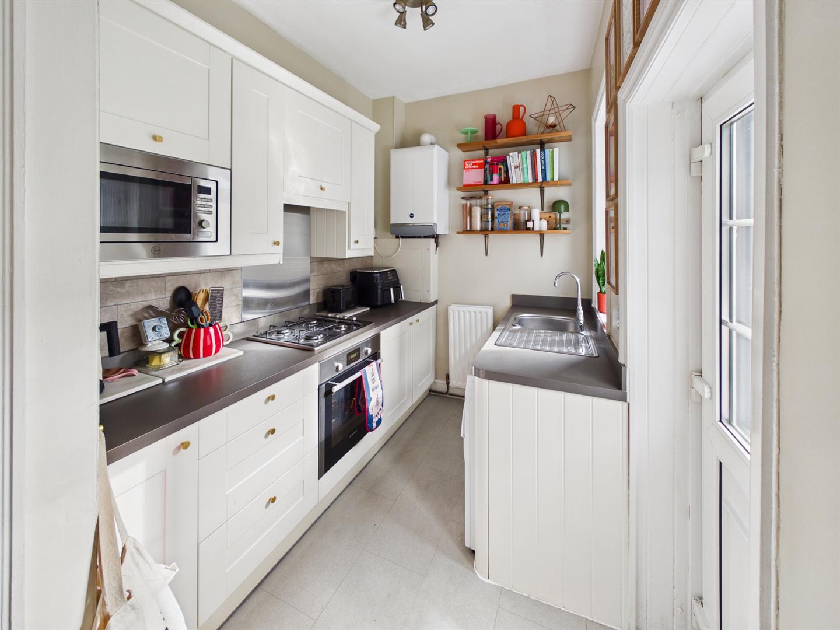
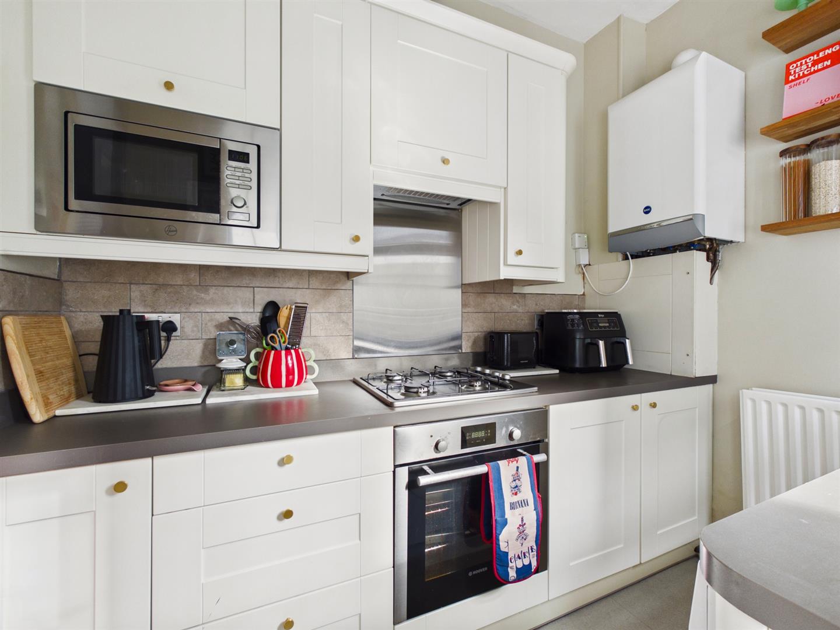
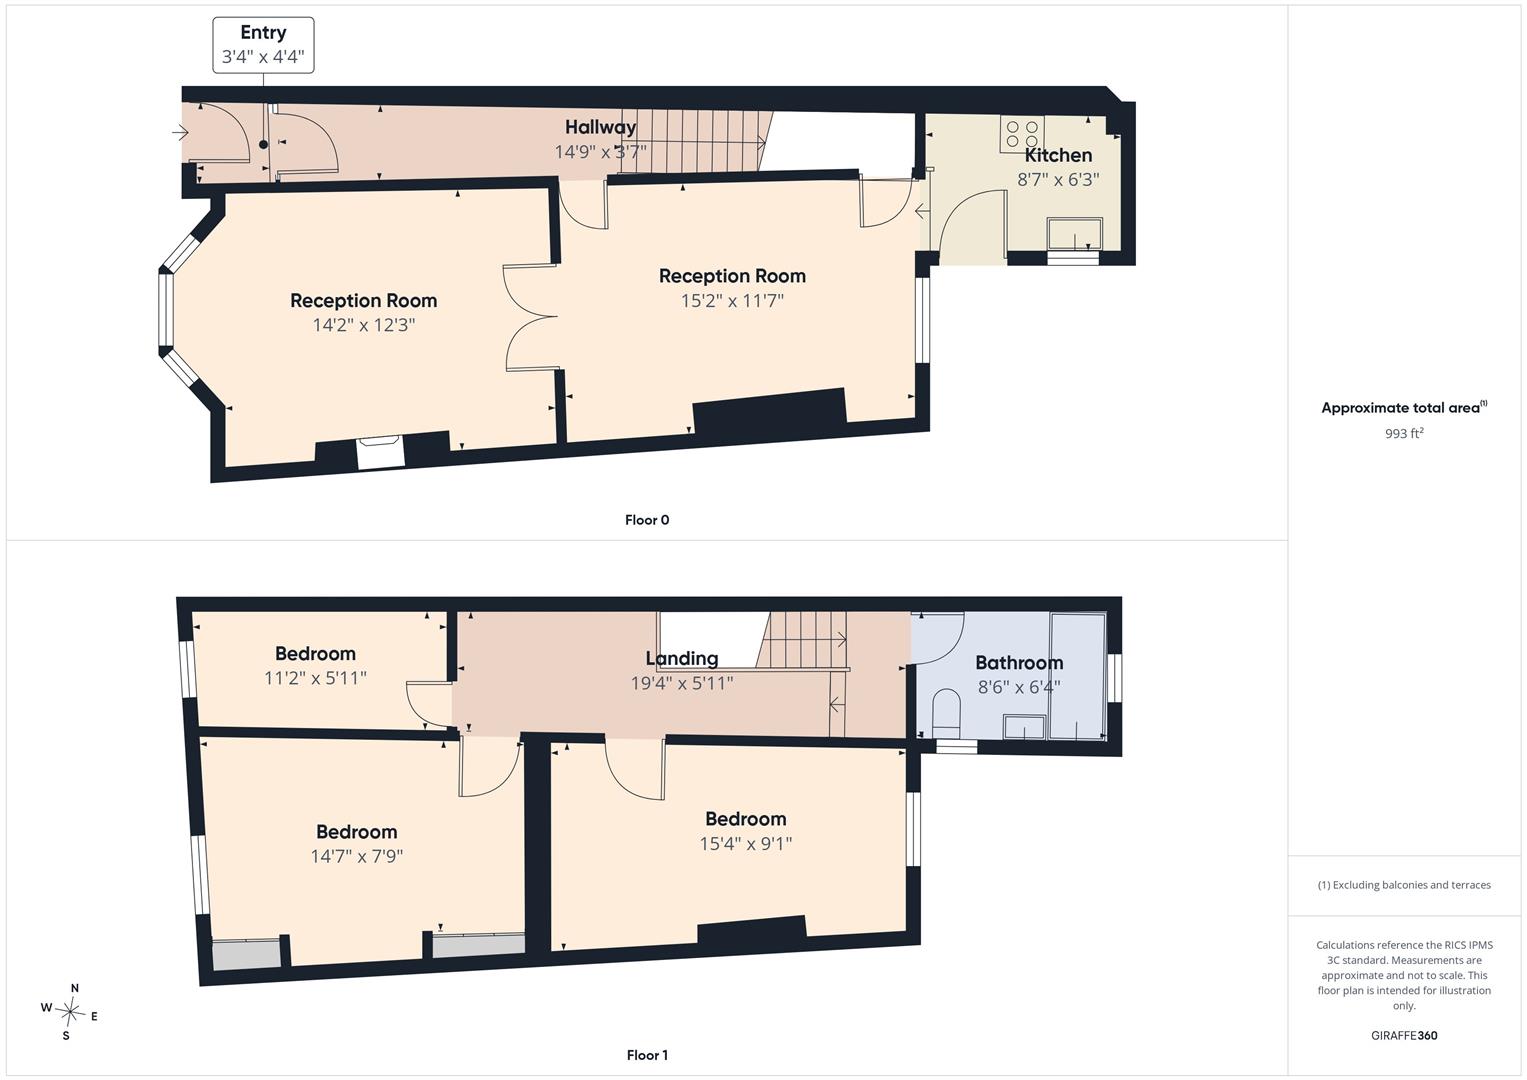
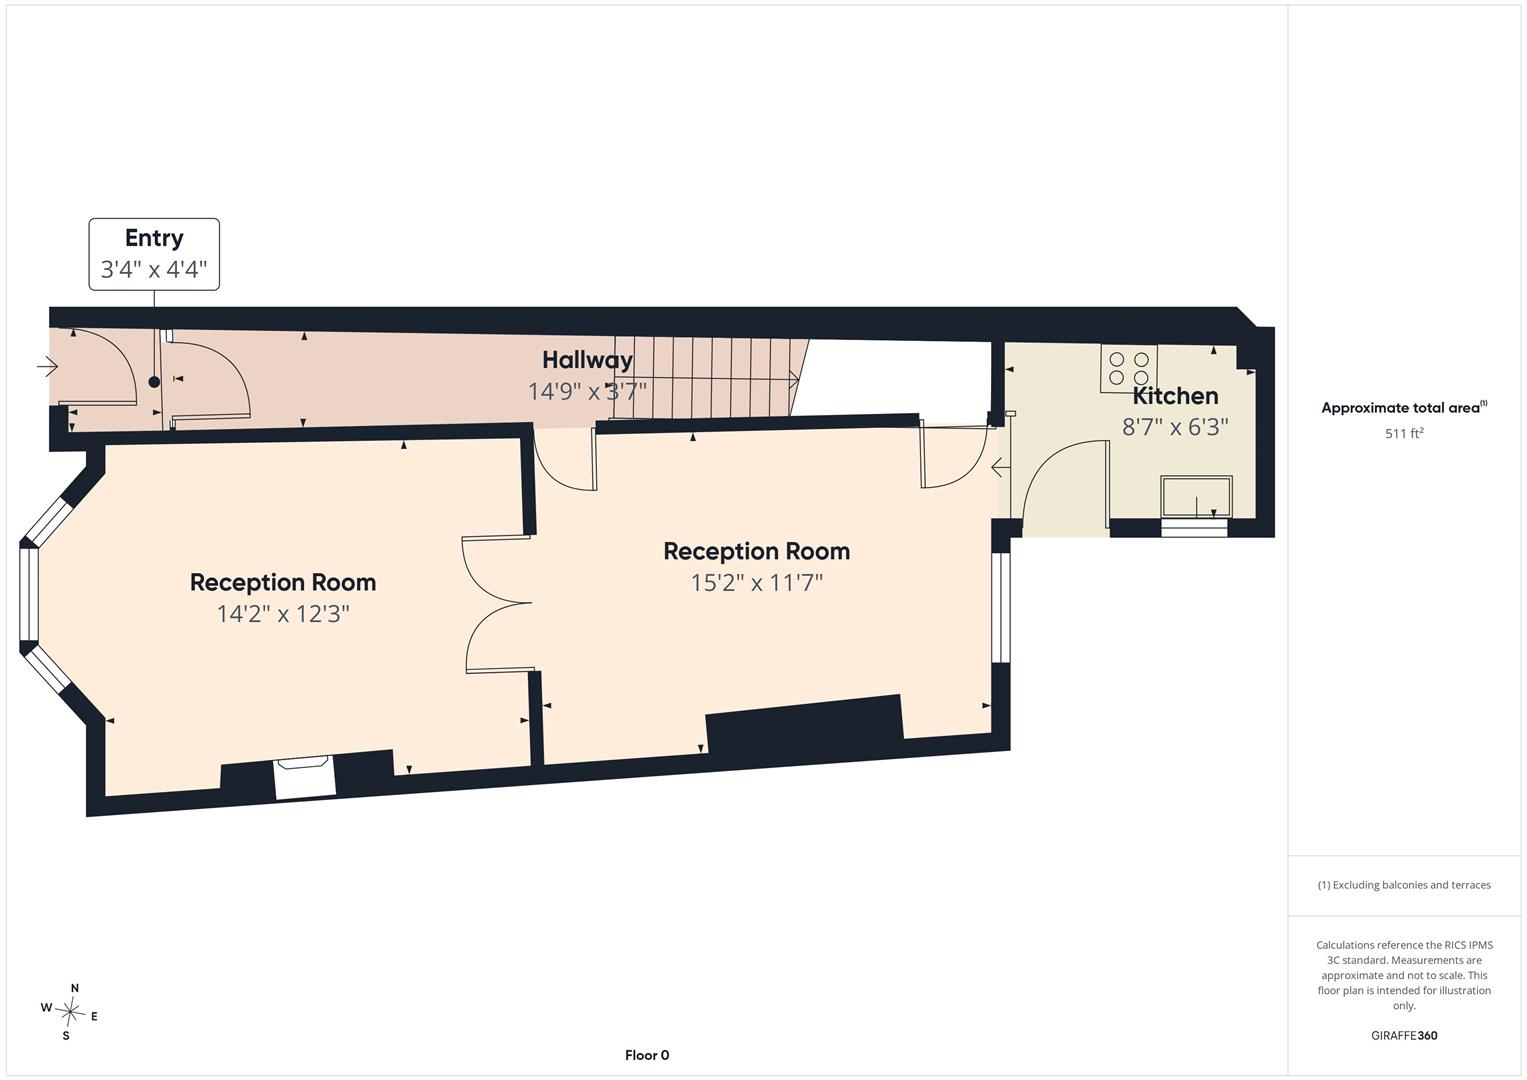
The accommodation begins with an entrance vestibule featuring a beautiful stained glass insert, opening into the hallway. There are two impressive reception rooms, connected by French doors to provide flexibility between the spaces, with the front reception centred around a log burning stove. The second reception leads into the kitchen, fitted with contemporary cabinetry and work surfaces alongside an oven, four ring gas hob, extractor hood and integrated microwave. A door provides access to the rear yard.
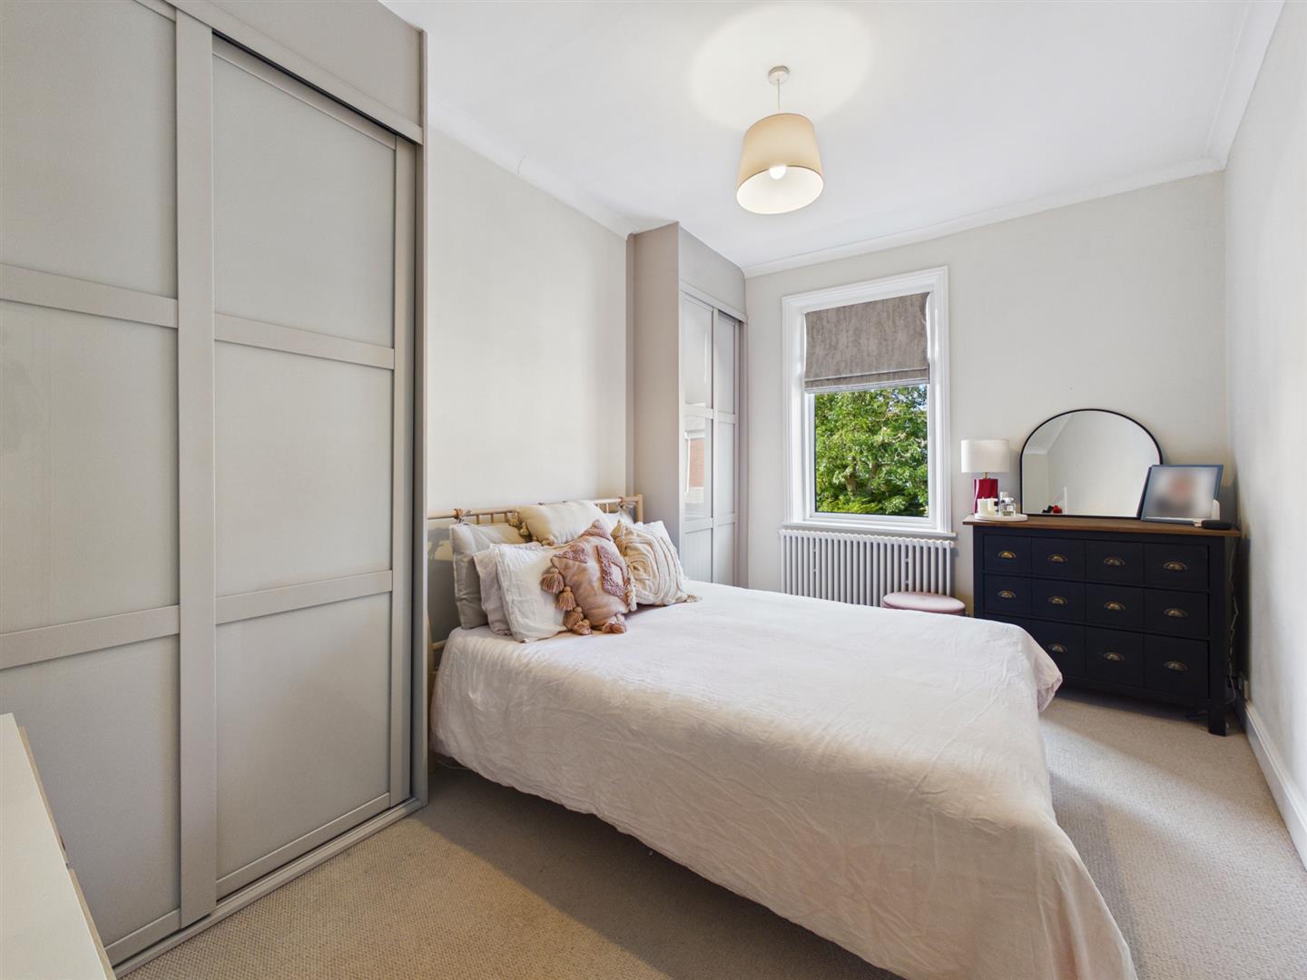
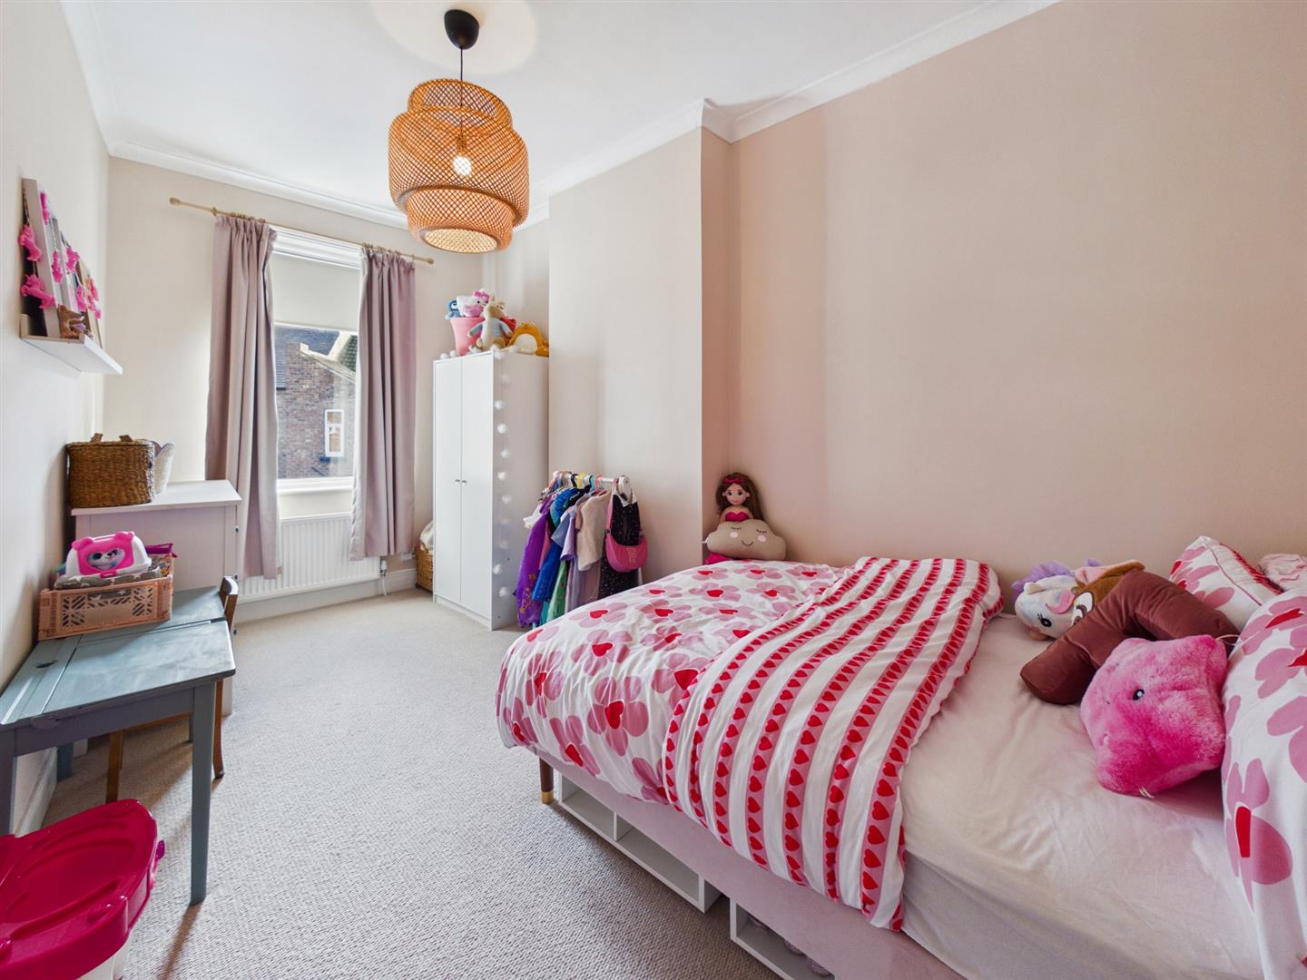
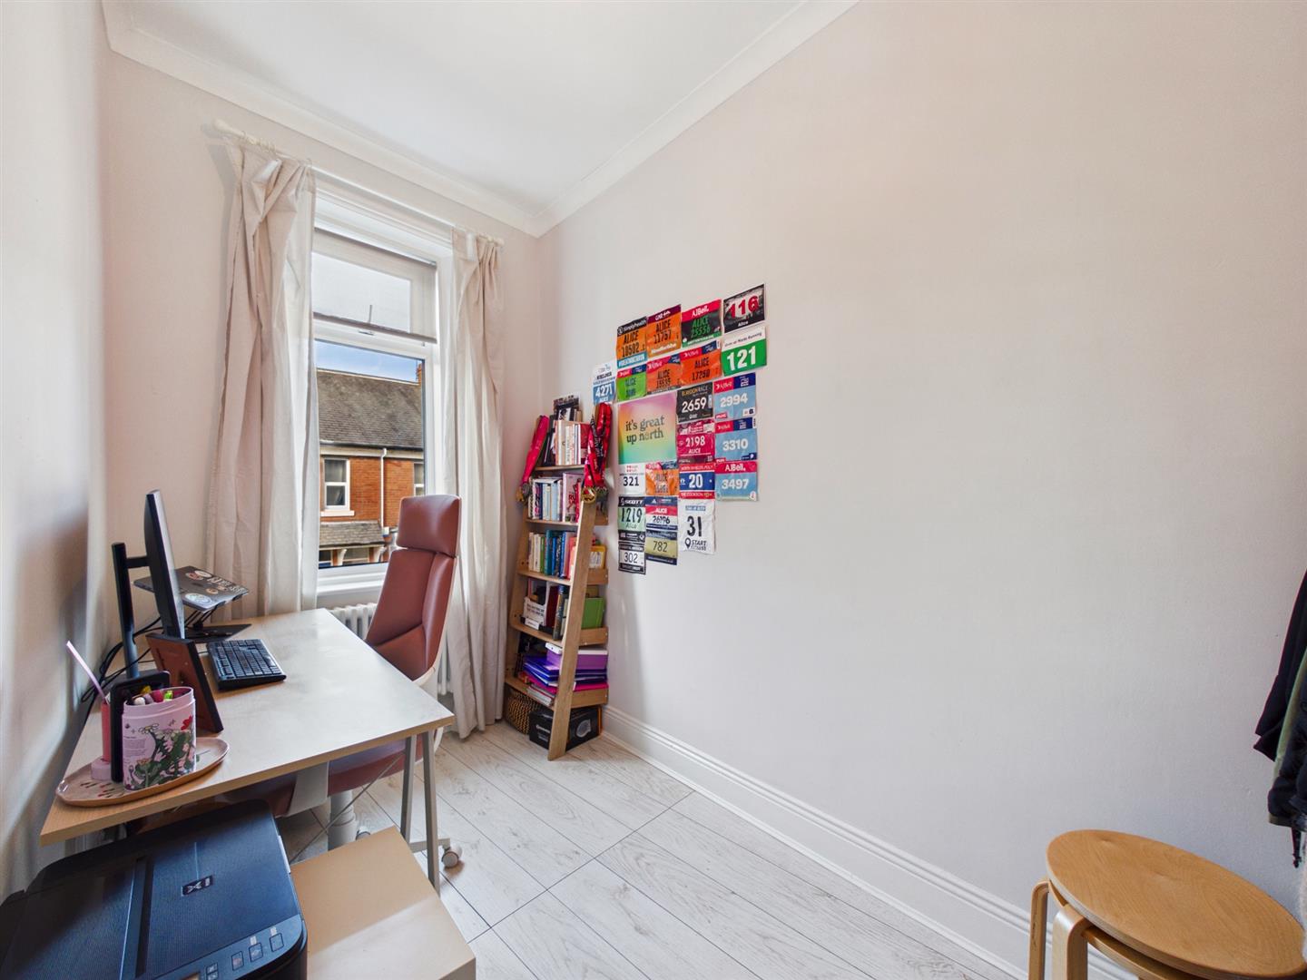
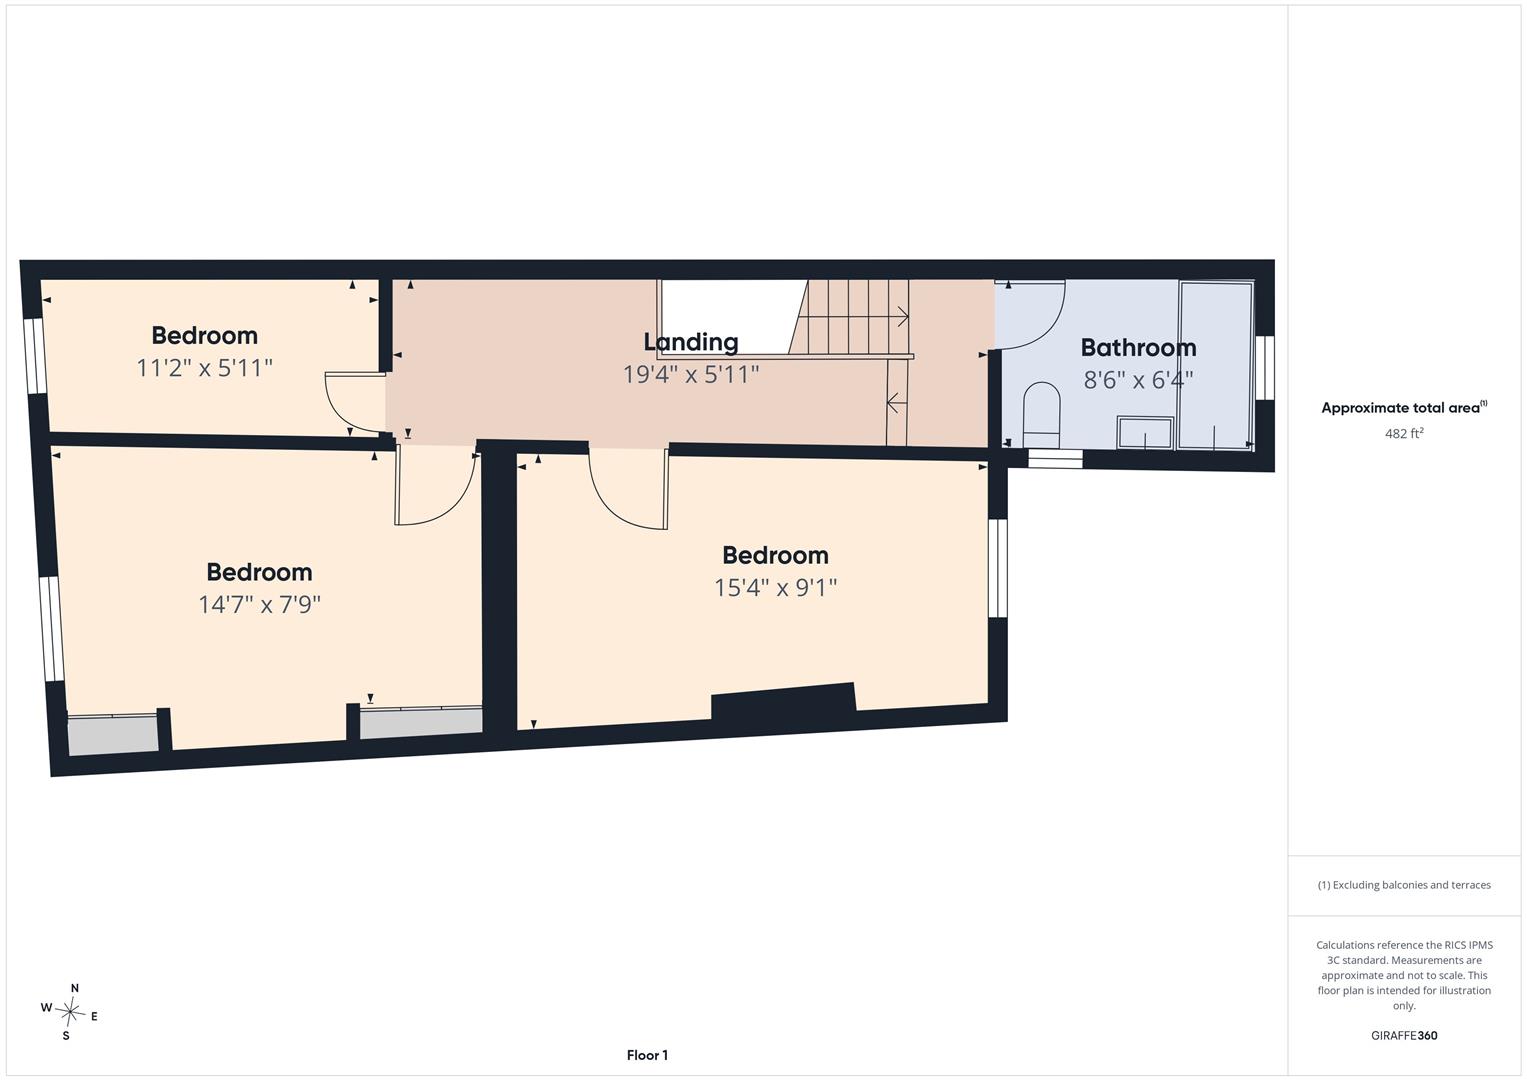
To the first floor are three bedrooms, including two generous doubles and a versatile third bedroom, currently arranged as a study. The stylish family bathroom is particularly well proportioned, featuring a freestanding roll-top bath with rainfall shower over, pedestal wash basin and low level WC.
Externally, the property enjoys a traditional town garden to the front, while to the rear is an enclosed yard providing useful private outdoor space.
North Shields is a vibrant coastal town offering an excellent range of local amenities, independent shops, cafés and restaurants, alongside convenient transport links including Metro services into Newcastle and across the coast. The popular Fish Quay, with its renowned restaurants and waterfront setting, is within easy reach, while the beaches, cafés and amenities of Tynemouth and Cullercoats are also just a short distance away, making this an excellent location for enjoying the very best of North Tyneside.
VESTIBULE
HALLWAY
RECEPTION ROOM 14’2 x 12’3
RECEPTION ROOM 15’2 x 11’7
KITCHEN 8’7 x 6’3
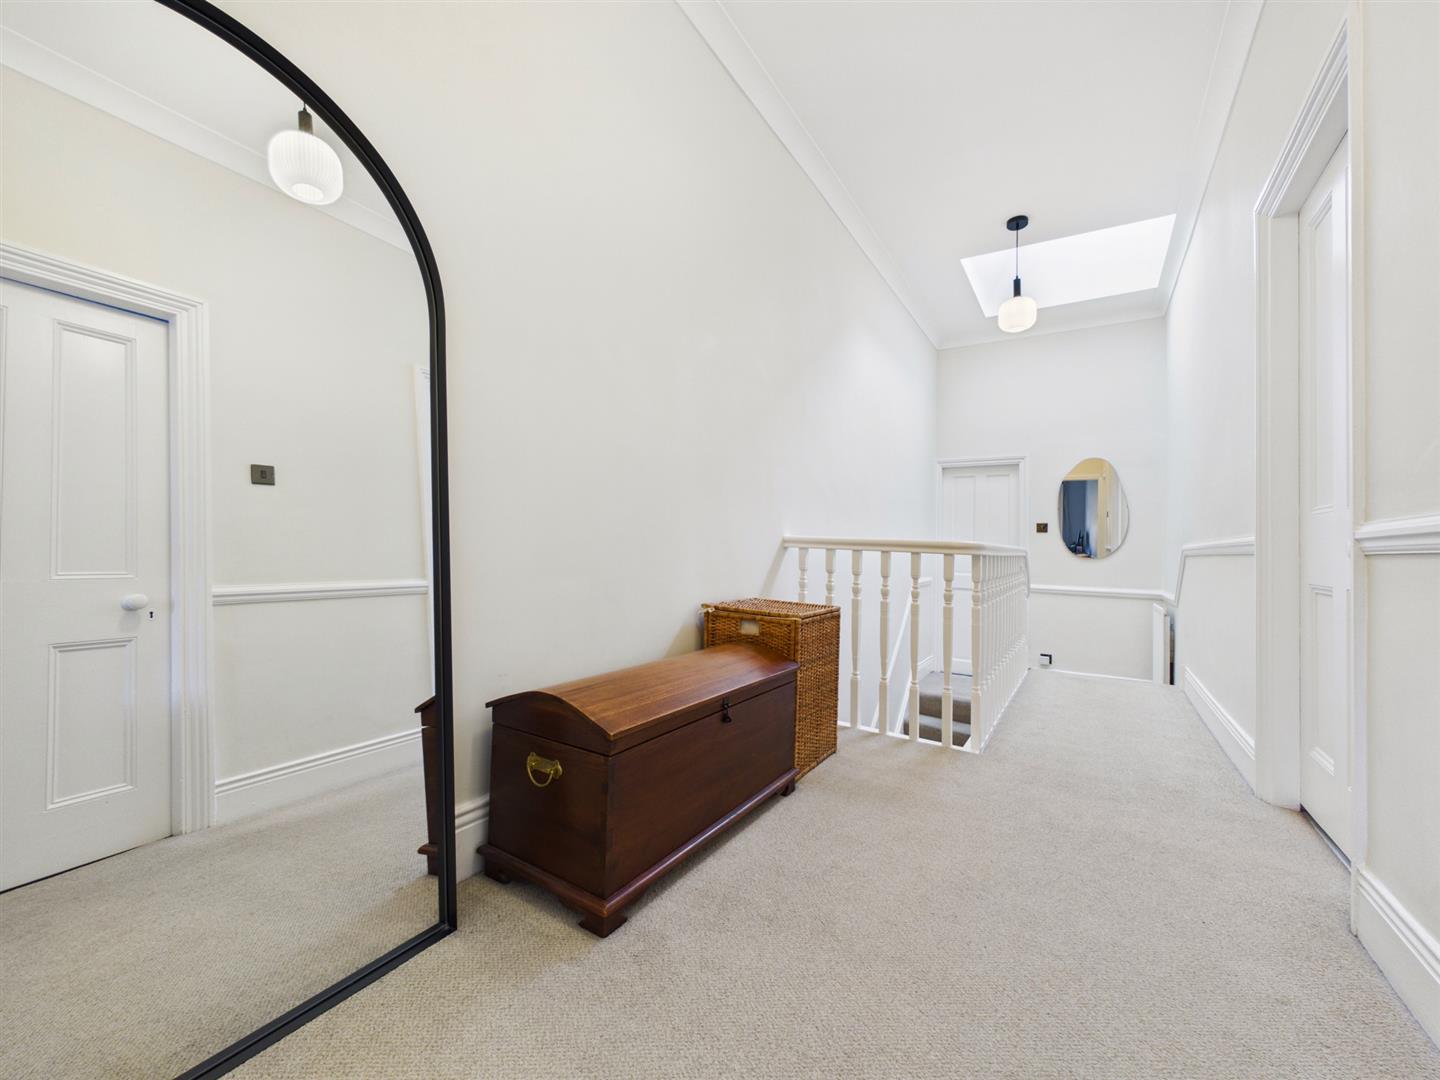
LANDING
BEDROOM 14’7 x 7’9
BEDROOM 15’4 x 9’1
BEDROOM 11’2 x 5’11
BATHROOM 8’6 x 6’4
FRONT GARDEN
REAR YARD
Property Details
Tenure
Freehold Describes how you own a property. There are different types of tenure - freehold, leasehold, and commonhold.
Council Tax
Band: B A payment made to your local authority in order to pay for local services like schools, libraries, and refuse collection. The amount you pay depends on the value of the property.
Parking
Ask Agent Details of how and where vehicles can be parked, and any associated costs.
Accessibility
Ask Agent How a property has been adapted to meet the needs of vulnerable or disabled individuals.
Utility Supply
| Electric | Mains Supply |
|---|---|
| Water | Mains |
| Heating | Gas Mains |
| Broadband | Cable |
| Sewerage | Mains Supply |
Rights and Restrictions
| Private rights of way | No |
|---|---|
| Public rights of way | No |
| Listed property | No |
| Restrictions | Yes |
Risks
| Flooded in last 5 years | No |
|---|---|
| Flood defenses | Ask Agent |
| Source of flood | Ask Agent |
EPC

Floorplans
Similar Properties


