Under Offer
4 Bedroom House - Semi-Detached
£480,000
9 Beechwood Avenue, Monkseaton, NE25 8EP
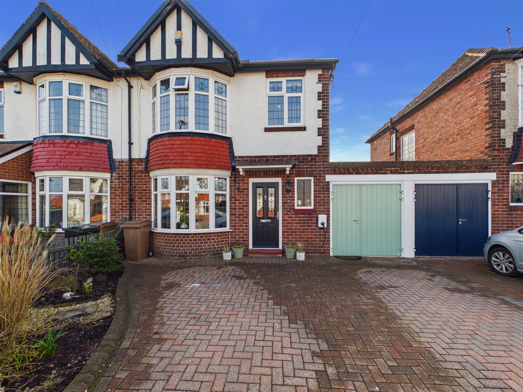
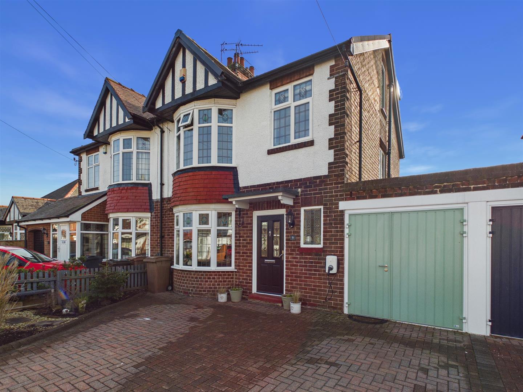
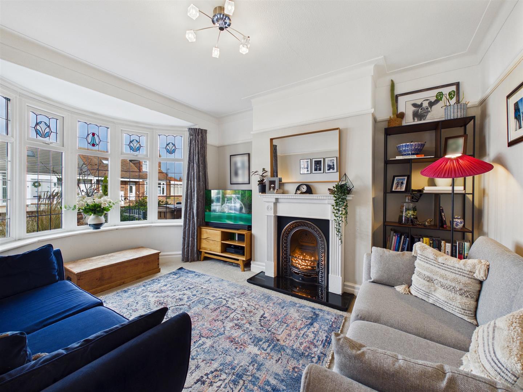
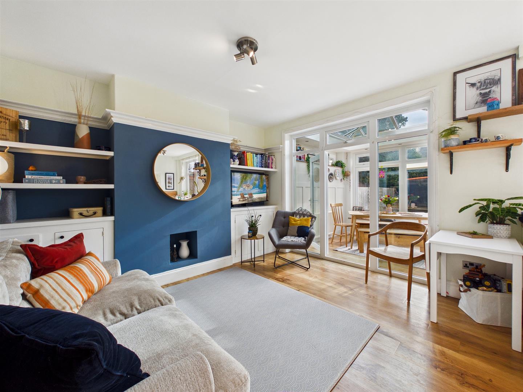
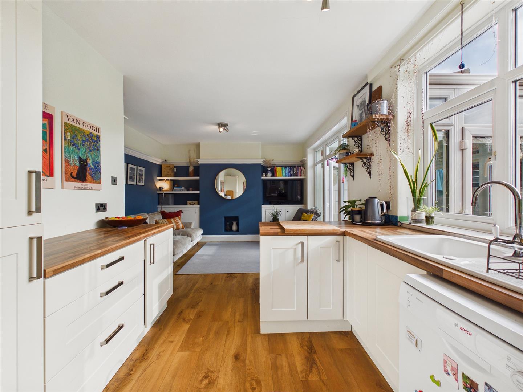
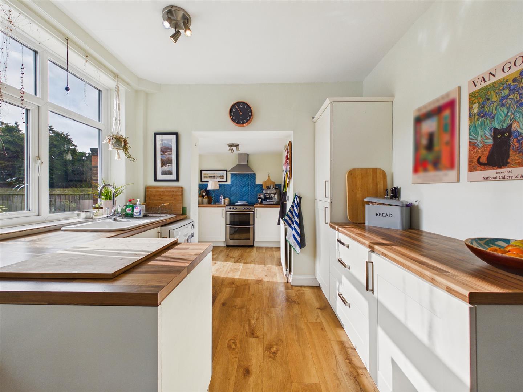
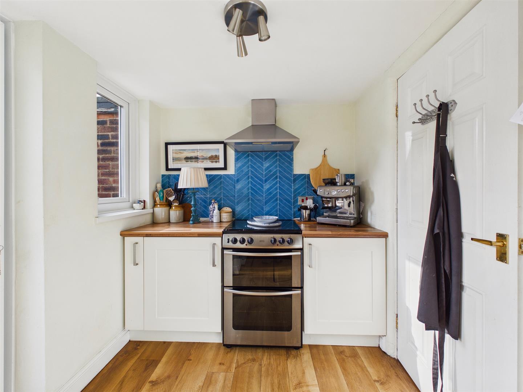
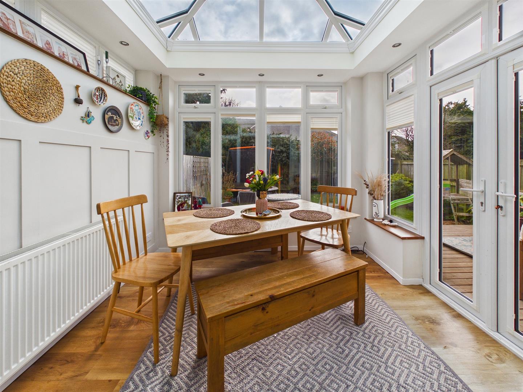
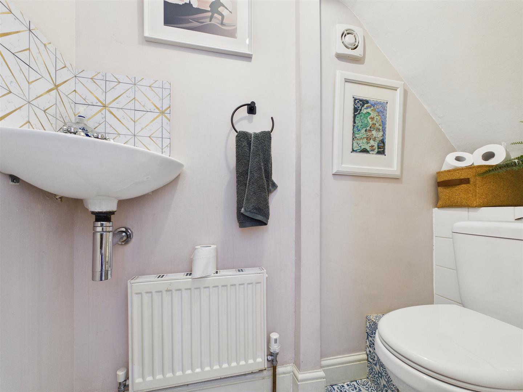
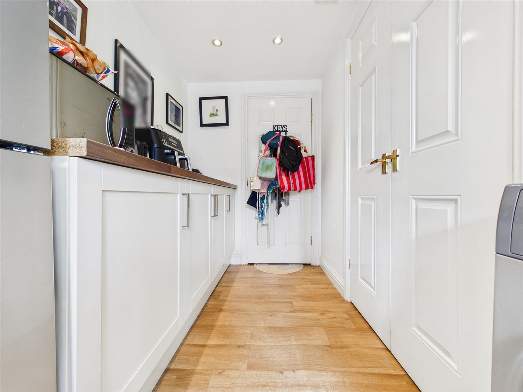
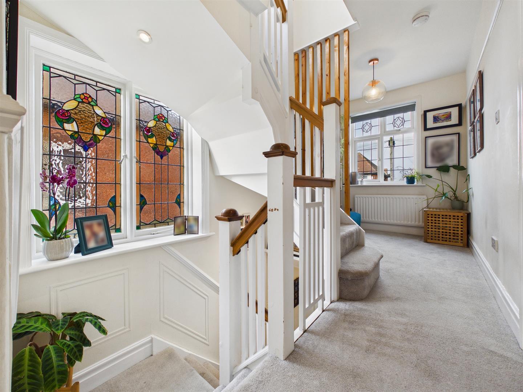
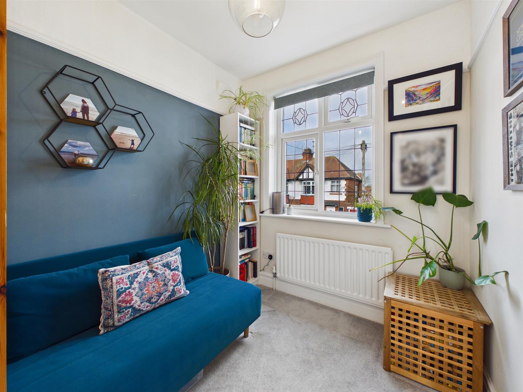
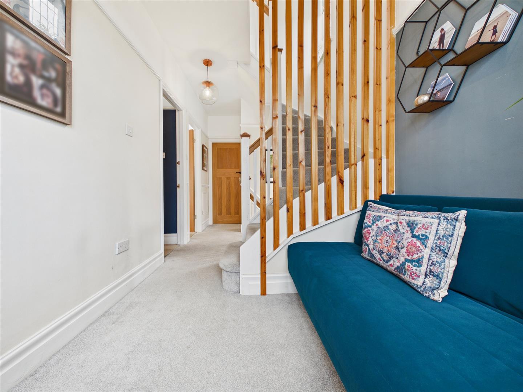
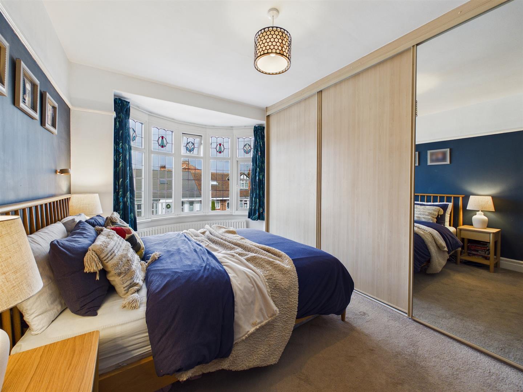
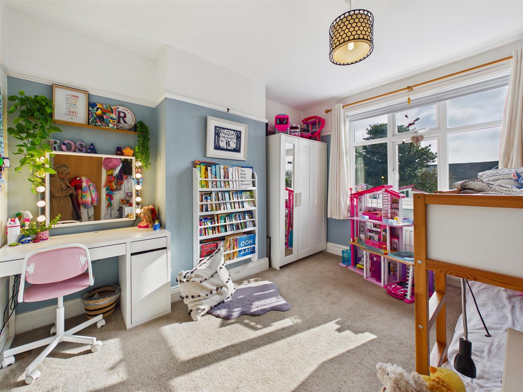
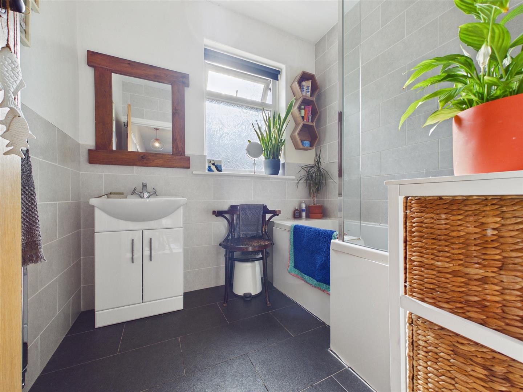
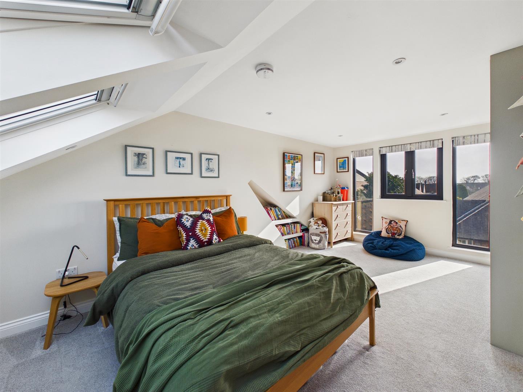
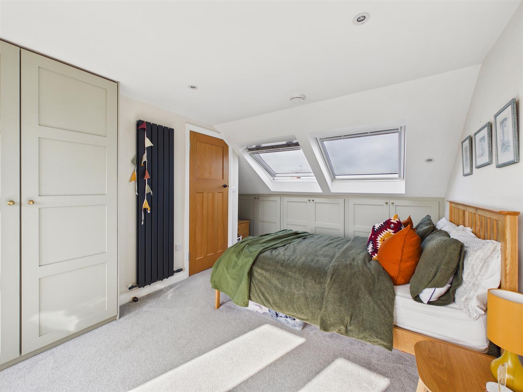
Embleys are delighted to present for sale this immaculately presented semi-detached house, built in the 1930s and perfectly positioned within a highly sought-after residential area. Boasting a wealth of modern features blended with period charm, it is ideally suited to family living.
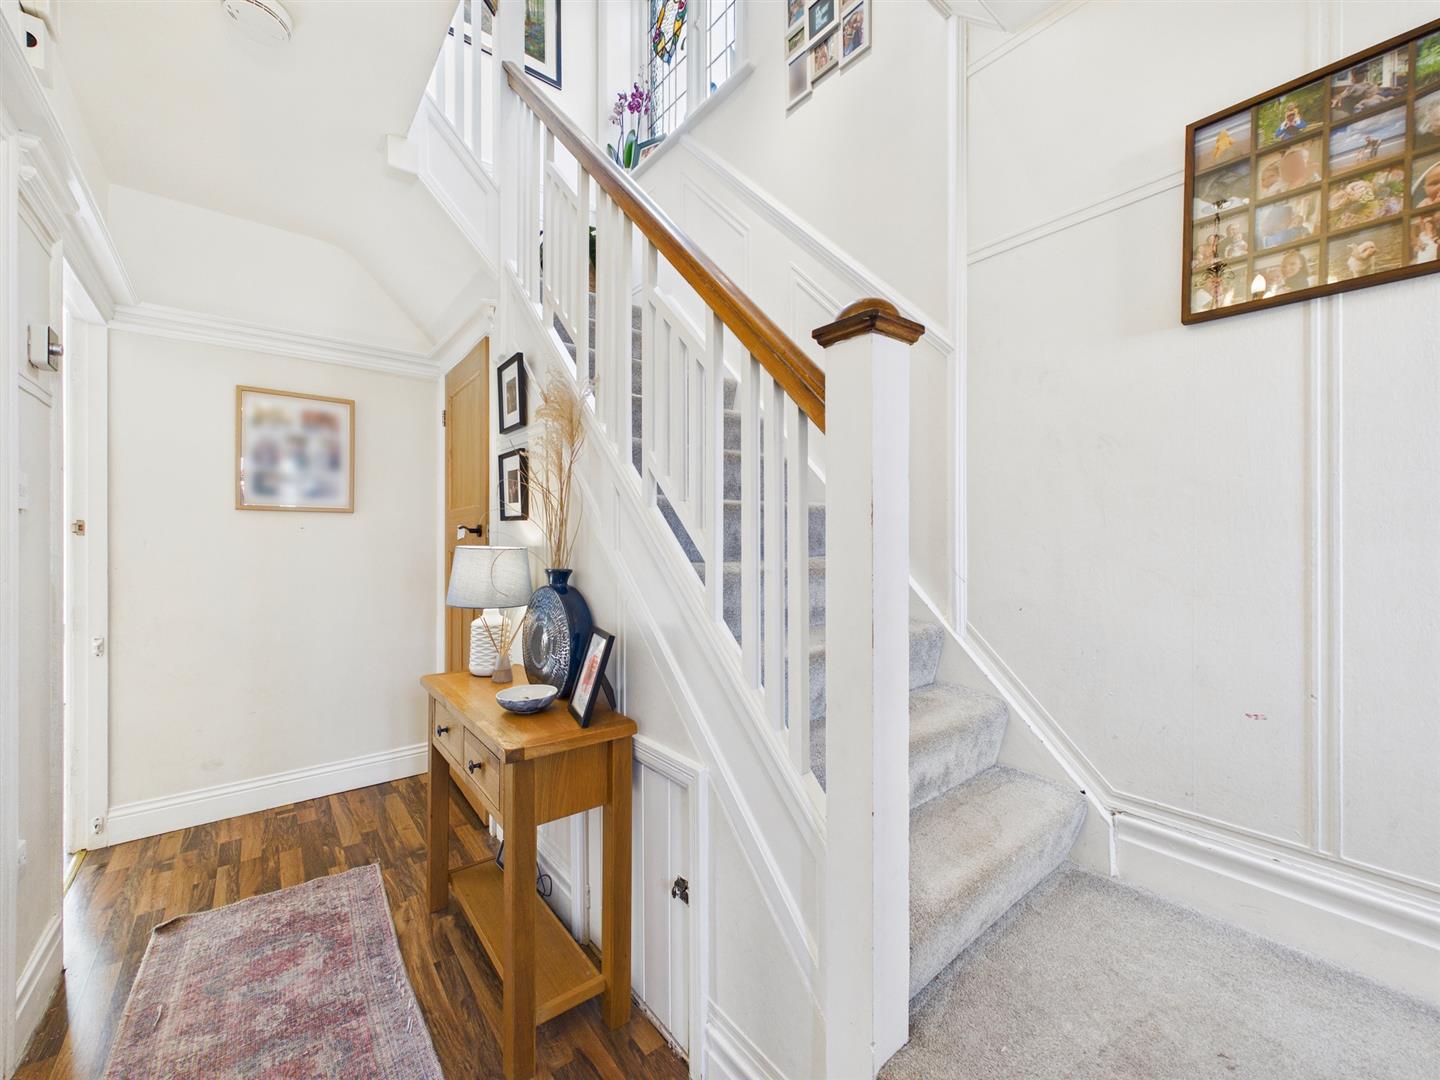
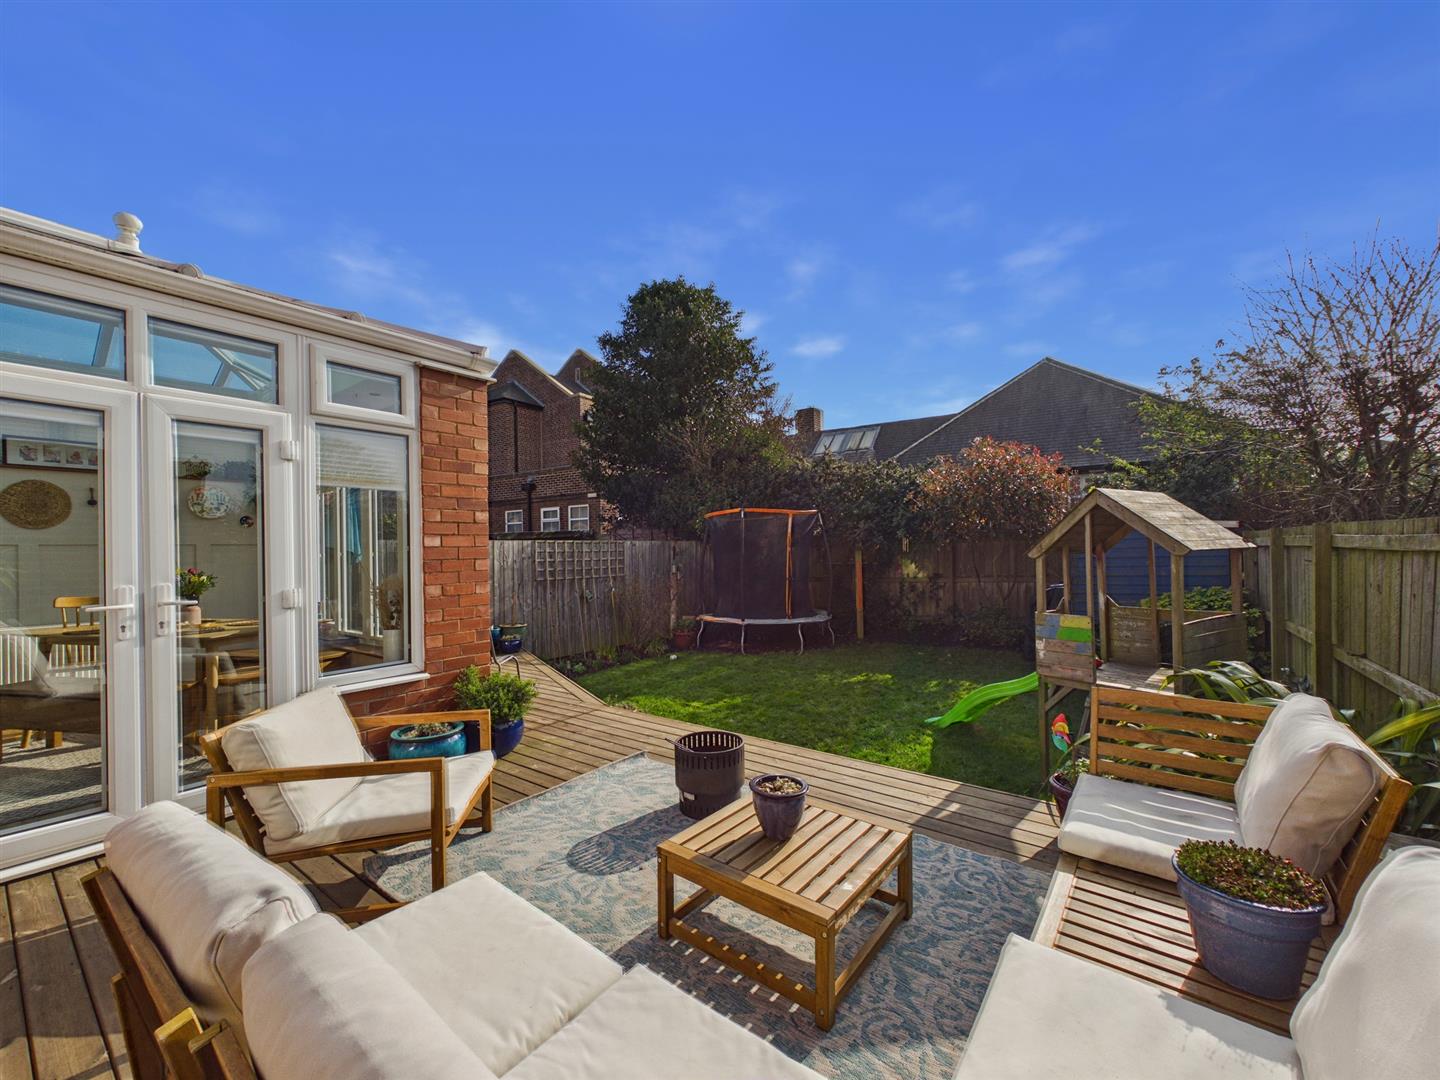
With over 1,400 square feet of accommodation arranged across three floors, this characterful property comprises a vestibule and welcoming entrance hallway with stairs to the first floor and doors to the lounge and dining kitchen. The lounge is front facing with a feature fireplace, while the fabulous open plan dining kitchen includes low level recessed cupboards and a door leading to the orangery, which features panelling to one wall and doors opening to the rear garden. The kitchen benefits from a good range of units with contrasting worktops, space for an oven with chimney hood over, and space for a dishwasher. There is also a downstairs WC and a utility room with further units, a built-in cupboard and spaces for appliances.
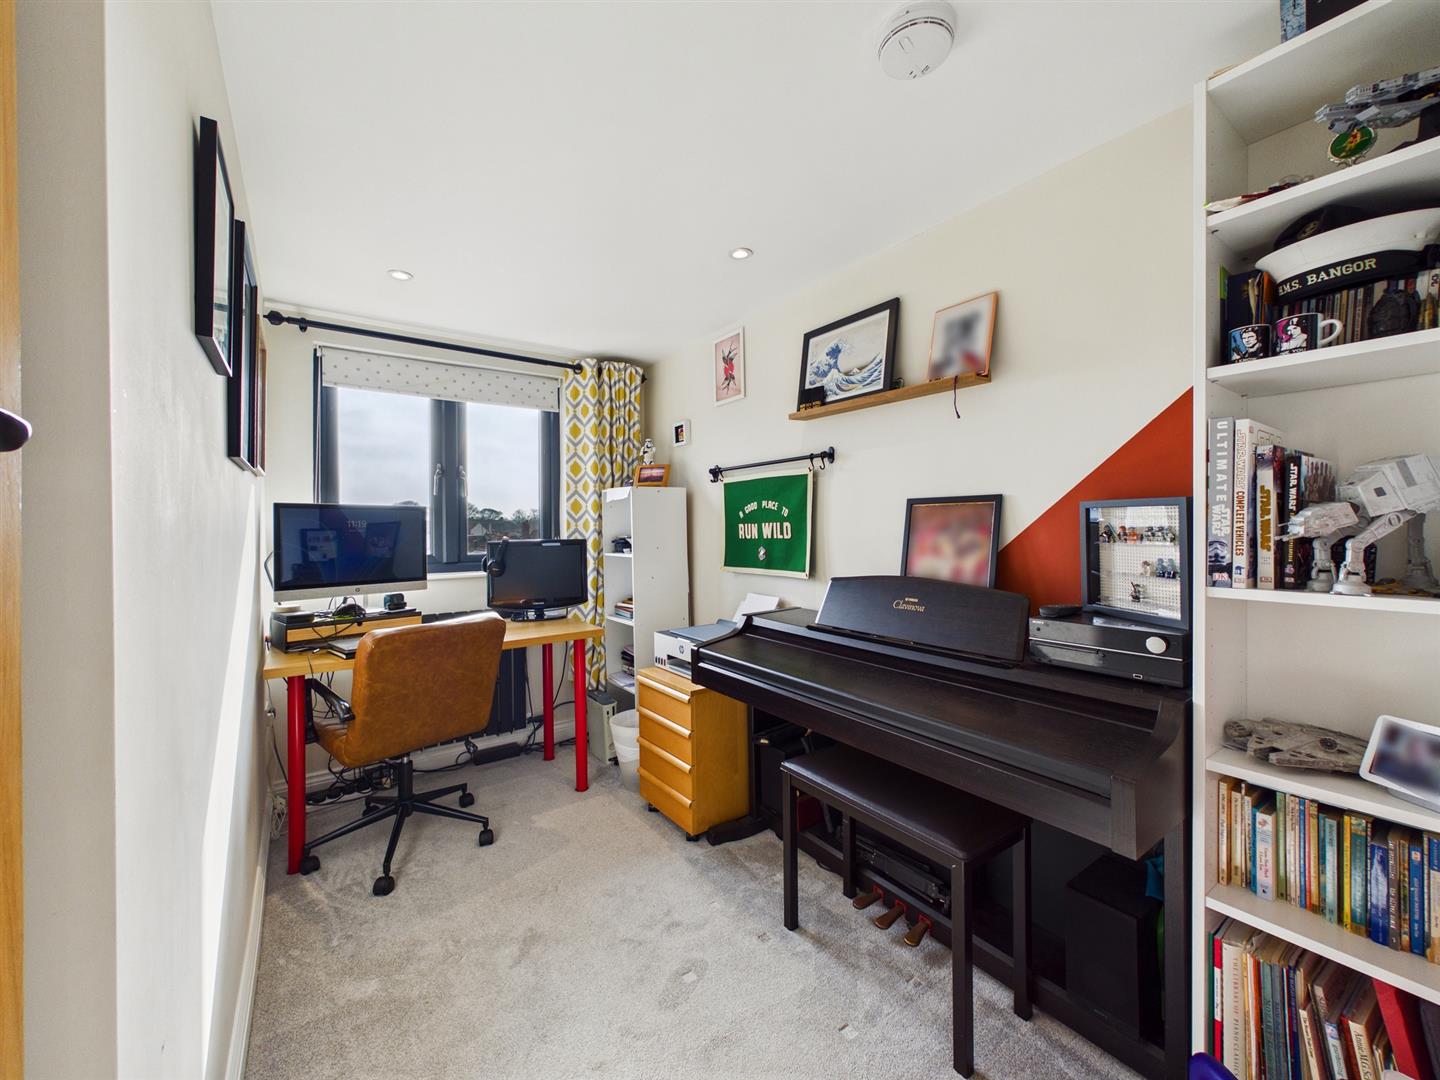
To the first floor there is a spacious landing with room for an office area or snug, two generous bedrooms, one with fitted wardrobes, a family bathroom including a bath with shower over and vanity wash basin, and a separate WC. The top floor offers two further light and airy bedrooms, the larger featuring floor-to-ceiling windows along with fitted wardrobes and storage units.
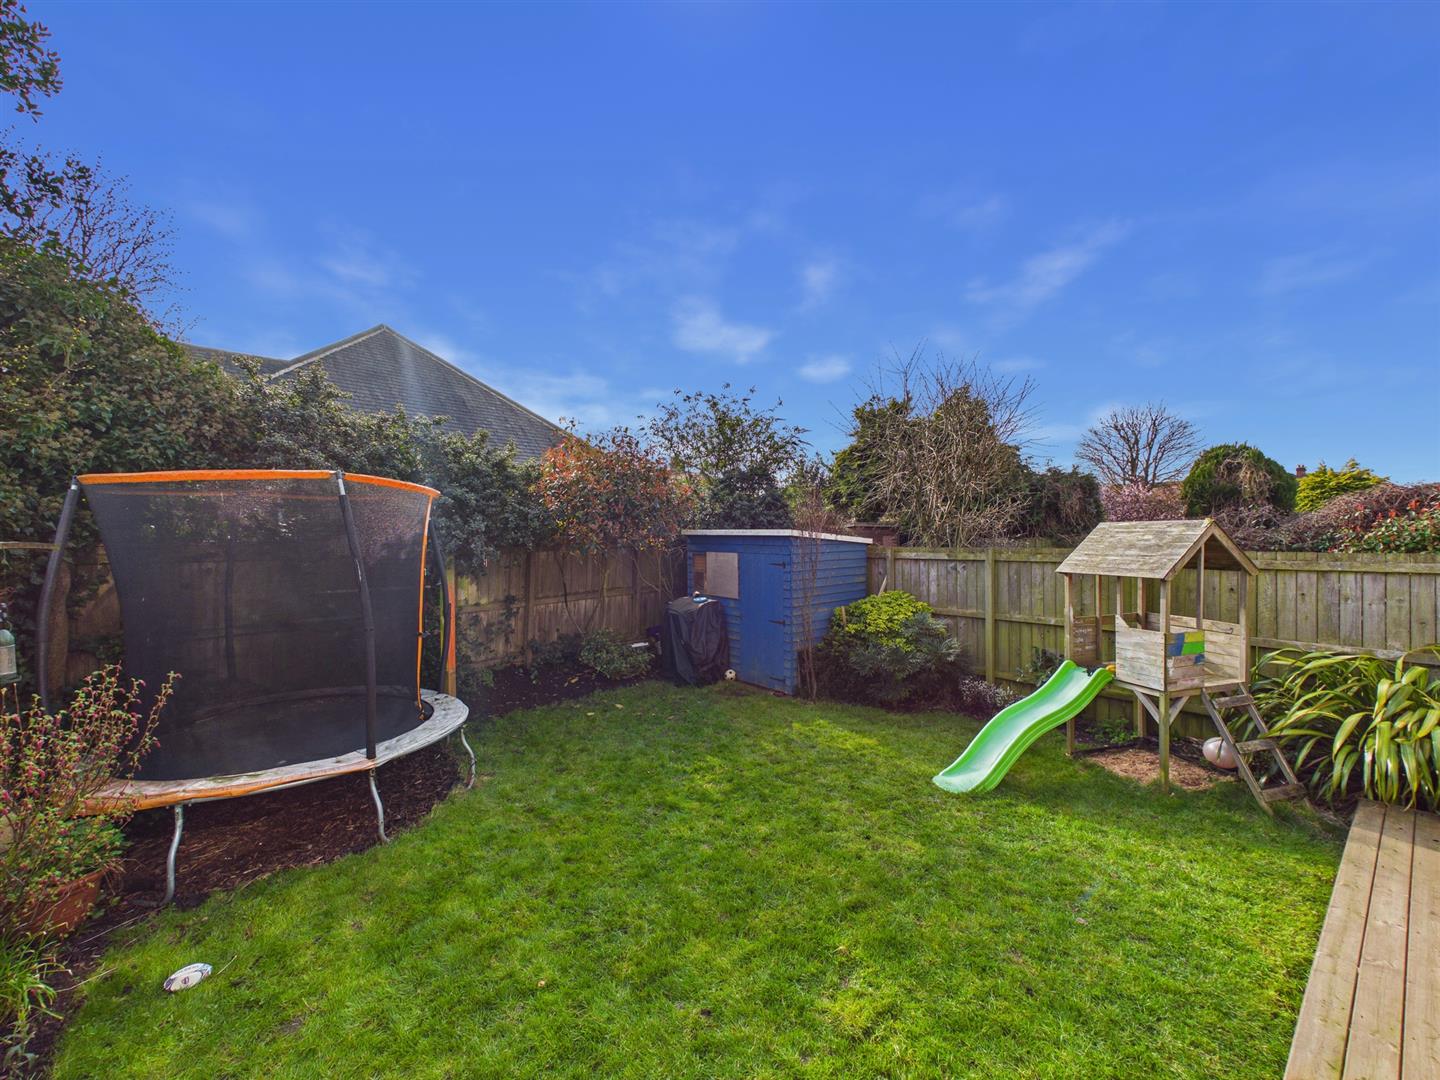
Externally there is a partial garage providing storage, a front garden with driveway parking for up to three cars, and a secluded south-facing rear garden with lawn, raised decking and mature shrubs.
The superb condition, excellent layout and generous size of this property create a wonderful opportunity that can only truly be appreciated with a viewing.
Monkseaton is a characterful place that proudly holds onto its history while moving seamlessly with the times. This charming village offers excellent public transport, well-regarded schools and varied shopping.
| Electric | Mains Supply |
|---|---|
| Water | Mains |
| Heating | Gas Mains |
| Broadband | Cable |
| Sewerage | Mains Supply |
| Private rights of way | No |
|---|---|
| Public rights of way | No |
| Listed property | No |
| Restrictions | Yes |
| Flooded in last 5 years | No |
|---|---|
| Flood defenses | No |
| Source of flood | Ask Agent |