

Features
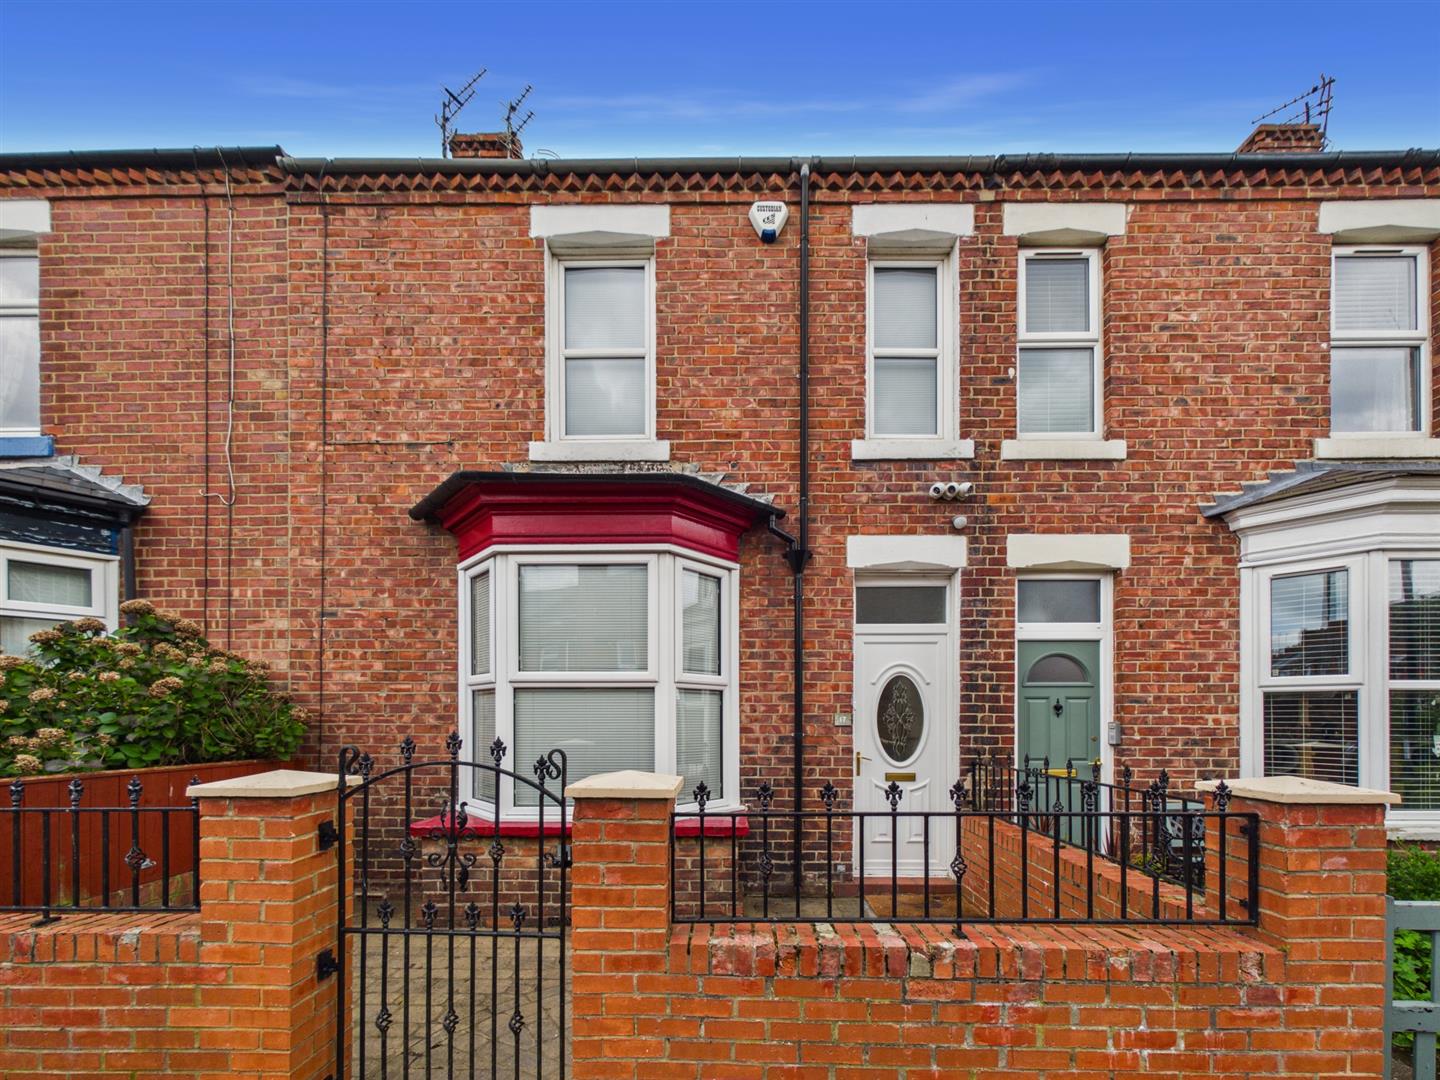
- THREE BEDROOM MID TERRACE HOUSE
- UNFURNISHED AND AVAILABLE NOW
- SPACIOUS RECEPTION ROOM
- KITCHEN DINER & UTILITY ROOM
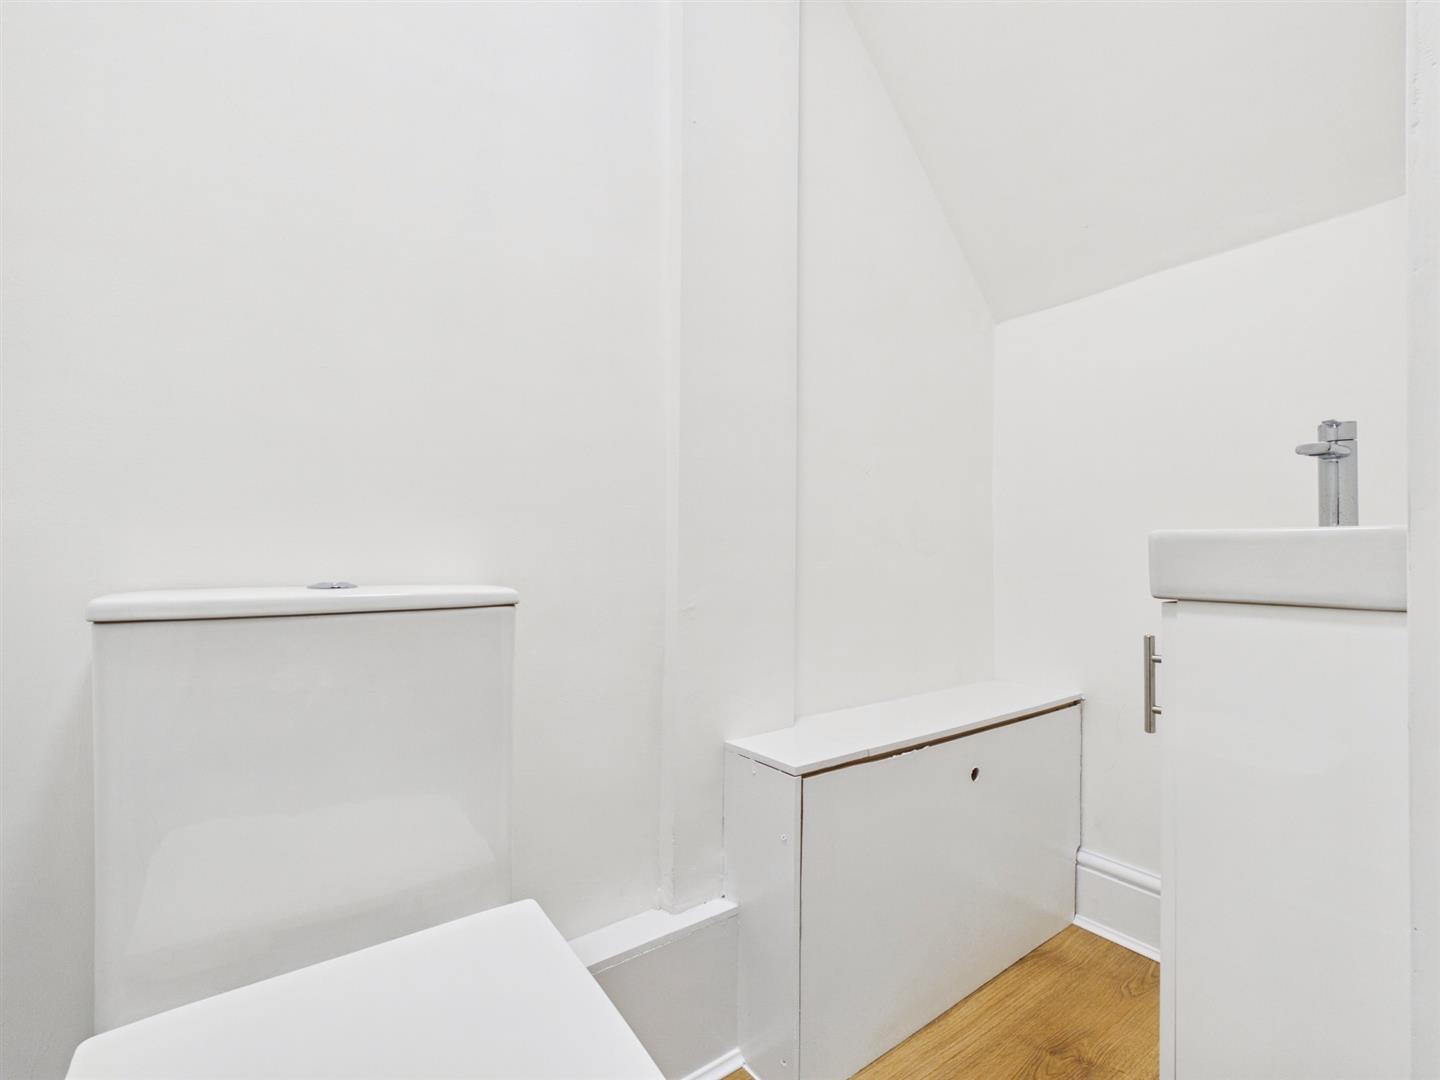
- MODERN BATHROOM WC & DOWNSTAIRS WC
- FRONT GARDEN
- REAR YARD WITH OPTION FOR OFF STREET PARKING
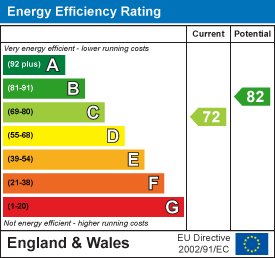
- EPC RATING B
Situated on a charming pedestrianised street in the heart of vibrant Whitley Bay, this beautifully renovated three bedroom mid terrace home perfectly combines stylish contemporary living with timeless period character. Presented in superb condition throughout and available now on an unfurnished basis, the property offers spacious, thoughtfully designed accommodation ideally suited to professionals, couples or families seeking a high quality home by the coast.
Ideally located within easy reach of the stunning seafront, popular cafés, restaurants, independent shops and excellent transport links, this exceptional home enjoys all the benefits of one of the North East’s most sought after seaside towns.
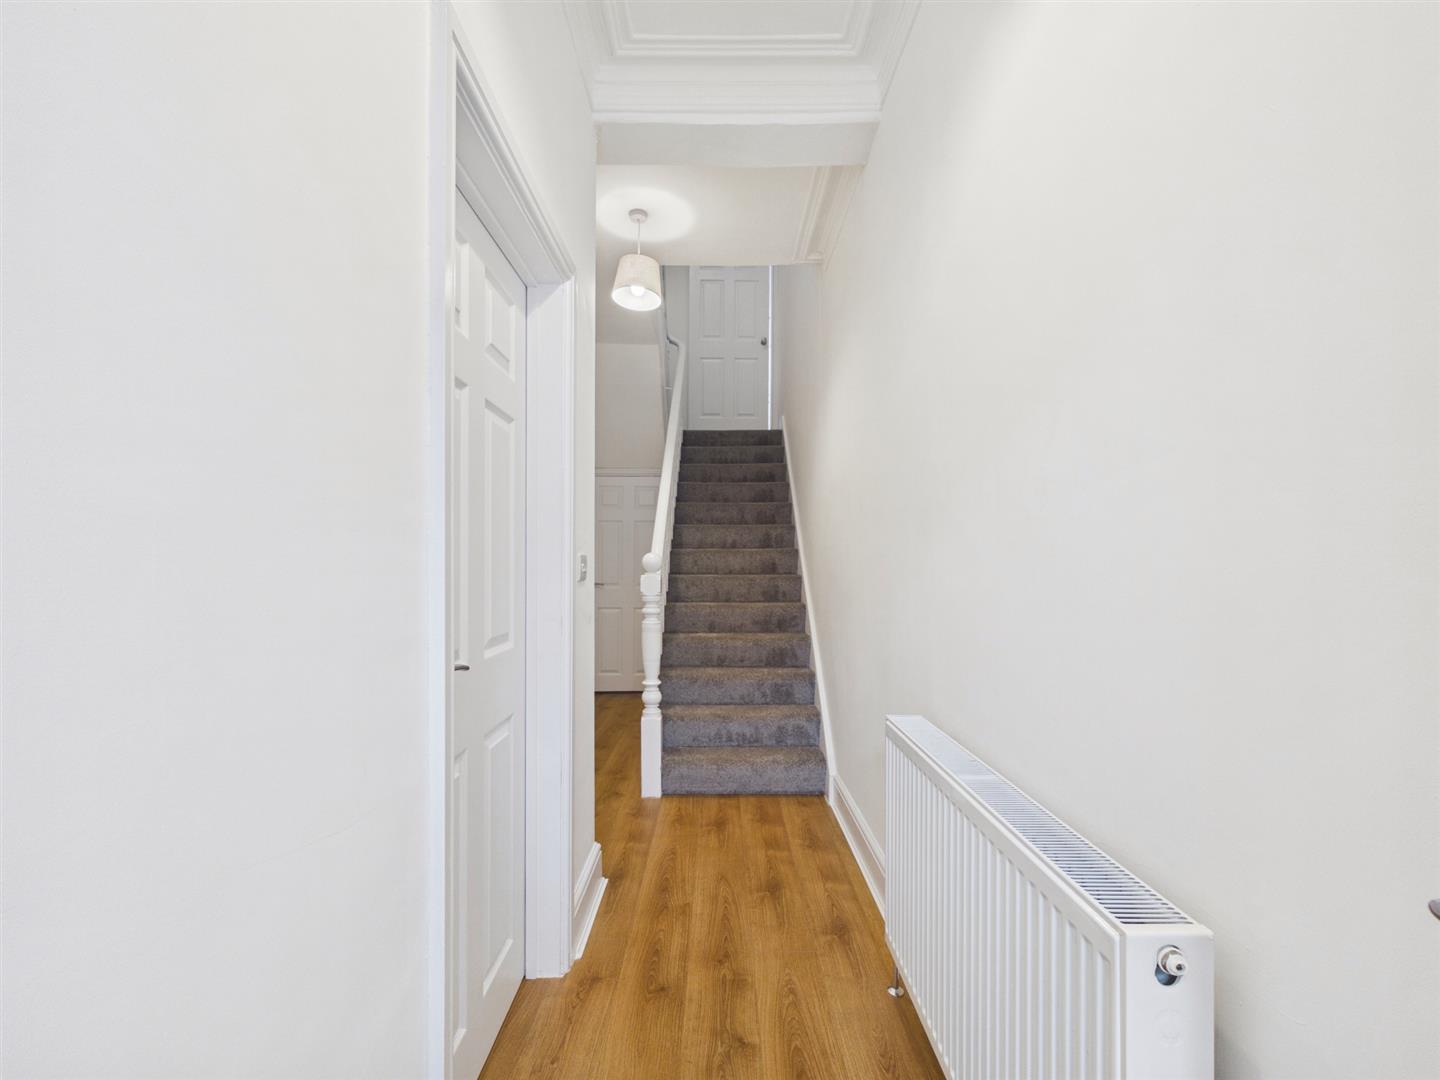
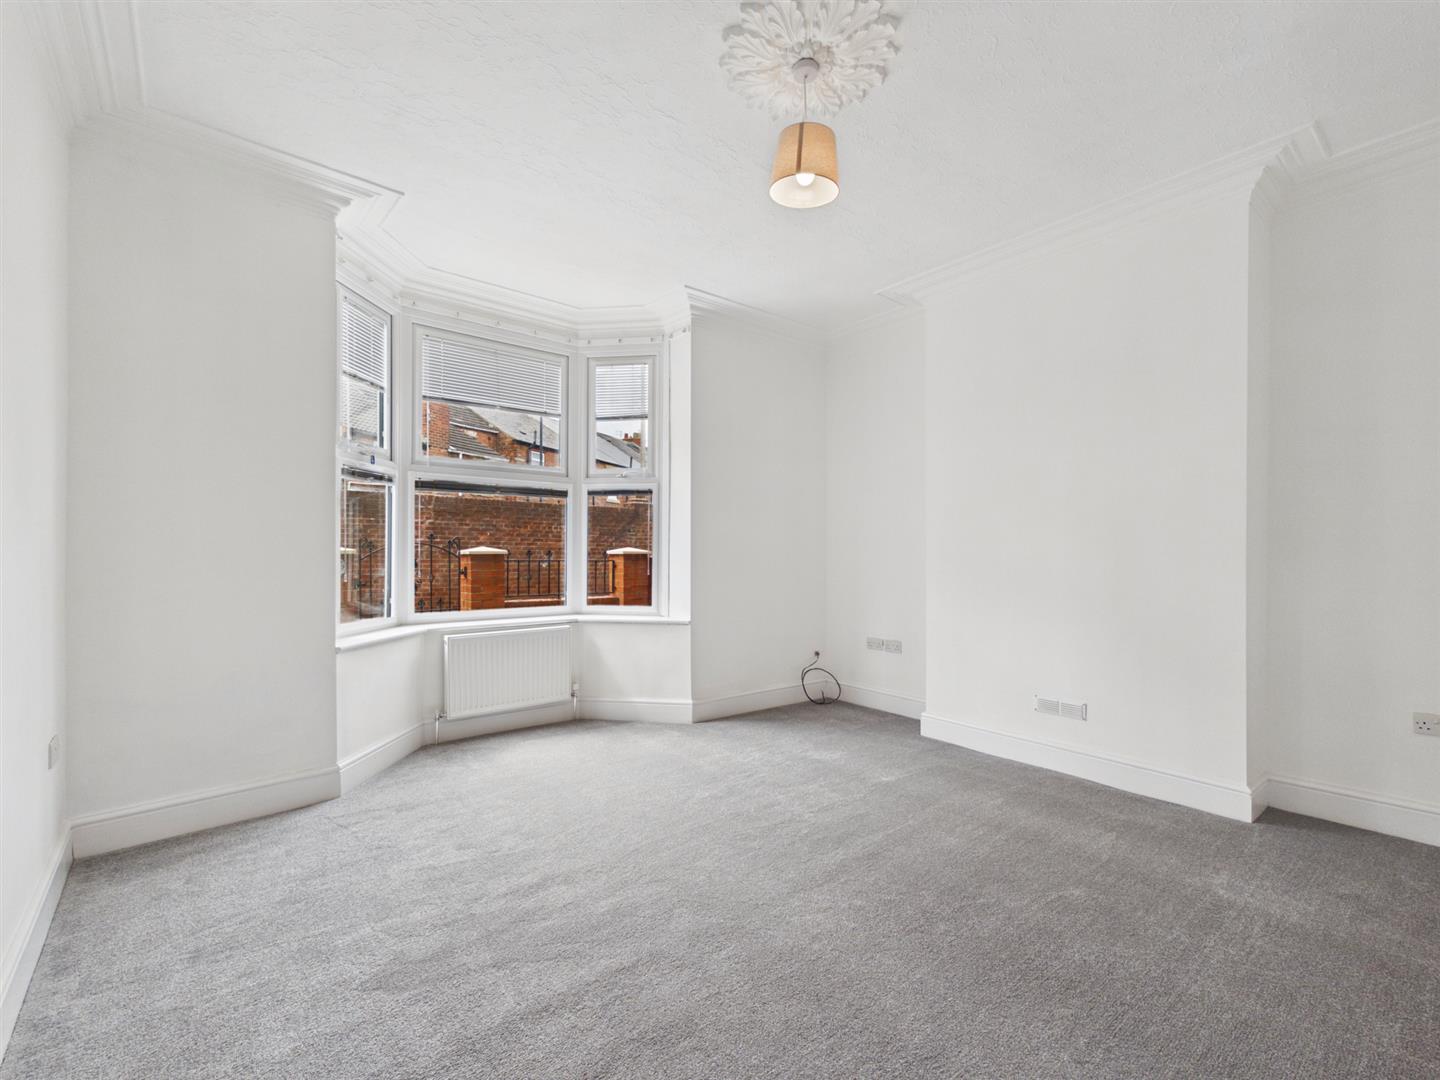
The accommodation begins with a welcoming vestibule opening into an impressive entrance hallway, creating an immediate sense of space and warmth. To the front of the property, the reception room is flooded with natural light from a beautiful bay window, providing the perfect setting for relaxing or entertaining.
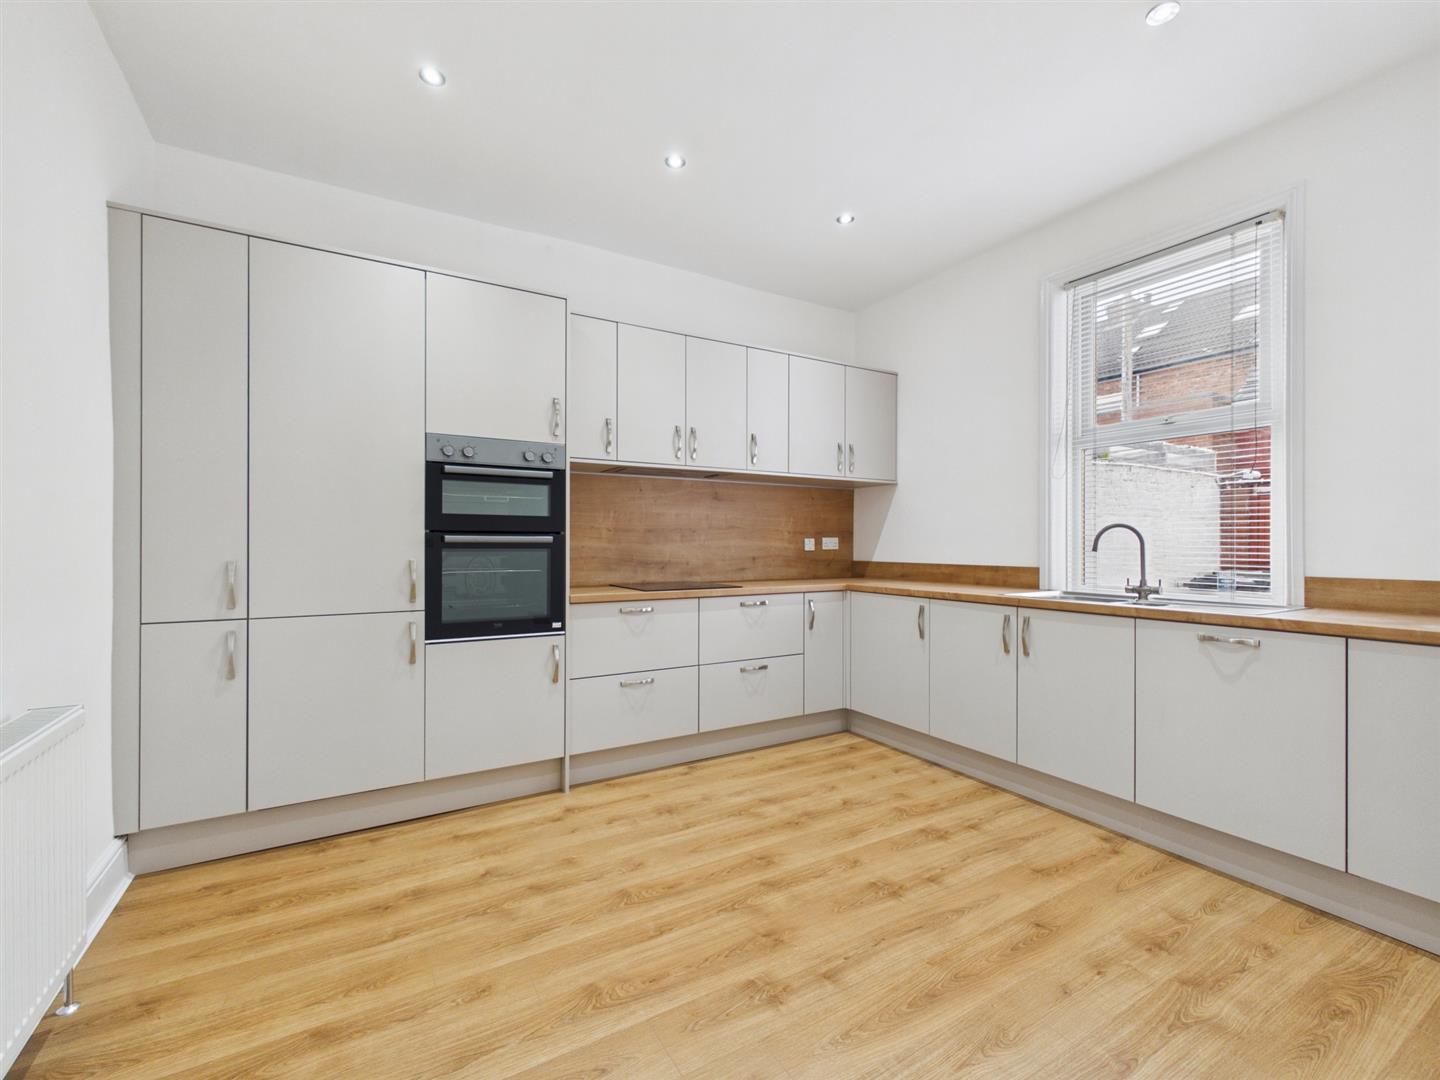
At the heart of the home is the stunning newly fitted kitchen diner, finished to a high standard with a good range of modern units, contrasting worktops and integrated appliances including an eye level double oven, induction hob, extractor hood, fridge freezer and dishwasher. There is also space for a dining table. A separate utility room offers valuable additional appliance space, while a convenient downstairs WC adds further practicality.
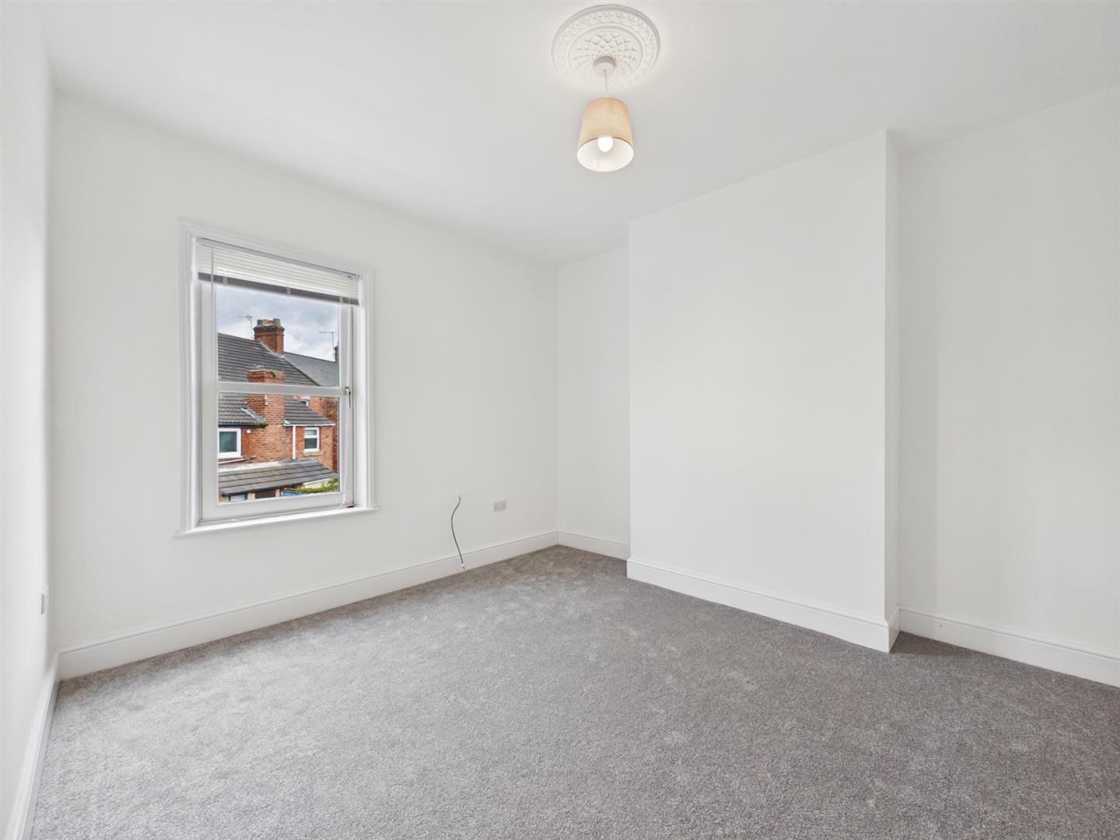
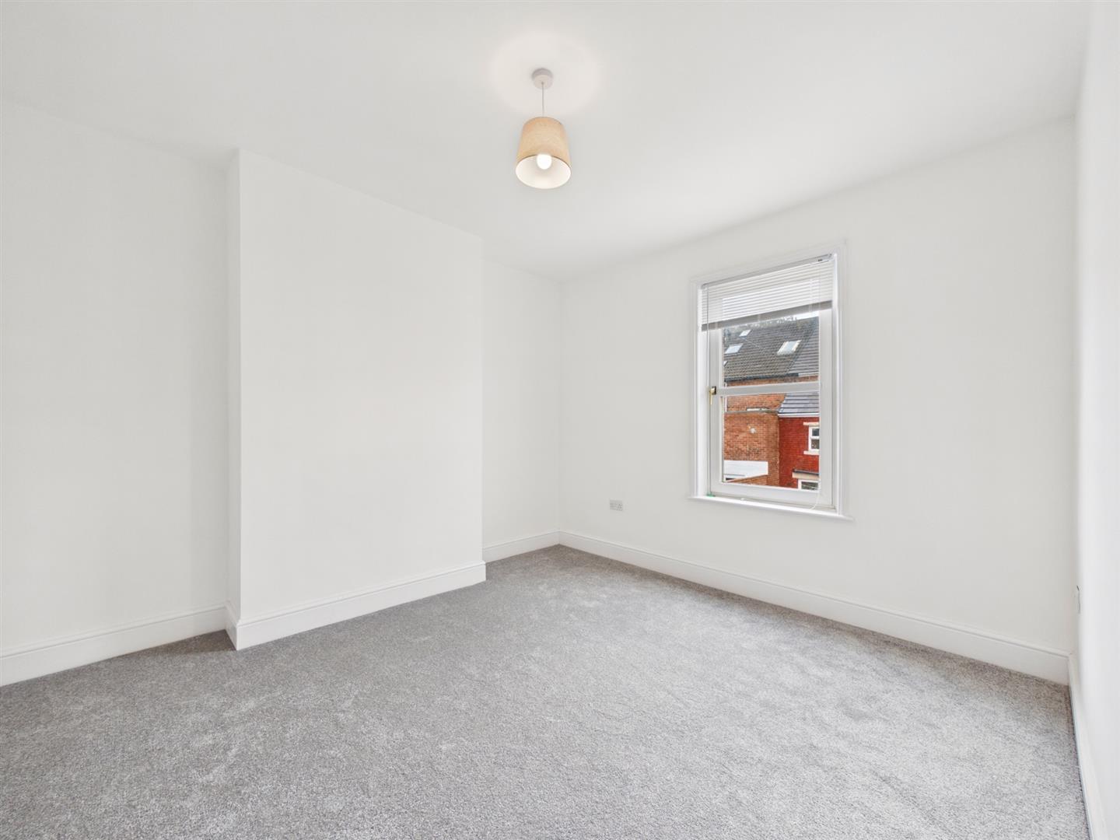
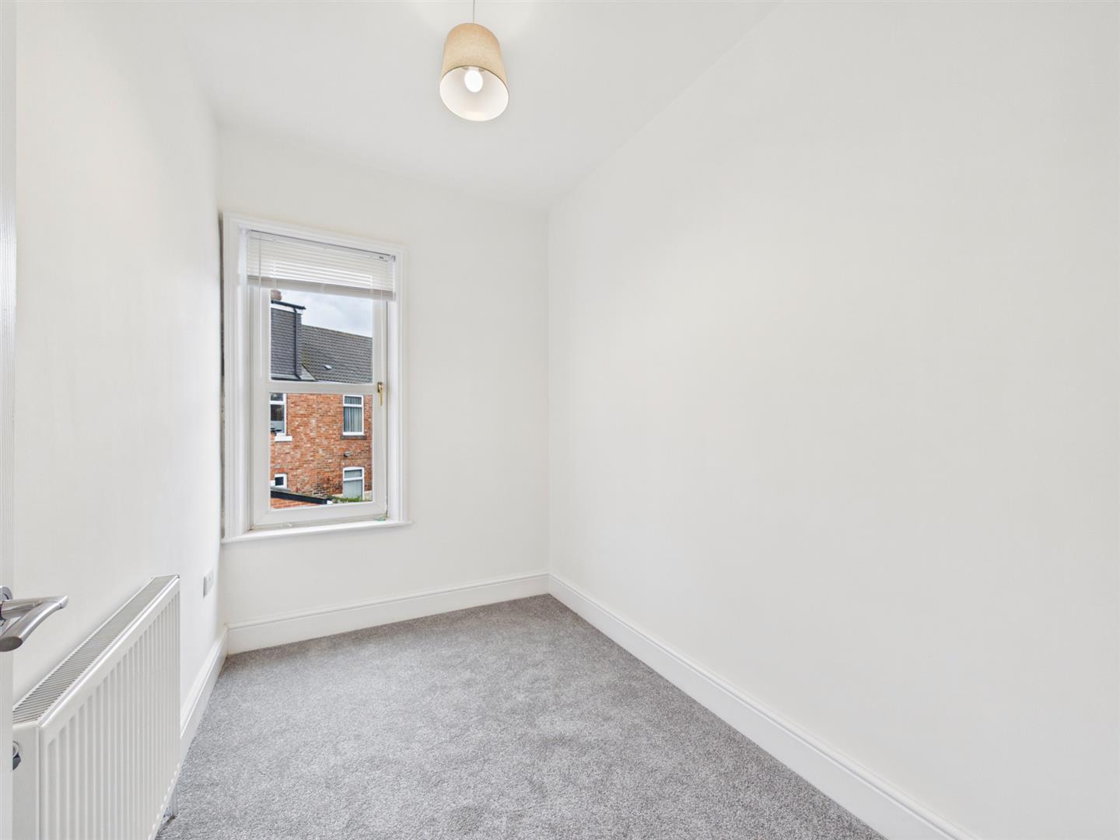
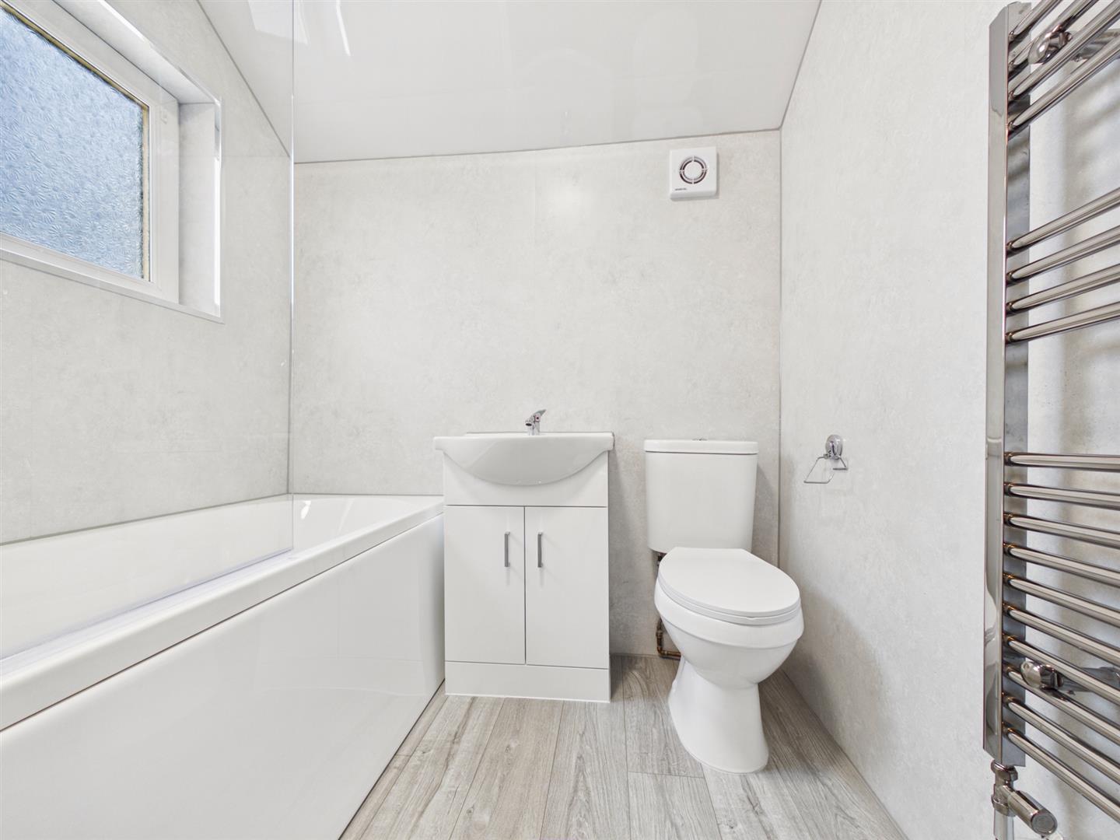
To the first floor are two spacious double bedrooms, a versatile third bedroom ideal as a nursery, guest room or home office, and a stylish contemporary family bathroom featuring a bath with shower over, vanity wash basin and low level WC.
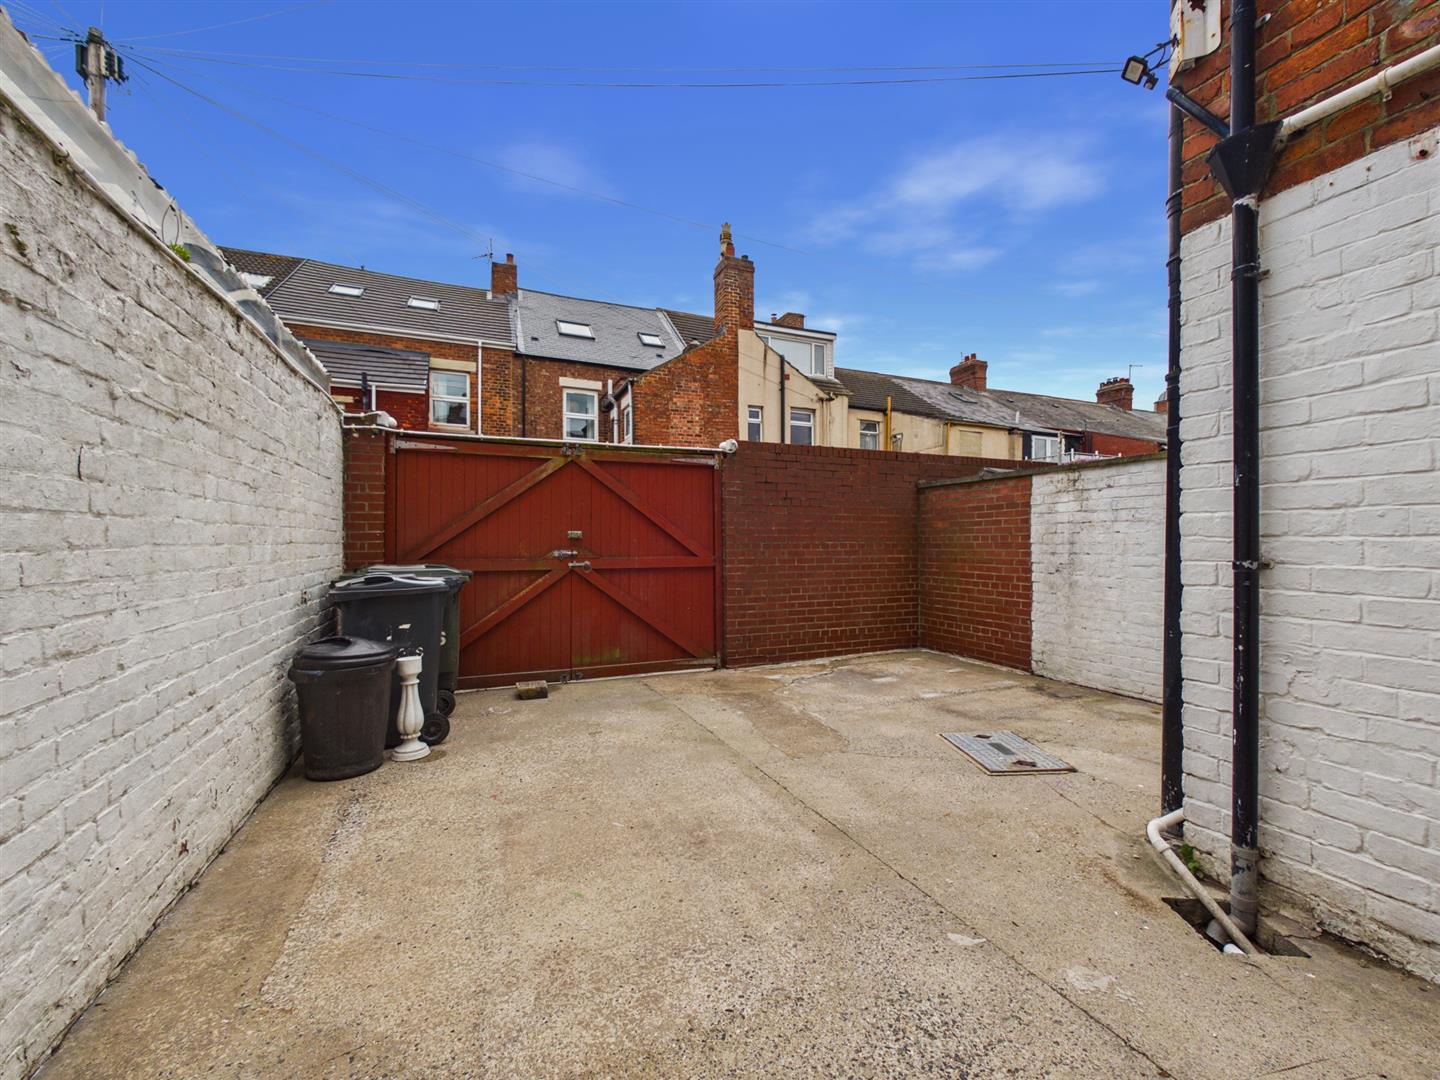
Externally, the property boasts a smart paved front garden together with an enclosed rear yard with double gates to the rear lane, offering the added benefit of potential off street parking.
VESTIBULE
ENTRANCE HALLWAY
RECEPTION ROOM 14’1 x 12’9
KITCHEN DINER 12’9 x 11’4
UTILITY ROOM 6’2 x 4’6
DOWNSTAIRS WC
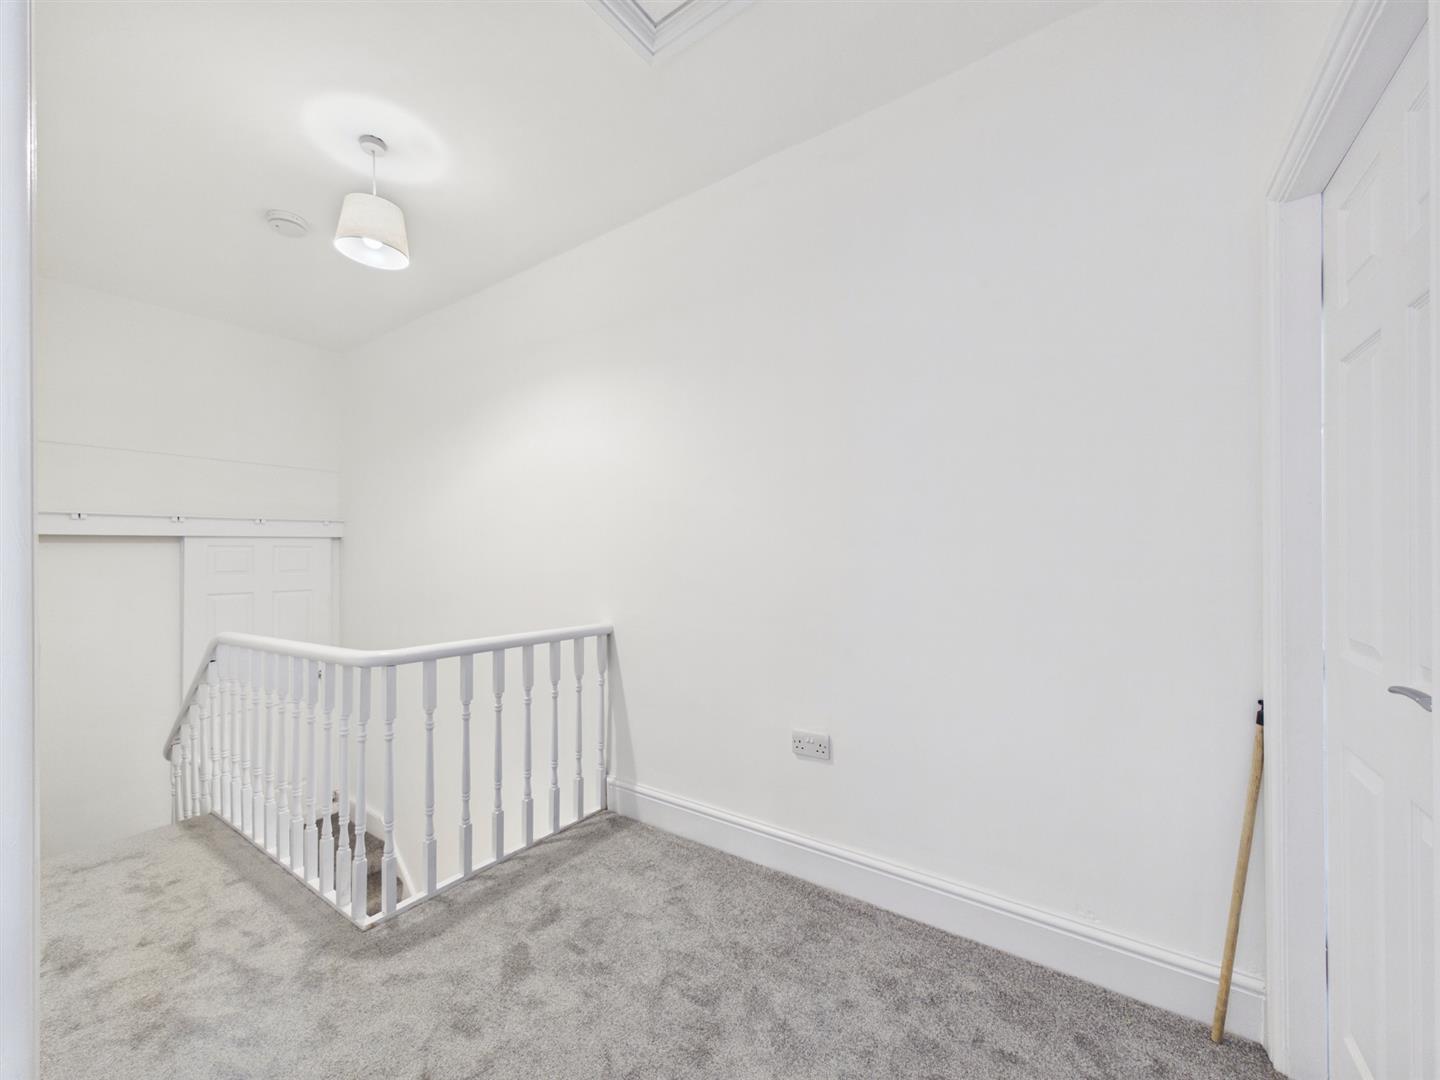
LANDING
BEDROOM 13’2 x 11’3
BEDROOM 12’9 x 11’5
BEDROOM 9’6 x 6’3
BATHROOM WC 6’1 x 5’6
FRONT GARDEN
REAR YARD
Property Details
Council Tax
Band: B A payment made to your local authority in order to pay for local services like schools, libraries, and refuse collection. The amount you pay depends on the value of the property.
Parking
Off Street Parking Details of how and where vehicles can be parked, and any associated costs.
Accessibility
Ask Agent How a property has been adapted to meet the needs of vulnerable or disabled individuals.
Letting Details
Deposit
A deposit provides security for a landlord against damage, or unpaid rent by a tenant.
£1,500
Available
Now
Let type
Long Term
Furnish Type
Un-Furnished
Deposit
£1,500 A deposit provides security for a landlord against damage, or unpaid rent by a tenant.
Available
Now
Let type
Long Term
Furnish Type
Un-Furnished Utility Supply
| Electric | Mains Supply |
|---|---|
| Water | Mains |
| Heating | Gas Mains |
| Broadband | Cable |
| Sewerage | Mains Supply |
Rights and Restrictions
| Private rights of way | No |
|---|---|
| Public rights of way | No |
| Listed property | No |
| Restrictions | Yes |
Risks
| Flooded in last 5 years | No |
|---|---|
| Flood defenses | No |
| Source of flood | Ask Agent |
EPC
Floorplans


Similar Properties


