Let Agreed
3 Bedroom
£875 PCM
5 Waverley Avenue, Monkseaton, NE25 8AU
Features
- THREE BEDROOM MID TERRACE HOUSE
- AVAILABLE NOW
- TWO RECEPTION ROOMS
- AVAILABLE UNFURNISHED
- KITCHEN DINER & UTILITY ROOM
- WEST FACING REAR YARD
- BATHROOM WC & DOWNSTAIRS WC
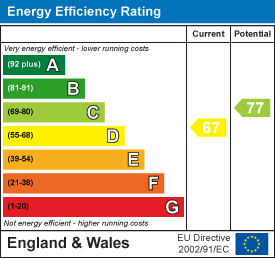
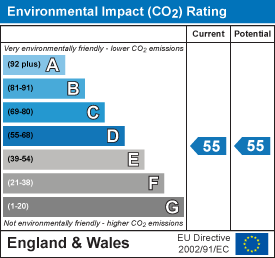
- EPC RATING D
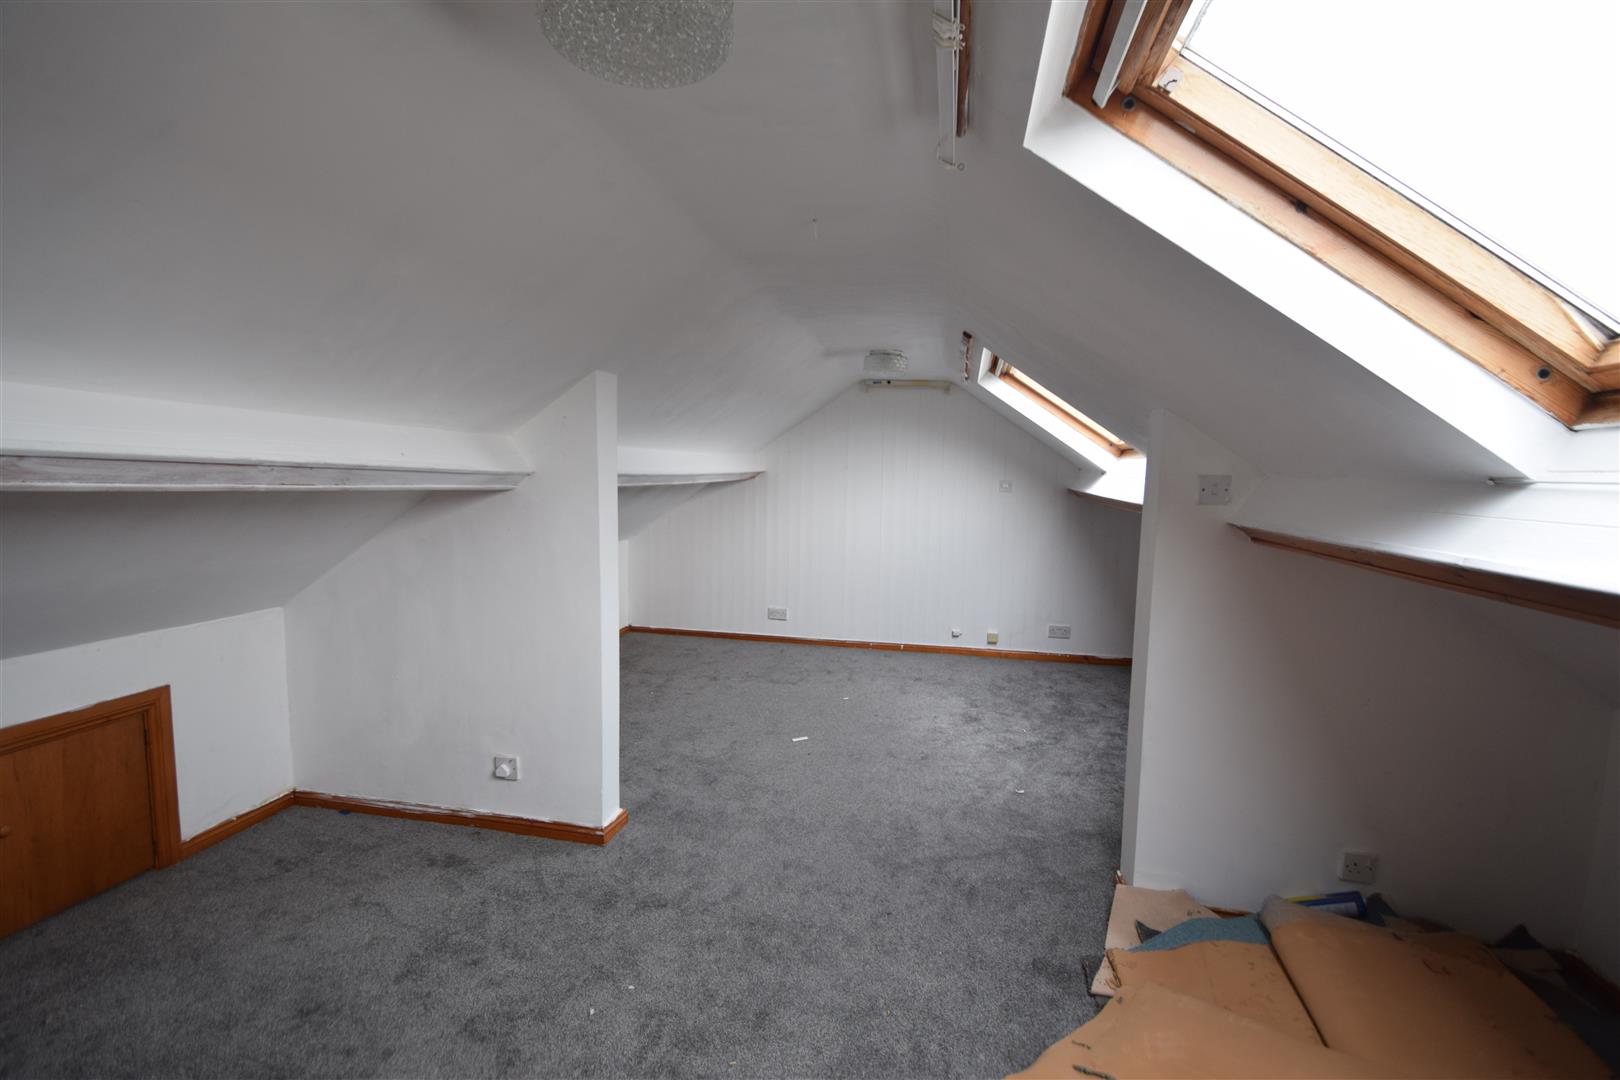
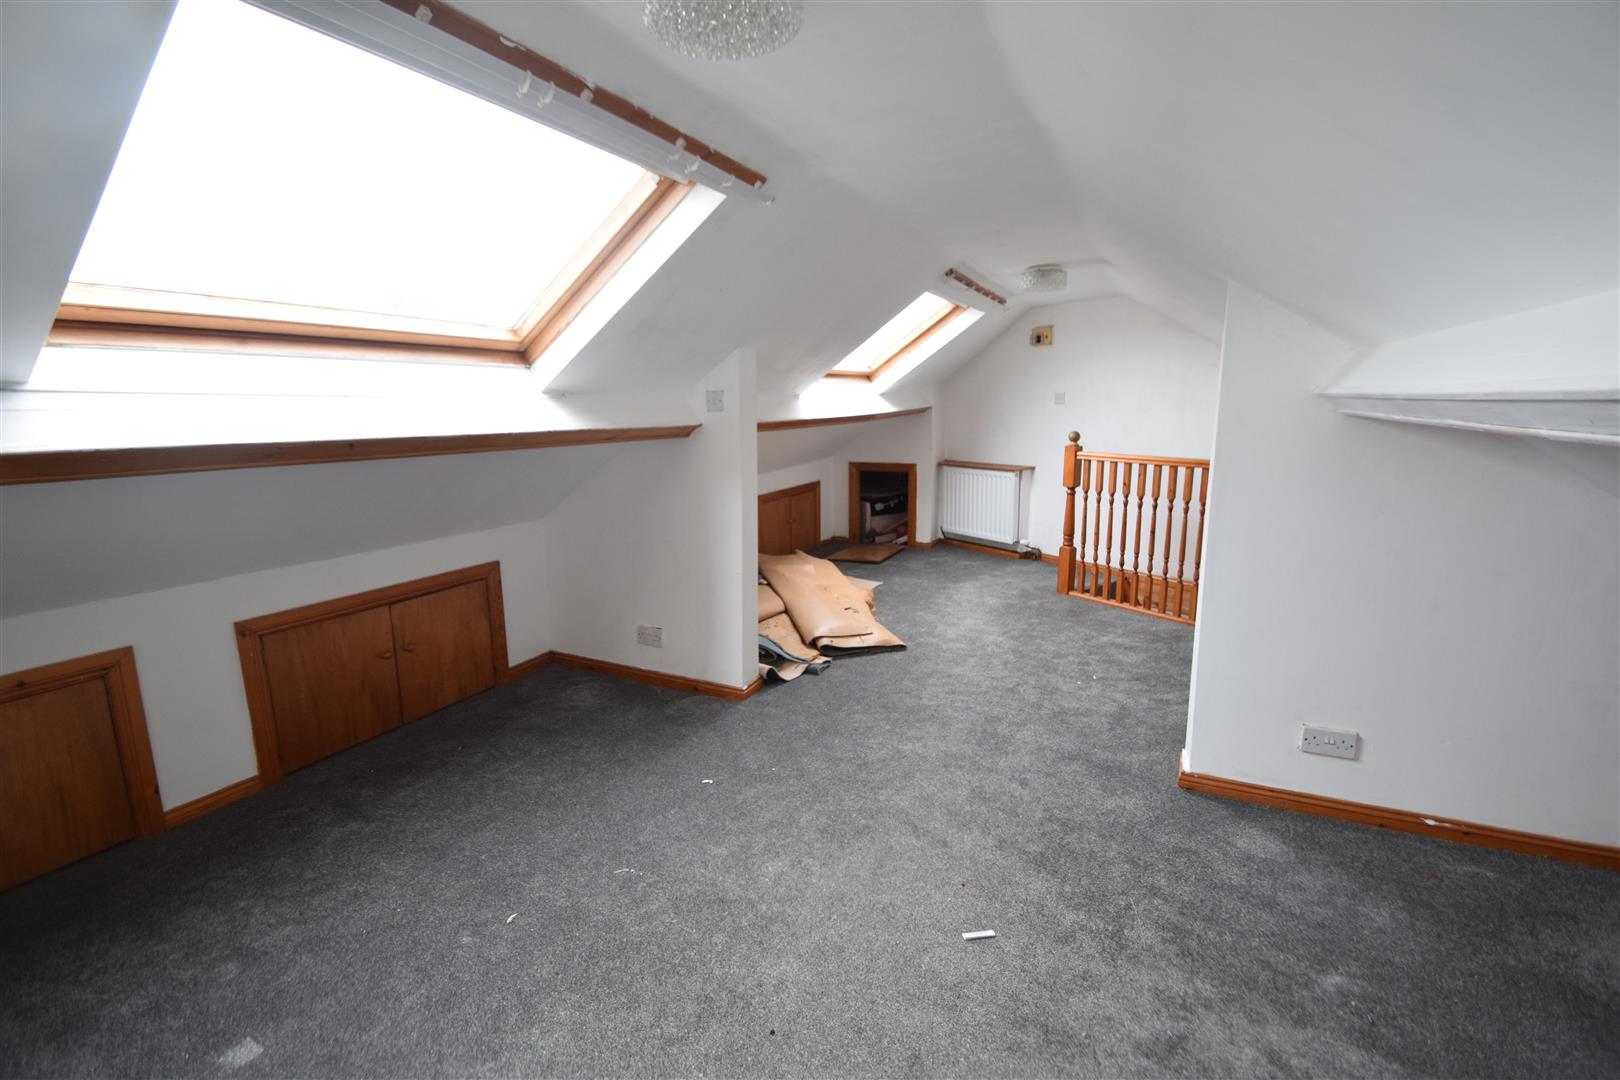
***THIS PROPERTY BENEFITS FROM AN ADDITIONAL LOFT ROOM ***
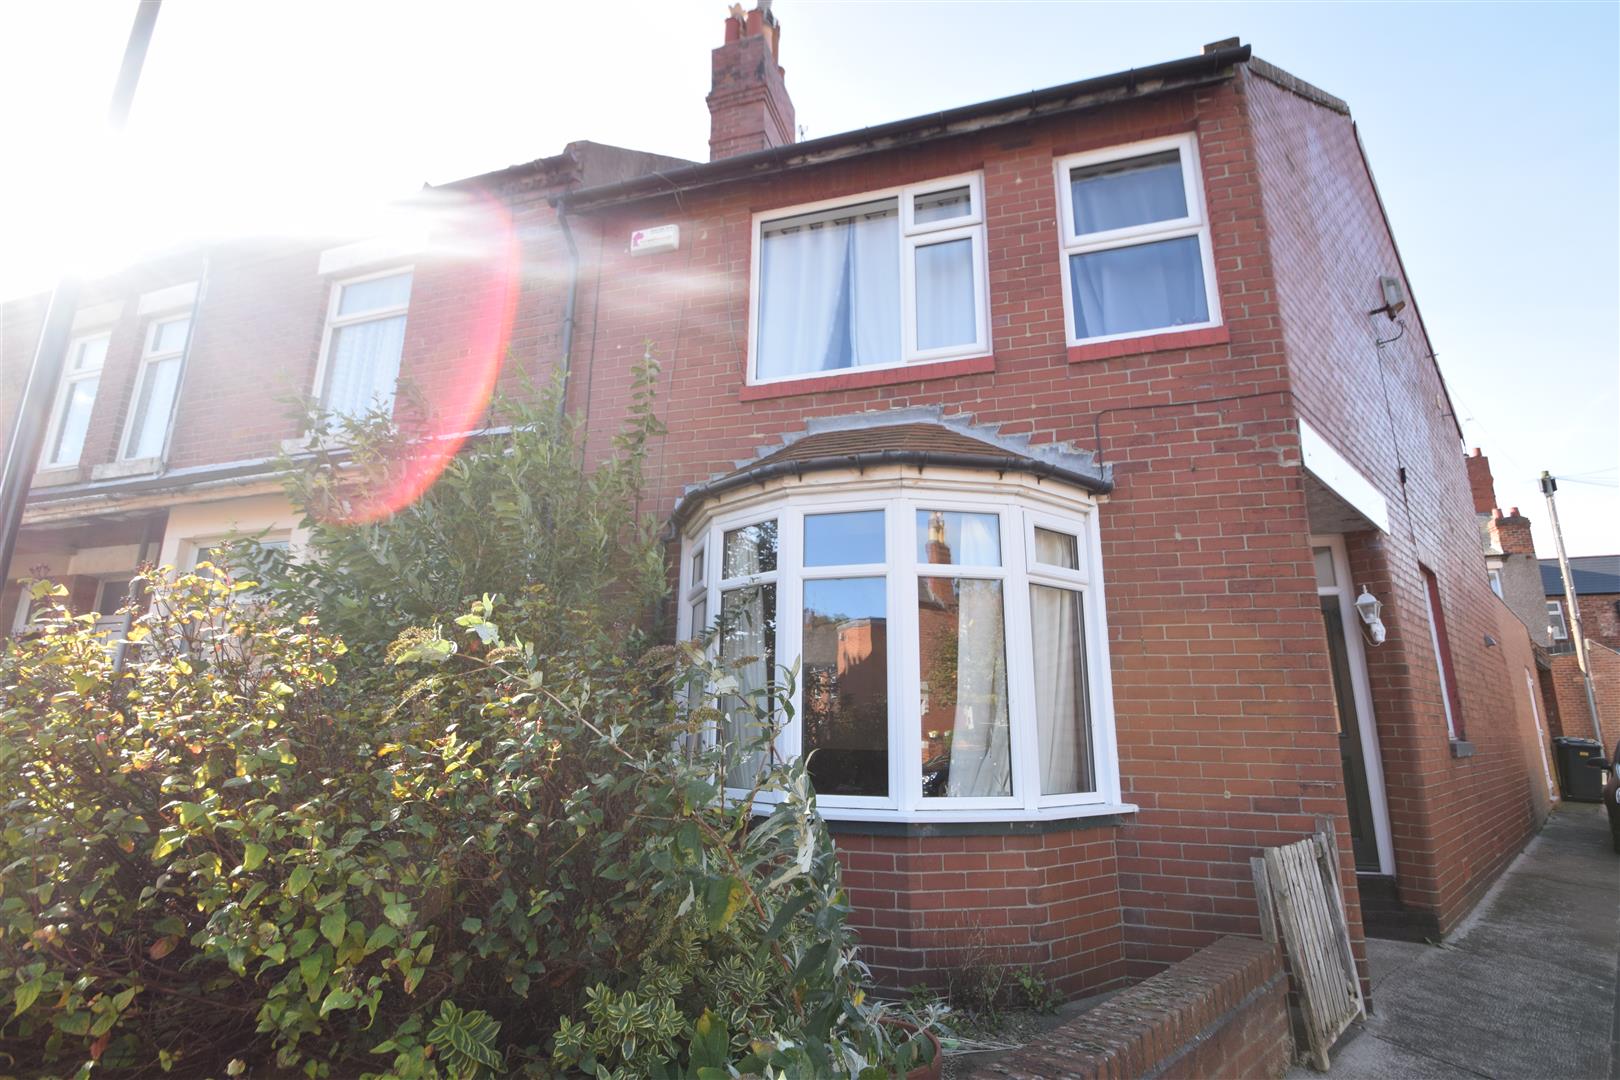
This characterful, end terrace house was built in 1933 and is perfectly located in a popular residential area. It displays a variety of modern features and is ideal for a family.
This is a three bedroom property with additional loft room set over two floors. Ground floor: two reception rooms, kitchen diner, utility room, downstairs WC. First floor: bedrooms, bathroom WC. Externally: front town garden, rear yard.
The fabulous location and family feel of this property makes for an exciting opportunity which can only be appreciated by a visit.
Monkseaton is a characterful place which proudly holds onto its history, whilst moving seamlessly with the times. This lovely little village has exceptional public transport, great schools and diverse shopping. Its closeness to Whitley Bay allows it to benefit from everything the larger town offers, whilst its smaller setting delivers a very strong sense of community.
ENTRANCE HALLWAY
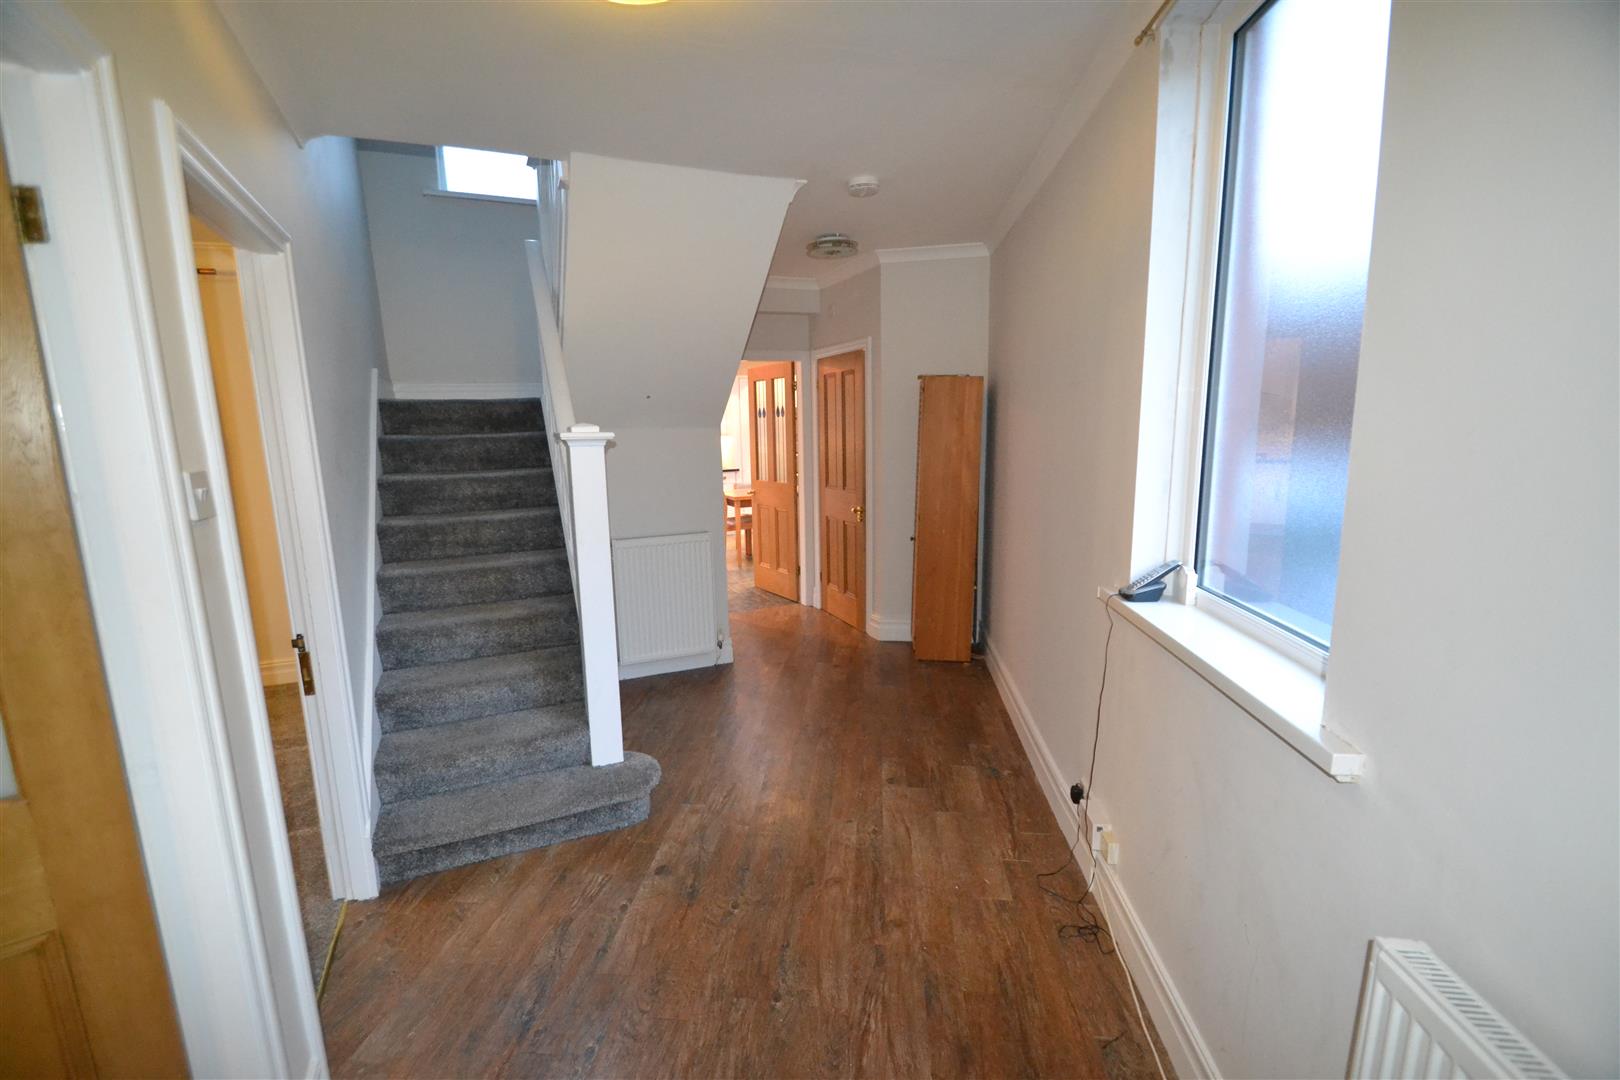
Enter through composite front door into entrance hallway with stained glass inserts and obscured panel above leading to spacious entrance hallway. With ceiling coving, UPVC double glazed obscured window, two under stairs storage cupboards, hard wood flooring, double radiator and single radiator. THere are stairs with spindles up to the first floor and wood doors with stained glass inserts to the reception rooms, downstairs WC and kitchen diner.
RECEPTION ROOM ONE 15’7″ x 15’0″
(measurements into bay and recess)
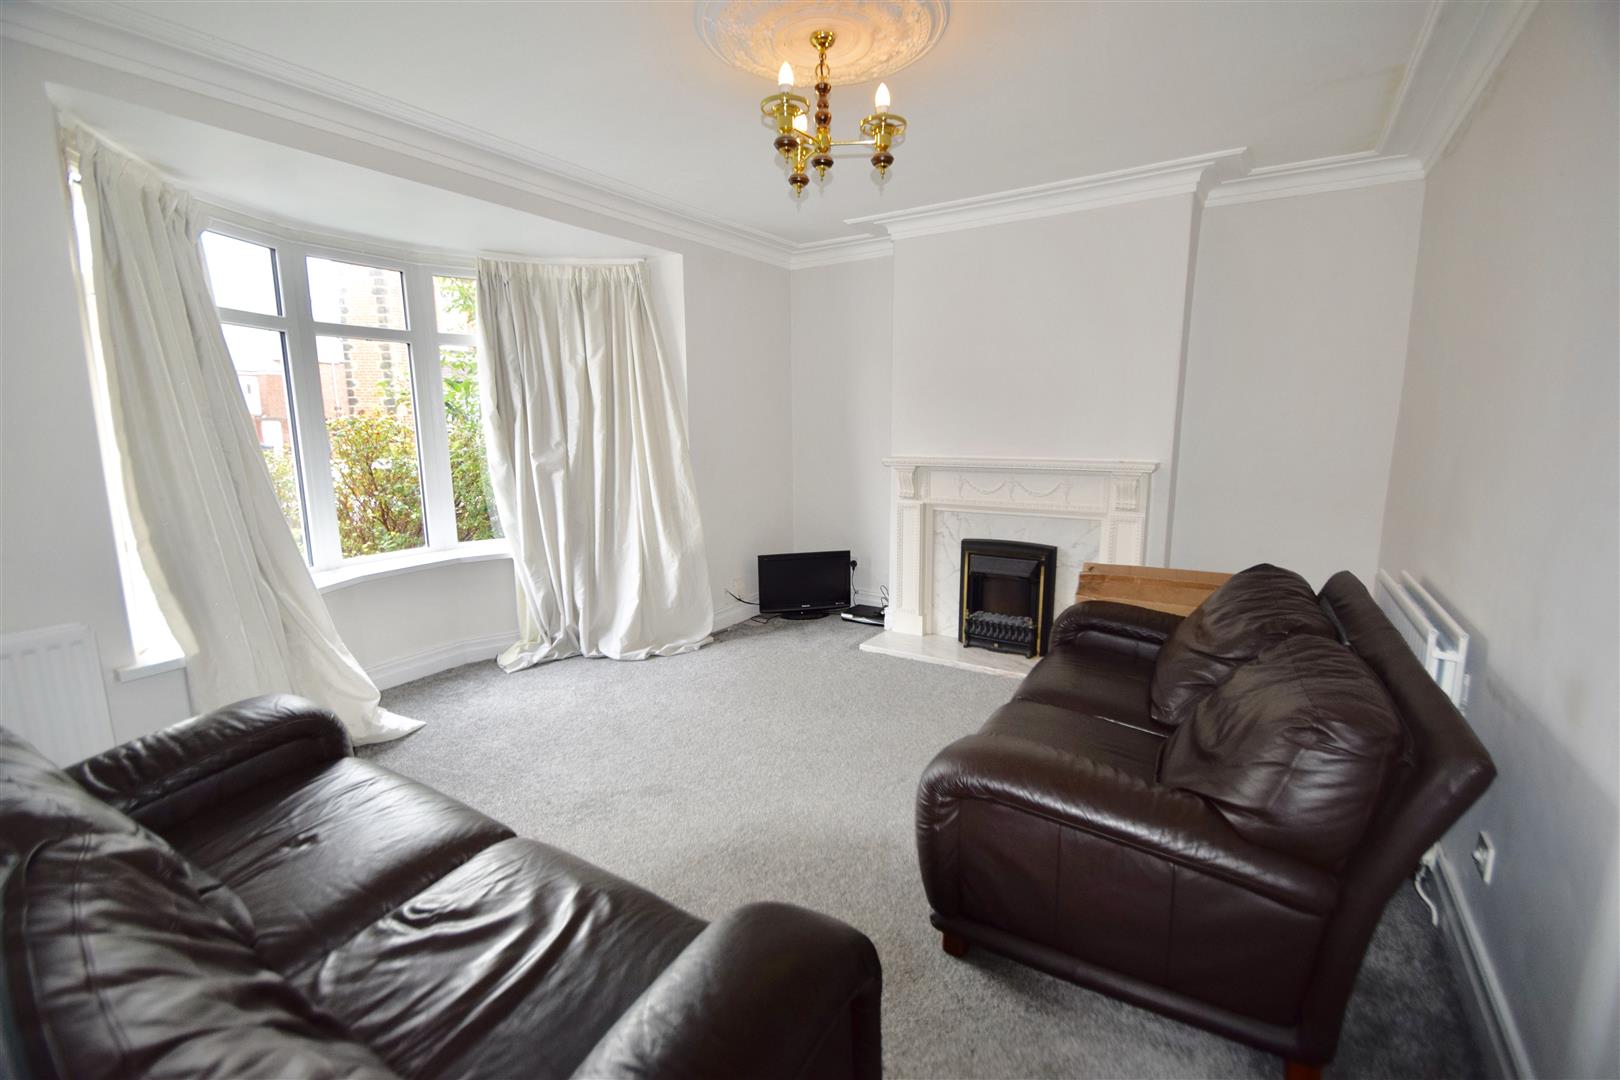
Reception room one is bright and front facing with ceiling cornices, ceiling rose, UPVC double glazed walk in bay window and a feature fireplace with ornate surround, marble insert, marble hearth and electric fire. Two double radiators and TV point.
RECEPTION ROOM TWO 15’4″ x 11’6″
(measurement into recess)
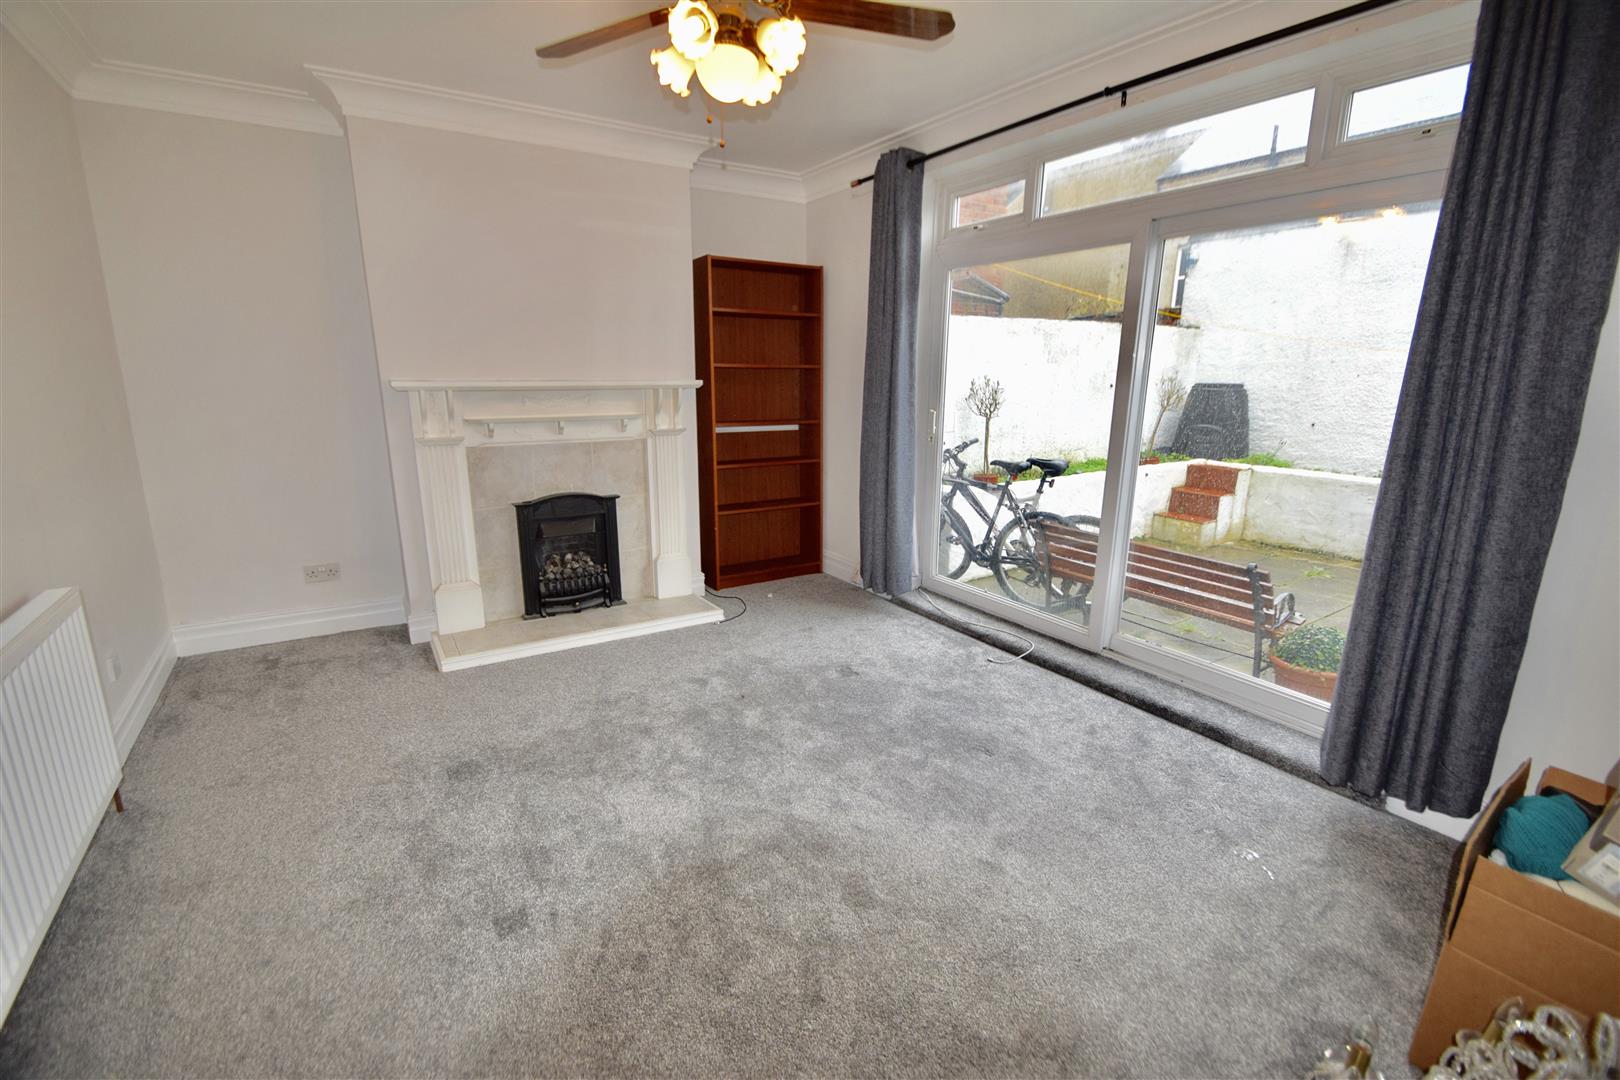
Reception room two is modern and rear facing with ceiling cornices, built in storage cupboard and feature fireplace with painted wood surround, tiled hearth, tiled insert and gas fire. There is a single radiator, TV point and UPVC double glazed patio doors with panes above leading to the rear yard.
DOWNSTAIRS WC
Complete with low level WC, wall mounted wash basin, tiled splash backs, hard wood flooring and extractor fan.
KITCHEN DINER 14’6″ x 12’6″
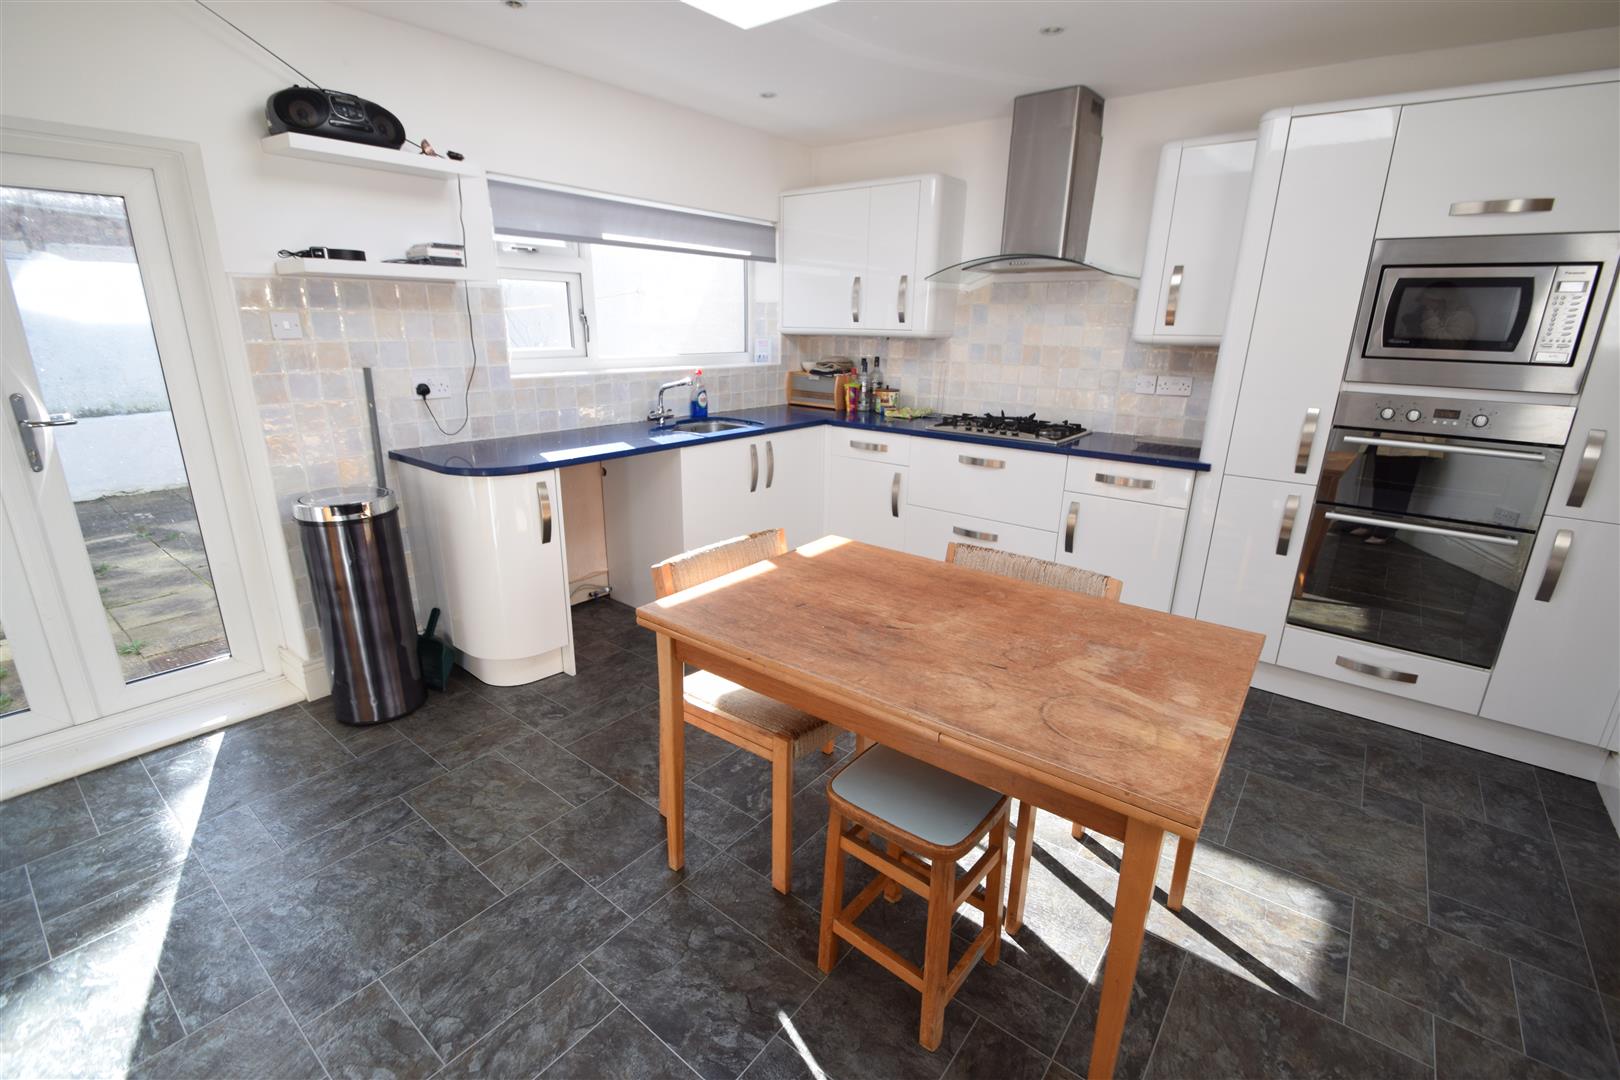
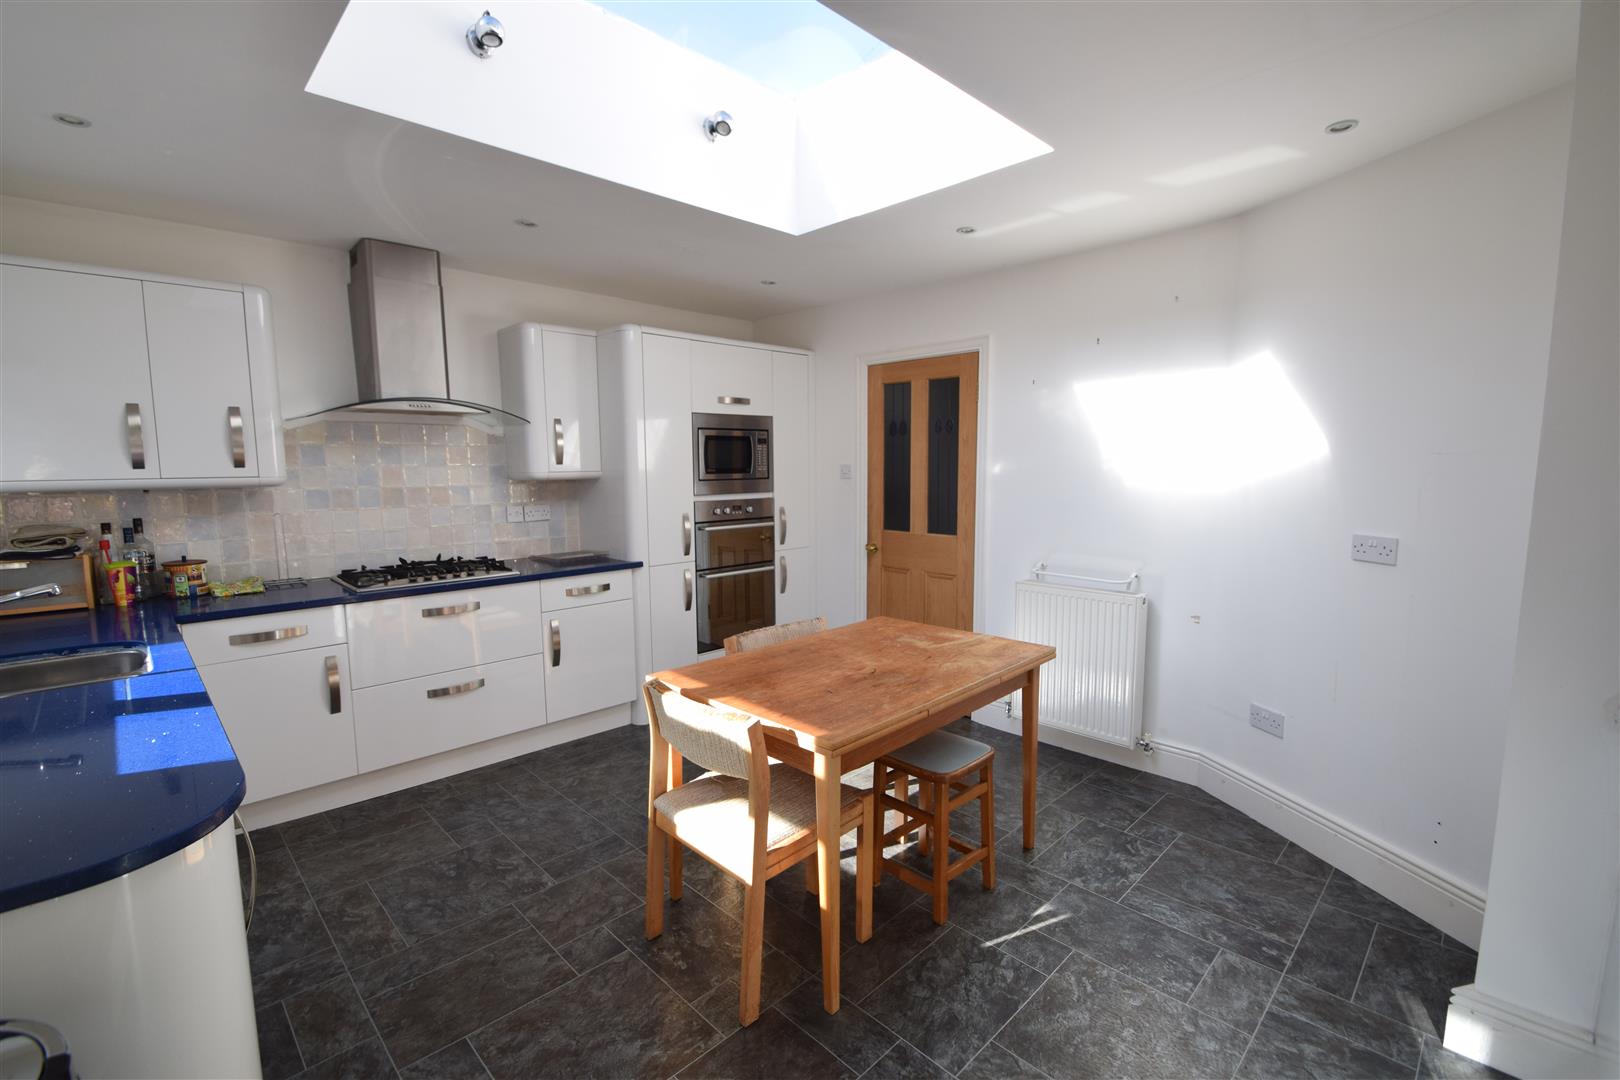
Fabulous, contemporary kitchen diner which easily accommodates a four seater dining table. Benefiting from wall, base, drawer and pull out larder units with granite worktops incorporating one and a half bowl sink, grooves into granite drainer, mixer taps and tiled splash backs. Integrated appliances include double oven, four ring gas hob, chimney hood and microwave. Space for fridge freezer, dishwasher and washing machine. There are recessed spotlights, large skylight, UPVC double glazed window, two double radiators and tiled flooring. Timber door with stained glass panel leading to the utility room and UPVC double glazed French doors leading to the rear yard.
UTILITY ROOM
With worktop, space and plumbing for washing machine, wall mounted combi boiler, tiled flooring and UPVC double glazed door to the rear lane.
LANDING
With ceiling coving, loft access, built in storage cupboard, single radiator and UPVC double glazed obscured window. Doors to bedrooms and bathroom WC.
BEDROOM ONE 11’11” x 10’8″
(measurements into recess)
Bedroom one is front facing with UPVC double glazed window, built in wardrobes to both recesses and single radiator.
BEDROOM TWO 15’1″ x 11’8″
(measurements into; recess)
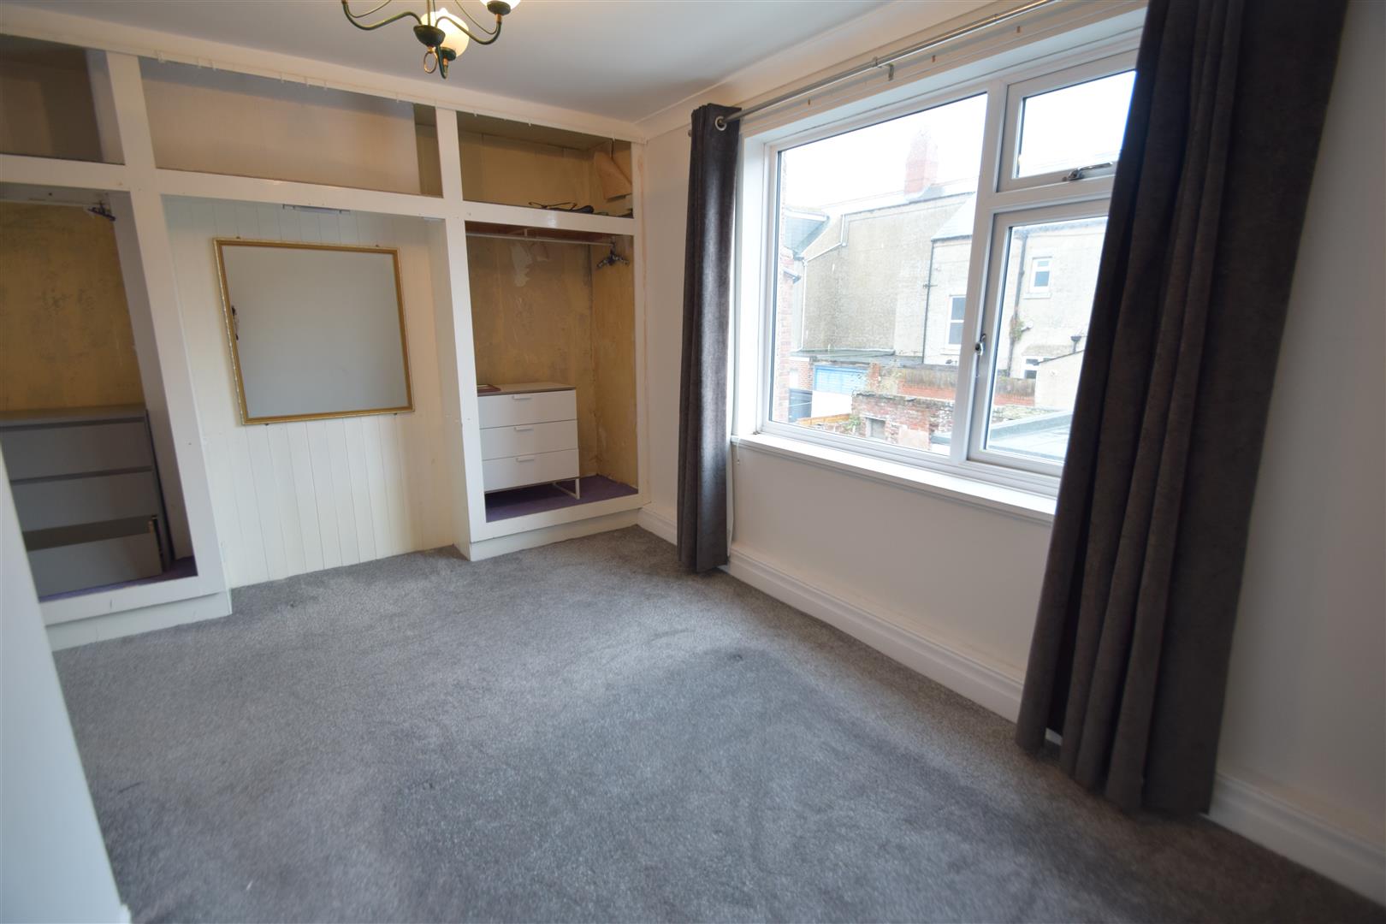
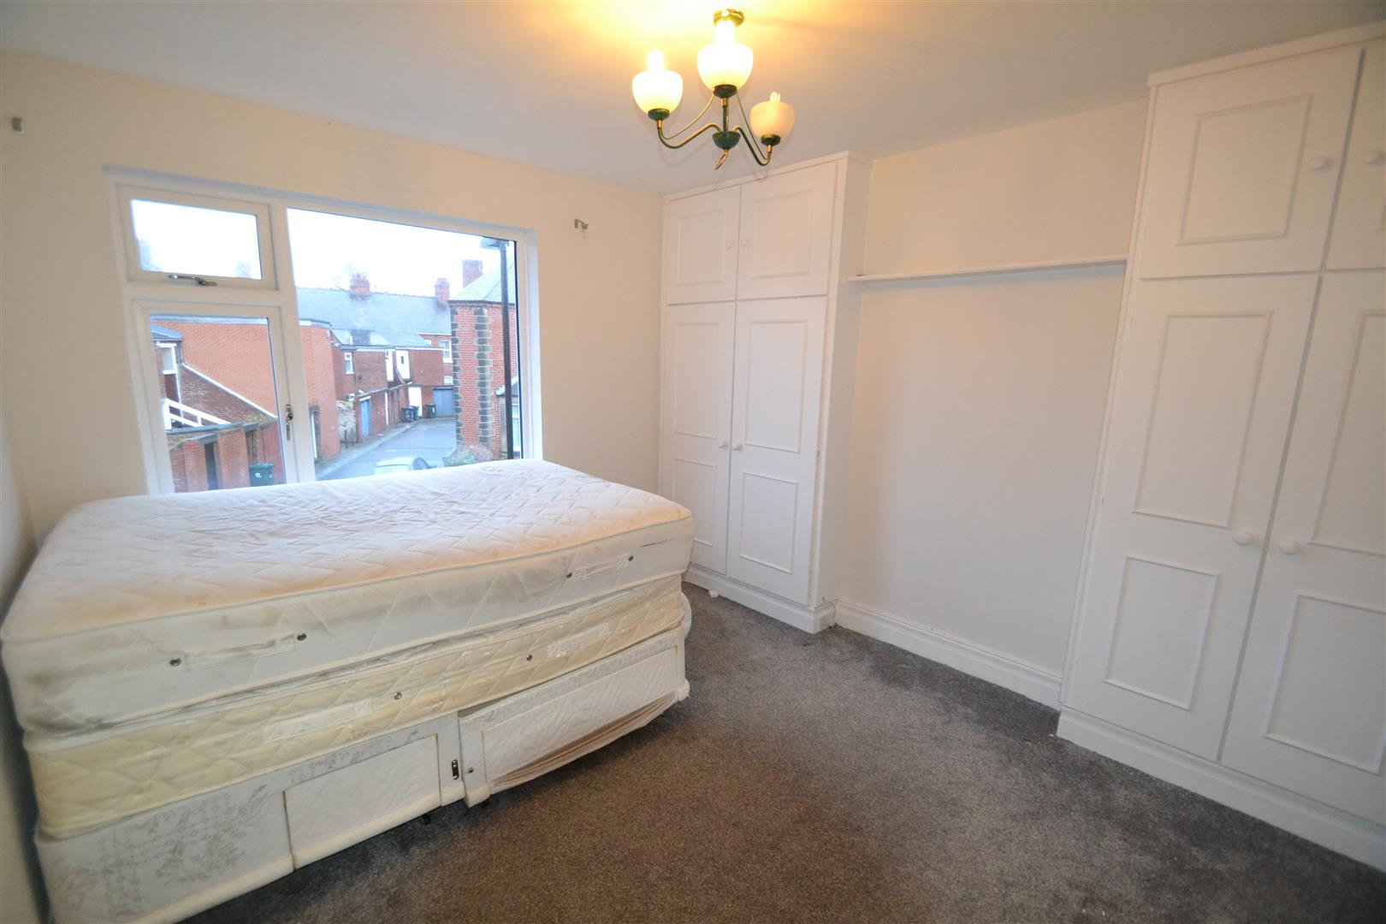
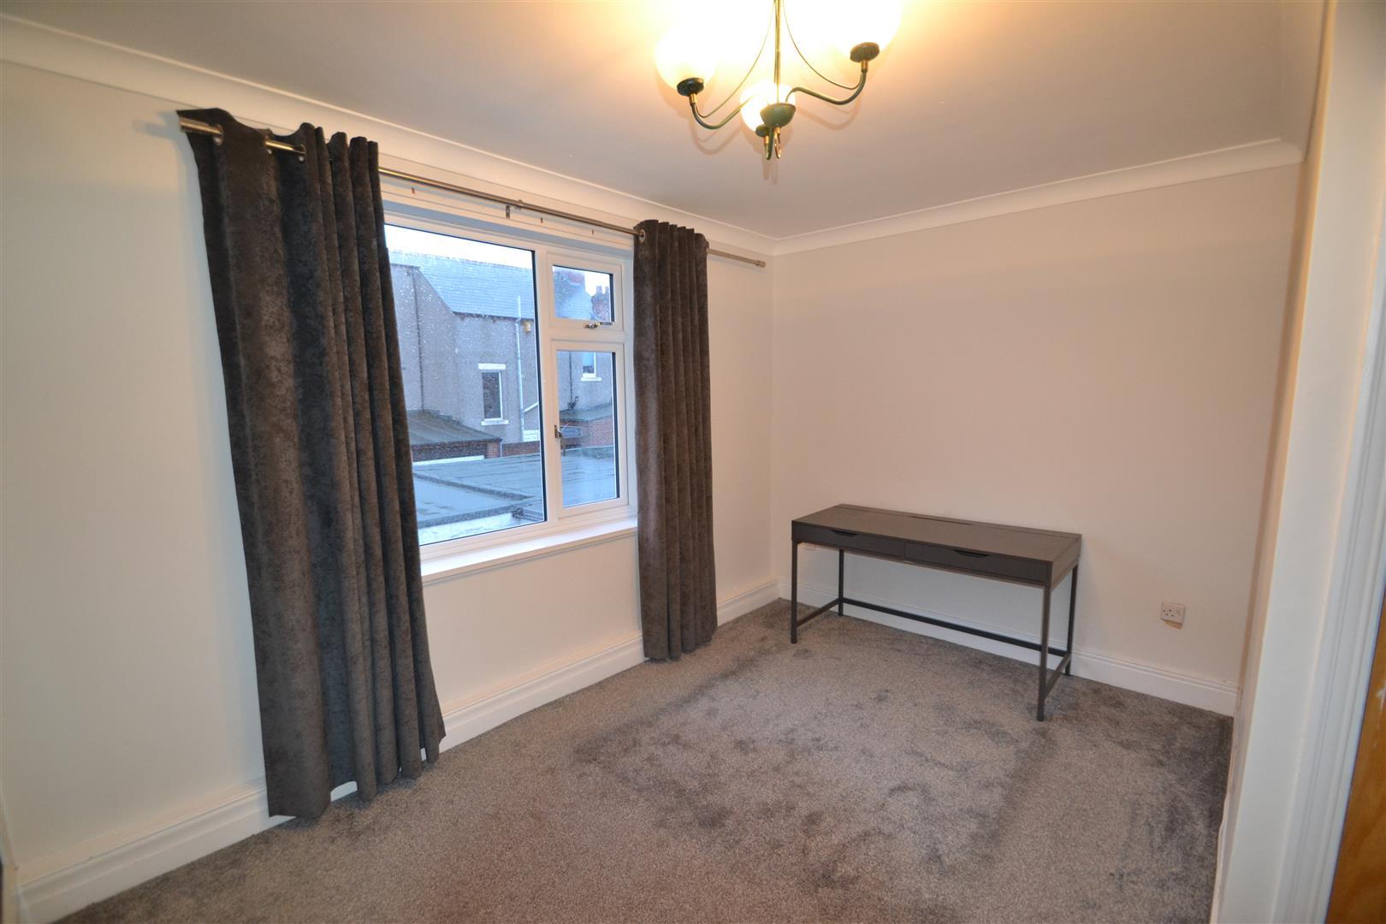
Bedroom two is rear facing with ceiling coving, UPVC double glazed window and single radiator.
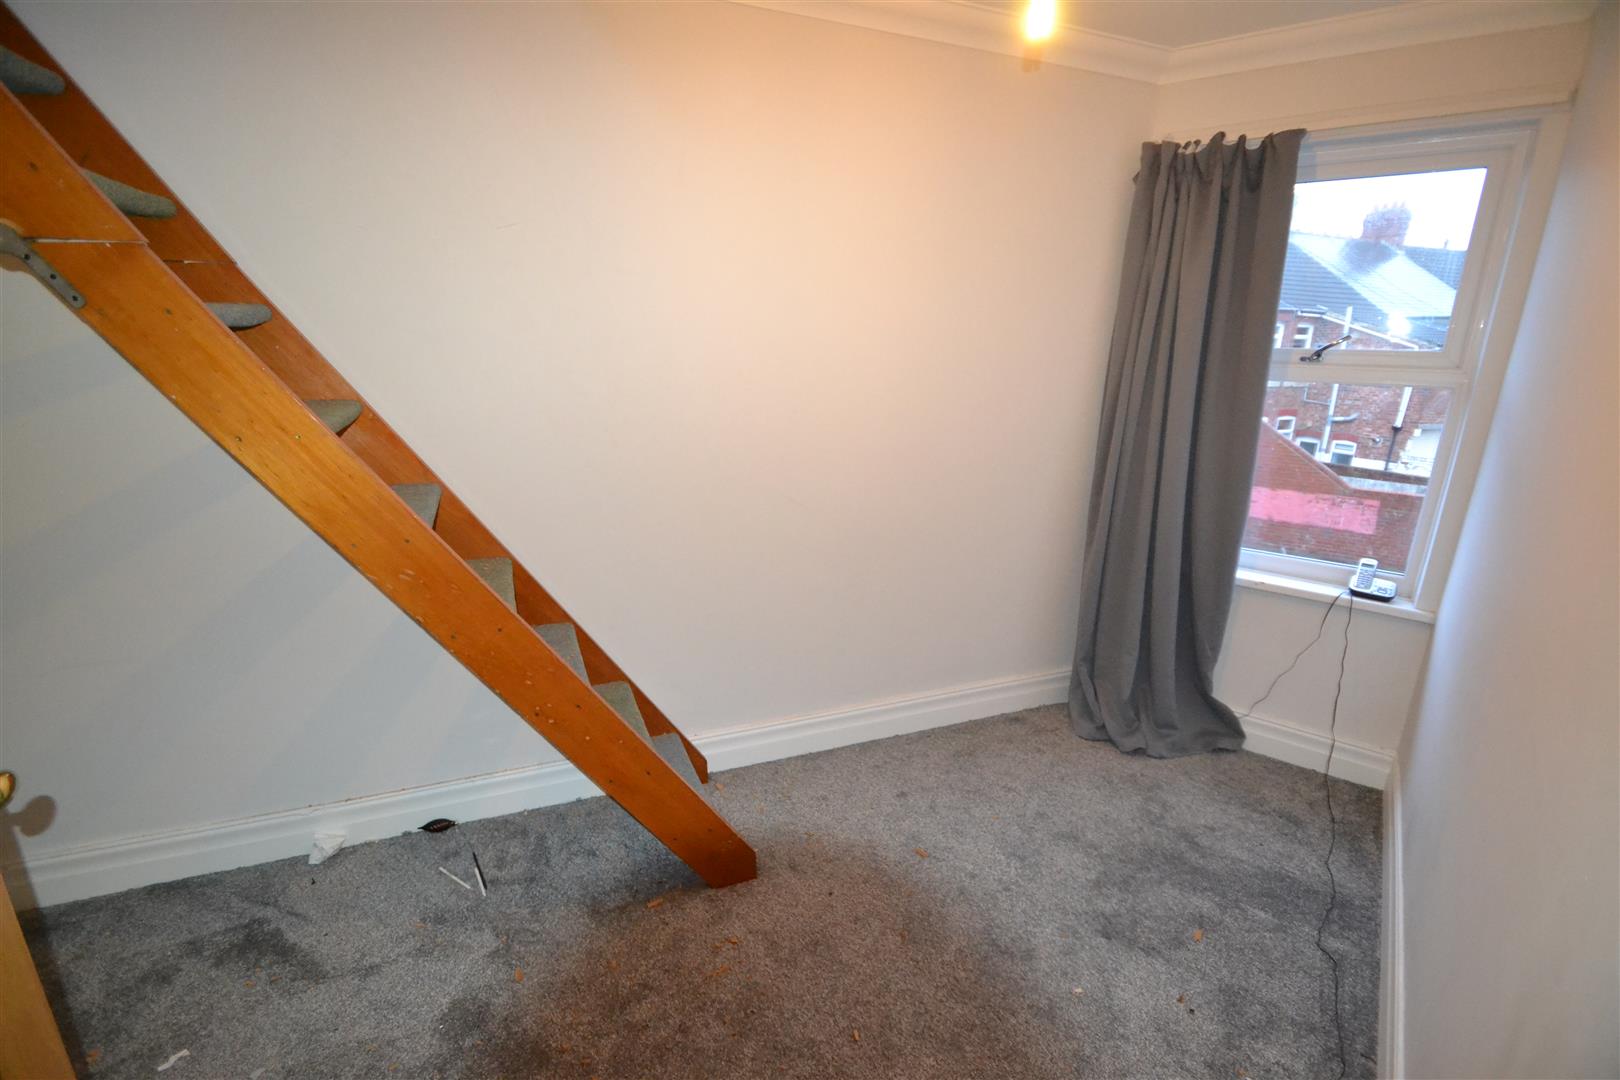
BEDROOM THREE 11’7″ x 9’7″ (narrowing to 4’10”)
Bedroom three is front facing with ceiling coving, UPVC double glazed window, ladders up to the loft room and single radiator.
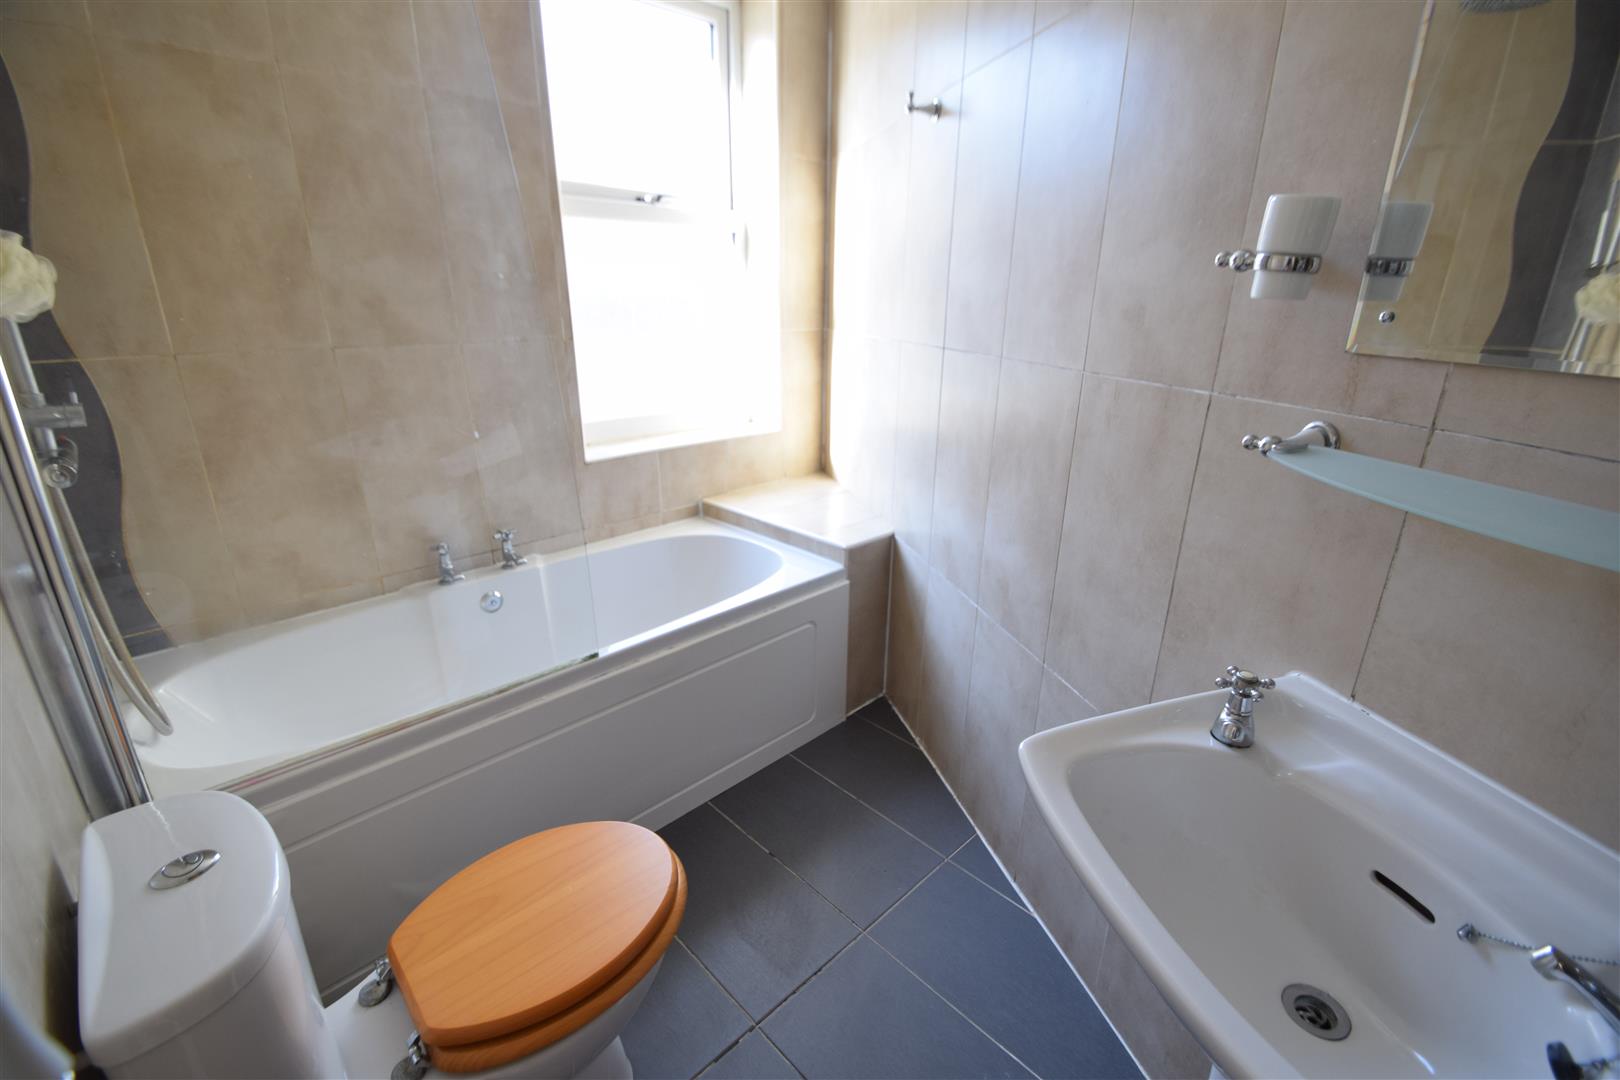
BATHROOM WC
Benefiting from panelled bath with shower over and additional shower attachment, pedestal wash basin and low level WC. There are tiled walls, tiled flooring, towel warmer and UPVC double glazed obscured window.
LOFT ROOM 20’6″ x 14’3″
(measurement into ‘T’ fall roof line)
The loft room is complete with two velux windows, eight built in storage cupboards and single radiator.
FRONT TOWN GARDEN
Front town garden with mature shrubs and walled boundary.
REAR YARD
West facing rear yard with raised bed, paved area, built in barbecue area and walled boundary.
Property Details
Council Tax
Ask Agent A payment made to your local authority in order to pay for local services like schools, libraries, and refuse collection. The amount you pay depends on the value of the property.
Parking
Ask Agent Details of how and where vehicles can be parked, and any associated costs.
Accessibility
Ask Agent How a property has been adapted to meet the needs of vulnerable or disabled individuals.
Letting Details
Deposit
A deposit provides security for a landlord against damage, or unpaid rent by a tenant.
Ask Agent
Available
Now
Let type
Long Term
Furnish Type
Ask Agent
Deposit
Ask Agent A deposit provides security for a landlord against damage, or unpaid rent by a tenant.
Available
Now
Let type
Long Term
Furnish Type
Ask Agent Utility Supply
| Electric | Ask Agent |
|---|---|
| Water | Ask Agent |
| Heating | Ask Agent |
| Broadband | Ask Agent |
| Sewerage | Ask Agent |
Rights and Restrictions
| Private rights of way | Ask Agent |
|---|---|
| Public rights of way | Ask Agent |
| Listed property | Ask Agent |
| Restrictions | Ask Agent |
Risks
| Flooded in last 5 years | Ask Agent |
|---|---|
| Flood defenses | Ask Agent |
| Source of flood | Ask Agent |
EPC